
Price Reduction - New Construction - Primary on Main
Address
2927 Thornwood Drive, Macon, GA
Price
$ 359,000
Property Attributes
- MLS#10754307
- TypeSingle Family
- Listing Status Active
- CountyBibb
- CityMacon
- NeighborhoodThornwood
- Zip31204
- StyleRanch
- Year Built2026
- Taxes$ 241
- Price$ 359,000
- Bedrooms4
- Full Bathrooms2
- Half Bathrooms1
- Sqr Footage2100
- Lot Size0.66 Acres
Data Source:
Georgia MLS (GAMLS)
Property Description
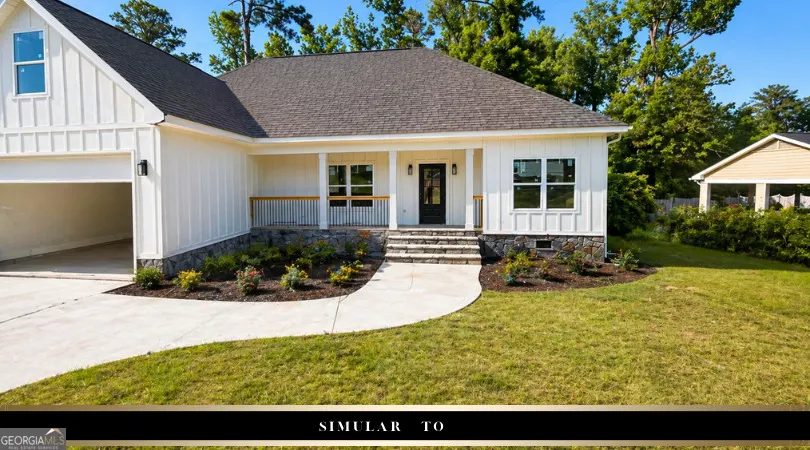
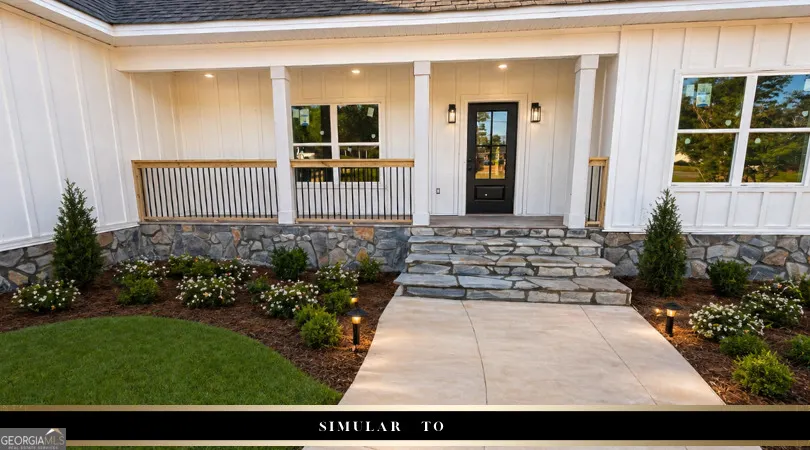
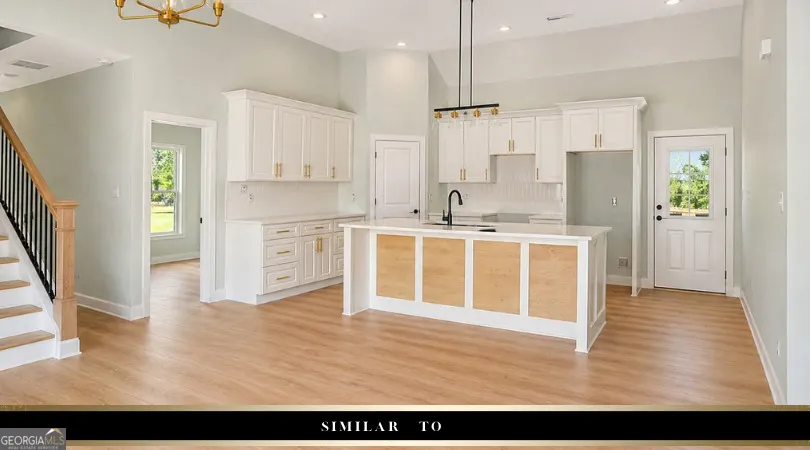
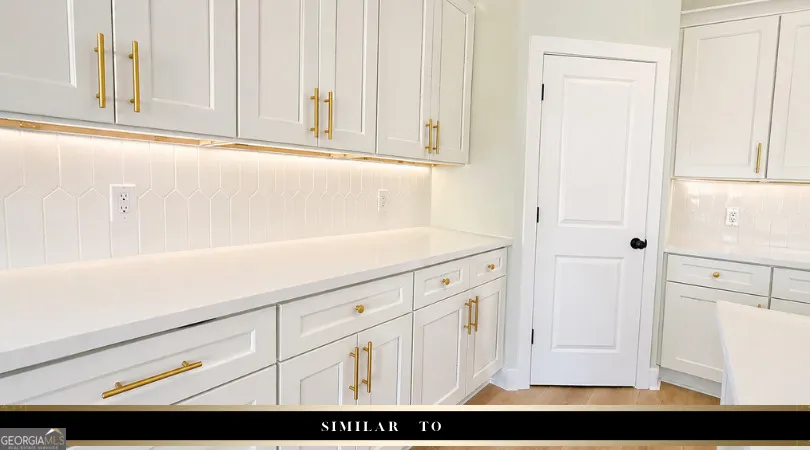
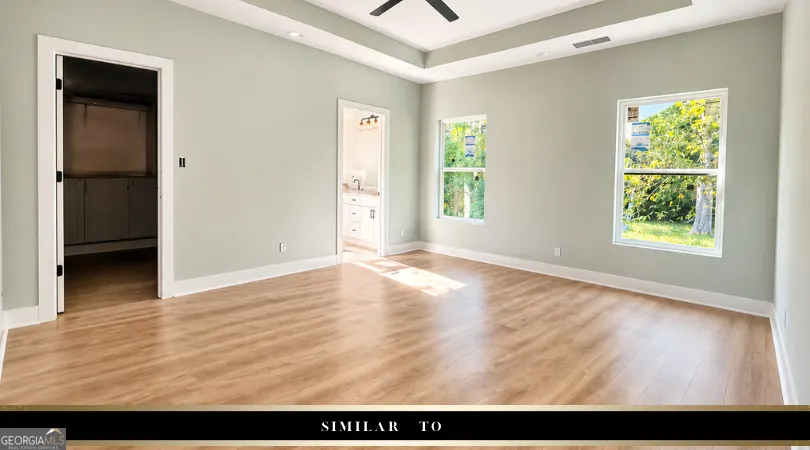
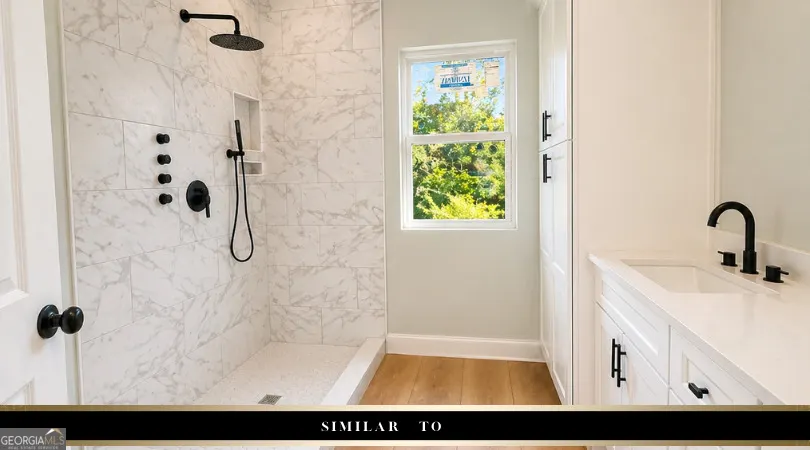
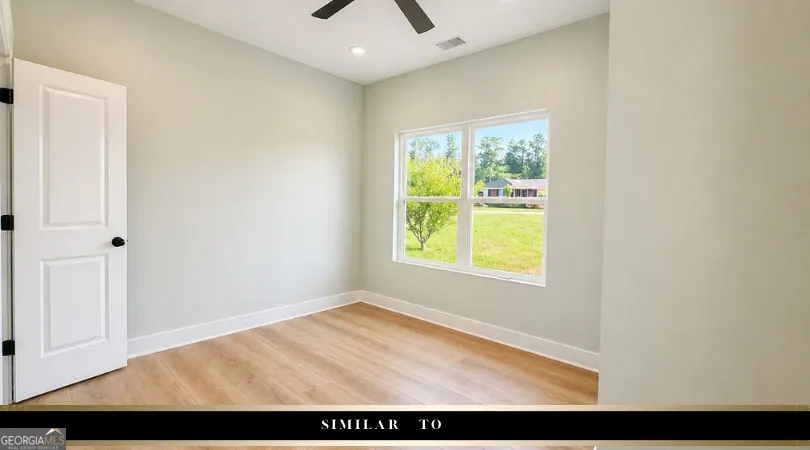
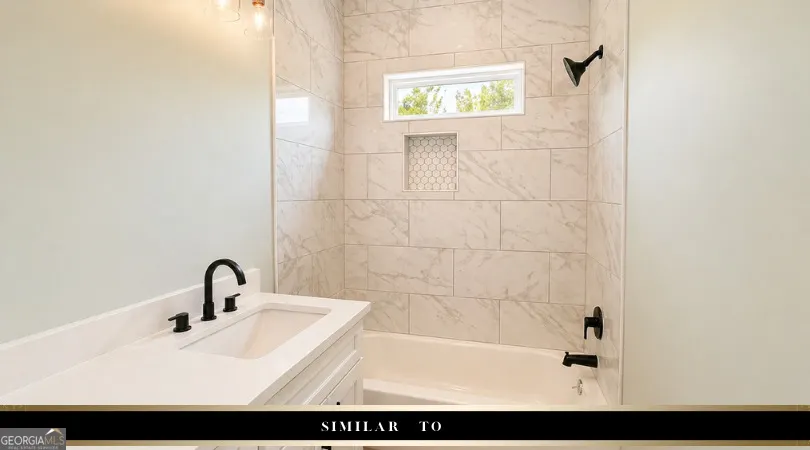
From the moment you turn in, there's a quiet sense that this home is different. The sunlight dances across the clean, modern farmhouse exterior as you make your way up the curved walkway. The covered front porch welcomes you in-a perfect place for slow mornings, quiet conversations, and peaceful beginnings. Step inside, and the story unfolds beautifully. Natural light fills the open-concept living space, highlighting soft, elegant tones and carefully curated finishes. Every detail feels intentional-from the warm flow of the layout to the designer lighting that adds just the right touch of sophistication. At the heart of the home, the kitchen makes a statement. Custom cabinetry, quartz countertops throughout, and a spacious island create the perfect blend of beauty and function. The white and gold finishes bring a timeless elegance, while modern fixtures and clean lines give the space a fresh, elevated feel. Whether you're hosting, cooking, or simply gathering, this space was designed to be lived in-and loved. The living and dining areas flow effortlessly, creating an atmosphere that's both inviting and refined. Then, retreat to the owner's suite. A true sanctuary where comfort meets luxury. The spa-inspired bathroom features designer tilework, sleek fixtures, and a calming aesthetic that transforms your daily routine into a moment of relaxation. It's the kind of space where your day both begins and ends in peace. Additional bedrooms offer versatility-perfect for guests, a home office, or a growing household-all finished with the same attention to detail and elevated style. And just when you think you've experienced it all... Step outside. The rear deck opens to a private, tree-lined backyard, creating a serene outdoor escape. Imagine mornings with coffee overlooking the greenery, or evenings unwinding as the sun filters through the trees. It's quiet. It's peaceful. It's yours. This home isn't just new construction-it's a thoughtfully designed experience, blending modern elegance, high-end finishes, and everyday comfort. All that's missing... is you.
| Elementary School | Middle School | High School |
|---|---|---|
| Taylor Elementary School | Robert E Howard Middle School | Howard High School |
| Price History | |
|---|---|
| 4/30/2026 | Listed $369,000 |
| 7/22/2026 | 3$359,000 |
General Features
| Sewer | Public Sewer |
|---|---|
| Heating | Central |
| Cooling | Central Air |
| Utilities | Cable Available,Electricity Available,High Speed Internet,Phone Available,Sewer Available |
| Roof | Composition |
| Appliances | Dishwasher,Microwave |
| Association Fee Includes | None |
| Architectural Style | Ranch |
| Construction Materials | Wood Siding |
| Year Built | 2026 |
| Levels | One and One Half |
| Property Subtype | Single Family Residence |
| Tax Year | 25 |
| Community Features | None |
| County | Bibb |
| New Construction | true |
| Property Type | Residential |
| HOA | false |
| Attached Garage | false |
| Subdivision Name | Thornwood |
| Garage Y/N | true |
| Full Baths | 2 |
| Status | Active |
| Directions | Take Mulberry St and Spring St to US-23 N/Riverside Dr 3 min (0.7 mi) Turn left onto US-23 N/Riverside Dr 6 min (3.4 mi) Drive to Thornwood Dr 52 sec (0.3 mi) 2927 Thornwood Dr Macon, GA 31204 |
| High School | Howard |
| City | Macon |
| Lot Size Units | Square Feet |
| Lot Size Square Feet | 28749.6 |
| Carport Y/N | false |
| Elementary School | Taylor |
| Land Lease Y/N | false |
| Tax Annual Amount | 241.6 |
| Home Warranty Y/N | true |
| Middle/Junior High School | Robert E Howard |
| Property Condition | New Construction |
| Structure Type | House |
| Building Area Units | Square Feet |
| Living Area Units | Square Feet |
| Standard Status | Active |
Interior Features
| Interior Amenities | Master On Main Level,Split Bedroom Plan,Tile Bath,Walk-In Closet(s) |
|---|---|
| Basement | None |
| Flooring | Hardwood |
| Air Conditioning Y/N | true |
| Heating Y/N | true |
| Fireplace Y/N | false |
| Above Grade Finished Area | 2100 |
| Half Baths | 1 |
| Laundry Features | Laundry Closet |
| Total Bedrooms | 4 |
| Main Level Bedrooms | 3 |
| Main Level Bathrooms | 2 |
| Below Grade Finished Area Unit Type | Square Feet |
| LivingAreaSource | Builder |
| Above Grade Finished Area Unit Type | Square Feet |
| Total Baths | 3 |
Exterior Features
| Parking Features | Garage |
|---|---|
| Lot Features | Level,Open Lot,Private |
| Water Source | Public |
| Lot Size Area | 28749.6 |
| Building Area Total | 2100 |
| Lot Size Acres | 0.66 |
| Lot Size Source | Public Records |
Amenities
- Foreclosure
- Views
- Short Sale
- New Construction
- Adult 55+
- Lease To Own
- No HOA Fees
- Furnished
- Primary On Main
- Air Conditioning
- Seller Finance
- Green
- Fixer Upper
- Horse
- Golf
- Fireplace
- Deck
- Garage
- Basement
- Pool
Property vs Single Family Average in 31204
Price
Taxes
Year Built

 ©2026 Georgia Multiple Listing Service All information deemed reliable but not guaranteed. All properties are subject to prior sale, change or withdrawal. Neither listing broker(s) or information provider(s) shall be responsible for any typographical errors, misinformation, misprints and shall be held totally harmless. Listing(s) information is provided for consumer's personal, non-commercial use and may not be used for any purpose other than to identify prospective properties consumers may
 Northeast Georgia Board of REALTORS® All information deemed reliable but not guaranteed. All properties are subject to prior sale, change or withdrawal. Neither listing broker(s) or information provider(s) shall be responsible for any typographical errors, misinformation, misprints and shall be held totally harmless. Listing(s) information is provided for consumer's personal, non-commercial use and may not be used for any purpose other than to identify prospective properties consumers may be
 The information set forth on this site is based upon information which we consider reliable, but because it has been supplied by third parties to our franchisees (who in turn supplied it to us), we can not represent that it is accurate or complete, and it should not be relied upon as such. The offerings are subject to errors, omissions, changes, including price, or withdrawal without notice. All dimensions are approximate and have not been verified by the selling party and can not be verified. It
