
Views - Primary on Main - Eco Friendly
Address
1030 Woodberry Drive, Watkinsville, GA
Price
$ 525,000
Property Attributes
- MLS#10829567
- TypeSingle Family
- Listing Status New
- CountyOconee
- CityWatkinsville
- NeighborhoodThornwood
- Zip30677
- StyleCraftsman, Ranch
- Year Built2006
- Taxes$ 3310
- Price$ 525,000
- Bedrooms4
- Full Bathrooms3
- Half Bathrooms0
- Sqr Footage2040
- Lot Size0.74 Acres
Data Source:
Georgia MLS (GAMLS)
Property Description
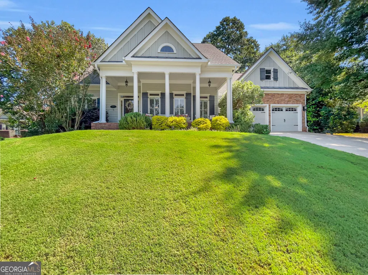
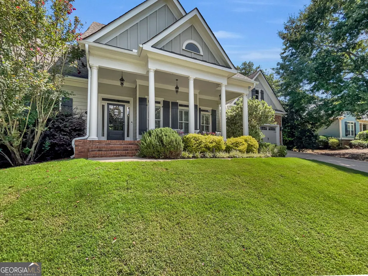
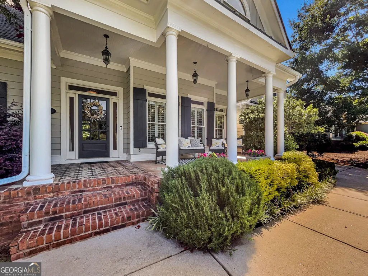
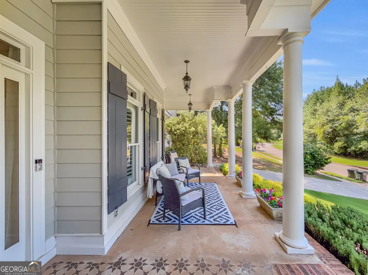
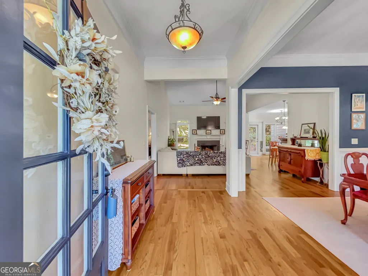
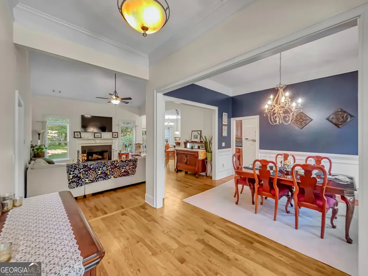
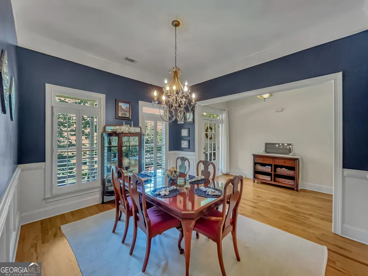
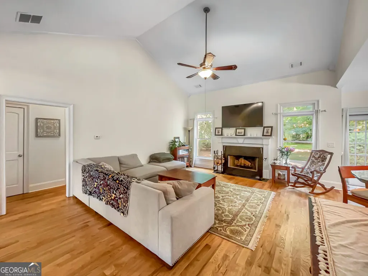
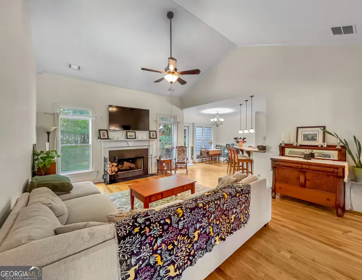
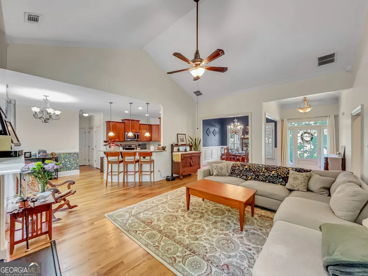
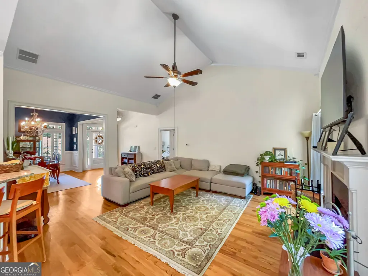
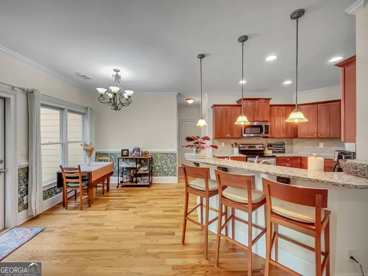
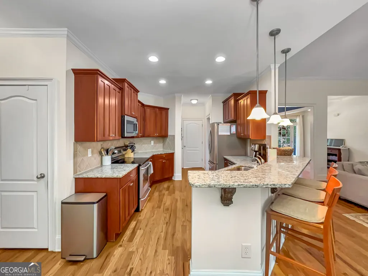
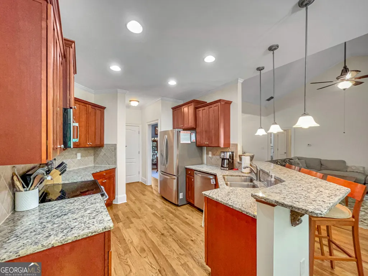
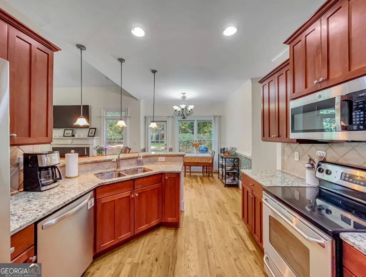
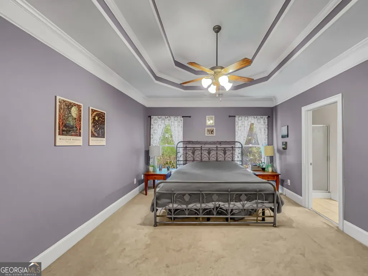
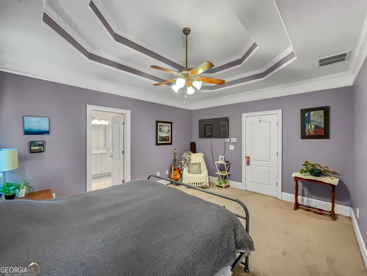
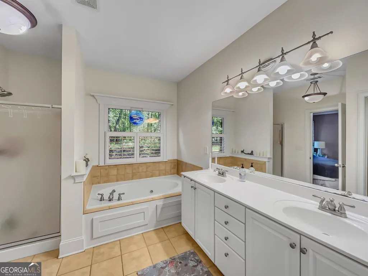
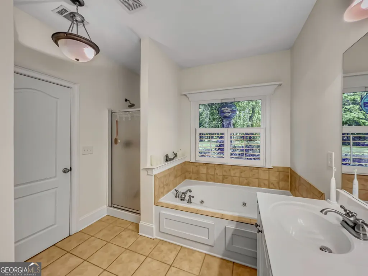
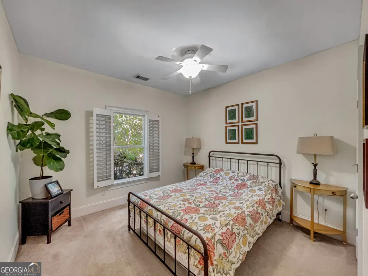
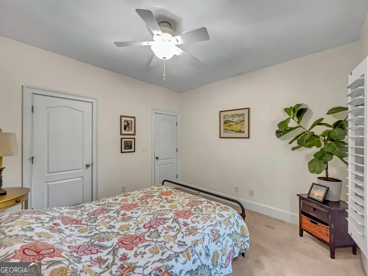
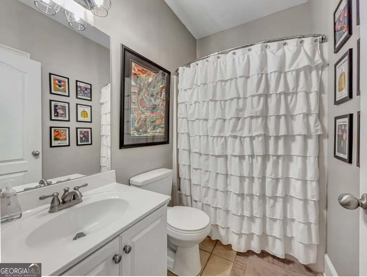
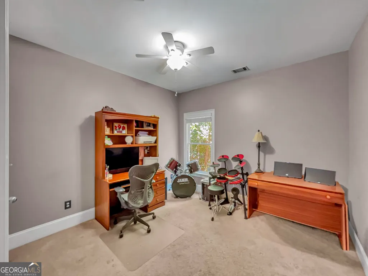
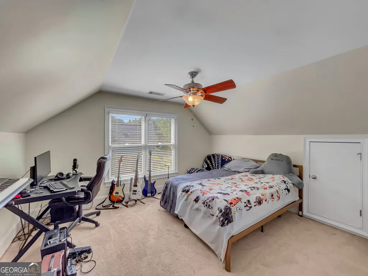
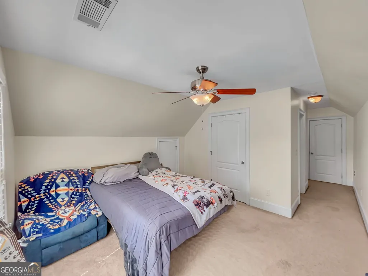
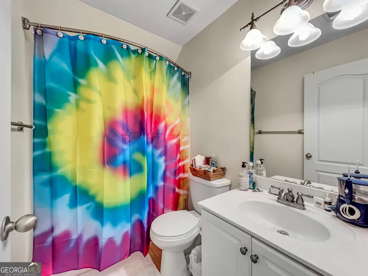
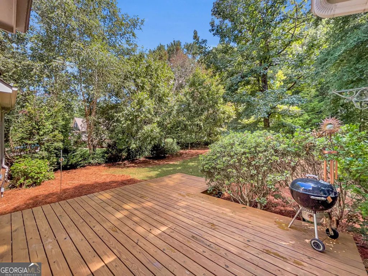
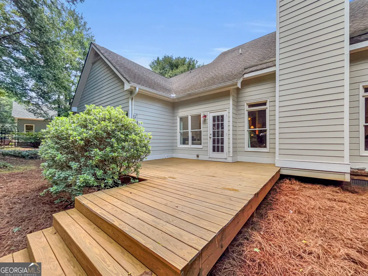
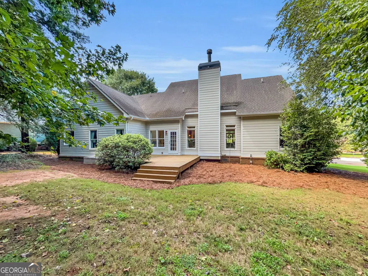
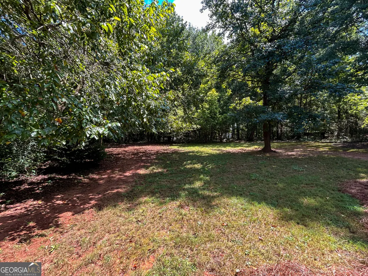
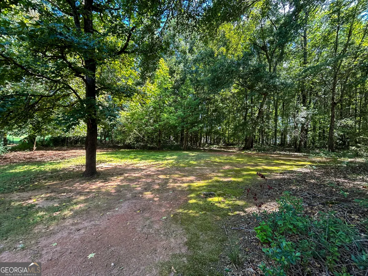
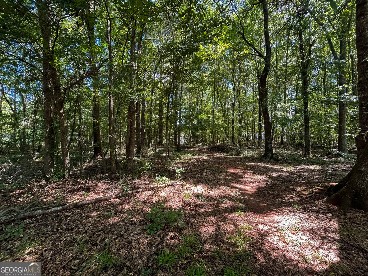
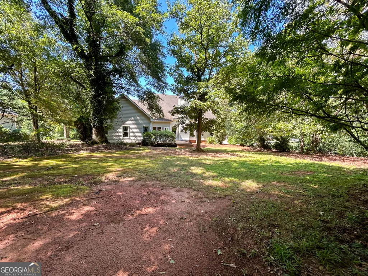
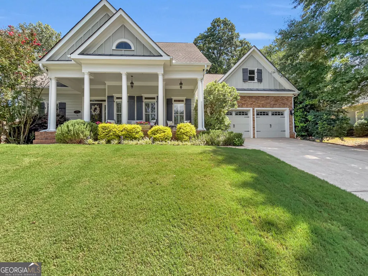
Presenting a mint condition craftsman in Oconee County's sought-after Thornwood community. SPECIAL FEATURES: - 1 Year Home Warranty Provided - NEW Interior and Exterior Paint - Hardwood Floors - Upgraded Trim Package - Decorative Light Fixtures & Ceiling Fans - 9ft.+ Ceilings - Bonus Room Suite. DETAILS: *4 Bedrooms (Optional Bonus Room) *3 Full Baths *2040+/- Sq.Ft. *Year Built - 2006 *.74 Acre Lot. FLOOR PLAN: -Formal Design bursting with natural light and open attributes creating an ideal entertaining plan -Welcomed inside, the gracious Foyer gives way to the spacious Formal Dining Room upgraded with wainscoting. -Centrally located, the vaulted-ceiling Great Room provides the ideal space for entertaining or cozying up fireside with the wood-burning fireplace. -No detail missed, the gourmet Kitchen offers abundant cabinets accented by a tile backsplash, expansive granite counters that extend to the raised breakfast bar, large pantry with shelving system, stainless appliance package and double-basin, under-mount sink. APPLIANCES: *Smooth-top-Stove/Oven Combination *Dishwasher *Vent-hood Microwave. -The Kitchen also lends space to a sunlit casual dining area, and leads to the Rear Foyer, providing access to the Garage and private access to the Primary Suite. -Upgraded with lofty double tray ceilings, carpet flooring, and ample space, the Primary Suite is well-equipped to maximize comfort. -The ensuite Primary Full Bath includes a large dual-sink vanity, separate shower, garden tub with tile surround, private water closet and spacious closet with shelving system. -Hosting a split-bedroom design, 2 perfectly detailed Bedrooms flanking a Full Bath occupy the opposite side of the home. UPPER LEVEL: If you're in need of additional flex space, guest or teen suite then the Bonus Room with private Full Bath will surely please. This private suite is complete with carpet flooring, vaulted ceiling with ceiling fan light fixture and ample closet space. EXTERIOR: ~Newly Stained Rear Deck ~Rocking-chair Front Porch ~Expansive, Partially Wooded Rear Yard ~Concrete Driveway and walkways ~2 Car, Front Facing Garage ~Quiet Cut-de-sac. EXTRAS: -Award-winning Oconee County Schools -All Electric Systems, -Public water and septic tank, -Hardiplank Exterior with Brock accents. LOCATION: - Quick Access to Hwy. 441 - Within a mile of the Aquatic Center - Within 2.5 miles to Downtown Watkinsville. - 3.4 miles to Butler's Crossing. Pristine Condition, Standout Features and Oconee Country Zip Code is this homes statement!
| Elementary School | Middle School | High School |
|---|---|---|
| High Shoals Elementary School | Oconee Middle School | Oconee High School |
| Price History | |
|---|---|
| 8/20/2026 | Listed $525,000 |
General Features
| Sewer | Septic Tank |
|---|---|
| Heating | Central,Electric,Heat Pump |
| Cooling | Ceiling Fan(s),Central Air,Dual,Electric,Zoned |
| Utilities | Cable Available,Electricity Available,High Speed Internet,Underground Utilities,Water Available |
| Roof | Composition |
| Appliances | Dishwasher,Microwave,Range,Stainless Steel Appliance(s) |
| HOA Fee | 315 |
| Association Fee Includes | None |
| Patio/Porch Features | Deck,Porch |
| Architectural Style | Craftsman,Ranch |
| Construction Materials | Concrete |
| Year Built | 2006 |
| View | Seasonal View |
| Levels | One and One Half |
| Property Subtype | Single Family Residence |
| Tax Year | 2025 |
| Community Features | None |
| County | Oconee |
| New Construction | false |
| Property Type | Residential |
| HOA | true |
| Attached Garage | true |
| Energy Efficient | Insulation,Thermostat |
| Subdivision Name | Thornwood |
| Garage Y/N | true |
| Full Baths | 3 |
| Status | New |
| Directions | 141 S to Right on New High Shoals Rd to Right Bishop Farms Pkwy South(by Aquatic Center) to left on Thornwood Dr to Right on Woodberry Dr |
| High School | Oconee |
| City | Watkinsville |
| Lot Size Units | Square Feet |
| Lot Size Square Feet | 32234.4 |
| Carport Y/N | false |
| Elementary School | High Shoals |
| Land Lease Y/N | false |
| Tax Annual Amount | 3310 |
| Home Warranty Y/N | false |
| Middle/Junior High School | Oconee |
| Property Condition | Resale |
| Structure Type | House |
| Building Area Units | Square Feet |
| Living Area Units | Square Feet |
| Standard Status | Active |
Interior Features
| Interior Amenities | High Ceilings,Master On Main Level |
|---|---|
| Basement | None |
| Flooring | Carpet,Hardwood,Tile |
| Total Fireplaces | 1 |
| Fireplace Features | Factory Built,Living Room |
| Air Conditioning Y/N | true |
| Heating Y/N | true |
| Window Features | Double Pane Windows |
| Fireplace Y/N | true |
| Above Grade Finished Area | 2040 |
| Laundry Features | In Hall |
| Total Bedrooms | 4 |
| Main Level Bedrooms | 3 |
| Main Level Bathrooms | 2 |
| Below Grade Finished Area Unit Type | Square Feet |
| LivingAreaSource | Public Records |
| Above Grade Finished Area Unit Type | Square Feet |
| Kitchen Features | Breakfast Bar,Pantry,Solid Surface Counters,Walk-in Pantry |
| Total Baths | 3 |
| Dining Room Features | Separate Room |
Exterior Features
| Parking Features | Guest,Garage,Attached,Off Street,Parking Pad,Kitchen Level,Garage Door Opener |
|---|---|
| Lot Features | Cul-De-Sac,Level,Private,Sloped |
| Water Source | Public |
| Total Parking | 2 |
| Lot Size Area | 32234.4 |
| Foundation Details | Slab |
| Building Area Total | 2040 |
| Lot Size Acres | 0.74 |
| Lot Size Source | Public Records |
Amenities
- Foreclosure
- Views
- Short Sale
- New Construction
- Adult 55+
- Lease To Own
- No HOA Fees
- Furnished
- Primary On Main
- Air Conditioning
- Seller Finance
- Green
- Fixer Upper
- Horse
- Golf
- Fireplace
- Deck
- Garage
- Basement
- Pool
Property vs Single Family Average in 30677
Price
Taxes
Year Built

 ©2026 Georgia Multiple Listing Service All information deemed reliable but not guaranteed. All properties are subject to prior sale, change or withdrawal. Neither listing broker(s) or information provider(s) shall be responsible for any typographical errors, misinformation, misprints and shall be held totally harmless. Listing(s) information is provided for consumer's personal, non-commercial use and may not be used for any purpose other than to identify prospective properties consumers may
 Northeast Georgia Board of REALTORS® All information deemed reliable but not guaranteed. All properties are subject to prior sale, change or withdrawal. Neither listing broker(s) or information provider(s) shall be responsible for any typographical errors, misinformation, misprints and shall be held totally harmless. Listing(s) information is provided for consumer's personal, non-commercial use and may not be used for any purpose other than to identify prospective properties consumers may be
 The information set forth on this site is based upon information which we consider reliable, but because it has been supplied by third parties to our franchisees (who in turn supplied it to us), we can not represent that it is accurate or complete, and it should not be relied upon as such. The offerings are subject to errors, omissions, changes, including price, or withdrawal without notice. All dimensions are approximate and have not been verified by the selling party and can not be verified. It
