
Price Reduction - Primary on Main - Eco Friendly
Address
1015 Windhaven Drive, Alpharetta, GA
Price
$ 799,995
Property Attributes
- MLS#10754759
- TypeSingle Family
- Listing Status Active
- CountyForsyth
- CityAlpharetta
- NeighborhoodWindhaven
- Zip30005
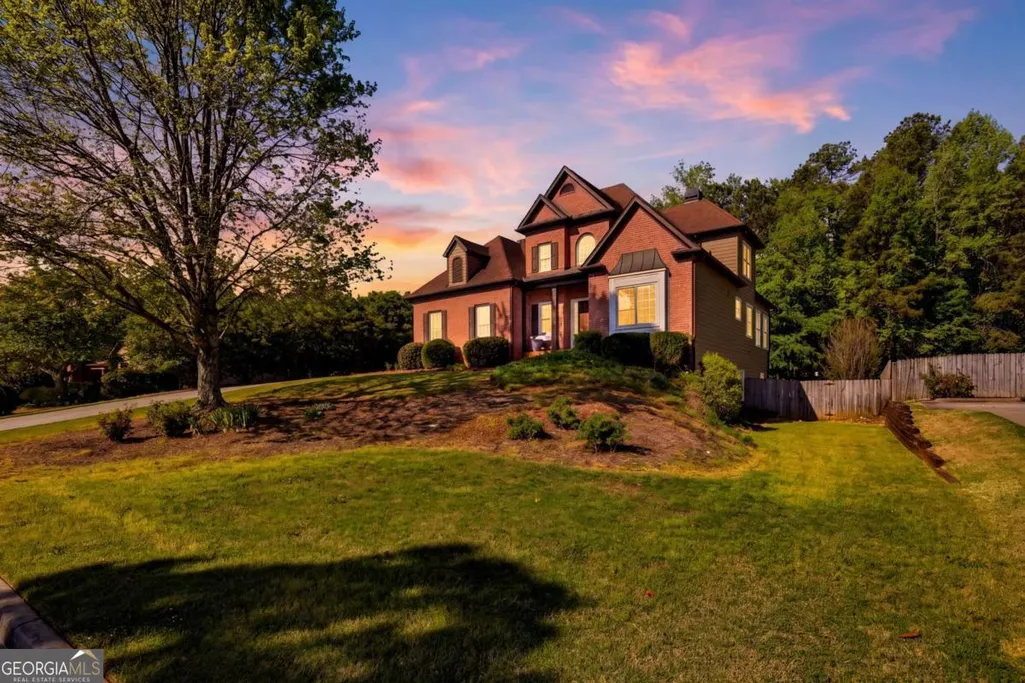
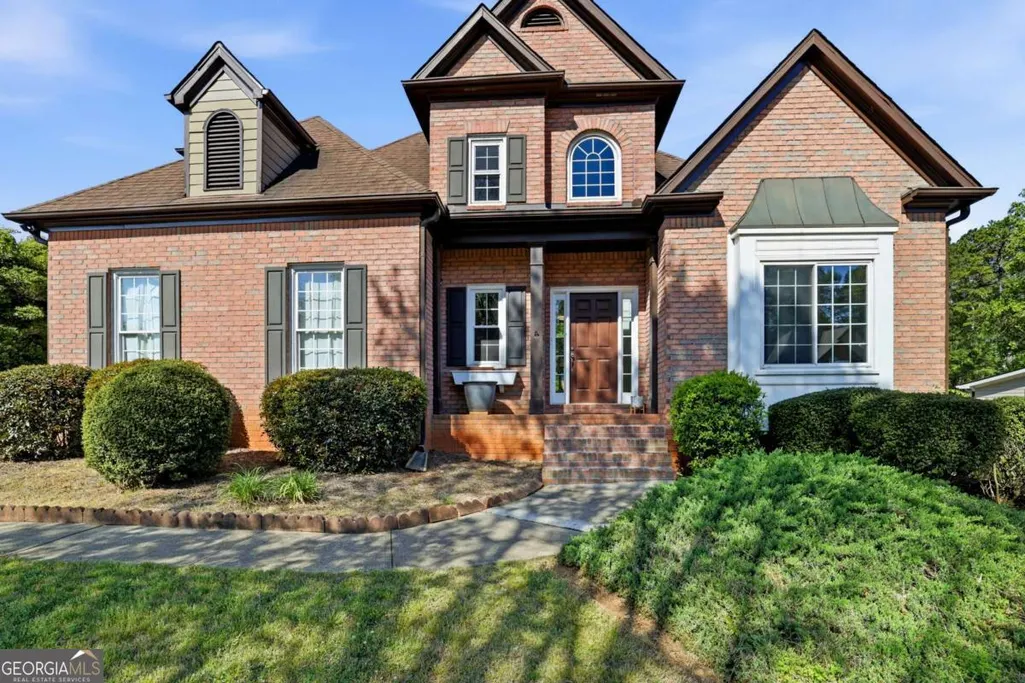
- StyleBrick Front, Traditional
- Year Built1997
- Taxes$ 6592
- Price$ 799,995
- Bedrooms6
- Full Bathrooms3
- Half Bathrooms1
- Sqr Footage4573
- Lot Size0.48 Acres
Data Source:
Georgia MLS (GAMLS)
Property Description
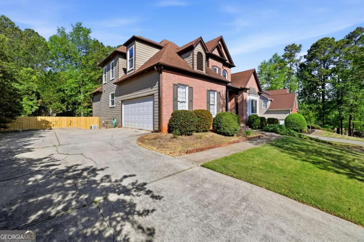
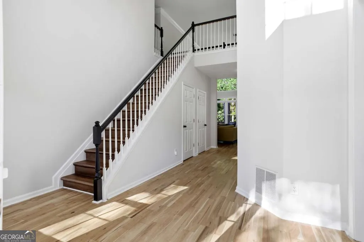
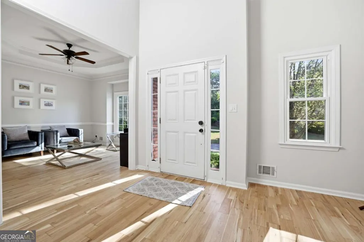
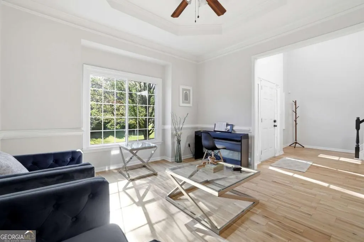
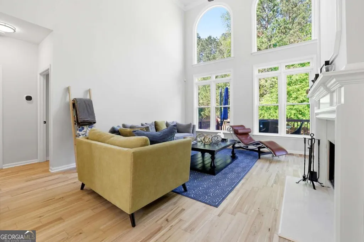
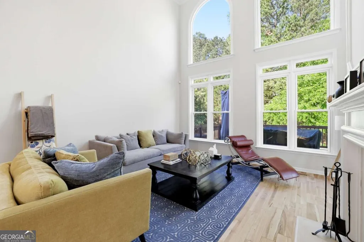
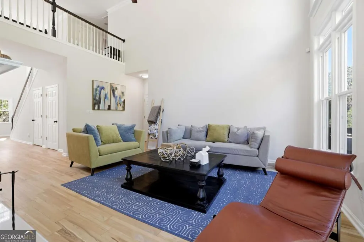
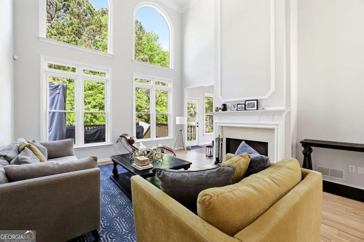
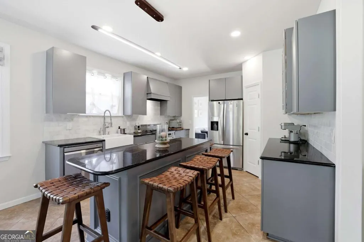
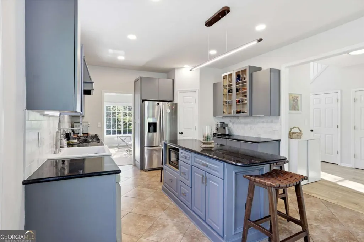
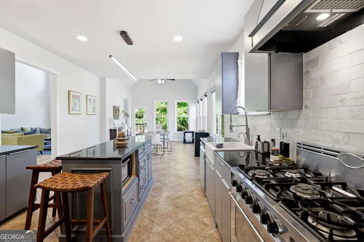
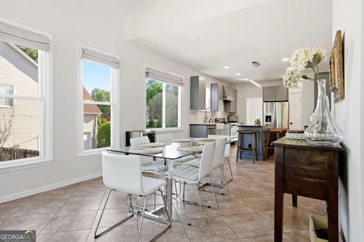
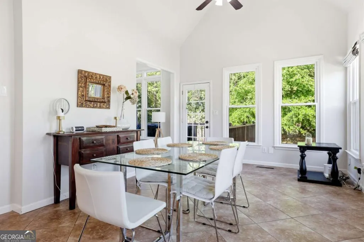
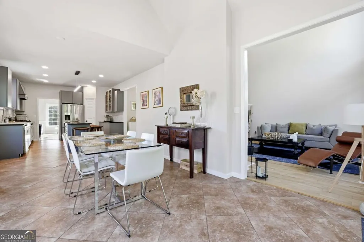
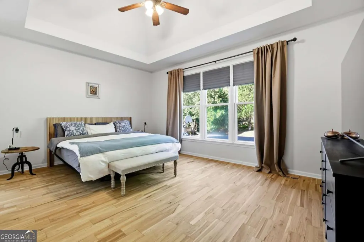
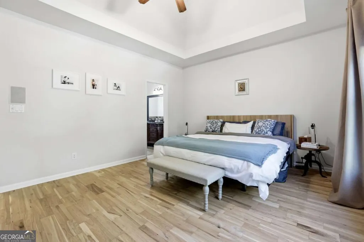
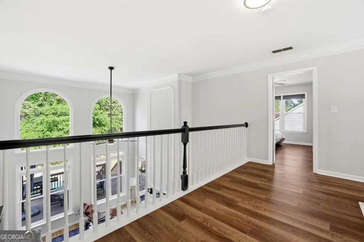
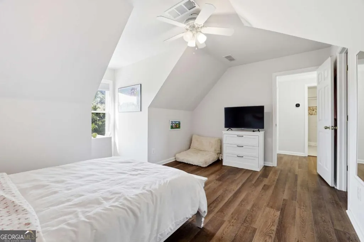
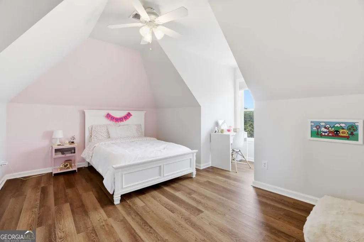
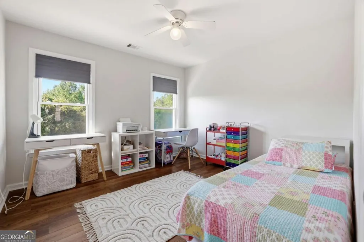
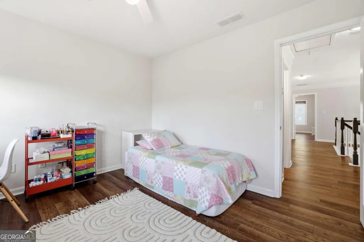
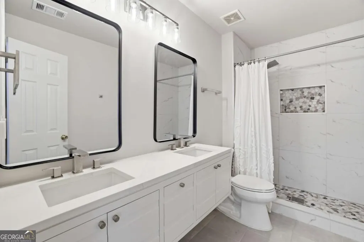
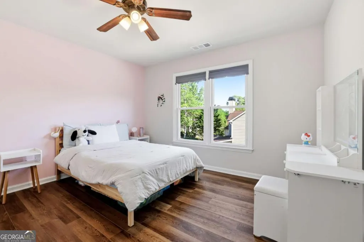
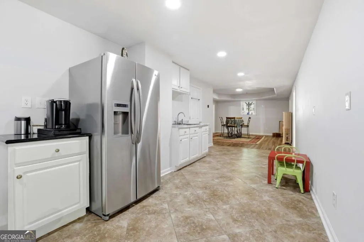
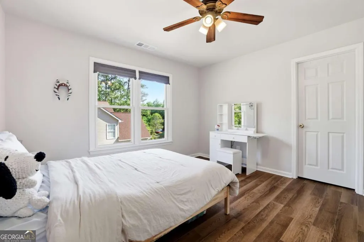
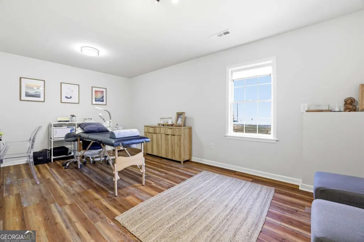
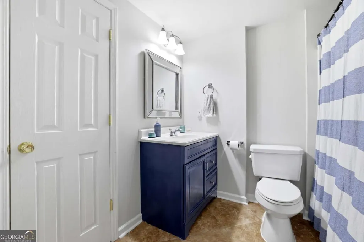
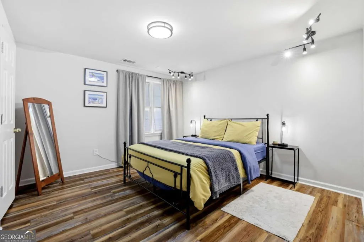
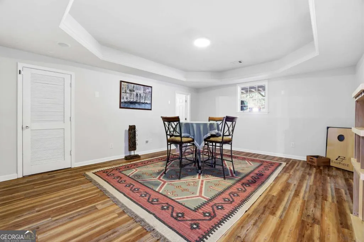
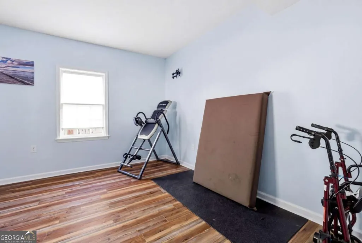
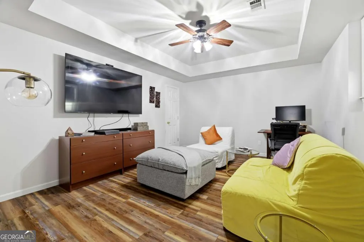
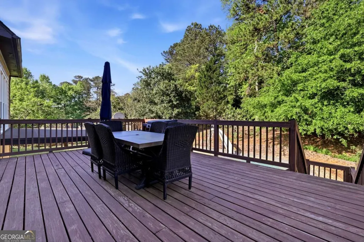
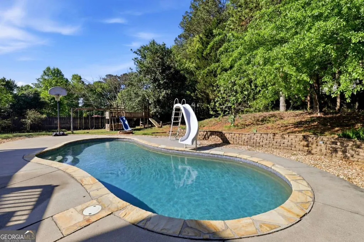
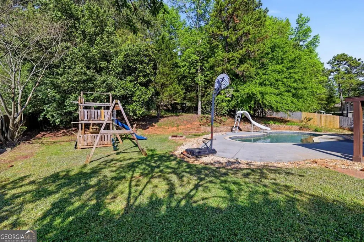
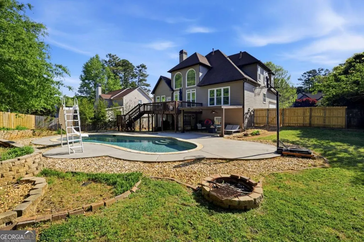
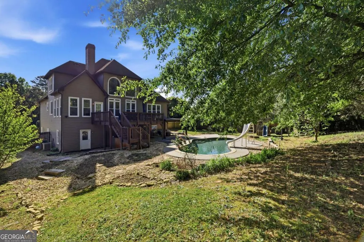
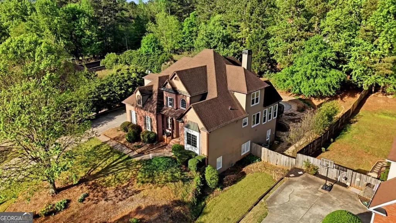
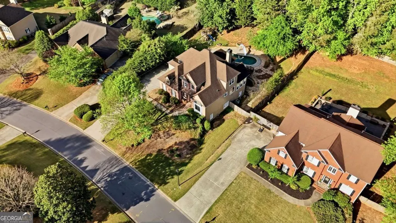
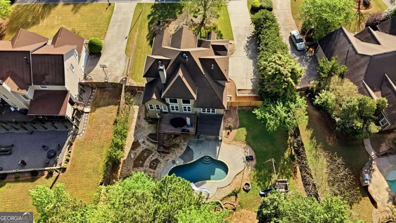
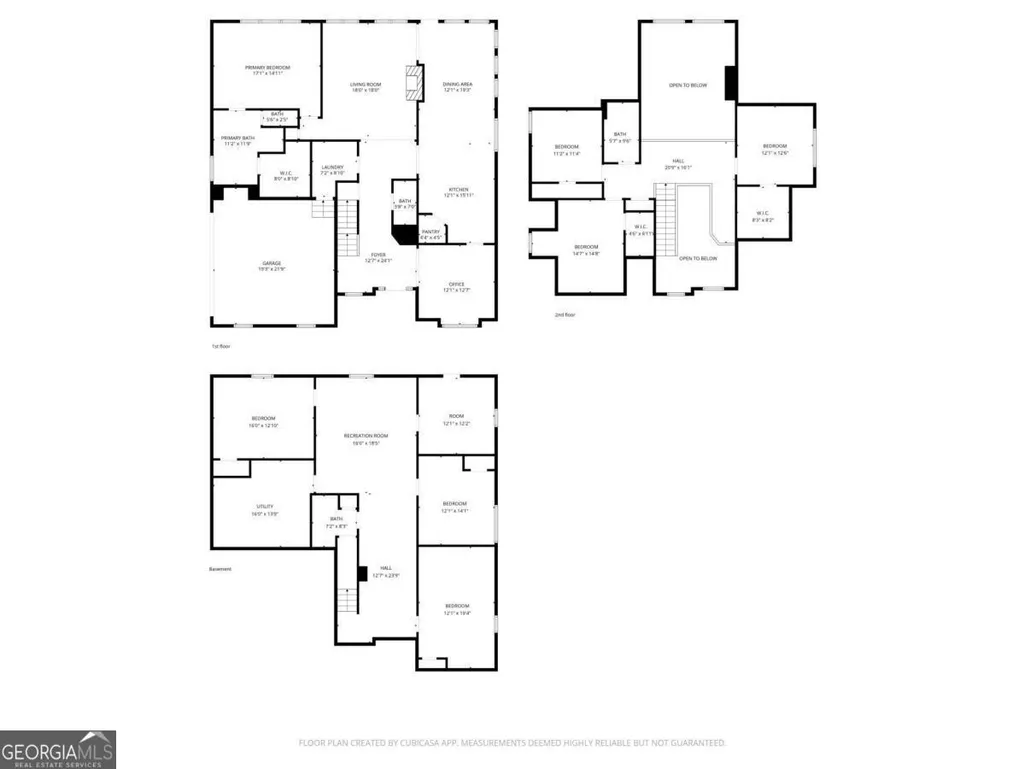
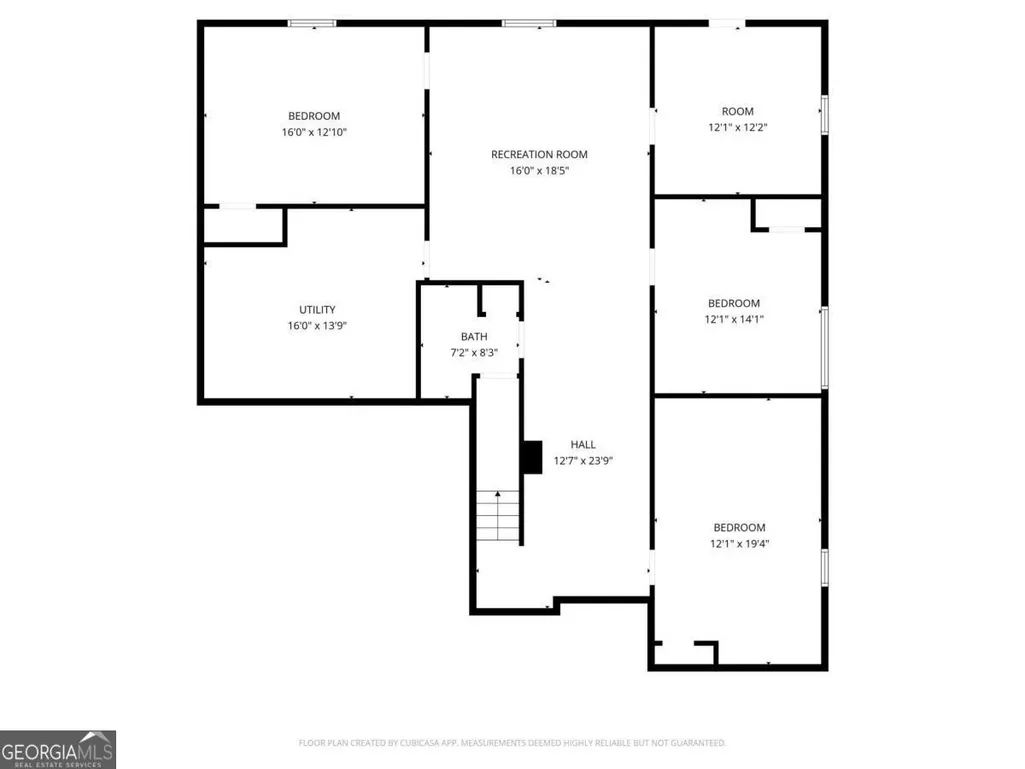
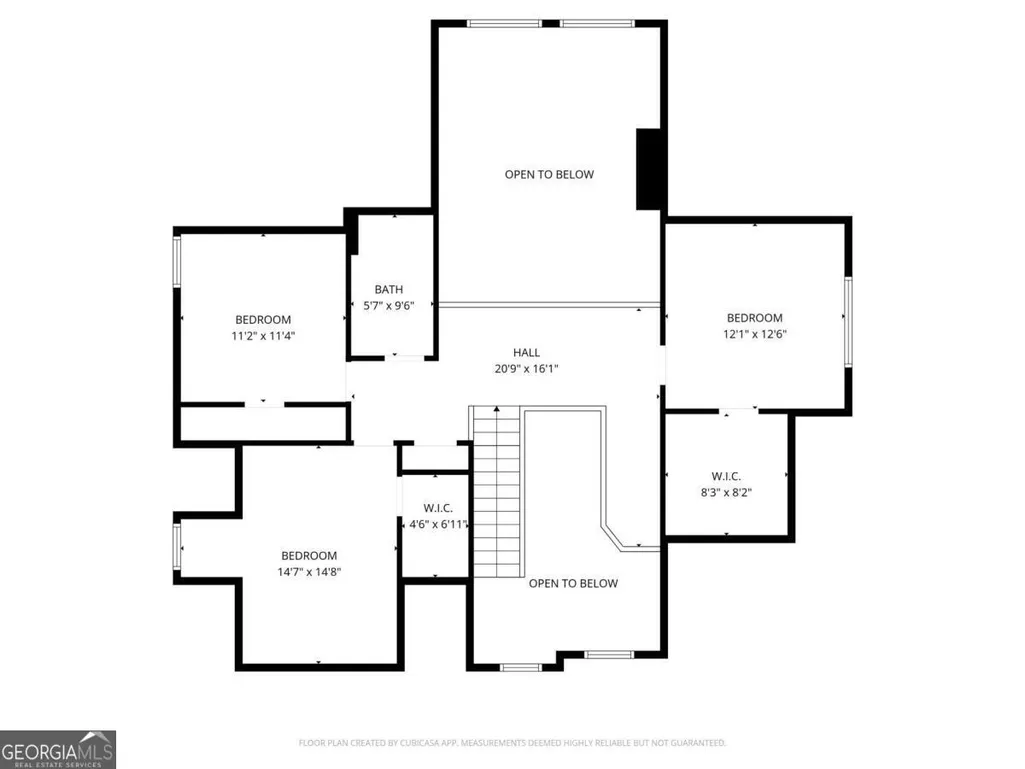
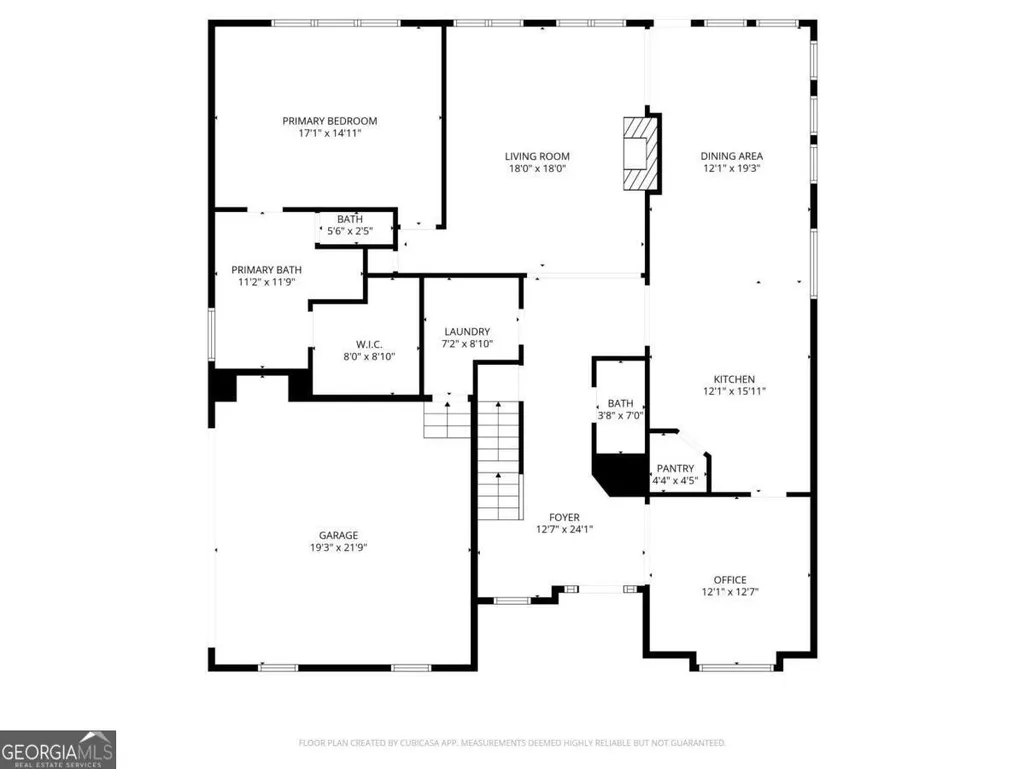
Check the comps!!! This home comes with a saltwater pool! Welcome home ... this beautifully appointed residence offering the best of both worlds: a coveted Alpharetta address with the added bonus of lower Forsyth County taxes. Inside, you'll find 4 spacious bedrooms (primary on main) and 2.5 baths. Two story foyer opens up to a light filled great room with floor to ceiling windows, featuring a newly updated kitchen with modern finishes, new rich hardwood floors throughout, and freshly painted. Every detail has been thoughtfully considered for the way families actually live. From the kitchen eating area, step outside onto the large deck and discover your own private resort. The stunning heated gunite salt water inground pool with slide will be the centerpiece of every summer gathering, while the dedicated children's play area ensures little ones have their own slice of paradise. Upstairs you have three bedrooms and a newly remodeled bath that feels fresh. Downstairs, the fully finished basement opens up a world of possibilities. With 2 additional bedrooms, a full bath, a comfortable living area, a functional workshop, and a convenient kitchenette, it's the perfect space for extended family, guests, a home business/office, or that in-law suite you've been dreaming of. Plus an EV charging station in the garage! All of this sits on a wonderfully fenced private lot ... your own peaceful retreat from the world. And the location? Simply unbeatable. You're minutes from the vibrant Avalon and Halcyon dining and shopping districts, Trader Joe's, GA-400 for effortless commuting, and an abundance of shops, restaurants, and top-rated schools that make this part of North Atlanta so sought after. Homes like this - with the space, the upgrades, the pool, and the address - don't come along often.
| Elementary School | Middle School | High School |
|---|---|---|
| Big Creek Elementary School | Piney Grove Middle School | Denmark High School |
| Price History | |
|---|---|
| 5/1/2026 | Listed $845,000 |
| 6/22/2026 | 2$830,000 |
| 8/8/2026 | 4$799,995 |
General Features
| Sewer | Public Sewer |
|---|---|
| Heating | Central,Zoned |
| Cooling | Ceiling Fan(s),Central Air,Electric,Zoned |
| Utilities | Cable Available,Electricity Available,High Speed Internet,Phone Available,Sewer Available,Sewer Connected,Underground Utilities,Water Available |
| Roof | Composition |
| Appliances | Dishwasher,Disposal,Dryer,Gas Water Heater,Microwave,Refrigerator,Tankless Water Heater,Washer |
| HOA Fee | 1019 |
| Association Fee Includes | Swimming,Tennis,Trash |
| Patio/Porch Features | Deck |
| Architectural Style | Brick Front,Traditional |
| Pool Features | Heated,In Ground,Salt Water |
| Security Features | Smoke Detector(s) |
| Construction Materials | Brick,Concrete |
| Year Built | 1997 |
| Levels | Two |
| Property Subtype | Single Family Residence |
| Tax Year | 2025 |
| Community Features | Playground,Pool,Street Lights,Tennis Court(s),Walk To Schools,Near Shopping |
| Accessibility | Accessible Full Bath,Accessible Kitchen |
| County | Forsyth |
| New Construction | false |
| Property Type | Residential |
| HOA | true |
| Attached Garage | false |
| Energy Efficient | Thermostat |
| Subdivision Name | Windhaven |
| Garage Y/N | true |
| Full Baths | 3 |
| Status | Active |
| Directions | 400 North towards Cumming, Exit 12A McFarland Pkwy E, merge onto McFarland Pkwy, turn left onto McGinnis Ferry Rd, left onto Old Alpharetta Rd, turn left into Windhaven subdivision, home is on the left. OR 400N to Exit 11 Windward parkway, right onto Windward Pkwy, Left onto McGinnis Ferry Rd, ri |
| High School | Denmark |
| City | Alpharetta |
| Body of Water | None |
| Lot Size Units | Square Feet |
| Lot Size Square Feet | 20908.8 |
| Carport Y/N | false |
| Elementary School | Big Creek |
| Property Attached Y/N | false |
| Land Lease Y/N | false |
| Tax Annual Amount | 6592 |
| Home Warranty Y/N | false |
| Middle/Junior High School | Piney Grove |
| Property Condition | Resale |
| Structure Type | House |
| Building Area Units | Square Feet |
| Living Area Units | Square Feet |
| Standard Status | Active |
Interior Features
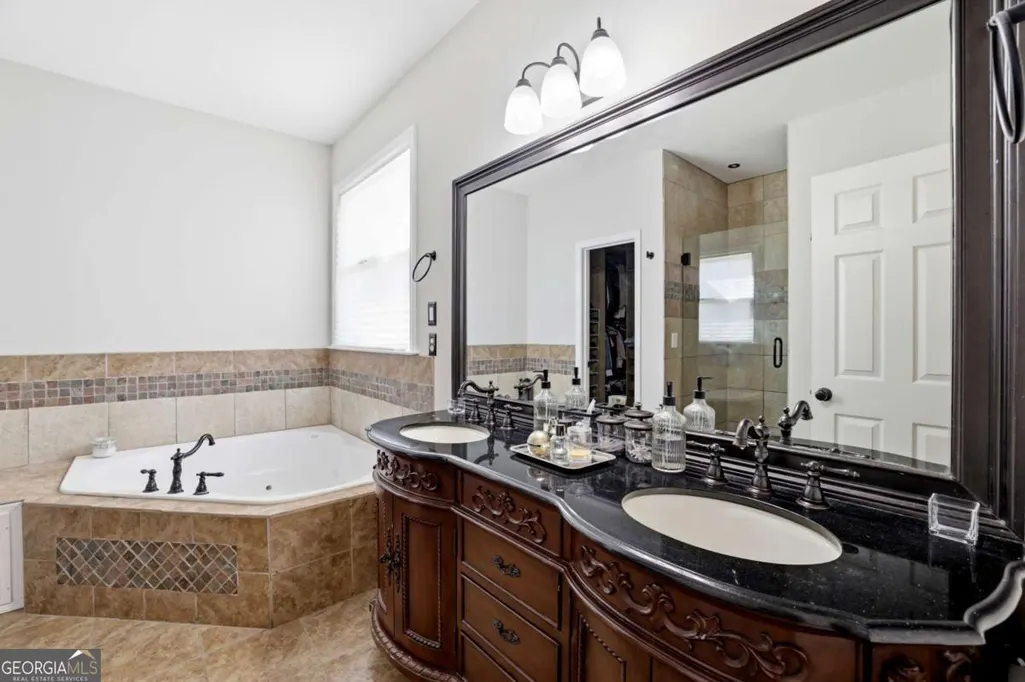
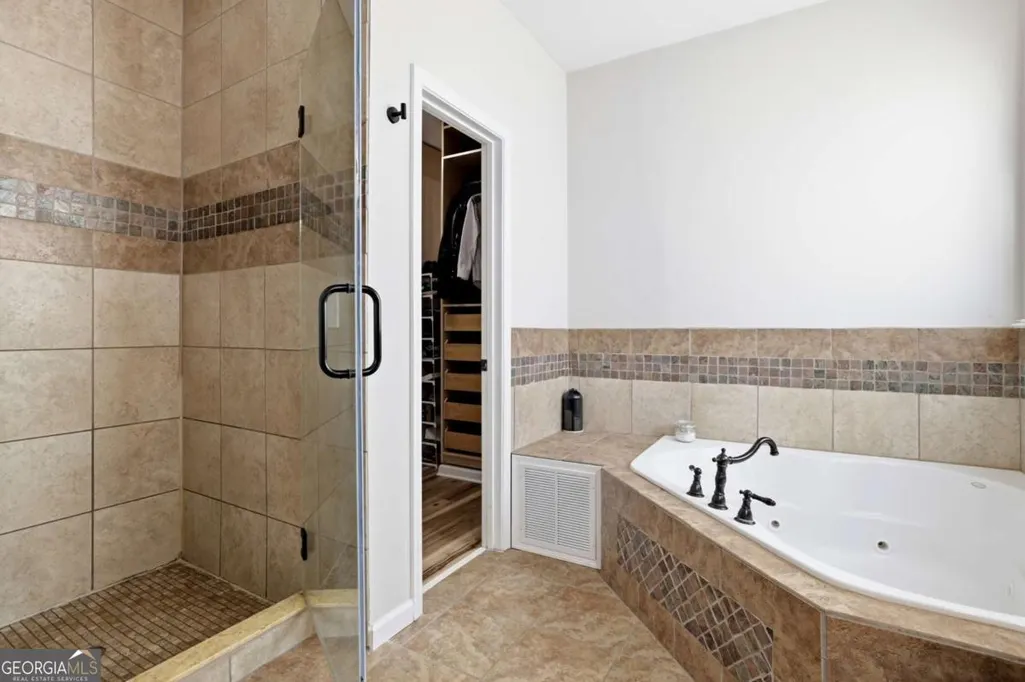
| Interior Amenities | Double Vanity,High Ceilings,Master On Main Level,Separate Shower,Soaking Tub,Entrance Foyer,Vaulted Ceiling(s),Walk-In Closet(s) |
|---|---|
| Basement | Bath Finished,Daylight,Exterior Entry,Finished,Full,Interior Entry |
| Flooring | Hardwood,Tile |
| Total Fireplaces | 1 |
| Fireplace Features | Factory Built,Family Room,Gas Starter |
| Common Walls | No Common Walls |
| Air Conditioning Y/N | true |
| Heating Y/N | true |
| Window Features | Double Pane Windows,Window Treatments |
| Fireplace Y/N | true |
| Above Grade Finished Area | 2791 |
| Half Baths | 1 |
| Laundry Features | Mud Room |
| Total Bedrooms | 6 |
| Below Grade Finished Area | 1782 |
| Main Level Bedrooms | 1 |
| Main Level Bathrooms | 1 |
| Below Grade Finished Area Unit Type | Square Feet |
| LivingAreaSource | Builder |
| Above Grade Finished Area Unit Type | Square Feet |
| Kitchen Features | Breakfast Area,Breakfast Room,Kitchen Island,Pantry,Walk-in Pantry |
| Total Baths | 4 |
| Dining Room Features | Seats 12+ |
Exterior Features
| Vegetation | Cleared,Grassed,Partially Wooded |
|---|---|
| Fencing | Back Yard,Fenced,Privacy,Wood |
| Parking Features | Garage,Kitchen Level,Garage Door Opener,Side/Rear Entrance |
| Lot Features | Level,Private |
| Water Source | Public |
| Total Parking | 6 |
| Lot Size Area | 20908.8 |
| Building Area Total | 4573 |
| Lot Size Acres | 0.48 |
| Lot Size Source | Public Records |
Amenities
- Foreclosure
- Views
- Short Sale
- New Construction
- Adult 55+
- Lease To Own
- No HOA Fees
- Furnished
- Primary On Main
- Air Conditioning
- Seller Finance
- Green
- Fixer Upper
- Horse
- Golf
- Fireplace
- Deck
- Garage
- Basement
- Pool
Property vs Single Family Average in 30005
Price
Taxes
Year Built

 ©2026 Georgia Multiple Listing Service All information deemed reliable but not guaranteed. All properties are subject to prior sale, change or withdrawal. Neither listing broker(s) or information provider(s) shall be responsible for any typographical errors, misinformation, misprints and shall be held totally harmless. Listing(s) information is provided for consumer's personal, non-commercial use and may not be used for any purpose other than to identify prospective properties consumers may
 Northeast Georgia Board of REALTORS® All information deemed reliable but not guaranteed. All properties are subject to prior sale, change or withdrawal. Neither listing broker(s) or information provider(s) shall be responsible for any typographical errors, misinformation, misprints and shall be held totally harmless. Listing(s) information is provided for consumer's personal, non-commercial use and may not be used for any purpose other than to identify prospective properties consumers may be
 The information set forth on this site is based upon information which we consider reliable, but because it has been supplied by third parties to our franchisees (who in turn supplied it to us), we can not represent that it is accurate or complete, and it should not be relied upon as such. The offerings are subject to errors, omissions, changes, including price, or withdrawal without notice. All dimensions are approximate and have not been verified by the selling party and can not be verified. It
