
Primary on Main - Eco Friendly

Address
272 Westpark Drive, Athens, GA
Price
$ 500,000
Property Attributes
- MLS#10754767
- TypeSingle Family
- Listing Status Active
- CountyClarke
- CityAthens
- NeighborhoodSummerville
- Zip30606
- StyleColonial, Traditional
- Year Built2023
- Taxes$ 6636
- Price$ 500,000
- Bedrooms4
- Full Bathrooms3
- Half Bathrooms1
- Sqr Footage2576
- Lot Size0.14 Acres
Data Source:
Georgia MLS (GAMLS)
Property Description
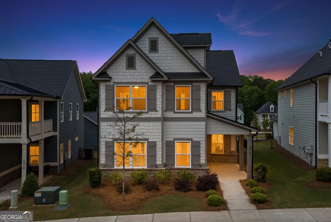
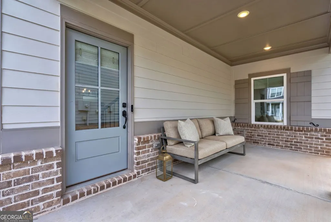
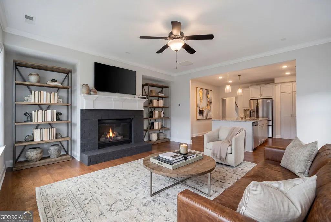
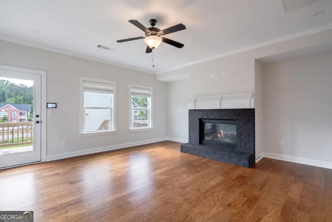
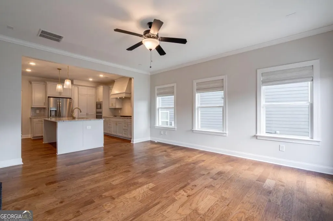
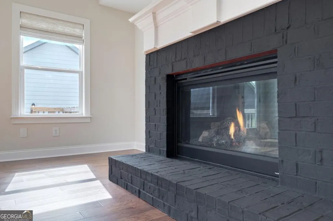
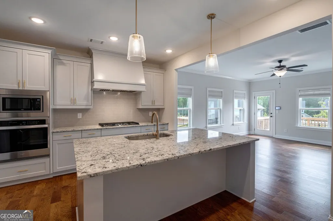
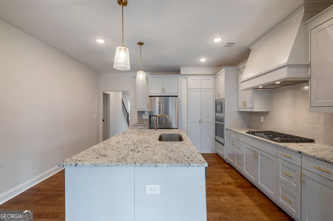
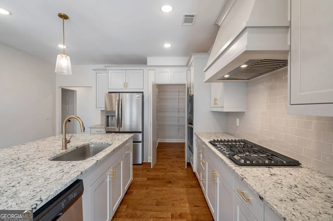
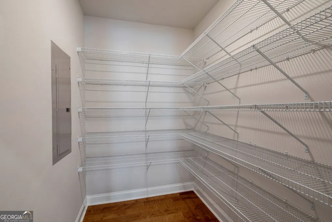
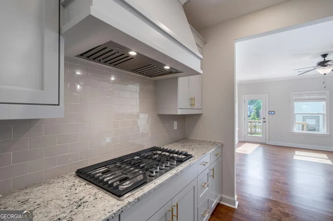
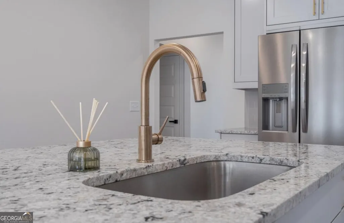
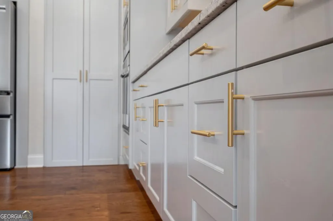
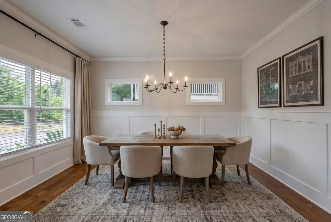
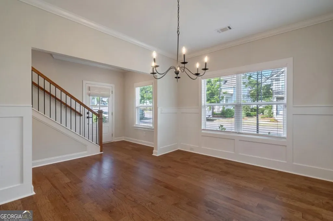
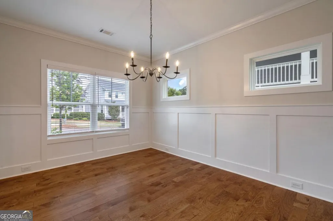
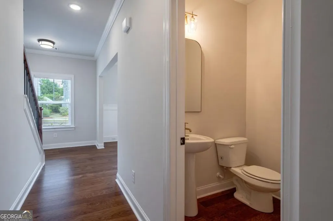
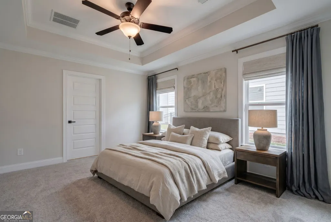
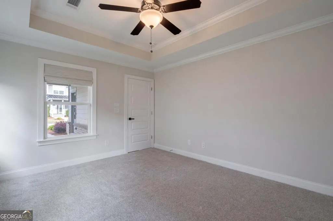
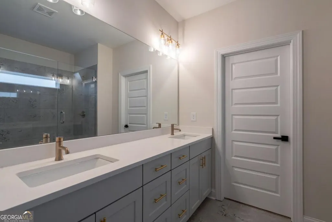
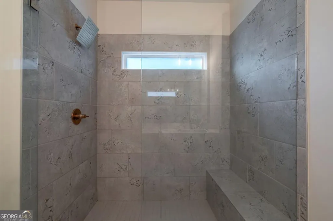
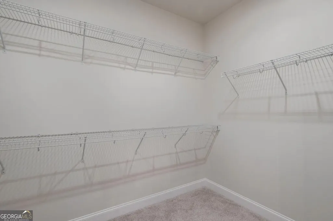
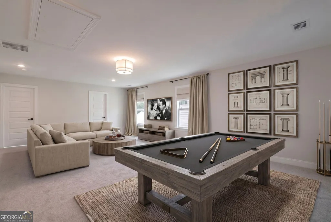
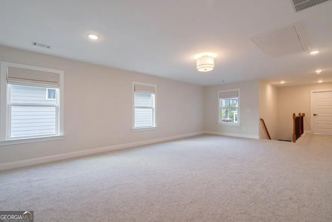
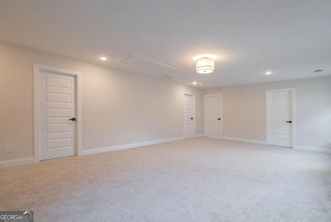
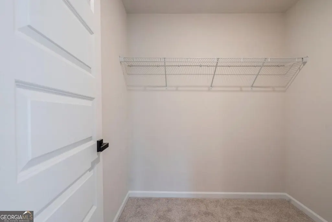
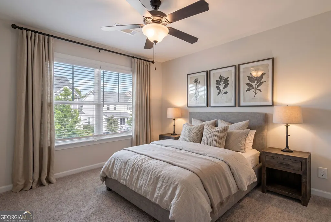
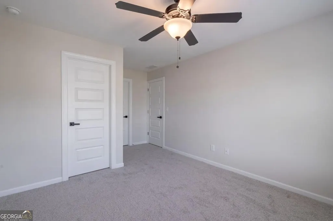
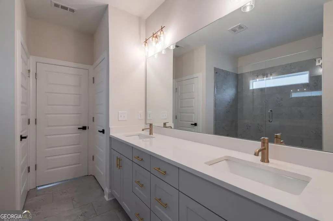
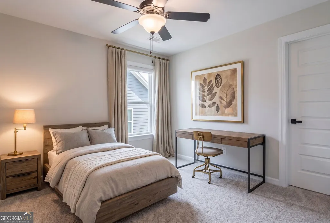
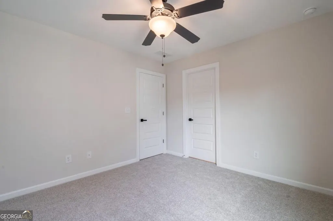
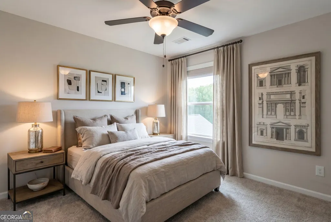
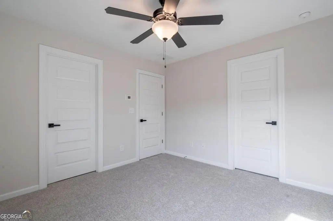
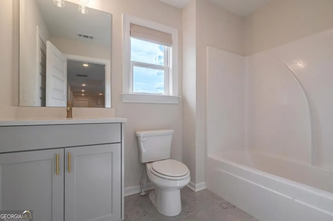
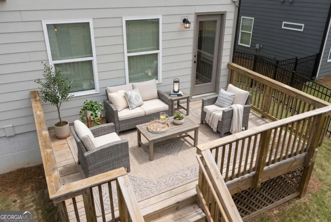
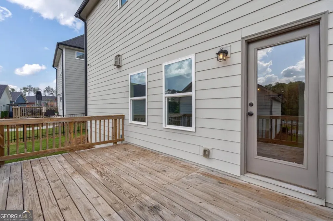
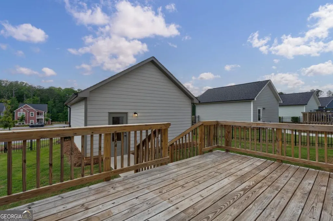
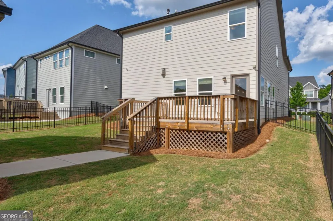
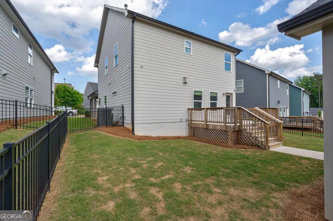
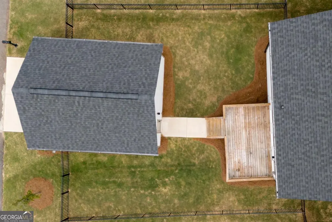
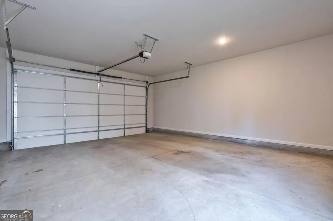
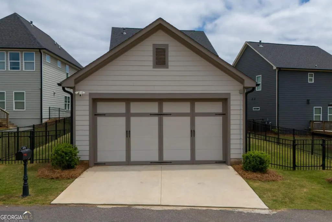
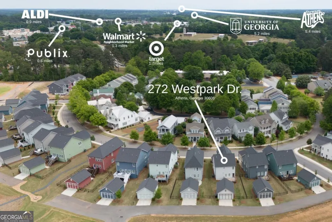
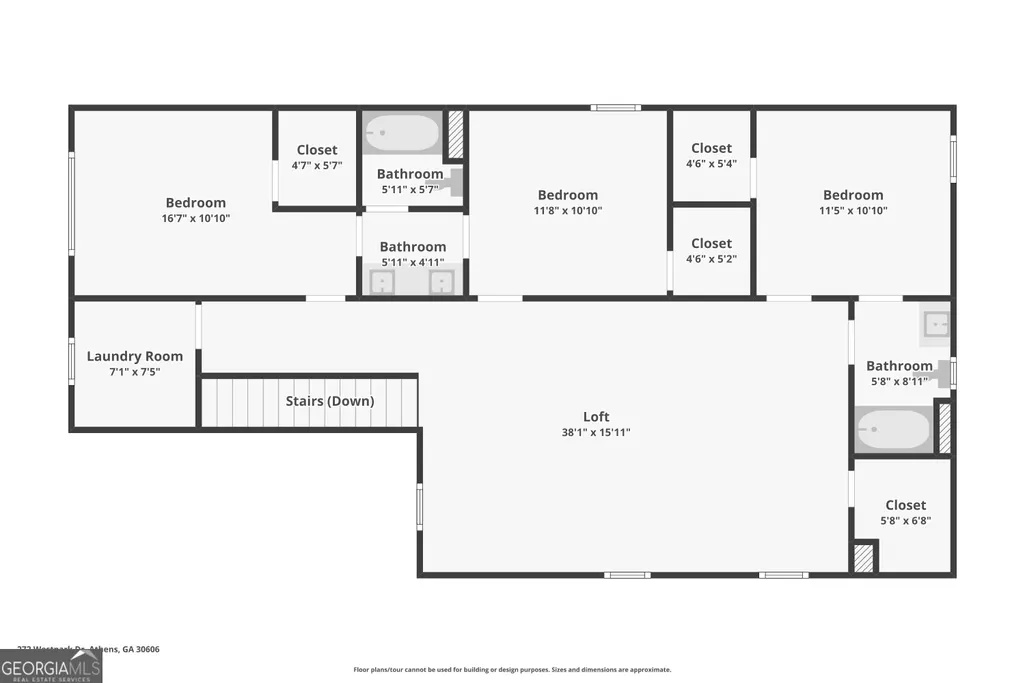
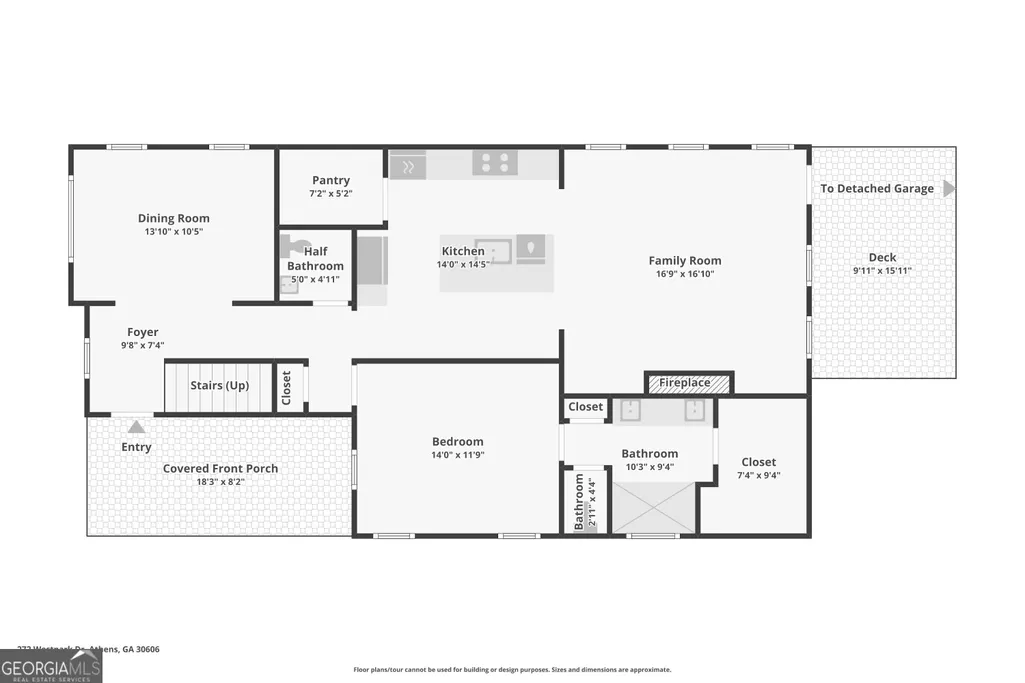
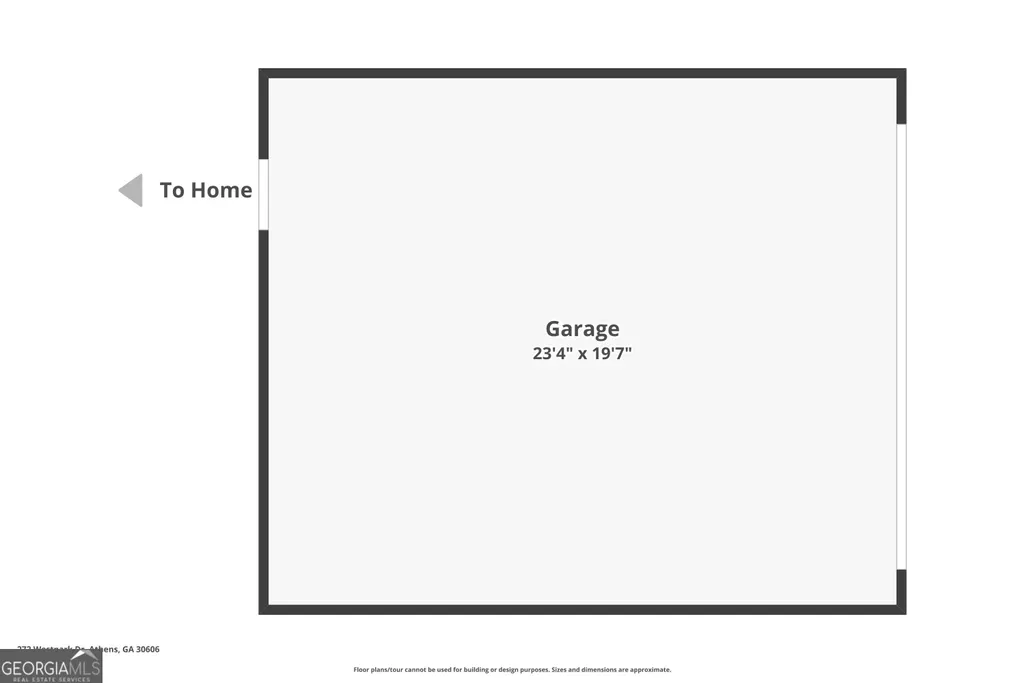
Welcome to 272 Westpark Dr., a truly breathtaking 4-bedroom, 3.5-bath residence nestled in the Summerville subdivision. Built in 2023 , this exquisite home offers all the benefits of brand-new construction with the incredible advantage of complete, high-end finishing touches. The meticulous details and upgrades have already been done for you, saving you time and extra costs. This immaculate home looks and feels as though it has never been lived in! Stroll down the Charleston-style, tree-lined street with beautiful sidewalks to your welcoming covered front porch. Step inside the foyer to find gleaming engineered hardwood floors that flow seamlessly throughout the main level common areas, perfectly complemented by fresh paint and a beautifully crafted real wood staircase with a neutral carpet runner. To your left, the formal dining room greets you with elegant white wainscoting and an abundance of natural light. The chef's designer kitchen is an absolute showstopper. It features an expansive island with a stainless steel sink, light granite countertops, white L-shaped cabinetry, and a dedicated coffee station. Premium upgrades include brushed gold fixtures, a built-in oven and microwave, a separate gas cooktop with a custom wood vent hood, and a stainless French door refrigerator with a water/ice dispenser. The true piece de resistance is the hidden walk-in pantry. Cleverly disguised as cabinetry, it opens to a massive 7'2" x 5'2" space with shelving on two walls, offering incredible storage for all your culinary needs. Open to the kitchen is a sun-drenched living room anchored by a gas fireplace with black painted brick and TV-ready hookups. The main-level primary suite is a serene retreat that easily accommodates a king-size bed flanked by nightstands. It features plush, pristine carpet, custom Roman shades, and a luxurious en-suite bathroom. Relax in the large walk-in frameless glass shower with ceramic tile, a rain showerhead, a bench, and a transom window that provides both natural light and privacy. A double vanity with grey painted cabinetry and brushed gold fixtures, a private water closet, a linen closet, and a massive walk-in closet complete this sanctuary. Upstairs, discover an oversized loft, perfect for a family room or a potential 5th bedroom (with simple modification), complete with Roman shades and its own closet. Three additional bedrooms offer incredible space, all featuring walk-in closets and 2" faux white blinds. Two of the bedrooms share a smart Jack-and-Jill bath with a separate door for the wet area, while the private back bedroom enjoys its own en-suite bathroom. Step outside to an oversized back deck perfect for entertaining, leading down to a professionally fenced black aluminum yard with lush Bermuda grass. An alley leads to your 2-car rear entry detached garage. Enjoy the incredible convenience of the Westside of Athens: you are less than a mile from Aldi and Publix, within 2 miles of Target and Walmart, and just over 5 miles from downtown Athens and UGA! Plus, your HOA covers lawn care and weekly trash. Come experience functional luxury at its finest!
| Elementary School | Middle School | High School |
|---|---|---|
| Timothy Elementary School | Clarke Middle School | Clarke Central High School |
| Price History | |
|---|---|
| 5/1/2026 | Listed $515,000 |
| 6/6/2026 | 3$500,000 |
General Features
| Sewer | Public Sewer |
|---|---|
| Heating | Central,Forced Air,Natural Gas |
| Cooling | Ceiling Fan(s),Central Air,Electric,Zoned |
| Utilities | Cable Available,Electricity Available,High Speed Internet,Natural Gas Available,Phone Available,Sewer Available,Sewer Connected,Underground Utilities,Water Available |
| Roof | Composition |
| Appliances | Dishwasher,Disposal,Gas Water Heater,Microwave,Oven,Refrigerator,Stainless Steel Appliance(s),Tankless Water Heater |
| HOA Fee | 1550 |
| Association Fee Includes | Maintenance Grounds,Management Fee,Private Roads,Reserve Fund |
| Patio/Porch Features | Deck,Porch |
| Architectural Style | Colonial,Traditional |
| Security Features | Carbon Monoxide Detector(s),Smoke Detector(s) |
| Construction Materials | Concrete |
| Year Built | 2023 |
| Levels | Two |
| Property Subtype | Single Family Residence |
| Tax Year | 2024 |
| Community Features | Sidewalks,Street Lights,Near Public Transport,Near Shopping |
| Accessibility | Accessible Entrance,Accessible Hallway(s) |
| County | Clarke |
| New Construction | false |
| Property Type | Residential |
| HOA | true |
| Attached Garage | false |
| Energy Efficient | Thermostat,Windows |
| Subdivision Name | Summerville |
| Garage Y/N | true |
| Other Structures | Garage(s) |
| Full Baths | 3 |
| Status | Active |
| Directions | From downtown Athens head West on Broad Street. Left on Jennings Mill Rd. Right on Westpark Drive. From Hwy 316 East into Athens. Left on Oconee Connector. Left on Plaza Parkway. Right on Jennings Mill Rd. Left on Westpark Drive. |
| High School | Clarke Central |
| City | Athens |
| Lot Size Units | Square Feet |
| Lot Size Square Feet | 6098.4 |
| Carport Y/N | false |
| Elementary School | Timothy |
| Land Lease Y/N | false |
| Tax Annual Amount | 6636 |
| Home Warranty Y/N | false |
| Middle/Junior High School | Clarke |
| Property Condition | Resale |
| Virtual Tour | https://gmr.aryeo.com/sites/raovwwgq/unbranded |
| Structure Type | House |
| Building Area Units | Square Feet |
| Living Area Units | Square Feet |
| Standard Status | Active |
| Occupancy Type | Vacant |
| Virtual Tour | https://www.zillow.com/view-imx/e628f251-fee0-4e70-b240-94138830d832?initialViewType=pano |
Interior Features
| Interior Amenities | Double Vanity,High Ceilings,Master On Main Level,Separate Shower,Split Foyer,Tile Bath,Tray Ceiling(s),Entrance Foyer,Walk-In Closet(s) |
|---|---|
| Basement | None |
| Flooring | Carpet,Hardwood,Tile |
| Total Fireplaces | 1 |
| Fireplace Features | Living Room |
| Air Conditioning Y/N | true |
| Heating Y/N | true |
| Window Features | Double Pane Windows,Window Treatments |
| Fireplace Y/N | true |
| Above Grade Finished Area | 2576 |
| Half Baths | 1 |
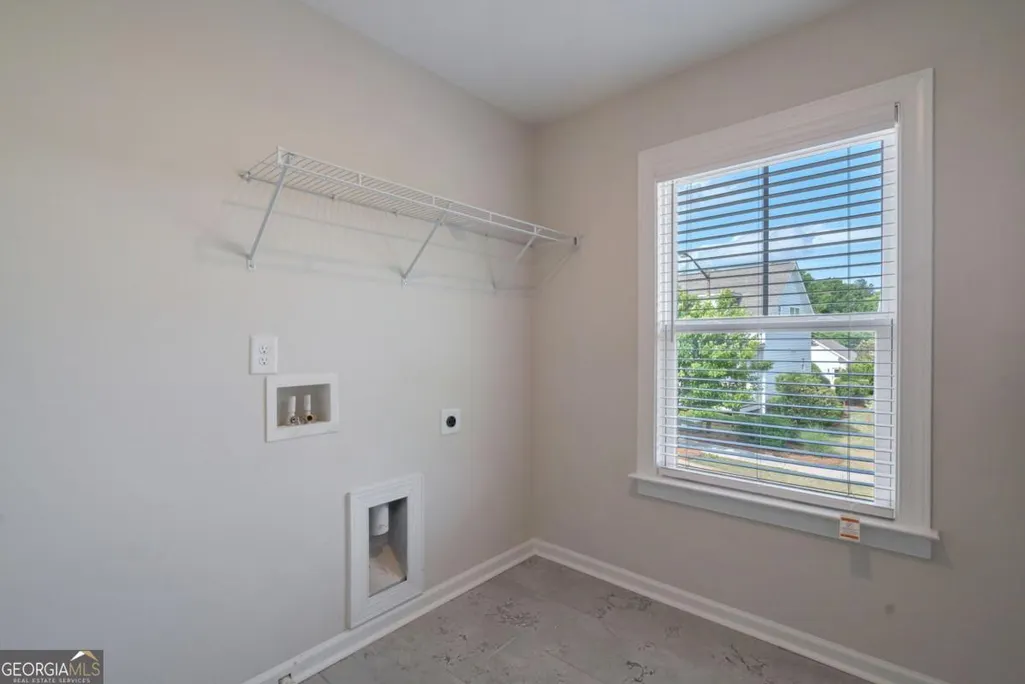
| Laundry Features | In Hall |
| Total Bedrooms | 4 |
| Main Level Bedrooms | 1 |
| Main Level Bathrooms | 1 |
| Below Grade Finished Area Unit Type | Square Feet |
| LivingAreaSource | Public Records |
| Above Grade Finished Area Unit Type | Square Feet |
| Kitchen Features | Breakfast Area,Kitchen Island,Pantry,Solid Surface Counters,Walk-in Pantry |
| Total Baths | 4 |
| Dining Room Features | Seats 12+,Separate Room |
Exterior Features
| Exterior Amenities | Garden |
|---|---|
| Vegetation | Grassed |
| Fencing | Back Yard,Fenced |
| Parking Features | Garage,Detached,Off Street,Garage Door Opener |
| Lot Features | City Lot,Level,Private,Zero Lot Line |
| Water Source | Public |
| Total Parking | 4 |
| Lot Size Area | 6098.4 |
| Foundation Details | Slab |
| Building Area Total | 2576 |
| Lot Size Acres | 0.14 |
| Lot Size Source | Public Records |
Amenities
- Foreclosure
- Views
- Short Sale
- New Construction
- Adult 55+
- Lease To Own
- No HOA Fees
- Furnished
- Primary On Main
- Air Conditioning
- Seller Finance
- Green
- Fixer Upper
- Horse
- Golf
- Fireplace
- Deck
- Garage
- Basement
- Pool
Property vs Single Family Average in 30606
Price
Taxes
Year Built

 ©2026 Georgia Multiple Listing Service All information deemed reliable but not guaranteed. All properties are subject to prior sale, change or withdrawal. Neither listing broker(s) or information provider(s) shall be responsible for any typographical errors, misinformation, misprints and shall be held totally harmless. Listing(s) information is provided for consumer's personal, non-commercial use and may not be used for any purpose other than to identify prospective properties consumers may
 Northeast Georgia Board of REALTORS® All information deemed reliable but not guaranteed. All properties are subject to prior sale, change or withdrawal. Neither listing broker(s) or information provider(s) shall be responsible for any typographical errors, misinformation, misprints and shall be held totally harmless. Listing(s) information is provided for consumer's personal, non-commercial use and may not be used for any purpose other than to identify prospective properties consumers may be
 The information set forth on this site is based upon information which we consider reliable, but because it has been supplied by third parties to our franchisees (who in turn supplied it to us), we can not represent that it is accurate or complete, and it should not be relied upon as such. The offerings are subject to errors, omissions, changes, including price, or withdrawal without notice. All dimensions are approximate and have not been verified by the selling party and can not be verified. It
