
Views - Golf Course - Primary on Main - Eco Friendly
Address
3229 Carmichael Place, Duluth, GA
Price
$ 2,599,000
Property Attributes
- MLS#10756807
- TypeSingle Family
- Listing Status Under Contract
- CountyGwinnett
- CityDuluth
- NeighborhoodSugarloaf Country Club
- Zip30097
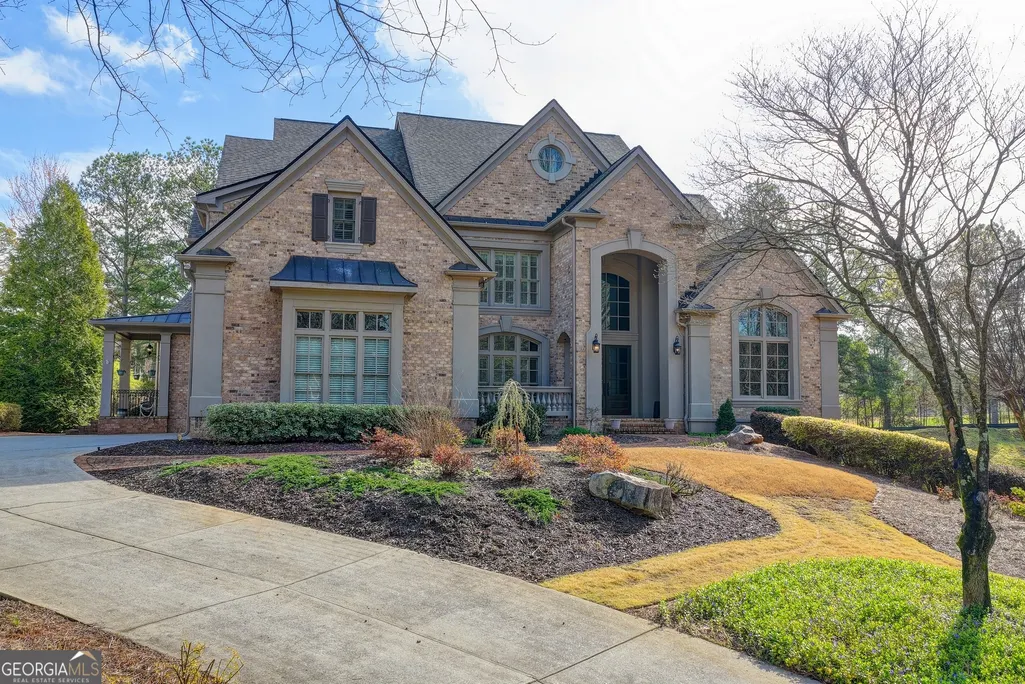
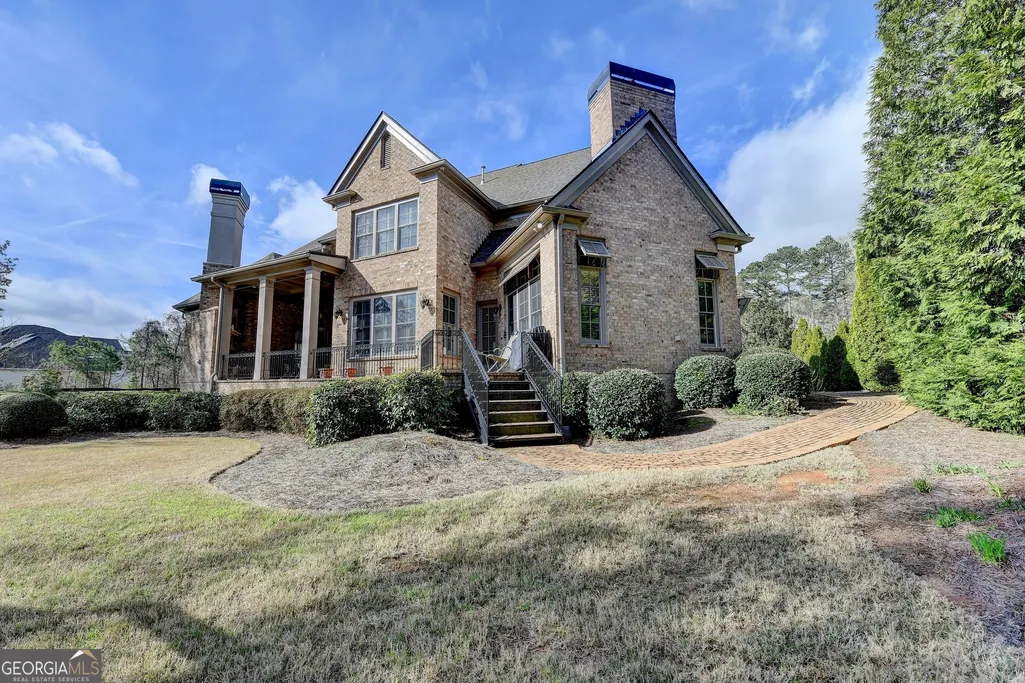
- StyleBrick 4 Side, Traditional
- Year Built2007
- Taxes$ 16269
- Price$ 2,599,000
- Bedrooms7
- Full Bathrooms6
- Half Bathrooms3
- Sqr Footage10321
- Lot Size0.66 Acres
Data Source:
Georgia MLS (GAMLS)
Property Description
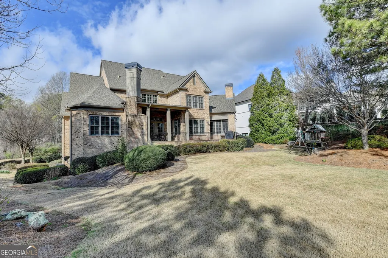
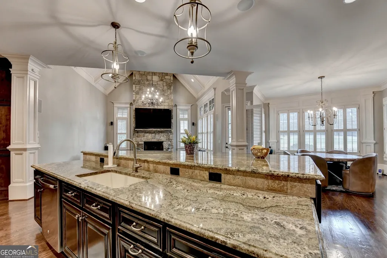
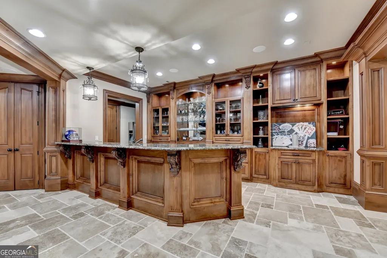
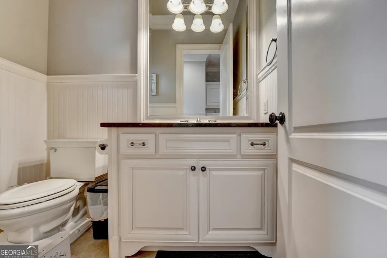
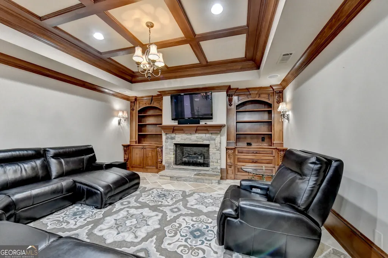
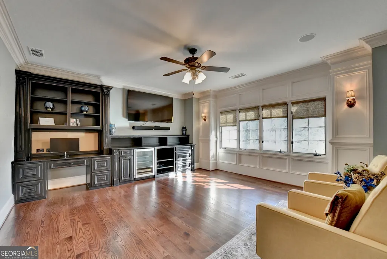
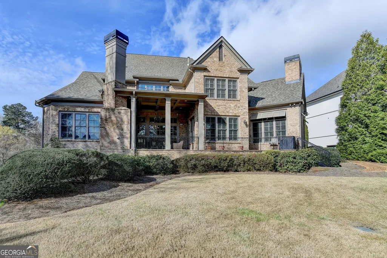
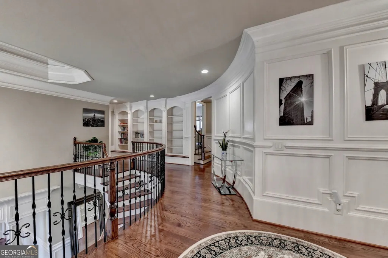
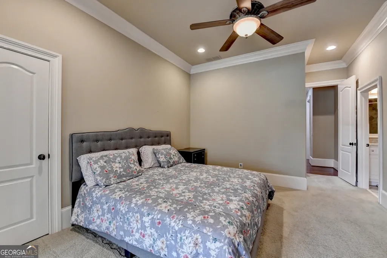
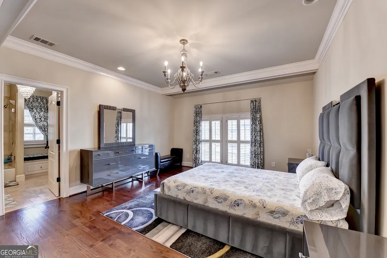
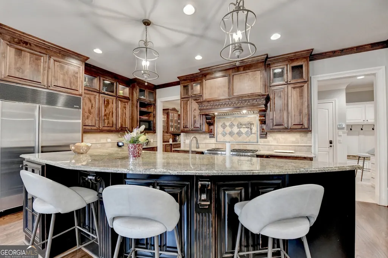
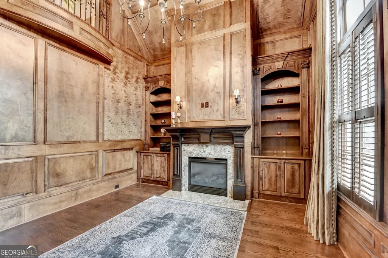
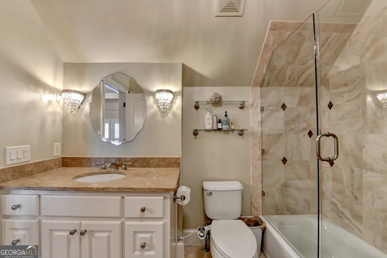
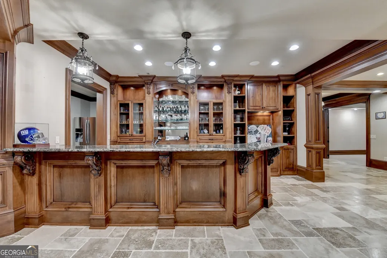
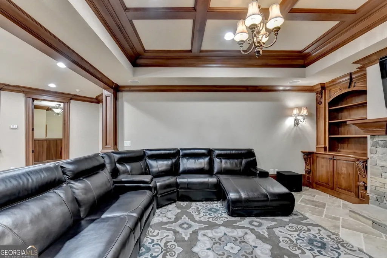
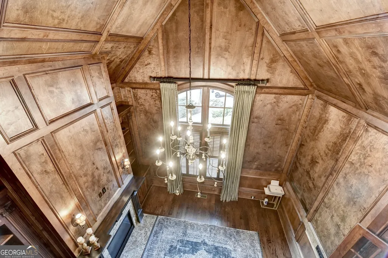
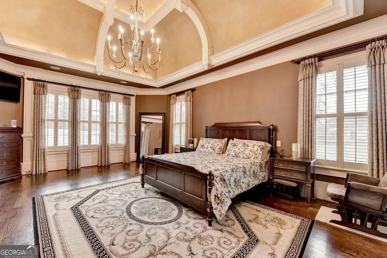
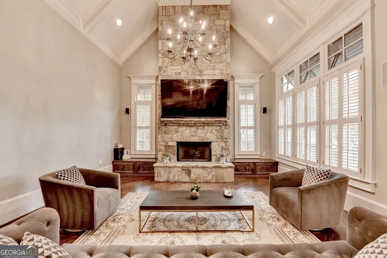
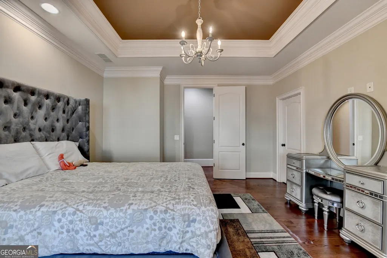
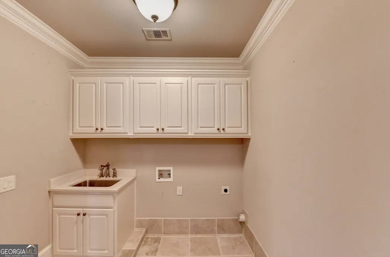
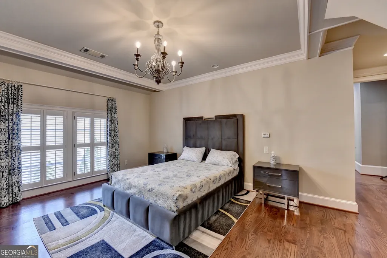
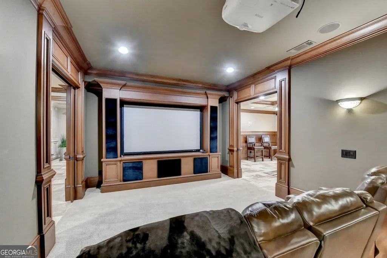
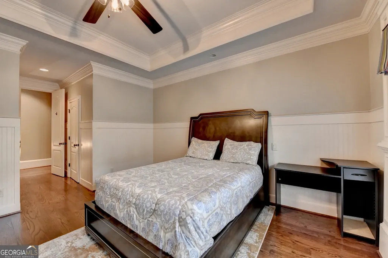
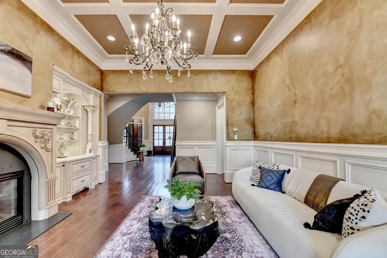
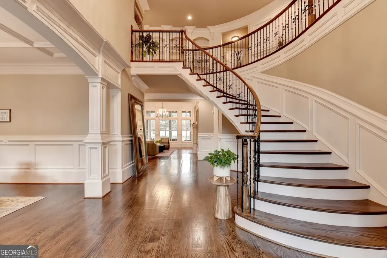
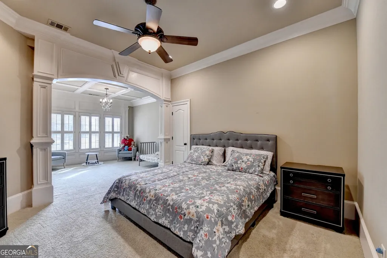
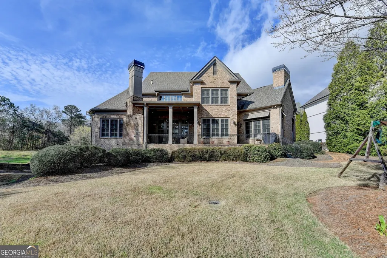
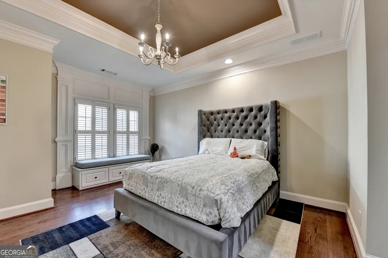
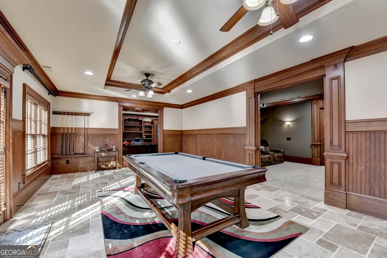
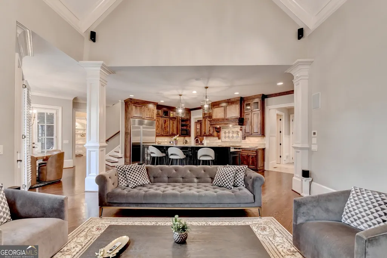
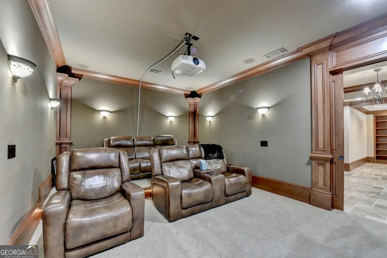
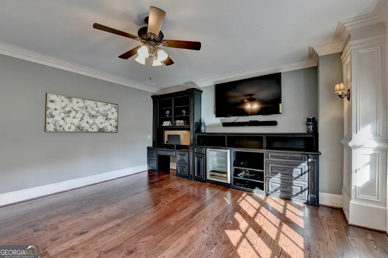
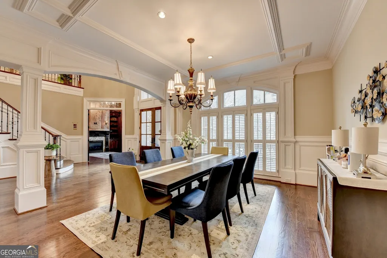
Amazingly beautiful, 4 sides brick luxury home in Gated Sugarloaf Country Club overlooks the 7th Fairway of the TPC Championship Golf Course. Over 10,300 sq ft, on nearly 3/4 acre of gorgeous, year-round blooming landscaping. Formal, 2-story impressive entrance. Bright, Open interior will WOW you w/ inspiring golf course views out the many large rear windows! This Architecturally Rich home will provide you gracious living & entertaining! Beautiful trim everywhere! High, soaring, domed, coffered ceilings! Built-ins. 5 fireplaces! So much to see & admire. Hardwood flooring throughout. Master on Main Retreat w sitting area (dual vanities, oversized shower, custom closet), 6 en-suite bedrooms, 6 baths, 3 half baths, JUNIOR Master Suite, 3-car side entry garage. High-end construction, appointments & finishes! Meticulous maintenance. Chef's kitchen: Sub-Zero refrigerator; Wolf range; double ovens; pro ice machine; dual wine chiller; hidden walk-in pantry & butler pantry. Formal DR seats 12! Mahogany paneled study w fireplace & floor-to-ceiling bookshelves! 2nd floor Media Room w/built-ins; storage room. Custom finished basement: barreled, soundproofed ceilings; full wet-bar/kitchen; billiard room; office(converted 7th BR); fireplace; theater; music room; bedroom; 1.5 baths; Travertine tile; storage. Huge main laundry room w extra refrig. & 2nd laundry room up. Perfect outdoor living w covered veranda & wood burning fireplace! Level backyard, ready for your new pool/cabana. New roof. Energy efficient windows. Private single sided street w/no traffic. Resort style amenities w/optional varying memberships. Sugarloaf offers walking trails, fishing lakes & 2 restaurants all within the gates! Close to I-85 & #1 rated Gwinnett Math, Science & Technology School.
| Elementary School | Middle School | High School |
|---|---|---|
| Mason Elementary School | Richard Hull Middle School | Peachtree Ridge High School |
| Price History | |
|---|---|
| 5/4/2026 | Listed $2,429,995 |
| 5/5/2026 | 7$2,599,000 |
General Features
| Sewer | Public Sewer |
|---|---|
| Heating | Central,Dual,Forced Air,Natural Gas,Zoned |
| Cooling | Ceiling Fan(s),Central Air,Dual,Electric,Zoned |
| Utilities | Electricity Available,High Speed Internet,Natural Gas Available,Phone Available |
| Roof | Concrete |
| Appliances | Dishwasher,Disposal,Double Oven,Ice Maker,Range,Refrigerator,Stainless Steel Appliance(s) |
| HOA Fee | 2750 |
| Association Fee Includes | Private Roads,Security |
| Patio/Porch Features | Deck,Patio |
| Architectural Style | Brick 4 Side,Traditional |
| Security Features | Smoke Detector(s) |
| Construction Materials | Brick |
| Year Built | 2007 |
| View | City |
| Levels | Three Or More |
| Property Subtype | Single Family Residence |
| Tax Year | 2020 |
| Community Features | Clubhouse,Gated,Golf,Lake,Playground,Pool |
| County | Gwinnett |
| New Construction | false |
| Property Type | Residential |
| HOA | true |
| Attached Garage | false |
| Energy Efficient | Thermostat |
| Subdivision Name | Sugarloaf Country Club |
| Garage Y/N | true |
| Full Baths | 6 |
| Status | Under Contract |
| Directions | From Downtown Atlanta, take I-85 North to Exit 108 toward Sugarloaf Parkway. Turn Right onto Sugarloaf Parkway. Turn Left onto Sugarloaf Club Drive. Go through Security Gate and turn Right onto Bagley Passage. Turn Right onto Moye Trail. Turn Right onto Ca |
| High School | Peachtree Ridge |
| City | Duluth |
| Lot Size Units | Square Feet |
| Lot Size Square Feet | 28749.6 |
| Carport Y/N | false |
| Spa Features | Bath |
| Elementary School | Mason |
| Land Lease Y/N | false |
| Tax Annual Amount | 16269 |
| Home Warranty Y/N | false |
| Middle/Junior High School | Richard Hull |
| Property Condition | Resale |
| Structure Type | House |
| Building Area Units | Square Feet |
| Living Area Units | Square Feet |
| Standard Status | Pending |
Interior Features
| Interior Amenities | Bookcases,Double Vanity,Master On Main Level,Rear Stairs,Separate Shower,Split Foyer,Entrance Foyer,Vaulted Ceiling(s),Walk-In Closet(s),Wet Bar |
|---|---|
| Basement | Bath Finished,Daylight,Finished,Full |
| Flooring | Hardwood |
| Total Fireplaces | 5 |
| Fireplace Features | Basement,Family Room,Gas Starter,Living Room,Other,Outside |
| Air Conditioning Y/N | true |
| Heating Y/N | true |
| Window Features | Double Pane Windows |
| Fireplace Y/N | true |
| Above Grade Finished Area | 6720 |
| Half Baths | 3 |
| Laundry Features | Mud Room,Upper Level |
| Total Bedrooms | 7 |
| Below Grade Finished Area | 3601 |
| Main Level Bedrooms | 1 |
| Main Level Bathrooms | 1 |
| Below Grade Finished Area Unit Type | Square Feet |
| LivingAreaSource | Appraiser |
| Above Grade Finished Area Unit Type | Square Feet |
| Kitchen Features | Breakfast Room,Kitchen Island,Pantry,Walk-in Pantry |
| Total Baths | 9 |
| Dining Room Features | Seats 12+ |
Exterior Features
| Exterior Amenities | Garden,Sprinkler System |
|---|---|
| Parking Features | Garage,Side/Rear Entrance |
| Lot Features | Private |
| Water Source | Public |
| Total Parking | 3 |
| Lot Size Area | 28749.6 |
| Spa | true |
| Building Area Total | 10321 |
| Lot Size Acres | 0.66 |
| Frontage Type | Golf Course |
| Lot Size Source | Public Records |
| Waterfront Y/N | false |
Amenities
- Foreclosure
- Views
- Short Sale
- New Construction
- Adult 55+
- Lease To Own
- No HOA Fees
- Furnished
- Primary On Main
- Air Conditioning
- Seller Finance
- Green
- Fixer Upper
- Horse
- Golf
- Fireplace
- Deck
- Garage
- Basement
- Pool
Property vs Single Family Average in 30097
Price
Taxes
Year Built

 ©2026 Georgia Multiple Listing Service All information deemed reliable but not guaranteed. All properties are subject to prior sale, change or withdrawal. Neither listing broker(s) or information provider(s) shall be responsible for any typographical errors, misinformation, misprints and shall be held totally harmless. Listing(s) information is provided for consumer's personal, non-commercial use and may not be used for any purpose other than to identify prospective properties consumers may
 Northeast Georgia Board of REALTORS® All information deemed reliable but not guaranteed. All properties are subject to prior sale, change or withdrawal. Neither listing broker(s) or information provider(s) shall be responsible for any typographical errors, misinformation, misprints and shall be held totally harmless. Listing(s) information is provided for consumer's personal, non-commercial use and may not be used for any purpose other than to identify prospective properties consumers may be
 The information set forth on this site is based upon information which we consider reliable, but because it has been supplied by third parties to our franchisees (who in turn supplied it to us), we can not represent that it is accurate or complete, and it should not be relied upon as such. The offerings are subject to errors, omissions, changes, including price, or withdrawal without notice. All dimensions are approximate and have not been verified by the selling party and can not be verified. It
