
Golf Course - Eco Friendly
Address
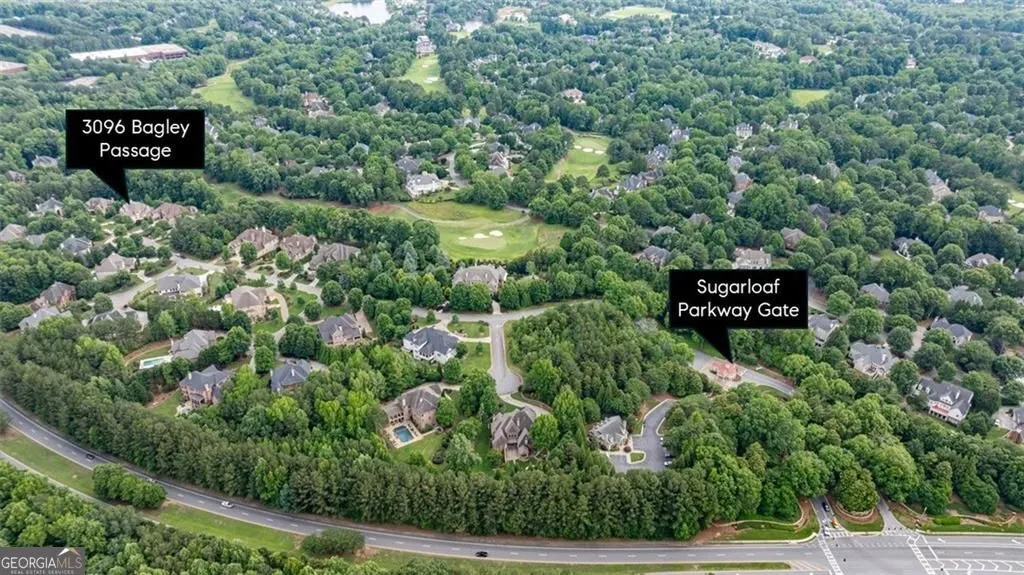
3096 Bagley Passage, Duluth, GA
Price
$ 2,499,000
Property Attributes
- MLS#10780851
- TypeSingle Family
- Listing Status Under Contract
- CountyGwinnett
- CityDuluth
- NeighborhoodSUGARLOAF COUNTRY CLUB
- Zip30097
- StyleEuropean
- Year Built2013
- Taxes$ 6172
- Price$ 2,499,000
- Bedrooms5
- Full Bathrooms5
- Half Bathrooms1
- Sqr Footage7620
- Lot Size0.732 Acres
Data Source:
Georgia MLS (GAMLS)
Property Description
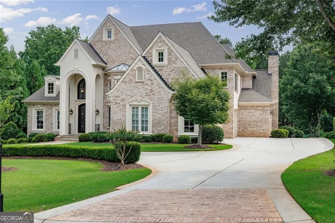
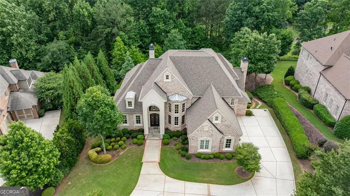
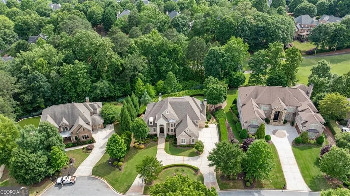
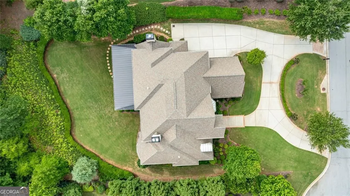
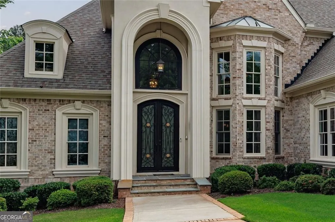
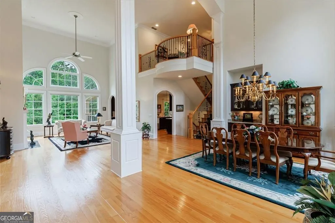
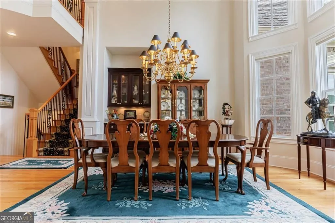
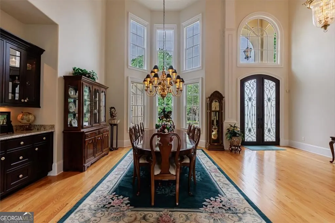
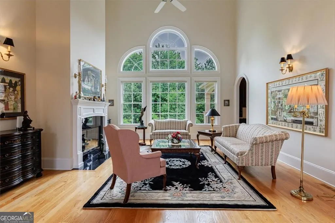
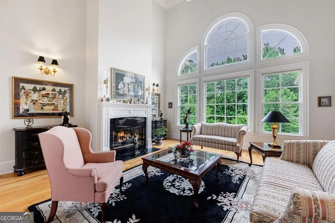
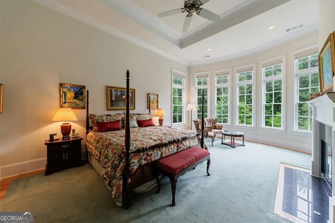
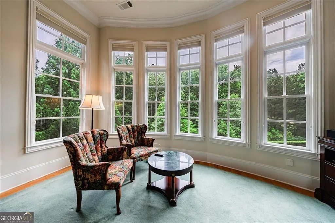
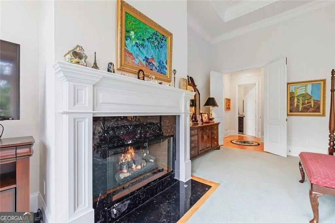
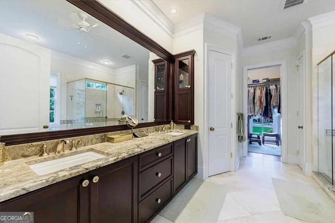
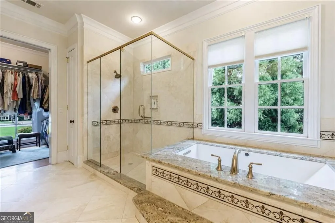
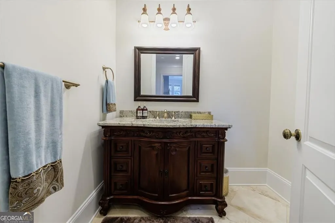
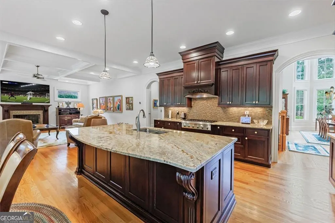
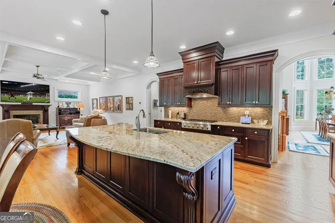
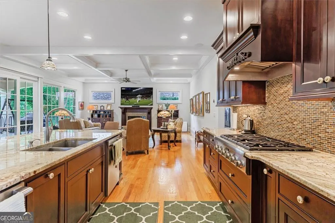
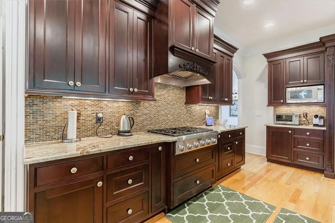
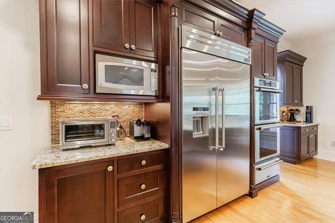
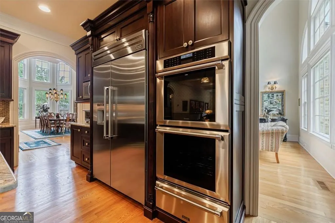
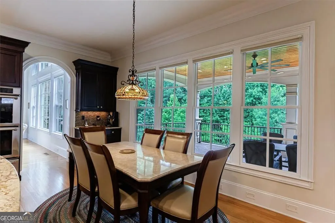
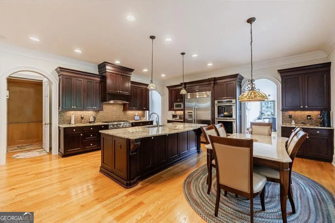
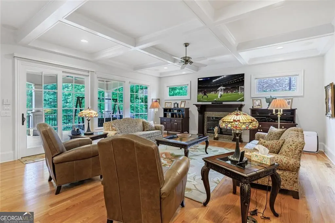
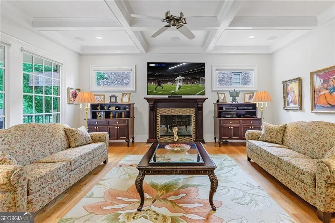
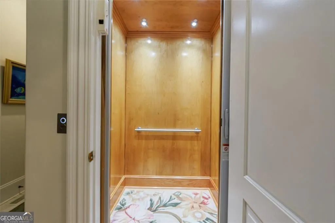
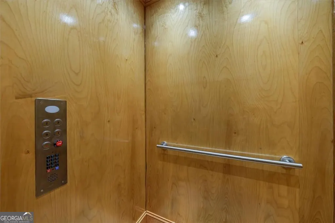
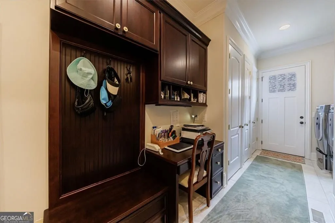
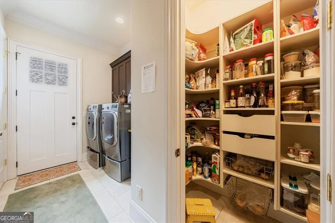
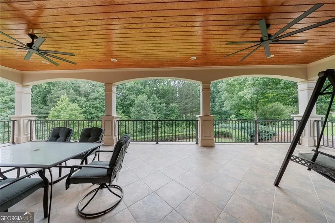
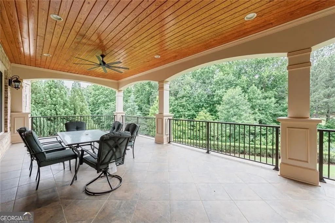
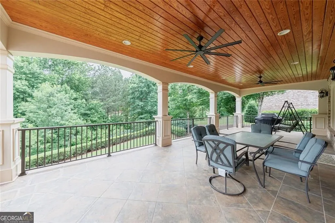
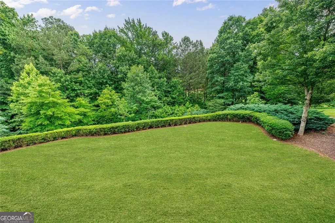
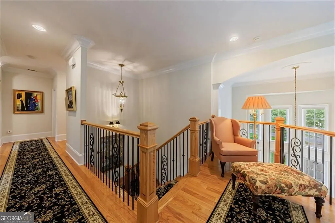
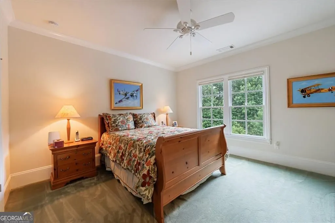
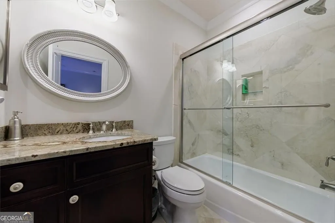
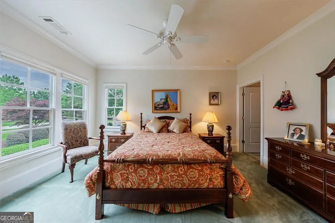
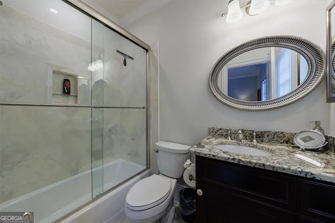
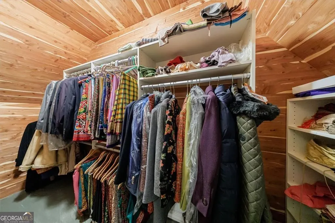
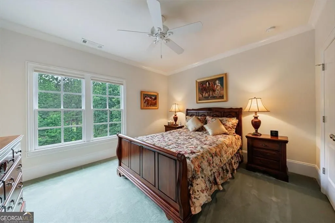
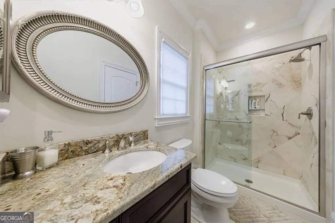
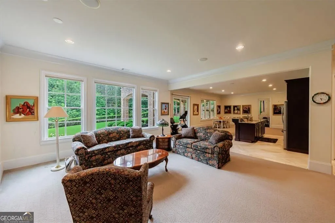
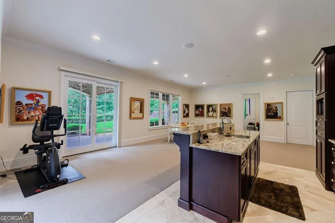
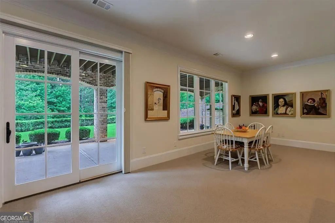
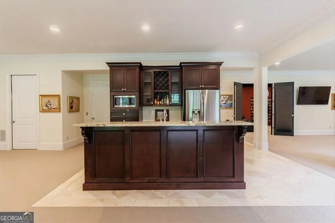
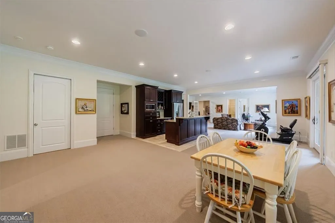
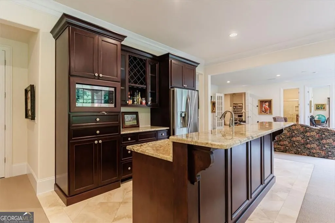
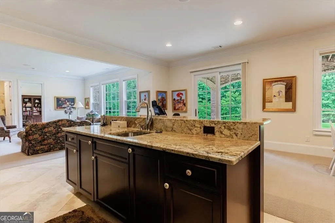
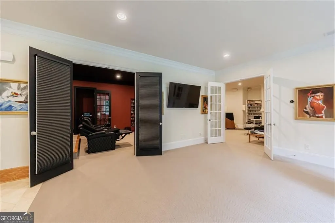
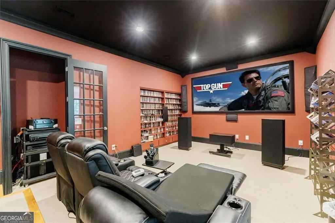
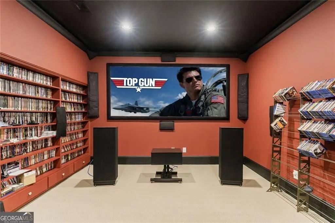
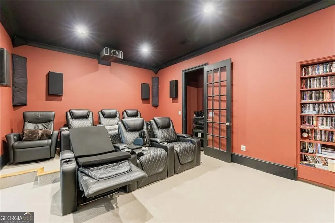
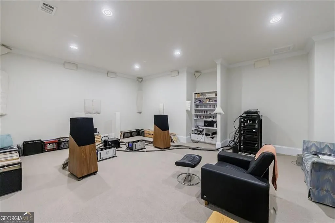
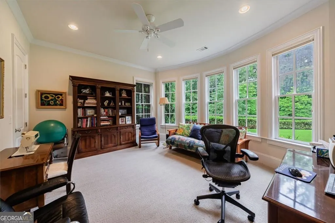
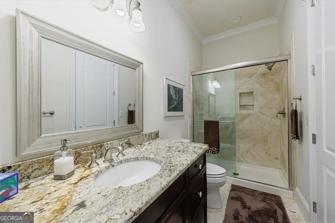
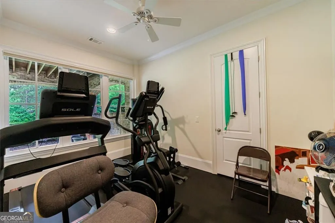
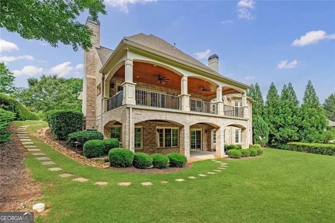
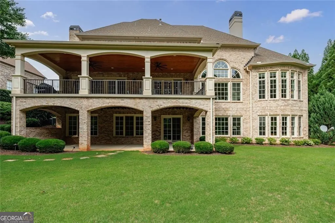
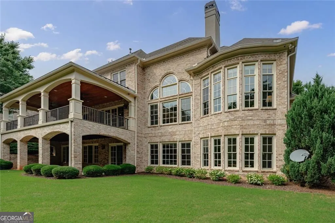
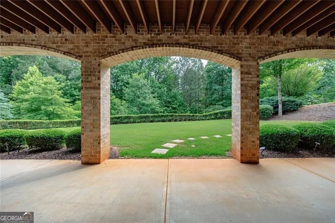
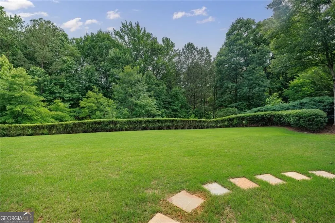
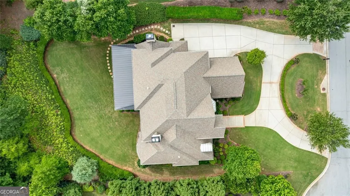
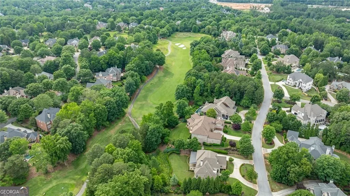
Welcome to one of the most distinctive custom estates in prestigious Sugarloaf Country Club - an extraordinary residence thoughtfully designed to deliver a level of luxury, comfort, and quality rarely found in today's market. Located on a private cul-de-sac overlooking the renowned 15th hole of the TPC at Sugarloaf championship golf course, this exceptional home combines breathtaking golf views, remarkable privacy, and convenient access to the Sugarloaf Parkway gate. Designed and built by its owners with an uncompromising commitment to details, this residence showcases numerous custom features that set it apart from typical luxury homes. A GRAND CIRCULAR DRIVEWAY and EXTRA LARGE PARKING PAD create an impressive arrival experience while providing abundant space for family and guests. Upon entering through HANDCRAFTED IRON DOUBLE DOORS, you are welcomed by soaring 25-FOOT CEILINGS and an impressive wall of windows that floods the foyer, dining room, and great room with natural light. The luxurious PRIMARY SUITE ON THE MAIN LEVEL serves as a private retreat, featuring a sitting area, cozy fireplace, and a spa-inspired bathroom complete with HEATED FLOORS, a large whirlpool tub, oversized shower, and custom-designed walk-in closet. At the heart of the home, the gourmet kitchen is designed for both entertaining and everyday living. Outfitted with PREMIUM THERMADOR APPLIANCES including a professional-grade range with vent hood, double ovens, oversized refrigerator, dishwasher, warming drawer, microwave, trash compactor, spice racks, and walk-in pantry-the kitchen flows seamlessly into the breakfast area and keeping room. One of the home's most impressive features is the EXPANSIVE CONCRETE VERANDA, enhanced by a newer metal roof, creating an inviting outdoor living space ideal for relaxing, entertaining, and enjoying spectacular sunsets over the golf course. An OVERSIZED ELEVATOR provides convenient ACCESS TO ALL 4 LEVELS of the home, including the extensive attic storage areas. Upstairs, THREE SPACIOUS BEDROOM SUITES each feature private bathrooms and generous closet space. A CEDAR CLOSET provides additional storage for fine garments. The TERRACE LEVEL offers an unparalleled entertainment experience. Designed as an open gathering space, it includes a kitchen and bar area, a private guest suite, fitness room, and two truly exceptional specialty rooms. The STATE-OF-THE-ART HOME THEATER features a 134-inch screen, 8K laser projector, professional soundproofing, and luxurious theater seating imported from Canada for an immersive cinematic experience. Equally impressive is the dedicated HIGH-FIDELITY AUDIO ROOM, meticulously designed and optimized to deliver an extraordinary listening experience unlike anything most homeowners have encountered. Outdoor living continues with a COVERED TERRACE-LEVEL PORCH overlooking the spacious backyard, offering ample room for a future pool, expanded outdoor amenities, or additional recreation space. Completed in 2014, this residence offers the significant advantage of newer construction and systems with location and a level of quality not found in typical builder homes. Every detail reflects thoughtful design, superior construction, and a commitment to quality that is increasingly difficult to find. Additional upgrades include SPRINKLER SYSTEM WITH 9 ZONES, WHOLE HOUSE WATER PURIFICATION SYSTEM, LIGHTED DOME IN FOYER, 4 HVAC SYSTEMS, TANKLESS HOT WATER HEATER, 6 SECURITY CAMERAS, BRAZILIAN CARPET, ROUNDED EDGES ON WALLS and much more! This is more than a luxury home. It is a one-of-a-kind lifestyle property designed to impress guests, create unforgettable memories, and provide an exceptional living experience!
| Elementary School | Middle School | High School |
|---|---|---|
| Mason Elementary School | Richard Hull Middle School | Peachtree Ridge High School |
| Price History | |
|---|---|
| 6/8/2026 | Listed $2,499,000 |
General Features
| Sewer | Public Sewer |
|---|---|
| Heating | Forced Air |
| Cooling | Central Air |
| Utilities | Electricity Available,Cable Available,Natural Gas Available,Sewer Available,Underground Utilities,Water Available,Phone Available |
| Roof | Composition |
| Appliances | Double Oven,Dishwasher,Disposal,Microwave,Refrigerator,Tankless Water Heater,Trash Compactor |
| HOA Fee | 3100 |
| Association Fee Includes | Maintenance Grounds,Security,Reserve Fund |
| Patio/Porch Features | Deck,Patio |
| Architectural Style | European |
| Security Features | Smoke Detector(s) |
| Construction Materials | Wood Siding |
| Year Built | 2013 |
| Electric | 220 Volts |
| Levels | Three Or More |
| Property Subtype | Single Family Residence |
| Tax Year | 2025 |
| Community Features | Clubhouse,Fitness Center,Gated,Golf,Lake,Pool,Park,Playground |
| Accessibility | Accessible Elevator Installed,Accessible Full Bath |
| County | Gwinnett |
| New Construction | false |
| Property Type | Residential |
| HOA | true |
| Attached Garage | true |
| Energy Efficient | Insulation,Thermostat,Roof,Appliances,Doors,Water Heater,Windows |
| Subdivision Name | SUGARLOAF COUNTRY CLUB |
| Garage Y/N | true |
| Full Baths | 5 |
| Status | Under Contract |
| Directions | GPS is accurate. Take Sugarloaf Parkway to the Sugarloaf Country Club gate. Contact the listing agent for an ePass. Once through the gate, take the first left onto Bagley Passage. House #3096 is on the right at the cul-de-sac. |
| High School | Peachtree Ridge |
| City | Duluth |
| Lot Size Units | Square Feet |
| Lot Size Square Feet | 31885.92 |
| Carport Y/N | false |
| Elementary School | Mason |
| Property Attached Y/N | false |
| Land Lease Y/N | false |
| Tax Annual Amount | 6172 |
| Home Warranty Y/N | false |
| Middle/Junior High School | Richard Hull |
| Property Condition | Resale |
| Structure Type | House |
| Building Area Units | Square Feet |
| Living Area Units | Square Feet |
| Standard Status | Pending |
Interior Features
| Interior Amenities | Walk-In Closet(s),Wet Bar,Vaulted Ceiling(s),Double Vanity,Bookcases |
|---|---|
| Basement | Finished,Exterior Entry,Daylight,Interior Entry |
| Flooring | Hardwood,Carpet,Tile |
| Total Fireplaces | 2 |
| Fireplace Features | Masonry |
| Common Walls | No Common Walls |
| Air Conditioning Y/N | true |
| Heating Y/N | true |
| Window Features | Double Pane Windows |
| Fireplace Y/N | true |
| Above Grade Finished Area | 4747 |
| Half Baths | 1 |
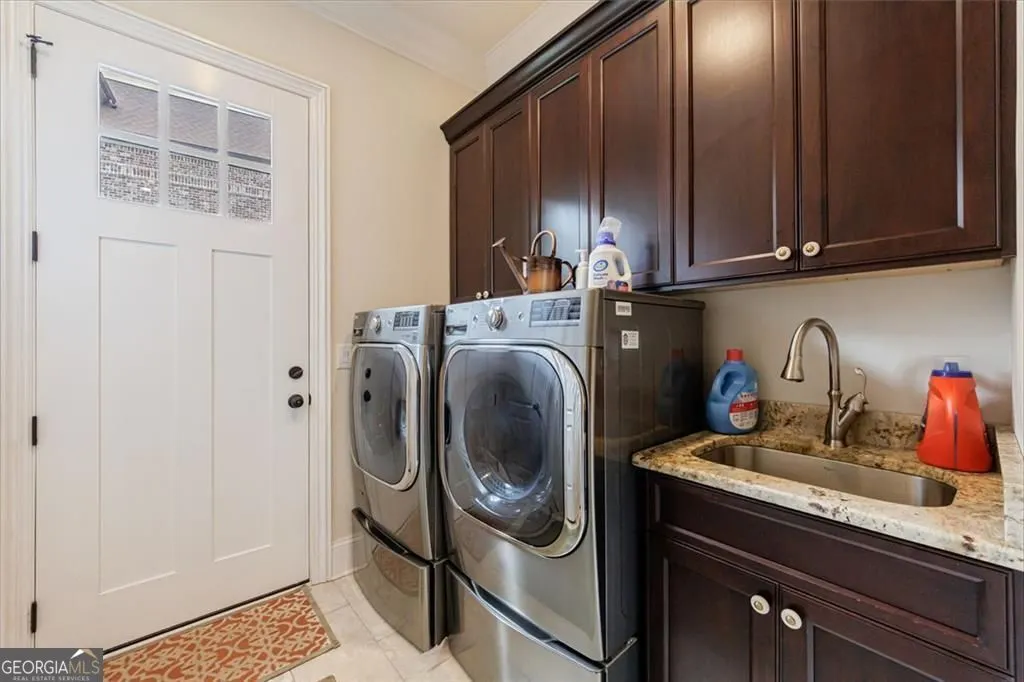
| Laundry Features | Other |
| Total Bedrooms | 5 |
| Below Grade Finished Area | 2873 |
| Main Level Bedrooms | 1 |
| Main Level Bathrooms | 1 |
| Below Grade Finished Area Unit Type | Square Feet |
| LivingAreaSource | Public Records |
| Above Grade Finished Area Unit Type | Square Feet |
| Kitchen Features | Kitchen Island,Breakfast Room,Second Kitchen |
| Total Baths | 6 |
| Dining Room Features | Seats 12+ |
Exterior Features
| Exterior Amenities | Balcony |
|---|---|
| Vegetation | Grassed,Partially Wooded |
| Parking Features | Attached |
| Lot Features | Cul-De-Sac,Level |
| Water Source | Public |
| Total Parking | 3 |
| Lot Size Area | 31885.92 |
| Foundation Details | Slab |
| Building Area Total | 7620 |
| Lot Size Acres | 0.732 |
| Frontage Type | Golf Course |
| Lot Size Source | Public Records |
| Waterfront Y/N | false |
| Other Equipment | Home Theater |
Amenities
- Foreclosure
- Views
- Short Sale
- New Construction
- Adult 55+
- Lease To Own
- No HOA Fees
- Furnished
- Primary On Main
- Air Conditioning
- Seller Finance
- Green
- Fixer Upper
- Horse
- Golf
- Fireplace
- Deck
- Garage
- Basement
- Pool
Property vs Single Family Average in 30097
Price
Taxes
Year Built

 ©2026 Georgia Multiple Listing Service All information deemed reliable but not guaranteed. All properties are subject to prior sale, change or withdrawal. Neither listing broker(s) or information provider(s) shall be responsible for any typographical errors, misinformation, misprints and shall be held totally harmless. Listing(s) information is provided for consumer's personal, non-commercial use and may not be used for any purpose other than to identify prospective properties consumers may
 Northeast Georgia Board of REALTORS® All information deemed reliable but not guaranteed. All properties are subject to prior sale, change or withdrawal. Neither listing broker(s) or information provider(s) shall be responsible for any typographical errors, misinformation, misprints and shall be held totally harmless. Listing(s) information is provided for consumer's personal, non-commercial use and may not be used for any purpose other than to identify prospective properties consumers may be
 The information set forth on this site is based upon information which we consider reliable, but because it has been supplied by third parties to our franchisees (who in turn supplied it to us), we can not represent that it is accurate or complete, and it should not be relied upon as such. The offerings are subject to errors, omissions, changes, including price, or withdrawal without notice. All dimensions are approximate and have not been verified by the selling party and can not be verified. It
