
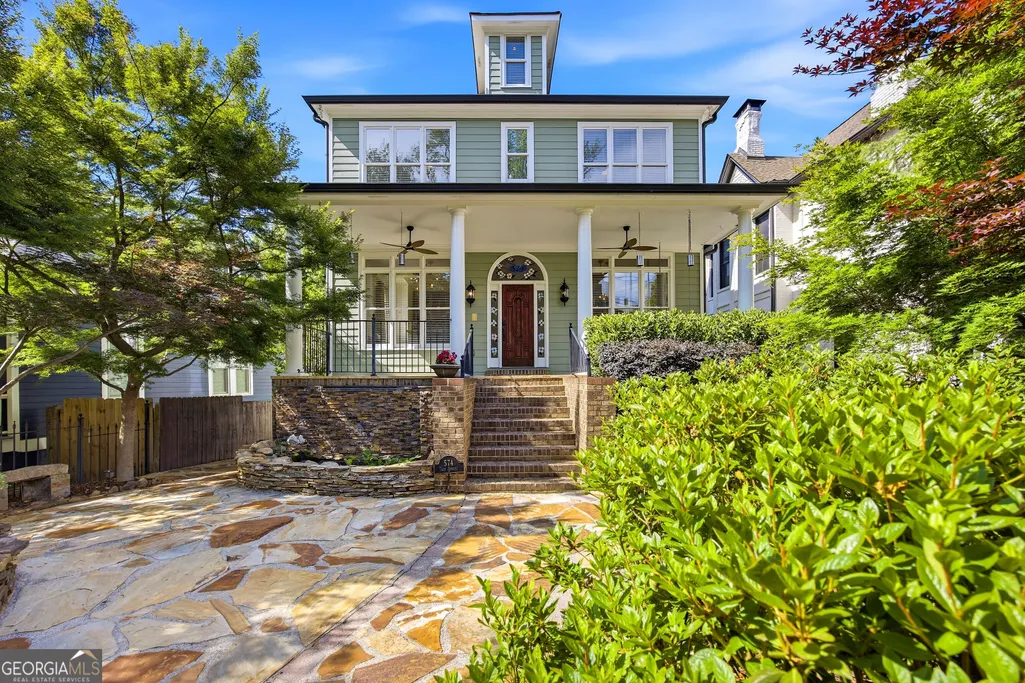
Address
574 East Avenue Ne, Atlanta, GA
Price
$ 1,999,999
Property Attributes
- MLS#10759982
- TypeSingle Family
- Listing Status Active
- CountyFulton
- CityAtlanta
- NeighborhoodOld Fourth Ward
- Zip30312
- StyleCraftsman, Traditional
- Year Built2000
- Taxes$ 20205
- Price$ 1,999,999
- Bedrooms6
- Full Bathrooms6
- Half Bathrooms2
- Sqr Footage5858
- Lot Size0.155 Acres
Data Source:
Georgia MLS (GAMLS)
Property Description
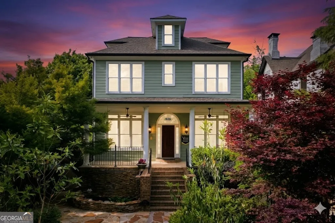
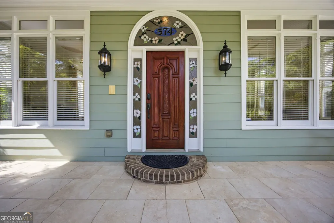
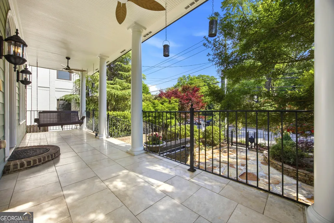
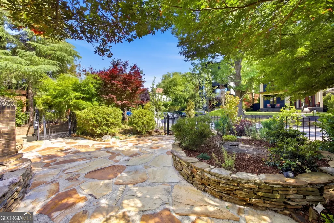
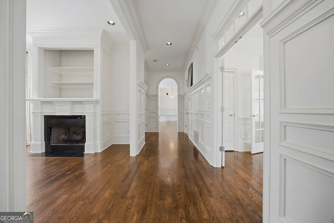
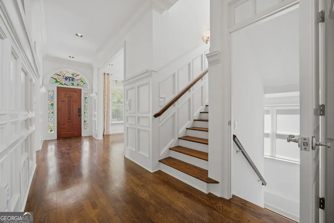
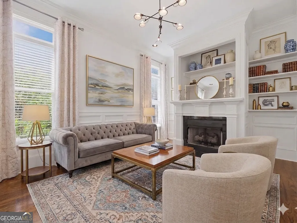
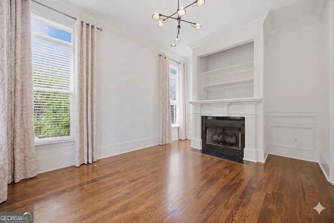
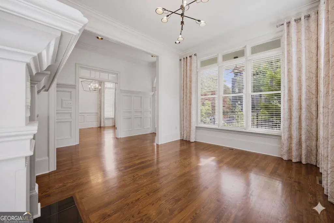
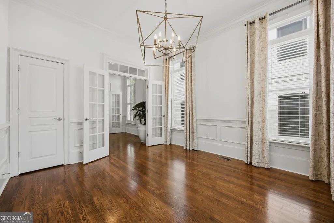
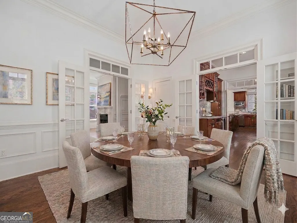
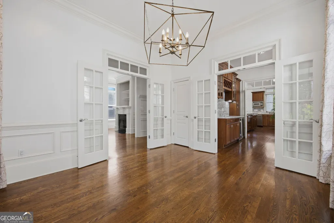
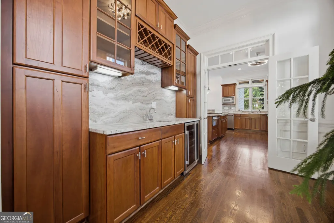
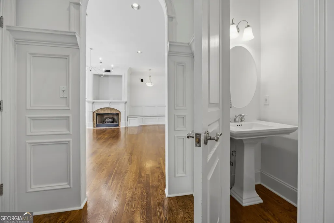
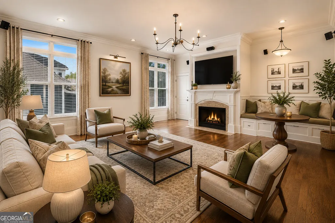
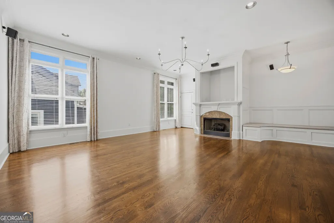
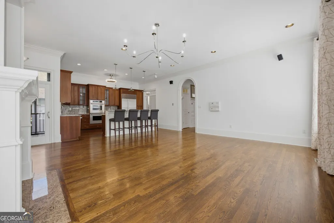
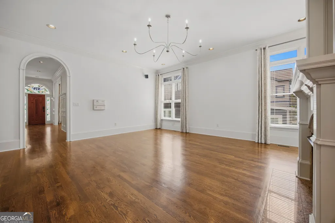
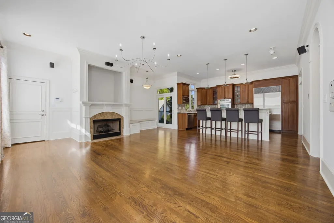
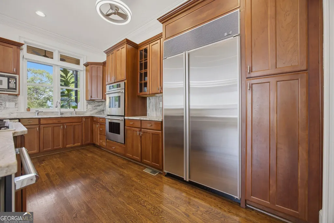
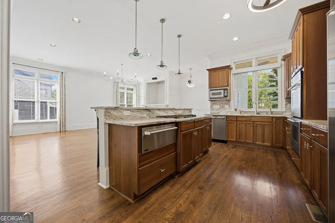
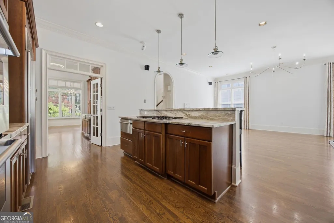
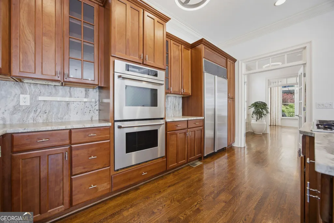
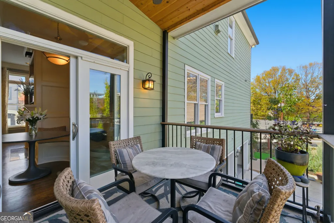
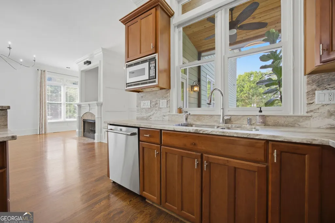
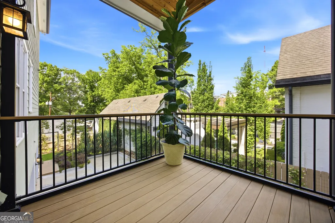
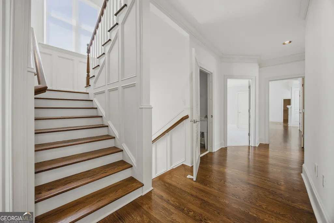
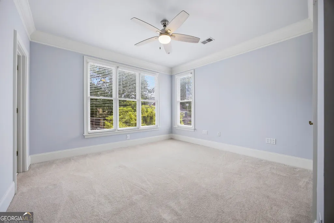
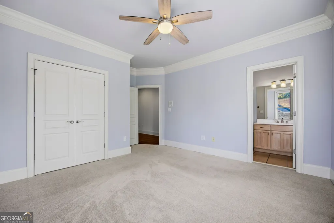
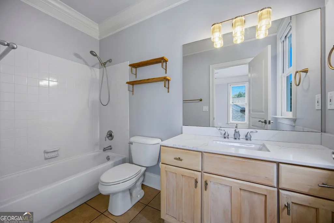
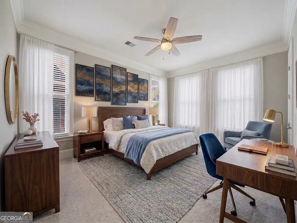
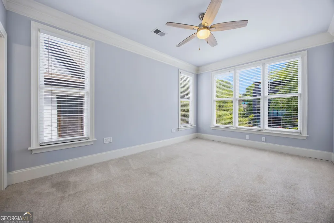
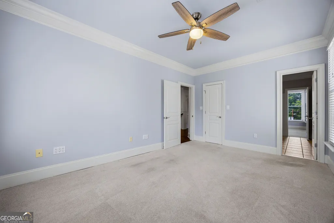
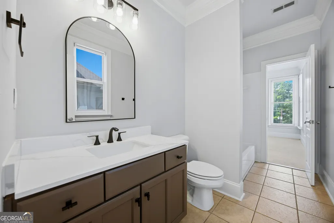
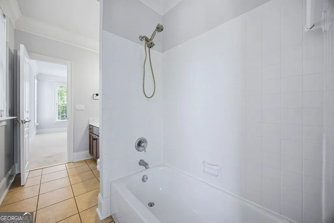
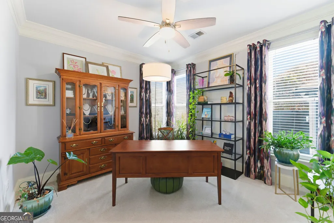
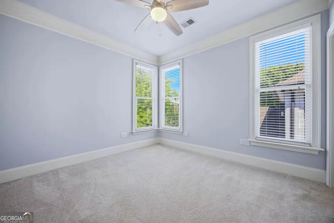
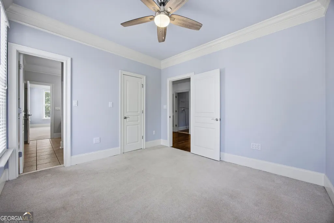
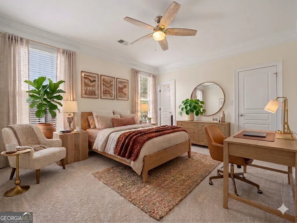
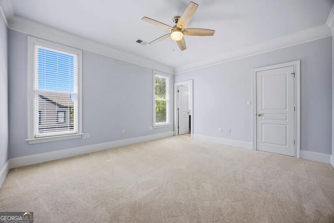
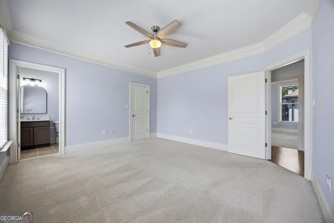
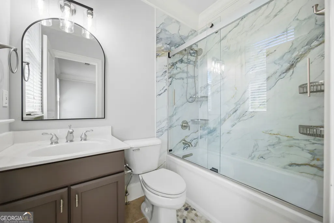
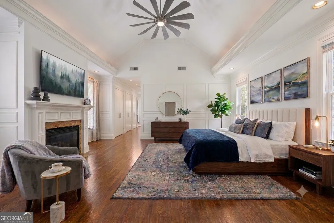
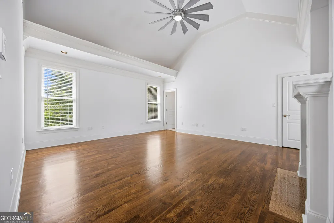
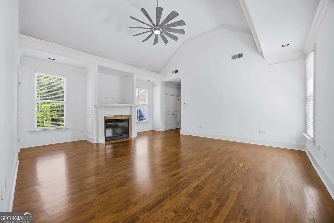
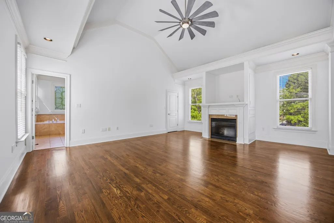
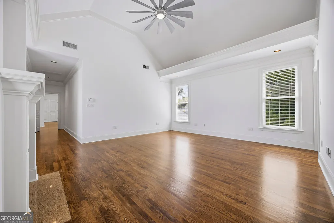
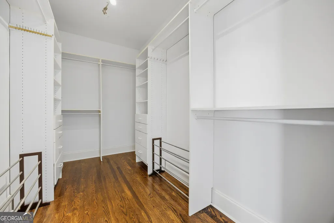
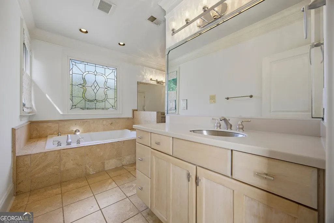
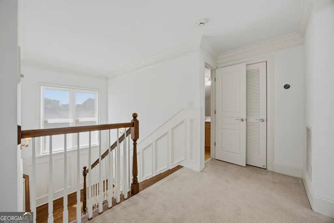
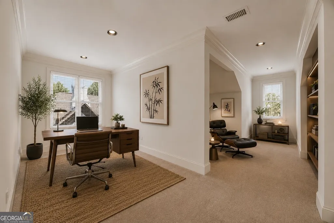
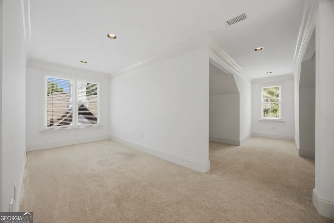
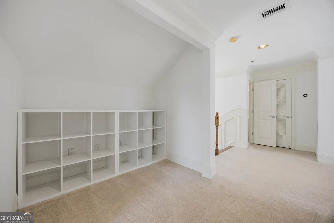
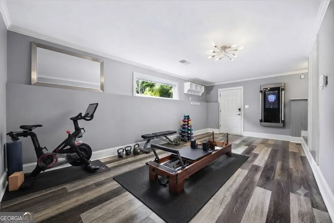
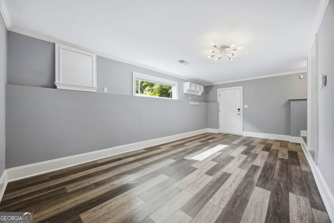
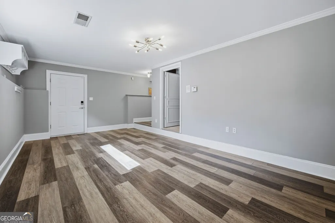
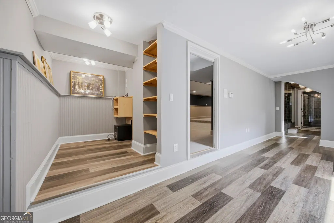
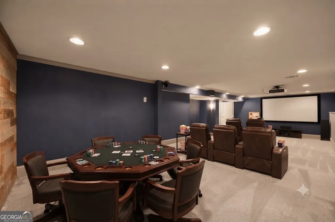
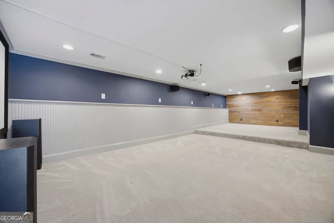
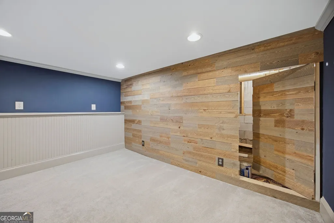
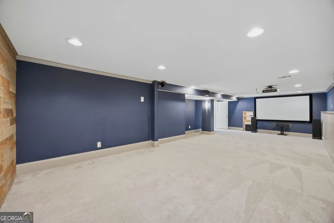
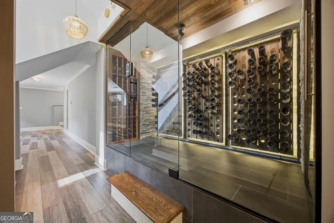
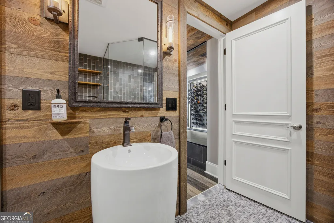
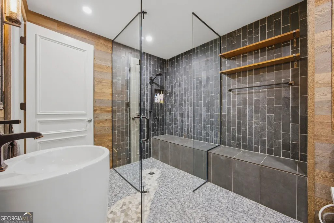
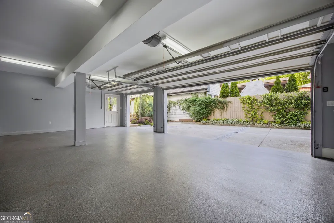
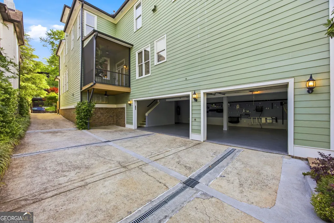
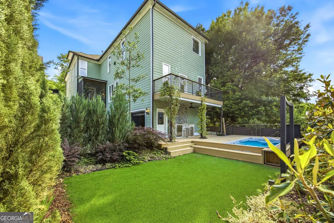
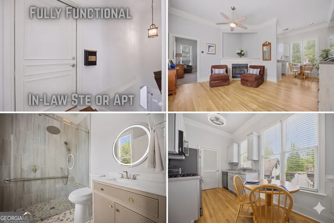
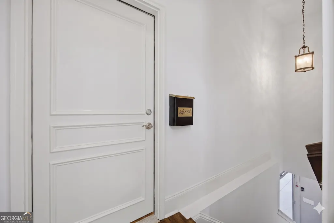
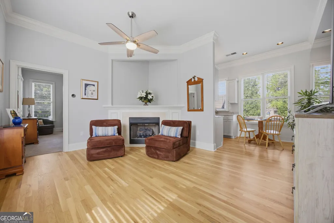
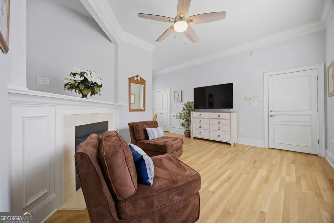
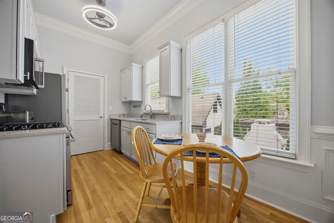
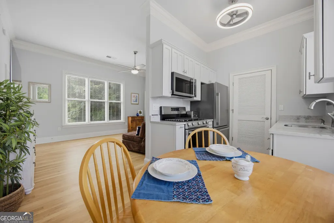
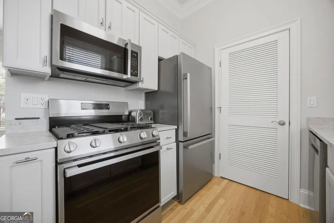
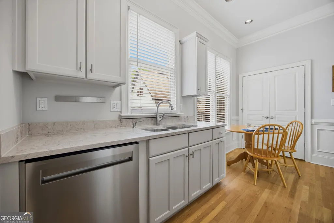
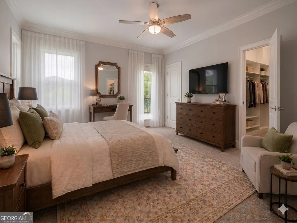
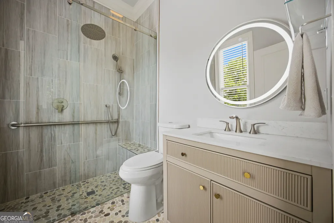
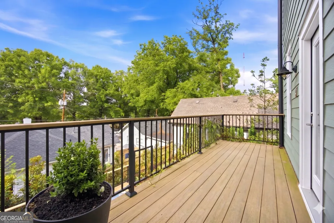
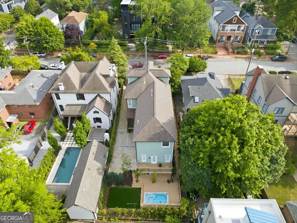
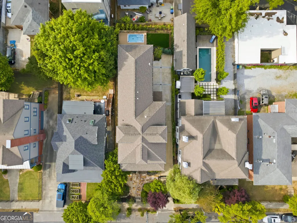
INCOME-PRODUCING. WALKABLE. R-5 ZONED. INTOWN ATLANTA. 574 East Ave NE is a rare Old Fourth Ward investment property and luxury residence offering two-family residential potential, a fully self-sufficient attached apartment, and exceptional access to the Atlanta BeltLine, MARTA, Ponce City Market, Krog Street Market, Midtown, and Downtown Atlanta. The beautifully updated, fully furnished ~900 sq ft apartment has proven rental history, most recently leased for $1,800/month in 2024, and is ideal for income-producing use, long-term rental, short-term rental potential, corporate housing, in-law suite, au pair suite, guest suite, or owner-occupant offset, subject to buyer verification of zoning, licensing, and City of Atlanta ordinances. The main house has been used as a residence, not a rental unit, creating added flexibility for a buyer seeking primary residence + income property, multi-generational living, or event-driven leasing strategy. The main residence offers 6 bedrooms, 6 full baths, and 2 half baths with a traditional floor plan refined for modern comfort. Luxury features include 10-foot ceilings, crown molding, wainscoting, refinished red and white oak floors, formal living room, formal dining room, butler's pantry, and a gourmet kitchen with Sub-Zero, Thermador, and Cafe appliances, large island, breakfast area, banquette seating, and new leathered quartzite countertops. The kitchen opens to a fireside living area and screened porch, creating strong indoor-outdoor entertaining flow. Additional value-rich amenities include a fully remodeled terrace level with zen wet room, wine cellar featuring EuroCave and French Riddling racks, game room, gym, and secret panic room, movie theater, and 3 gas fireplaces. The finished terrace level with interior and exterior entry adds even more usable space for entertaining, recreation, work-from-home, or guest use. The exterior is equally compelling for both end users and buyers focused on marketability. A gated private driveway leads to a rare attached 3-car garage, a feature almost unheard of in city living and especially valuable for secure parking, storage, guest convenience, and event access. Outdoor improvements include a private fenced Zen garden, koi pond with waterfall, oversized southern-facing front porch, TimberTech/Azek cool touch decking in teak, covered outdoor kitchen/kitchenette, low-maintenance turf, and an swim spa / hot tub. Major system updates include 2 HVAC systems replaced in 2021 and 2 hot water tanks replaced in 2021. Location is a major driver of value here. This walkable Old Fourth Ward home is minutes by foot, bike, scooter, or short ride to the BeltLine, Historic Fourth Ward Park and Skate Park, Ponce City Market, Krog Street Market, Centennial Olympic Park, Mercedes-Benz Stadium, State Farm Arena, Georgia World Congress Center, Fox Theatre, Bobby Dodd Stadium at Hyundai Field, top restaurants, breweries, art districts, open-air markets, and major employment centers. For buyers searching Atlanta luxury homes, intown Atlanta real estate, house with apartment, two-family property, investment property near BeltLine, event rental opportunity, or primary residence with income-producing unit, 574 East Ave NE is a distinctive offering in one of Atlanta's most active urban corridors.
| Elementary School | Middle School | High School |
|---|---|---|
| Hope Hill Elementary School | David T Howard Middle School | Midtown High School |
| Price History | |
|---|---|
| 5/7/2026 | Listed $2,250,000 |
| 7/2/2026 | 4$2,150,000 |
| 7/16/2026 | 7$1,999,999 |
General Features
| Sewer | Public Sewer |
|---|---|
| Heating | Central,Natural Gas,Zoned |
| Cooling | Ceiling Fan(s),Central Air,Zoned |
| Utilities | Cable Available,Electricity Available,Natural Gas Available,Sewer Available,Water Available |
| Roof | Composition |
| Appliances | Cooktop,Dishwasher,Double Oven,Gas Water Heater,Microwave,Oven,Refrigerator,Stainless Steel Appliance(s) |
| Association Fee Includes | None |
| Patio/Porch Features | Porch,Screened |
| Architectural Style | Craftsman,Traditional |
| Pool Features | In Ground |
| Security Features | Smoke Detector(s) |
| Construction Materials | Concrete,Stone |
| Year Built | 2000 |
| Electric | 220 Volts |
| Levels | Three Or More |
| Property Subtype | Single Family Residence |
| Tax Year | 2025 |
| Community Features | Street Lights,Near Public Transport,Near Shopping |
| County | Fulton |
| New Construction | false |
| Property Type | Residential |
| HOA | false |
| Attached Garage | true |
| Subdivision Name | Old Fourth Ward |
| Garage Y/N | true |
| Other Structures | Outdoor Kitchen,Second Residence |
| Full Baths | 6 |
| Status | Active |
| Directions | Sandwiched between Ralph McGill Blvd NE and Highland Ave NE and located off either Boulevard NE or Glen Iris Dr NE. This property is located a couple minutes off Freedom Pkwy. |
| High School | Midtown |
| City | Atlanta |
| Lot Size Units | Square Feet |
| Lot Size Square Feet | 6751.8 |
| Carport Y/N | false |
| Elementary School | Hope Hill |
| Property Attached Y/N | false |
| Land Lease Y/N | false |
| Tax Annual Amount | 20205 |
| Home Warranty Y/N | false |
| Middle/Junior High School | David T Howard |
| Property Condition | Updated/Remodeled |
| Virtual Tour | https://my.matterport.com/show/?m=KgLSBhtdMhE |
| Structure Type | House |
| Building Area Units | Square Feet |
| Living Area Units | Square Feet |
| Standard Status | Active |
| Virtual Tour | https://realsee.ai/p8EEZGOx |
Interior Features
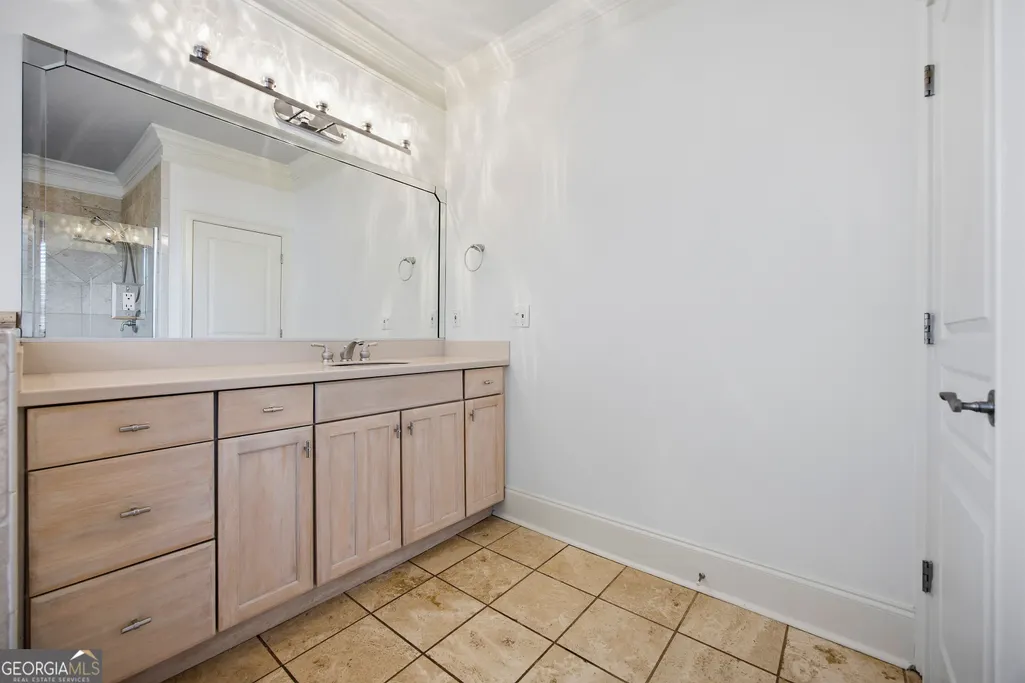
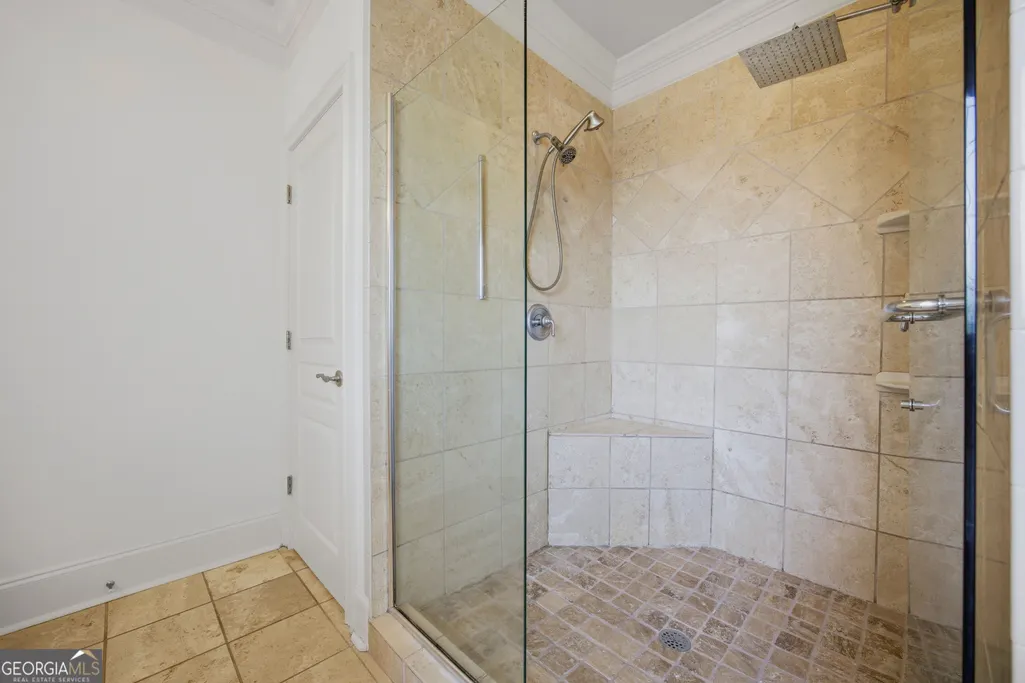
| Interior Amenities | Central Vacuum,Double Vanity,High Ceilings,In-Law Floorplan,Separate Shower,Tile Bath,Vaulted Ceiling(s),Walk-In Closet(s),Wet Bar,Wine Cellar |
|---|---|
| Basement | Bath Finished,Daylight,Exterior Entry,Finished,Full,Interior Entry |
| Flooring | Carpet,Hardwood,Tile |
| Total Fireplaces | 3 |
| Fireplace Features | Factory Built,Family Room,Gas Starter,Master Bedroom |
| Common Walls | No Common Walls |
| Air Conditioning Y/N | true |
| Heating Y/N | true |
| Window Features | Double Pane Windows |
| Fireplace Y/N | true |
| Above Grade Finished Area | 4565 |
| Half Baths | 2 |
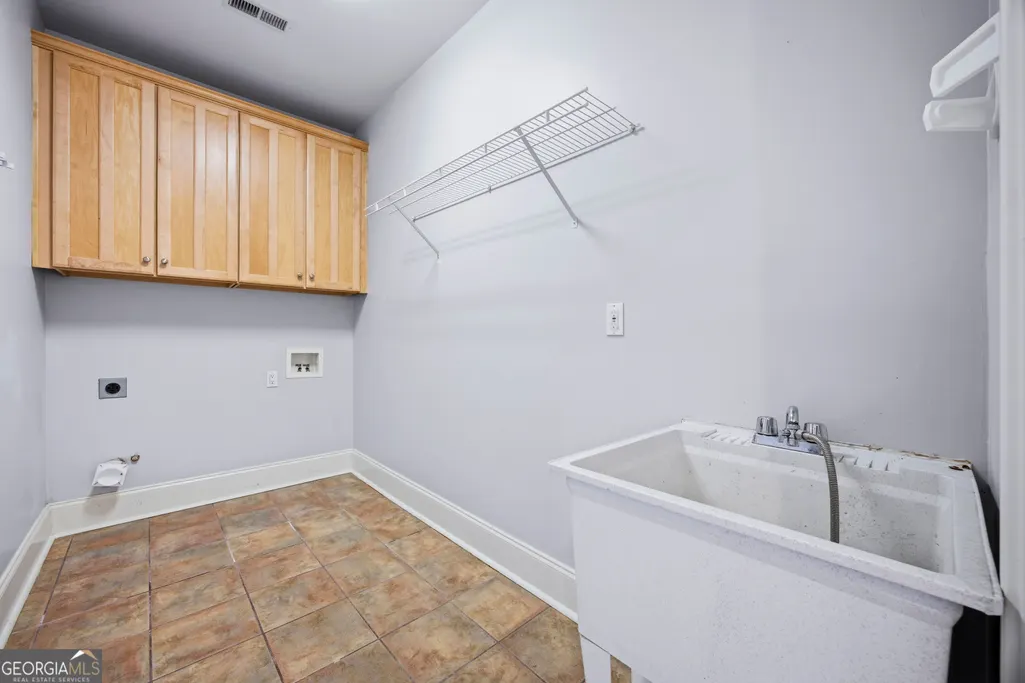
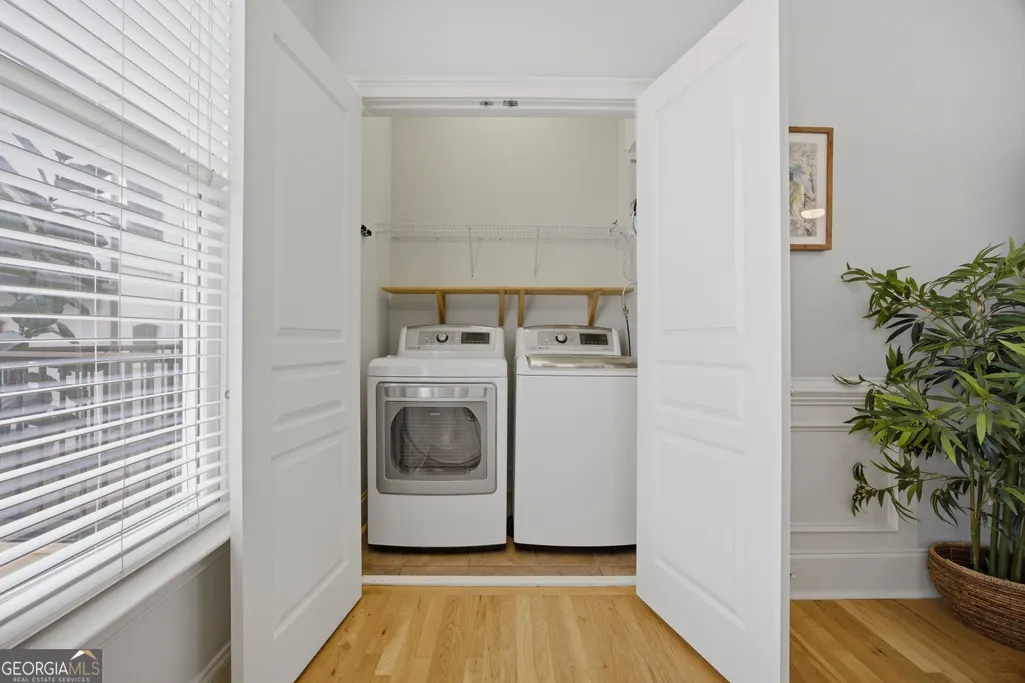
| Laundry Features | In Hall,Upper Level |
| Total Bedrooms | 6 |
| Below Grade Finished Area | 1293 |
| Main Level Bedrooms | 1 |
| Main Level Bathrooms | 1 |
| Below Grade Finished Area Unit Type | Square Feet |
| LivingAreaSource | Other |
| Above Grade Finished Area Unit Type | Square Feet |
| Kitchen Features | Breakfast Area,Kitchen Island,Pantry,Second Kitchen,Solid Surface Counters |
| Total Baths | 8 |
| Dining Room Features | Seats 12+,Separate Room |
Exterior Features
| Exterior Amenities | Water Feature |
|---|---|
| Fencing | Back Yard,Front Yard |
| Parking Features | Guest,Garage,Attached,Garage Door Opener,Side/Rear Entrance |
| Lot Features | City Lot,Level,Private,Zero Lot Line |
| Water Source | Public |
| Total Parking | 3 |
| Lot Size Area | 6751.8 |
| Foundation Details | Slab |
| Building Area Total | 5858 |
| Lot Size Acres | 0.155 |
| Lot Size Source | Public Records |
Amenities
- Foreclosure
- Views
- Short Sale
- New Construction
- Adult 55+
- Lease To Own
- No HOA Fees
- Furnished
- Primary On Main
- Air Conditioning
- Seller Finance
- Green
- Fixer Upper
- Horse
- Golf
- Fireplace
- Deck
- Garage
- Basement
- Pool
Property vs Single Family Average in 30312
Price
Taxes
Year Built

 ©2026 Georgia Multiple Listing Service All information deemed reliable but not guaranteed. All properties are subject to prior sale, change or withdrawal. Neither listing broker(s) or information provider(s) shall be responsible for any typographical errors, misinformation, misprints and shall be held totally harmless. Listing(s) information is provided for consumer's personal, non-commercial use and may not be used for any purpose other than to identify prospective properties consumers may
 Northeast Georgia Board of REALTORS® All information deemed reliable but not guaranteed. All properties are subject to prior sale, change or withdrawal. Neither listing broker(s) or information provider(s) shall be responsible for any typographical errors, misinformation, misprints and shall be held totally harmless. Listing(s) information is provided for consumer's personal, non-commercial use and may not be used for any purpose other than to identify prospective properties consumers may be
 The information set forth on this site is based upon information which we consider reliable, but because it has been supplied by third parties to our franchisees (who in turn supplied it to us), we can not represent that it is accurate or complete, and it should not be relied upon as such. The offerings are subject to errors, omissions, changes, including price, or withdrawal without notice. All dimensions are approximate and have not been verified by the selling party and can not be verified. It
