
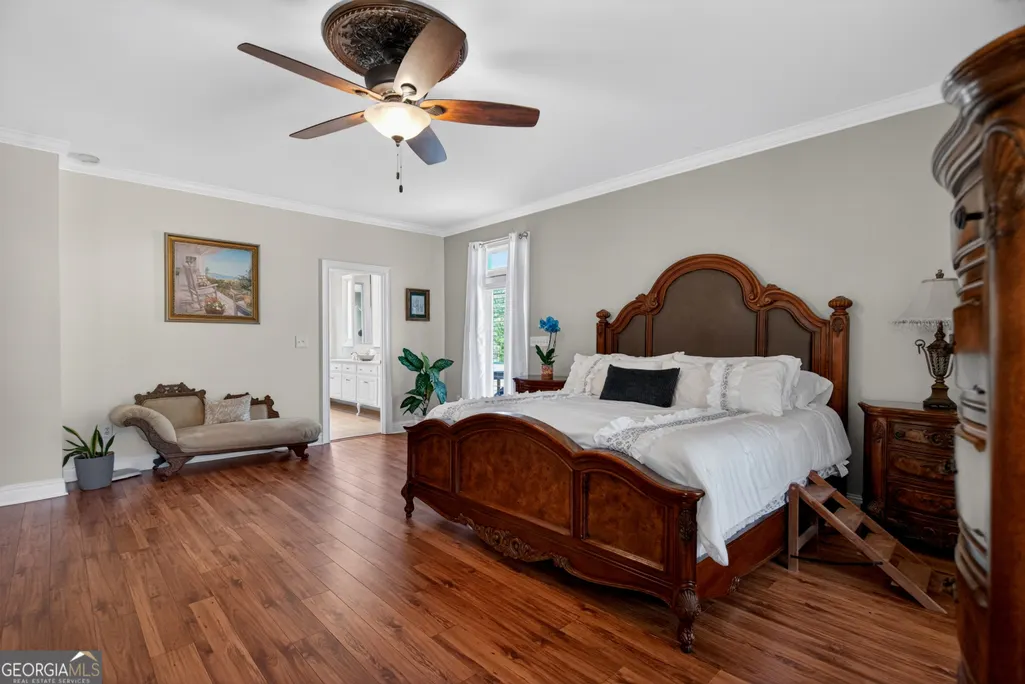
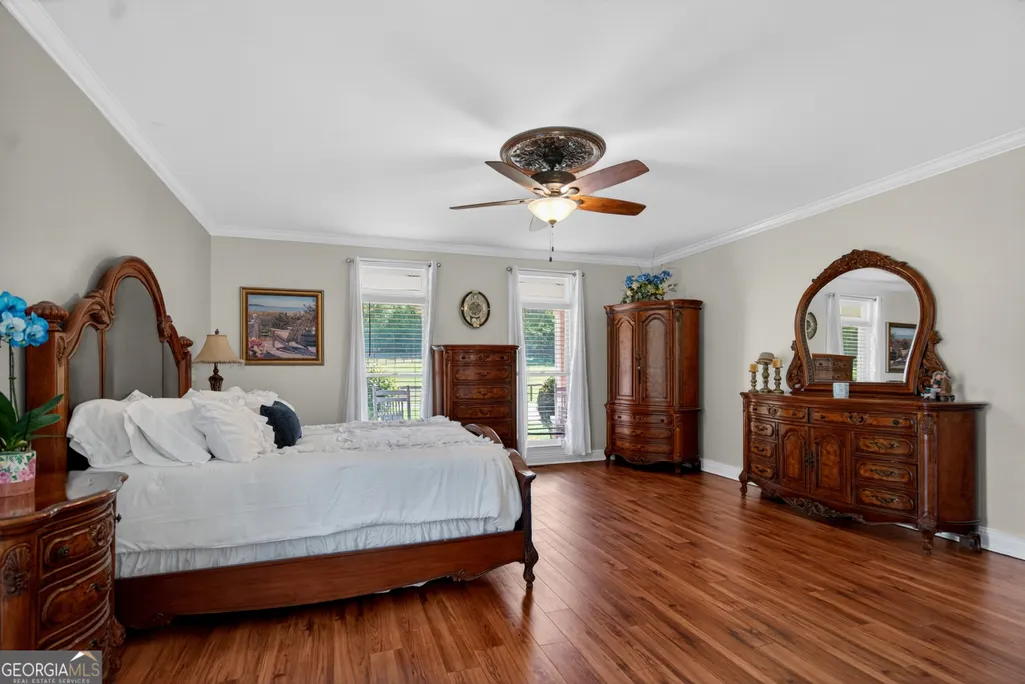
Waterfront - Primary on Main
Address
529 Floyd Road, Pine Mountain, GA
Price
$ 1,344,900
Property Attributes
- MLS#10760923
- TypeSingle Family
- Listing Status Active
- CountyTroup
- CityPine Mountain
- NeighborhoodNone
- Zip31822
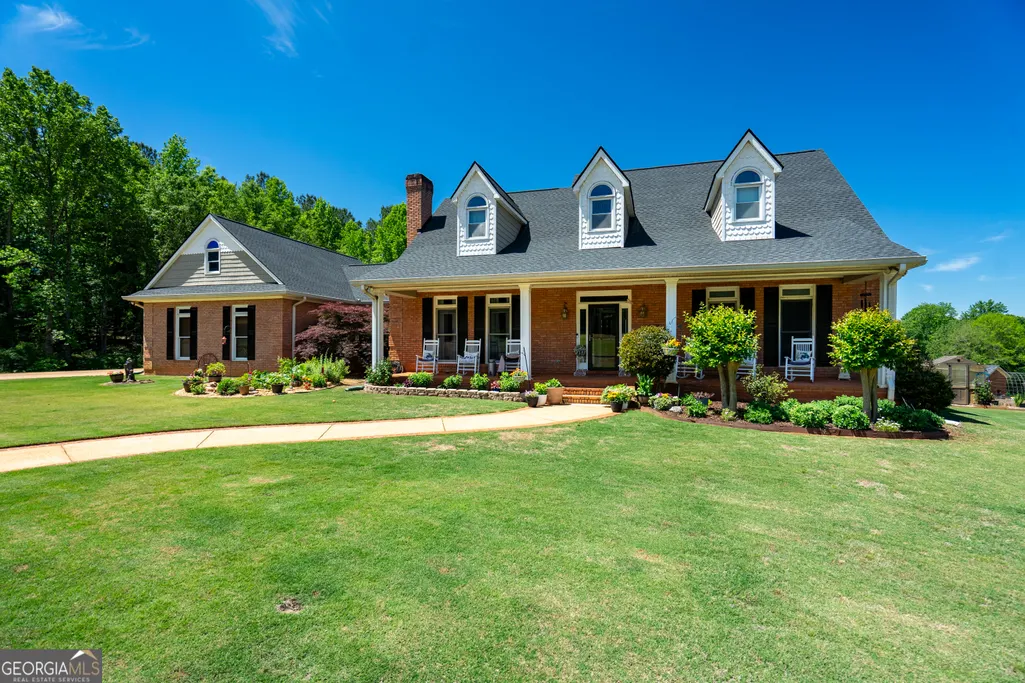
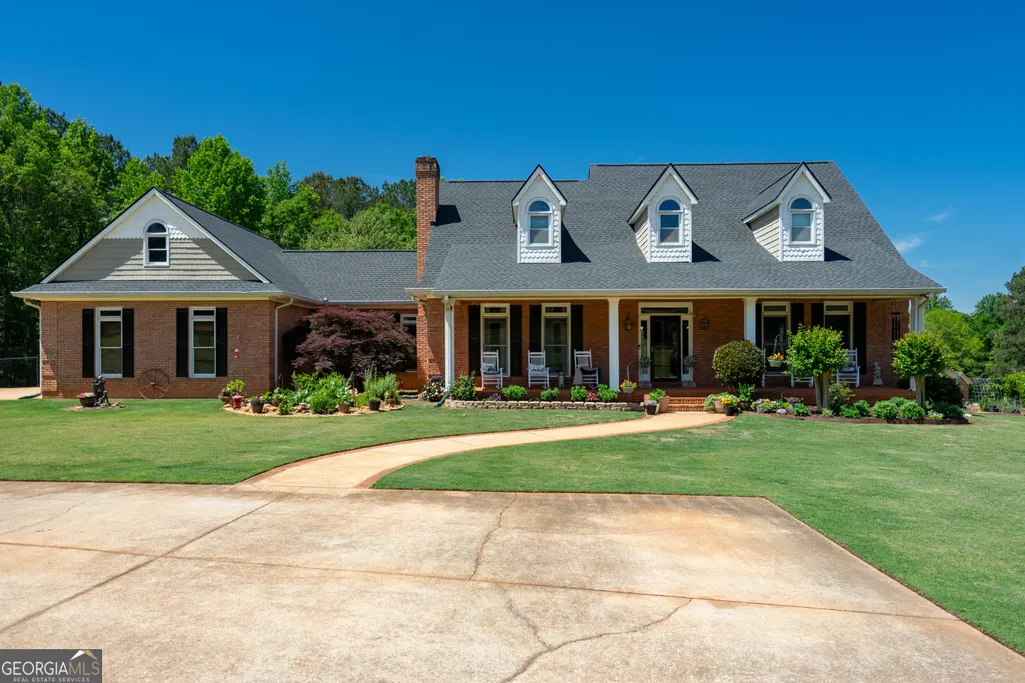
- StyleBrick/Frame, Traditional
- Year Built1998
- Taxes$ 7734
- Price$ 1,344,900
- Bedrooms4
- Full Bathrooms4
- Half Bathrooms2
- Sqr Footage5924
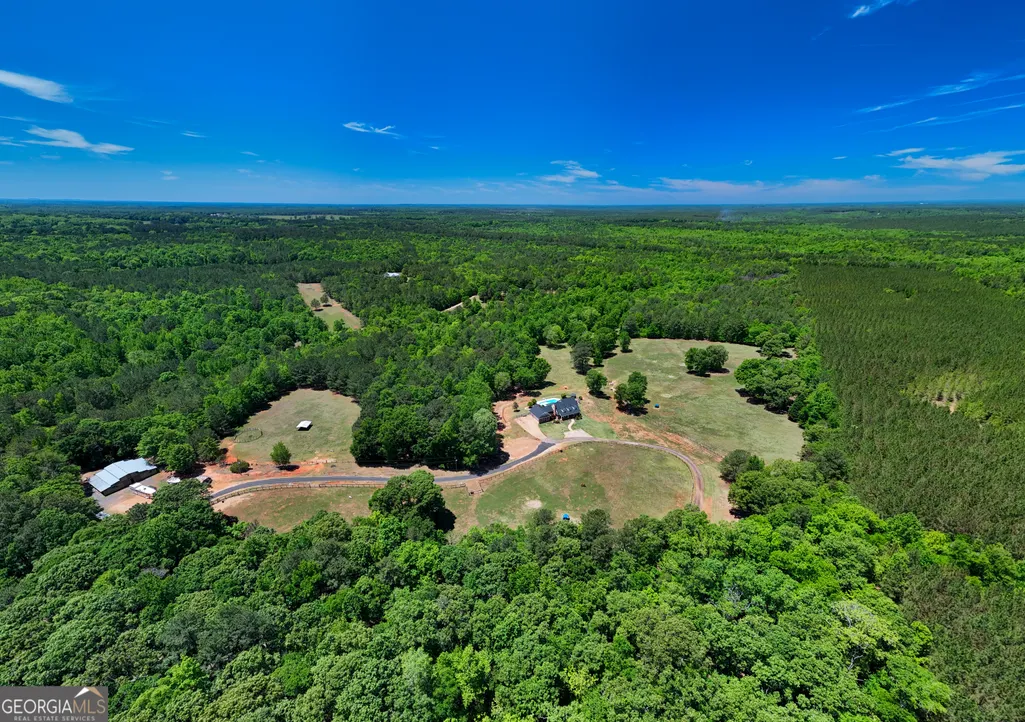
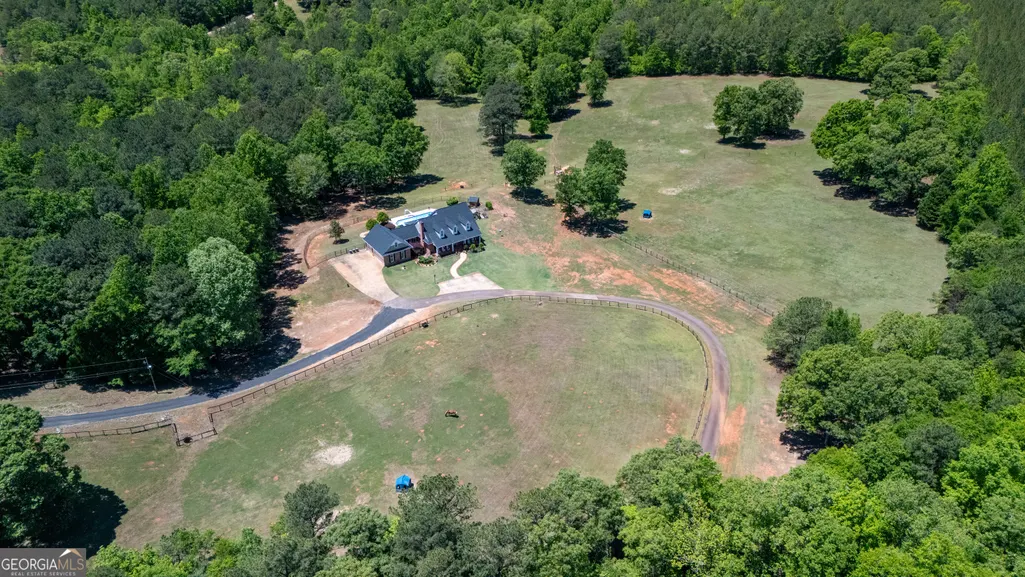
- Lot Size40 Acres
Data Source:
Georgia MLS (GAMLS)
Property Description
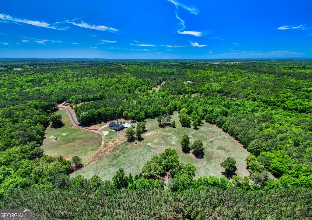
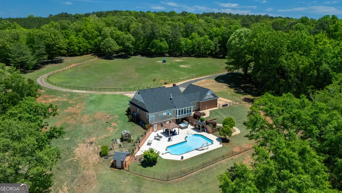
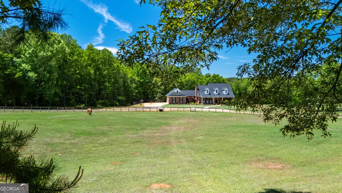
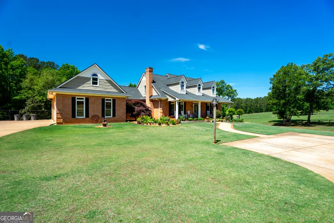
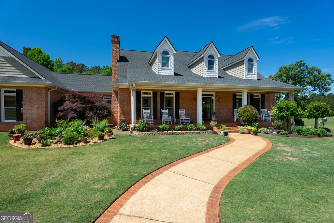
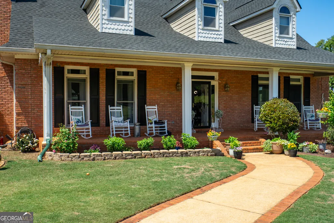
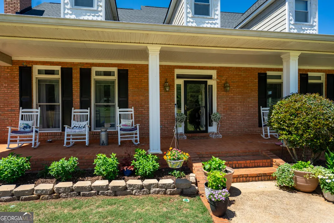
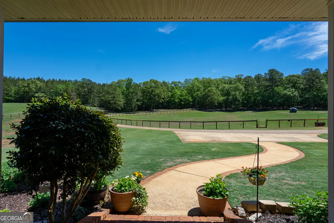
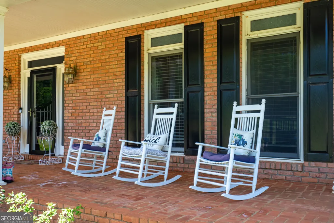
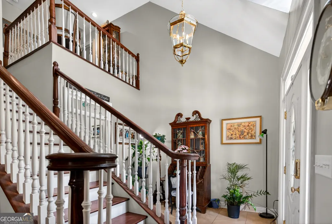
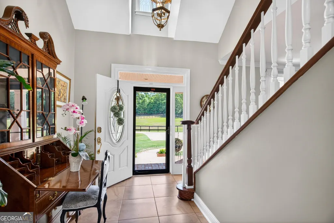
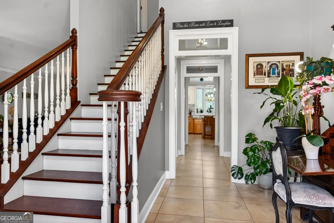
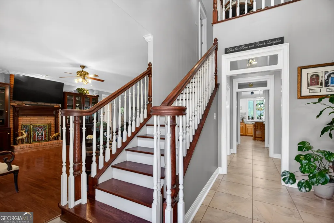
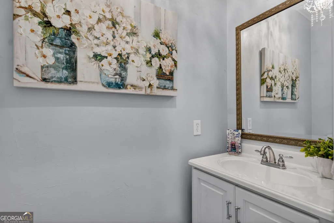
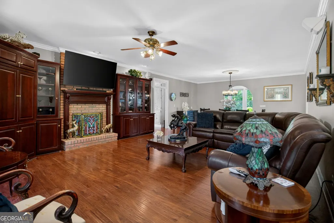
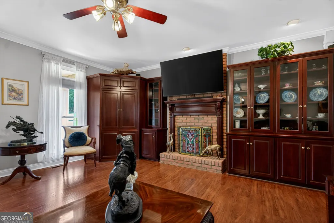
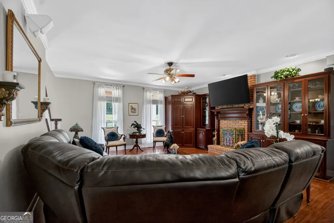
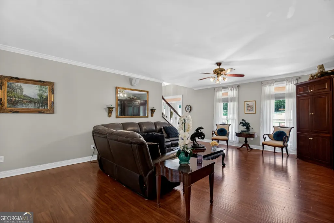
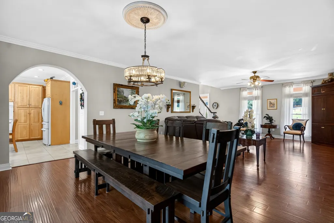
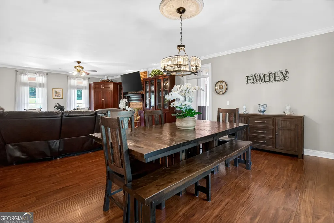
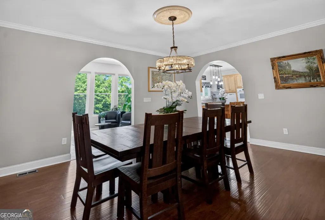
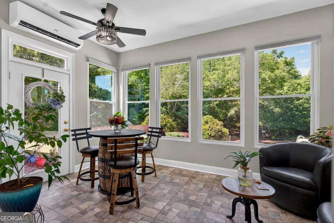
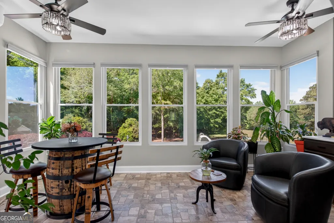
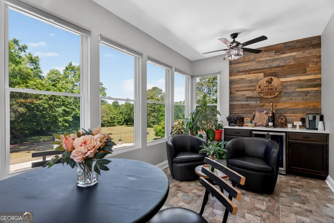
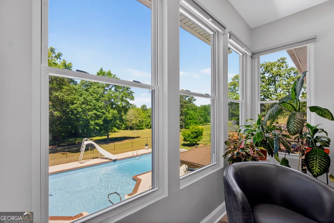
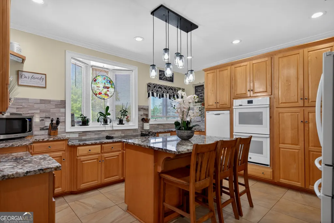
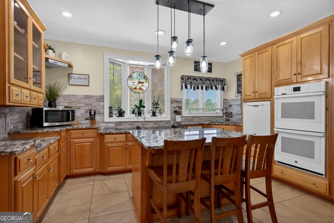
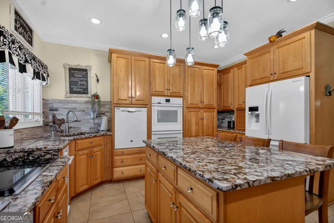
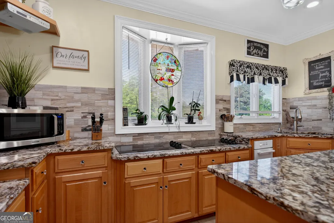
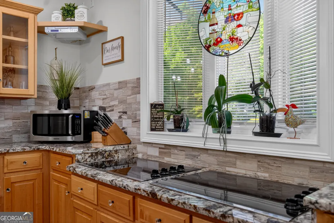
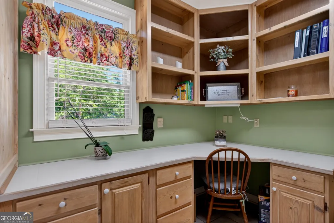
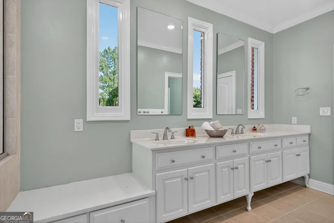
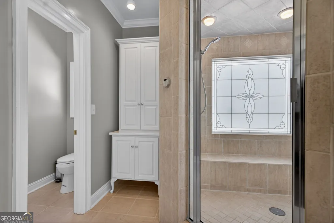
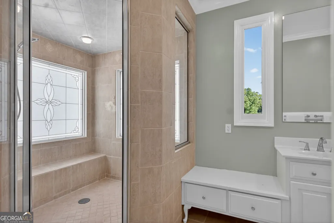
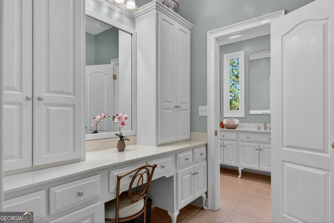
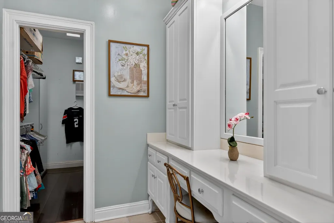
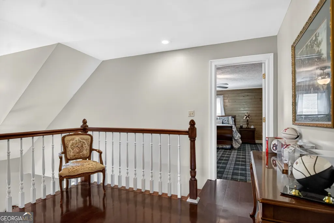
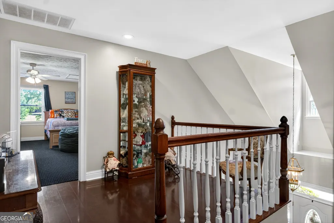
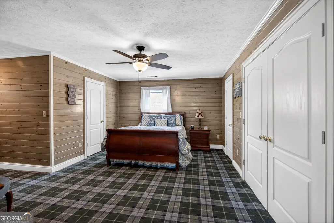
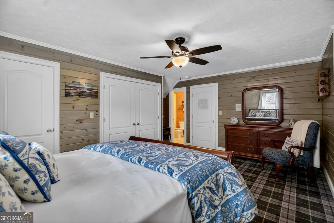
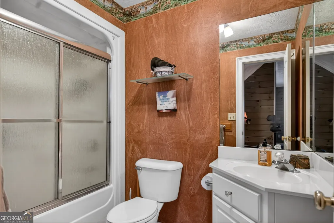
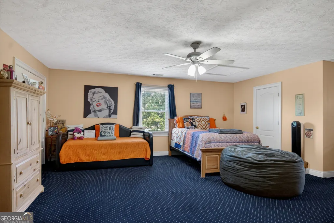
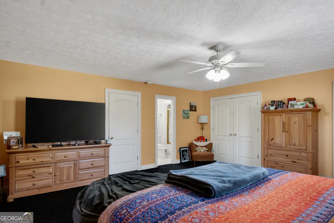
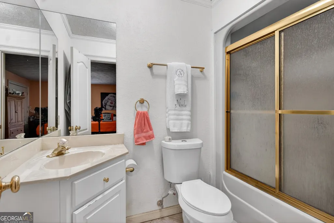
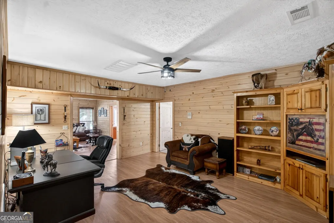
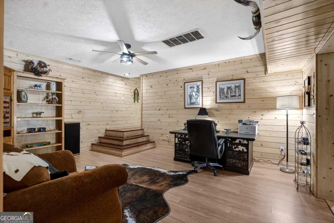
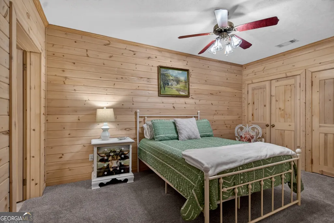
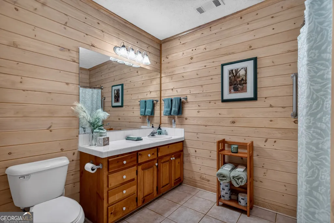
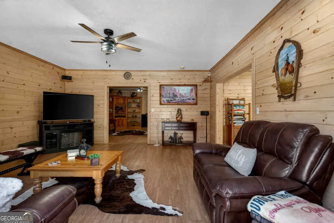
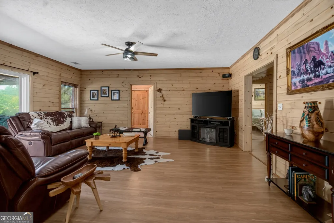
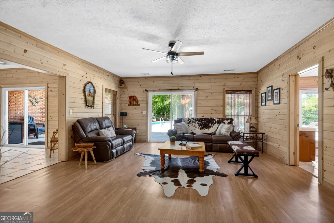
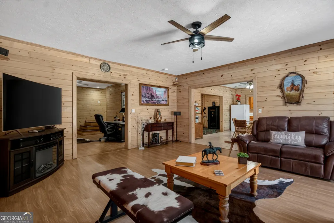
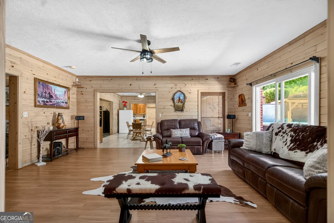
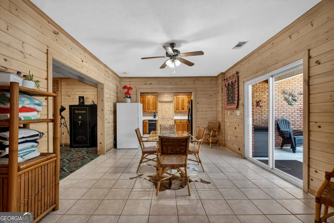
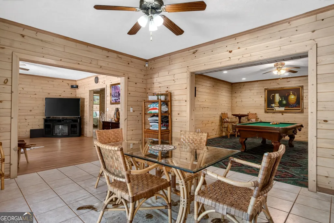
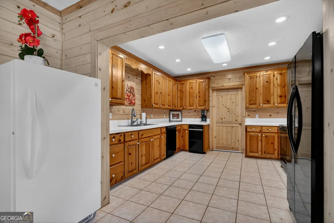
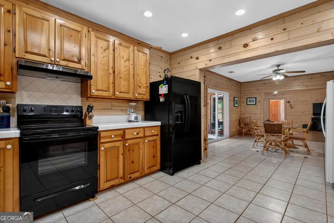
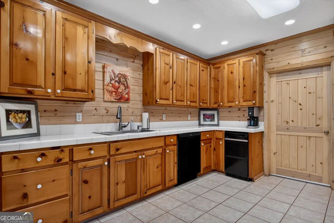
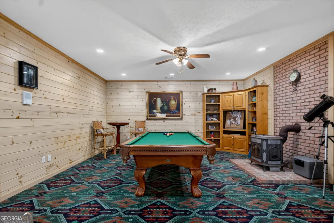
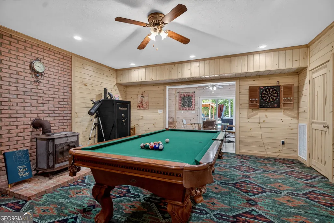
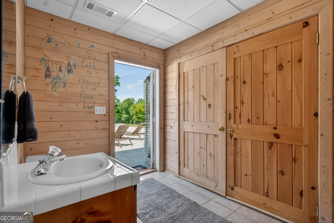
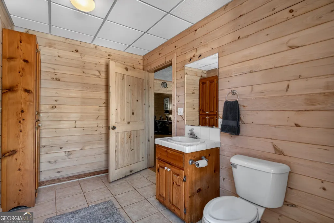
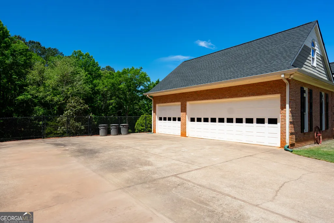
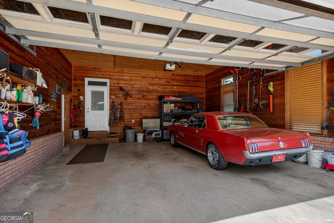
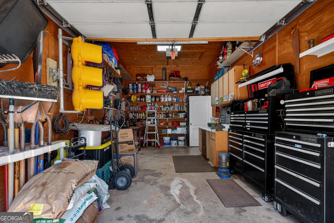
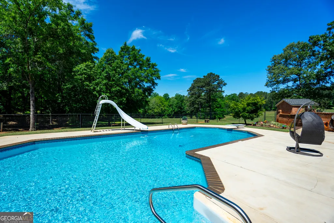
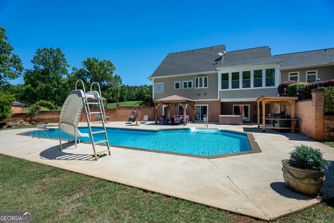
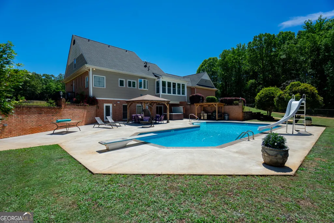
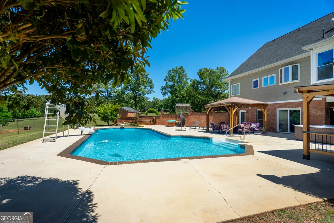
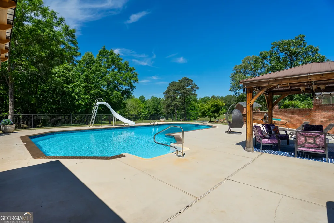
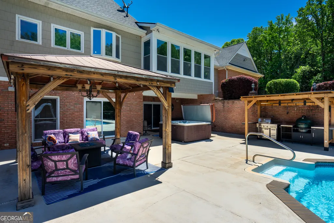
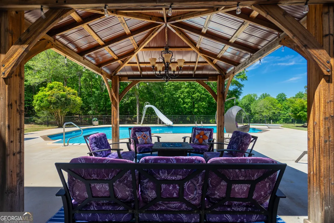
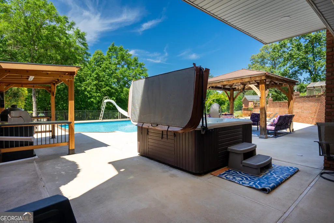
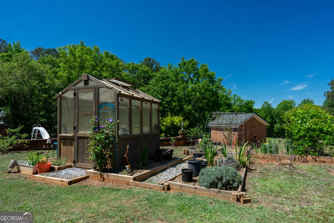
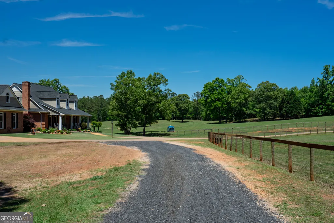
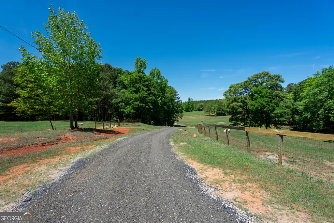
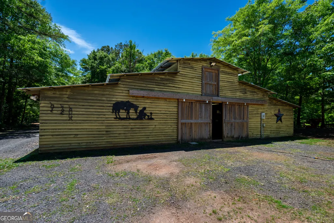
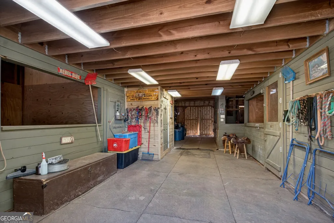
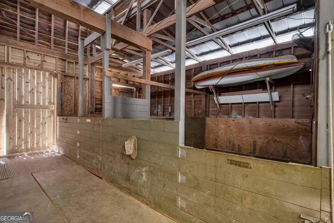
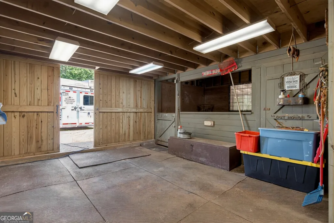
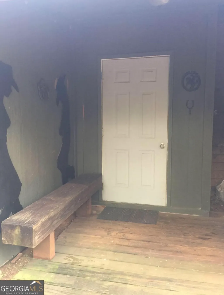
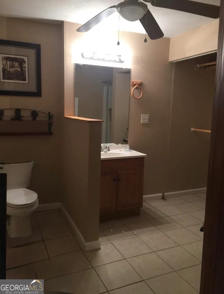
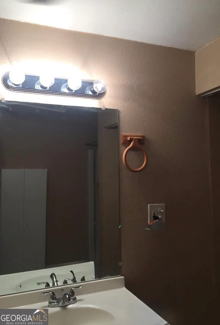
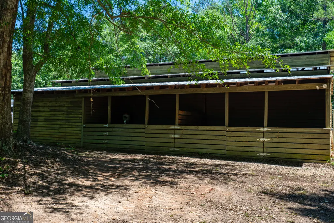
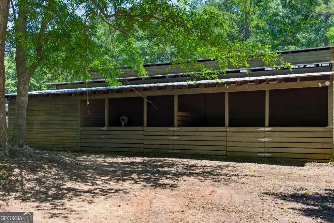
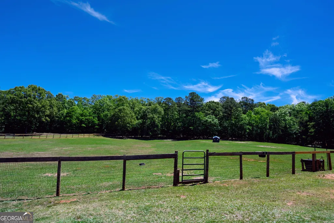
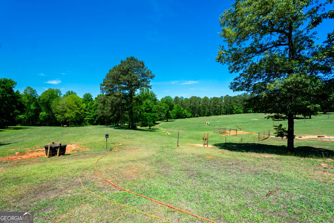
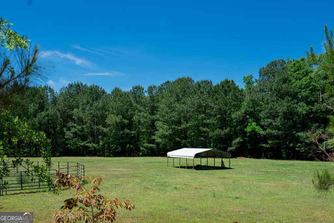
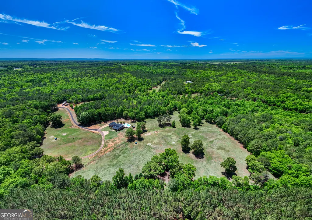
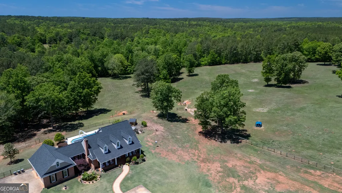
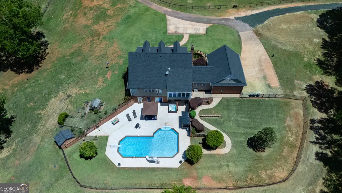
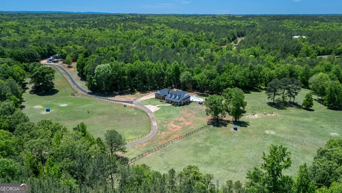
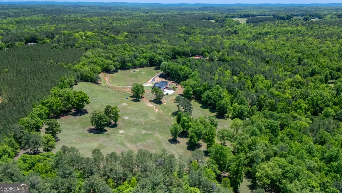
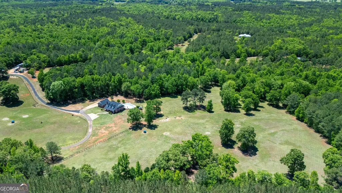
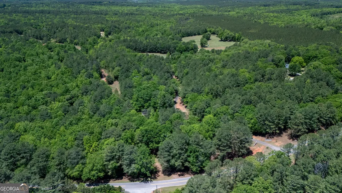
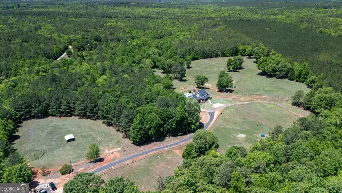
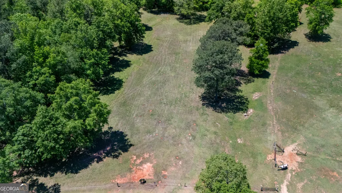
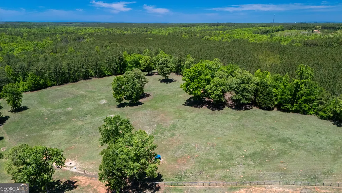
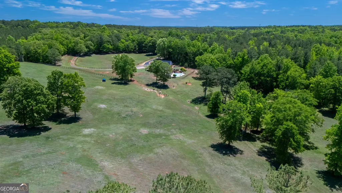
Welcome to a breathtaking estate where pastoral elegance meets refined Southern living. A long, winding driveway draws you through picturesque views at every turn, setting the stage for this magnificent brick residence nestled in the heart of Pine Mountain. Inside, soaring vaulted ceilings and abundant natural light illuminate custom cabinetry, ornate millwork, and gleaming hardwood flooring throughout. Every detail speaks to the exceptional quality of craftsmanship woven into this home. The fully finished basement features its own kitchen, creating an extraordinary entertaining space perfect for hosting gatherings of any size. Step outside and discover a private paradise. A sparkling inground pool invites relaxation, while a captivating meandering stream and tranquil koi pond create a serene backdrop unlike any other. The expansive lot is thoughtfully fenced and cross-fenced, offering endless possibilities for equestrian enthusiasts or hobby farmers. A large barn complete with its own apartment adds remarkable versatility to this already extraordinary property + 6 stables with a feed room! The three-car garage provides ample space for vehicles and storage, while the outdoor spaces deliver the kind of sweeping, countryside charm that simply cannot be replicated. Located in the desirable Rosemont School District and just minutes from quaint downtown Pine Mountain, you'll also enjoy easy access to the renowned Callaway Resort & Gardens. This is more than a home - it's a legacy property waiting for its next chapter. **Call your Favorite Realtor Today to Learn More about this Amazing Offering**
| Elementary School | Middle School | High School |
|---|---|---|
| Rosemont Elementary School | Long Cane Middle School | Troup High School |
| Price History | |
|---|---|
| 5/8/2026 | Listed $1,344,900 |
General Features
| Sewer | Septic Tank |
|---|---|
| Heating | Central |
| Cooling | Ceiling Fan(s),Central Air |
| Utilities | Cable Available,Electricity Available,High Speed Internet,Natural Gas Available,Phone Available |
| Roof | Composition |
| Appliances | Cooktop,Dishwasher,Disposal,Double Oven,Microwave,Refrigerator |
| Association Fee Includes | None |
| Patio/Porch Features | Porch |
| Architectural Style | Brick/Frame,Traditional |
| Pool Features | Pool/Spa Combo,In Ground |
| Construction Materials | Brick |
| Year Built | 1998 |
| Levels | Three Or More |
| Property Subtype | Single Family Residence |
| Tax Year | 24 |
| Waterfront Features | Creek |
| Community Features | None |
| County | Troup |
| New Construction | false |
| Property Type | Residential |
| HOA | false |
| Attached Garage | true |
| Subdivision Name | None |
| Garage Y/N | true |
| Other Structures | Barn(s),Stable(s) |
| Full Baths | 4 |
| Status | Active |
| Directions | USE GPS |
| High School | Troup |
| City | Pine Mountain |
| Lot Size Units | Acres |
| Lot Size Square Feet | 1742400 |
| Carport Y/N | false |
| Elementary School | Rosemont |
| Land Lease Y/N | false |
| Tax Annual Amount | 7734.73 |
| Home Warranty Y/N | false |
| Middle/Junior High School | Long Cane |
| Property Condition | Resale |
| Structure Type | House |
| Building Area Units | Square Feet |
| Living Area Units | Square Feet |
| Standard Status | Active |
Interior Features
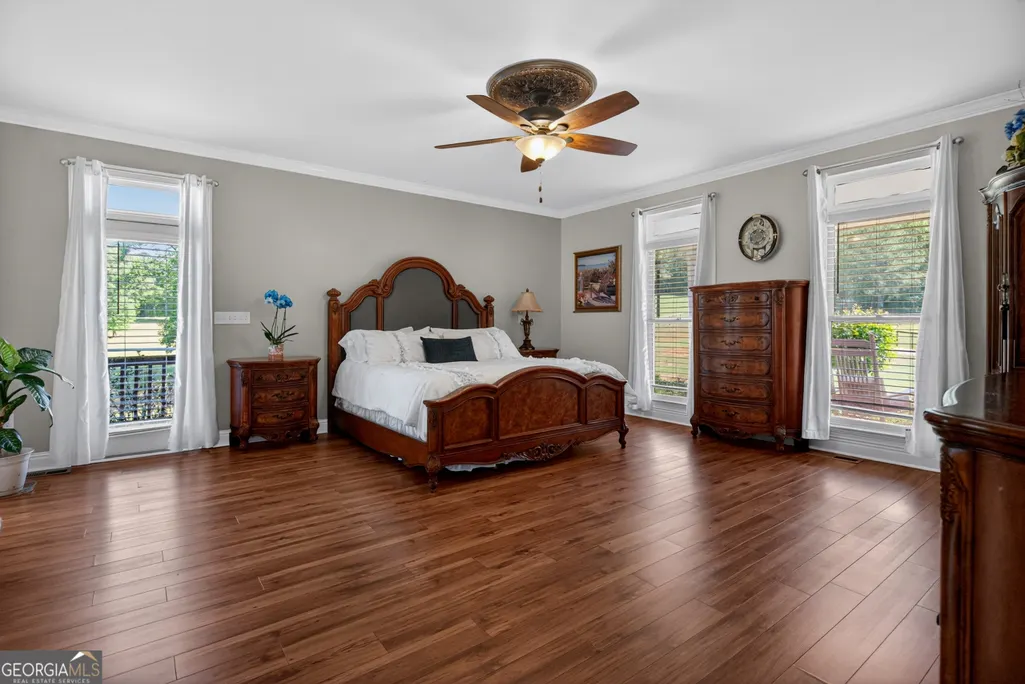
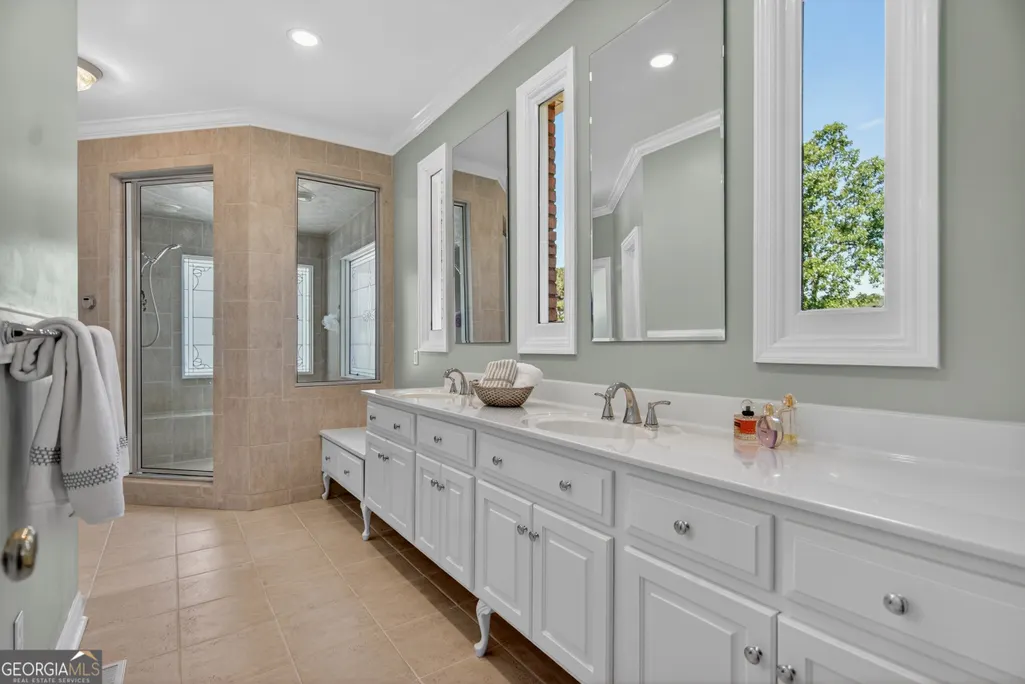
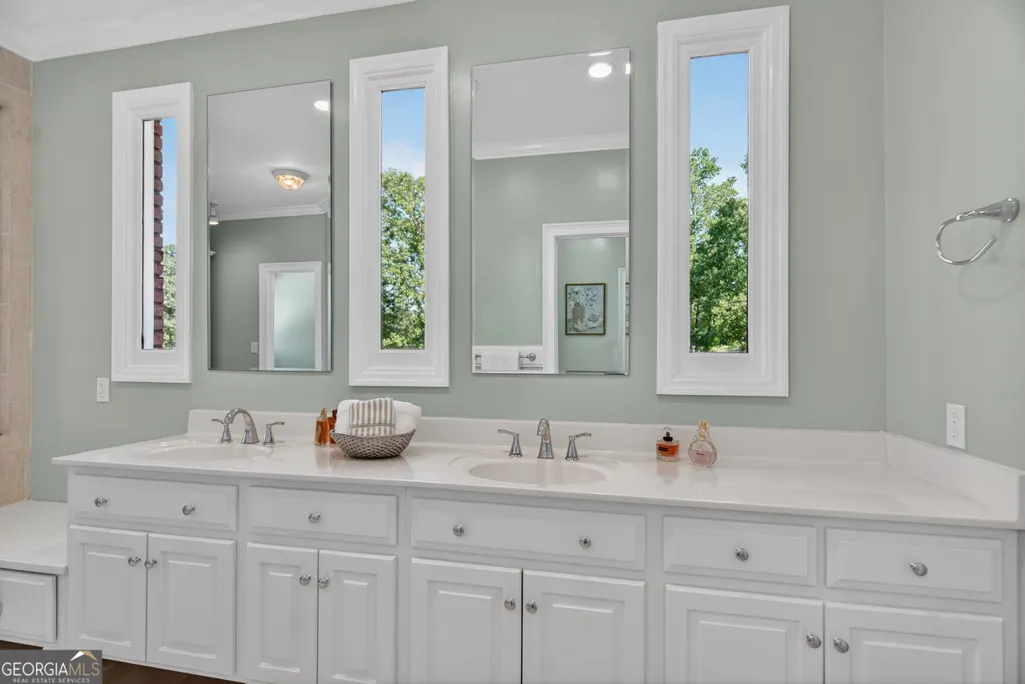
| Interior Amenities | Bookcases,Double Vanity,Master On Main Level,Tile Bath,Walk-In Closet(s) |
|---|---|
| Basement | Bath Finished,Daylight,Exterior Entry,Finished,Interior Entry |
| Flooring | Carpet,Hardwood,Tile |
| Total Fireplaces | 2 |
| Fireplace Features | Basement,Gas Log,Living Room,Wood Burning Stove |
| Air Conditioning Y/N | true |
| Heating Y/N | true |
| Window Features | Bay Window(s) |
| Fireplace Y/N | true |
| Above Grade Finished Area | 3912 |
| Half Baths | 2 |
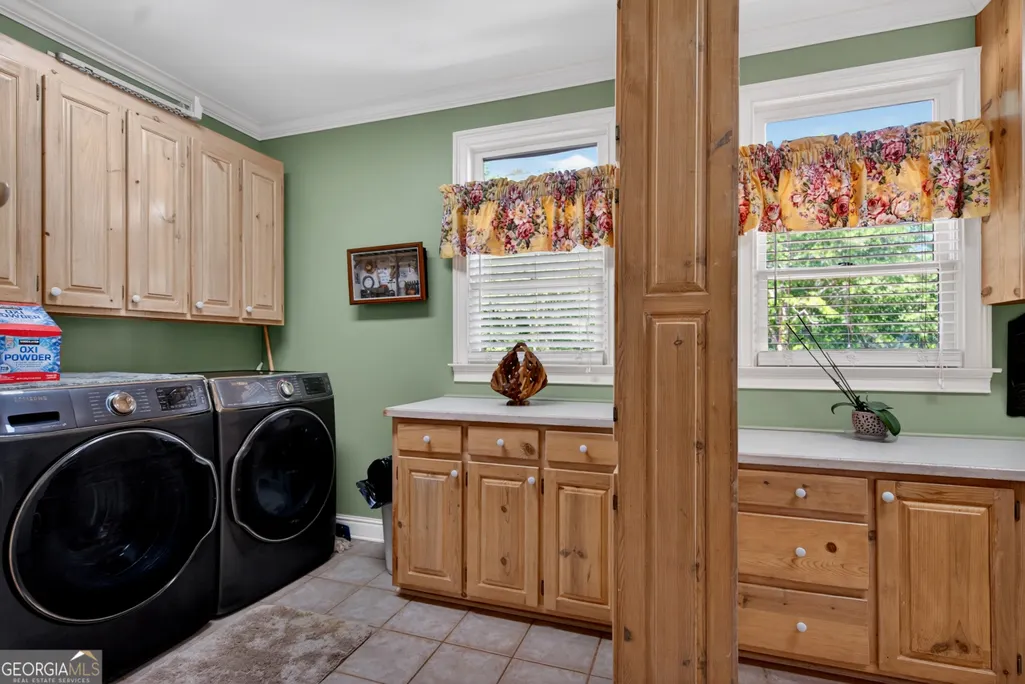
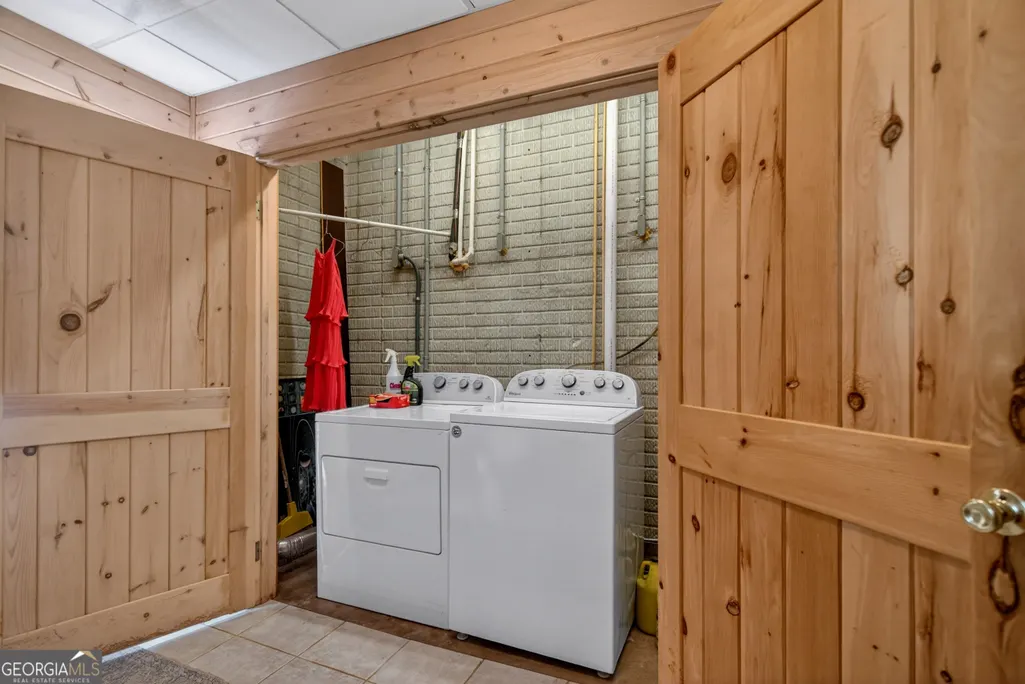
| Laundry Features | Mud Room |
| Total Bedrooms | 4 |
| Below Grade Finished Area | 2012 |
| Main Level Bedrooms | 1 |
| Main Level Bathrooms | 1 |
| Below Grade Finished Area Unit Type | Square Feet |
| LivingAreaSource | Public Records |
| Above Grade Finished Area Unit Type | Square Feet |
| Kitchen Features | Breakfast Area,Breakfast Bar,Kitchen Island,Pantry,Second Kitchen,Solid Surface Counters |
| Total Baths | 6 |
| Dining Room Features | Dining Rm/Living Rm Combo |
Exterior Features
| Exterior Amenities | Garden |
|---|---|
| Vegetation | Cleared,Grassed,Partially Wooded,Wooded |
| Fencing | Back Yard,Fenced,Other |
| Parking Features | Guest,Garage,Storage,Assigned,Attached,Parking Pad,Kitchen Level,Garage Door Opener,Side/Rear Entrance |
| Lot Features | Level,Open Lot,Pasture,Private,Sloped |
| Water Source | Well |
| Total Parking | 3 |
| Lot Size Area | 40 |
| Building Area Total | 5924 |
| Lot Size Acres | 40 |
| Lot Size Source | Public Records |
| Waterfront Y/N | true |
Amenities
- Foreclosure
- Views
- Short Sale
- New Construction
- Adult 55+
- Lease To Own
- No HOA Fees
- Furnished
- Primary On Main
- Air Conditioning
- Seller Finance
- Green
- Fixer Upper
- Horse
- Golf
- Fireplace
- Deck
- Garage
- Basement
- Pool
Property vs Single Family Average in 31822
Price
Taxes
Year Built
 ©2026 Georgia Multiple Listing Service All information deemed reliable but not guaranteed. All properties are subject to prior sale, change or withdrawal. Neither listing broker(s) or information provider(s) shall be responsible for any typographical errors, misinformation, misprints and shall be held totally harmless. Listing(s) information is provided for consumer's personal, non-commercial use and may not be used for any purpose other than to identify prospective properties consumers may
 Listings identified with the FMLS IDX logo come from FMLS and are held by brokerage firms other than the owner of this website. The listing brokerage is identified in any listing details. Information is deemed reliable but is not guaranteed. If you believe any FMLS listing contains material that infringes your copyrighted work please
  Northeast Georgia Board of REALTORS® All information deemed reliable but not guaranteed. All properties are subject to prior sale, change or withdrawal. Neither listing broker(s) or information provider(s) shall be responsible for any typographical errors, misinformation, misprints and shall be held totally harmless. Listing(s) information is provided for consumer's personal, non-commercial use and may not be used for any purpose other than to identify prospective properties consumers may be
 The information set forth on this site is based upon information which we consider reliable, but because it has been supplied by third parties to our franchisees (who in turn supplied it to us), we can not represent that it is accurate or complete, and it should not be relied upon as such. The offerings are subject to errors, omissions, changes, including price, or withdrawal without notice. All dimensions are approximate and have not been verified by the selling party and can not be verified. It
