
Primary on Main

Address
580 Hurt Road Sw, Smyrna, GA
Price
$ 799,900
Property Attributes
- MLS#10769083
- TypeSingle Family
- Listing Status Active
- CountyCobb
- CitySmyrna
- NeighborhoodNickajack Homes
- Zip30082
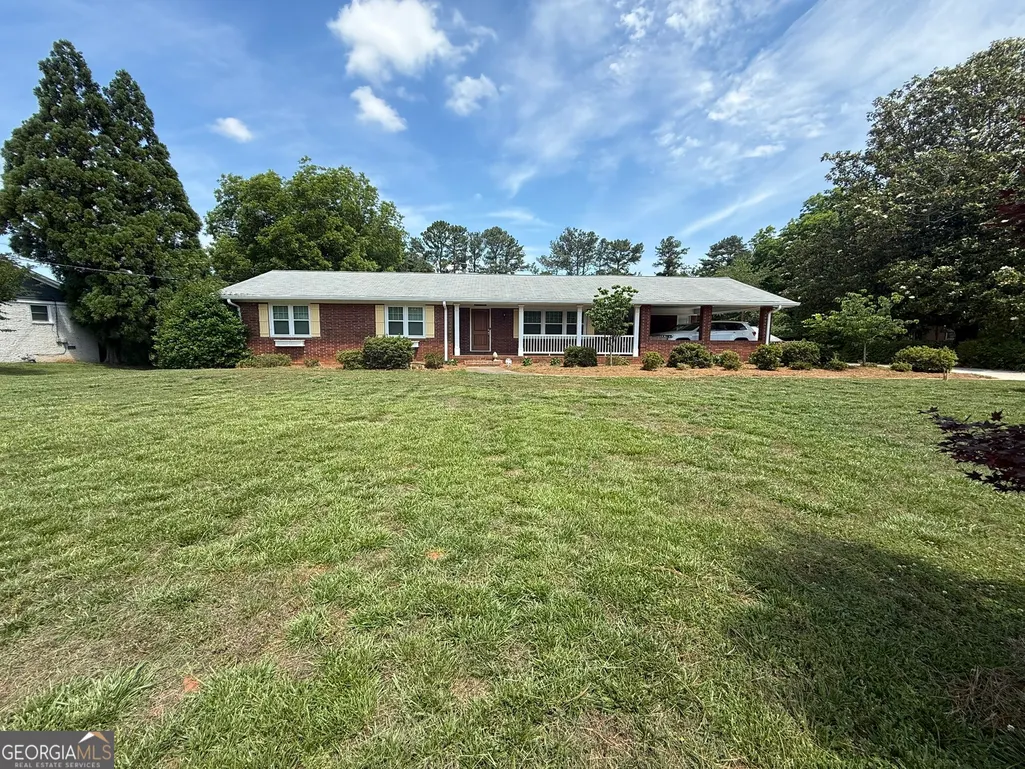
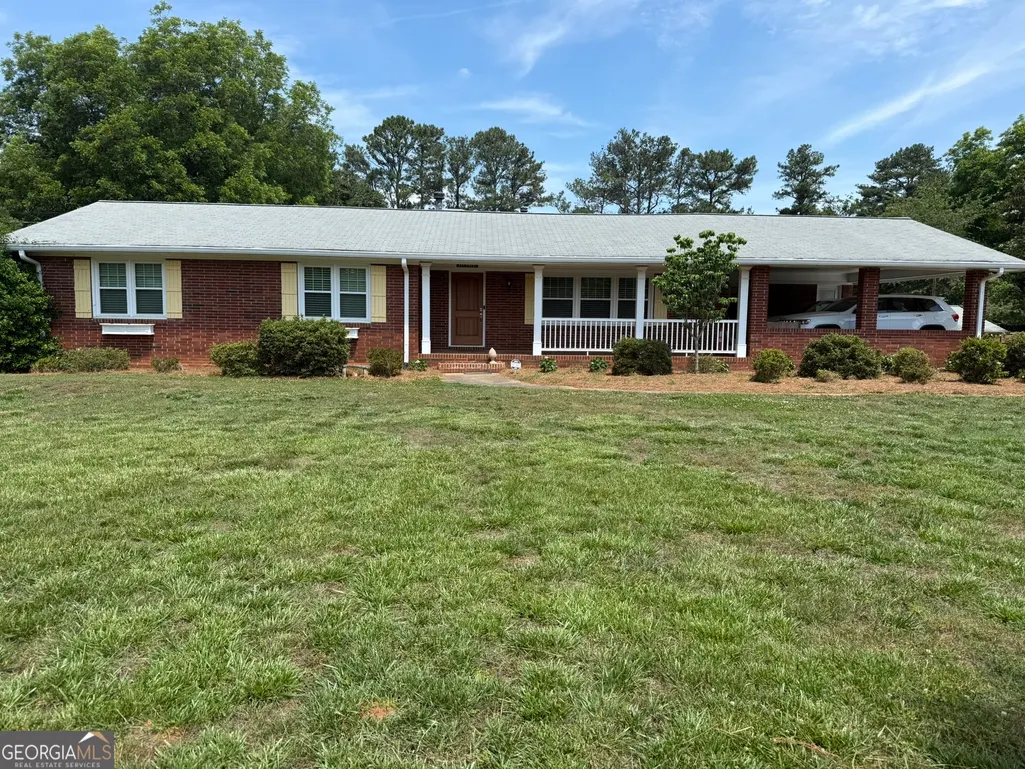
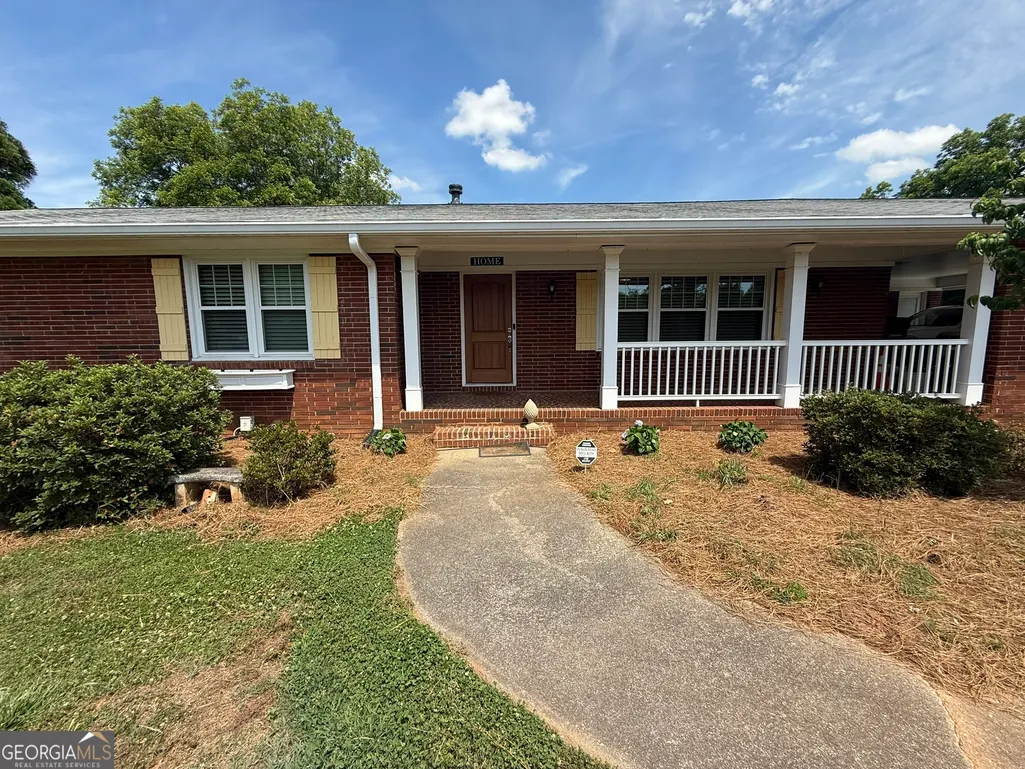
- StyleBrick 4 Side, Ranch
- Year Built1963
- Taxes$ 1223
- Price$ 799,900
- Bedrooms4
- Full Bathrooms3
- Half Bathrooms0
- Sqr Footage3820
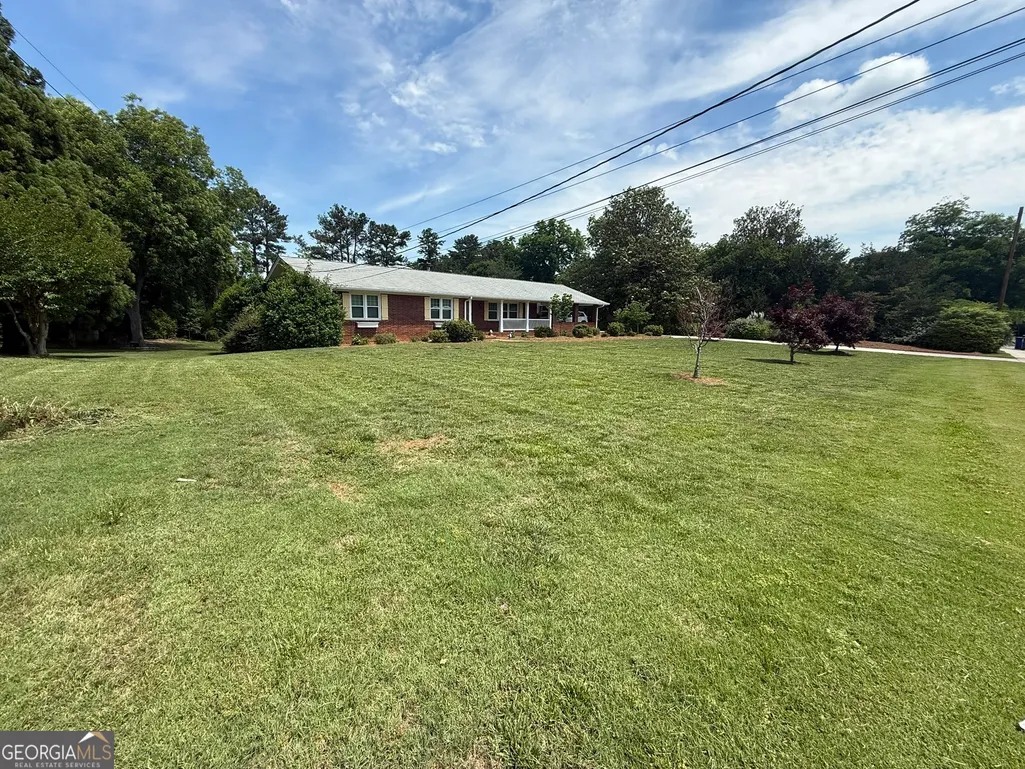
- Lot Size1.32 Acres
Data Source:
Georgia MLS (GAMLS)
Property Description
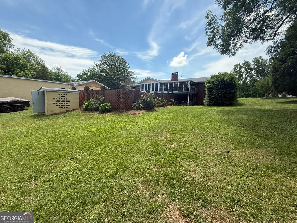
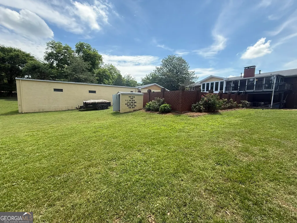
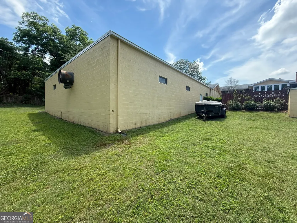
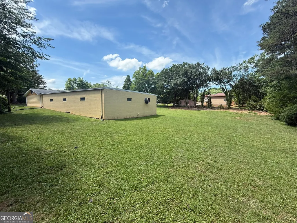
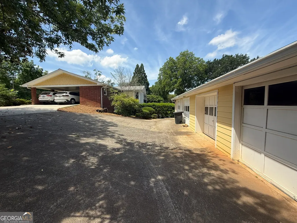
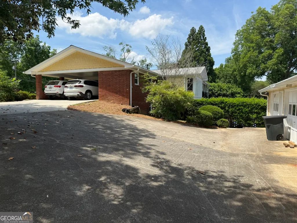
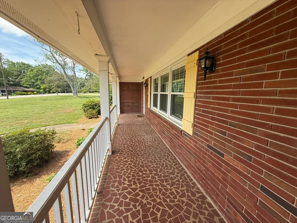
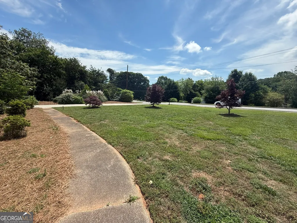
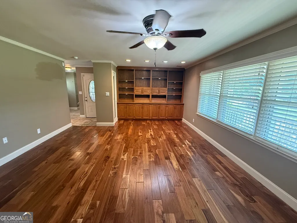
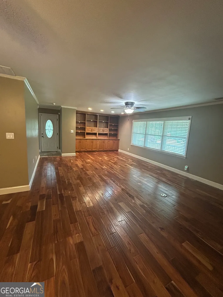
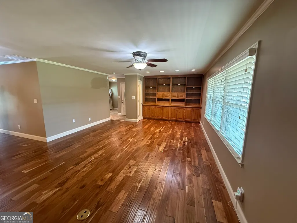
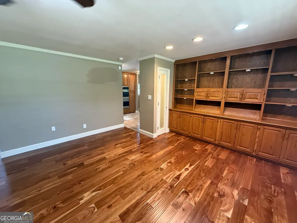
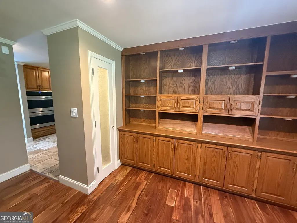
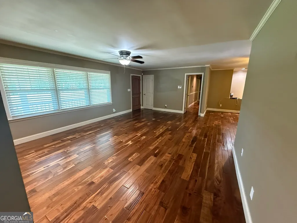
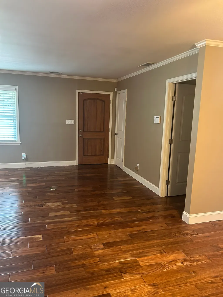
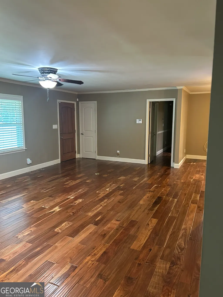
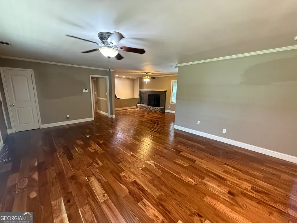
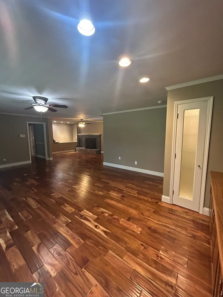
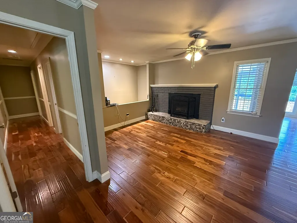
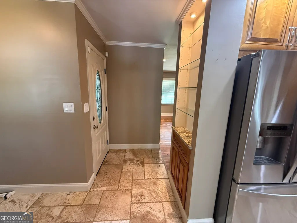
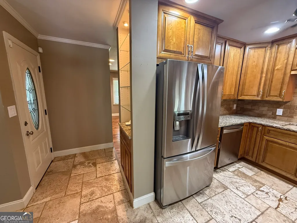
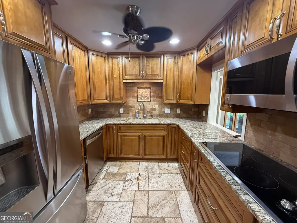
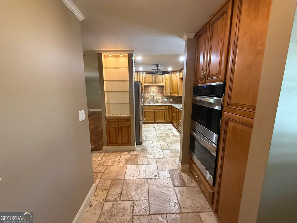
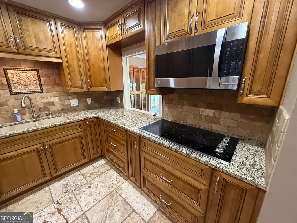
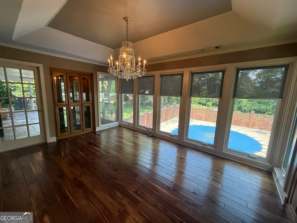
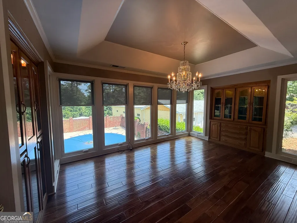
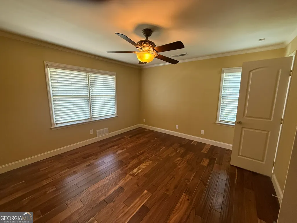
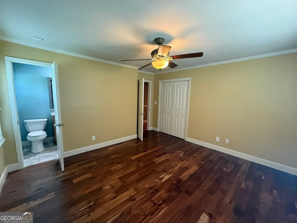
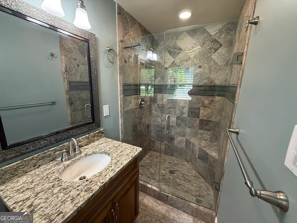
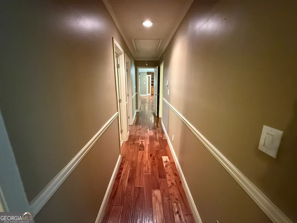
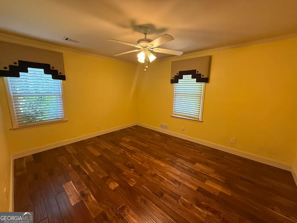
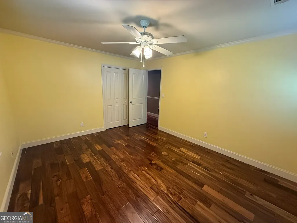
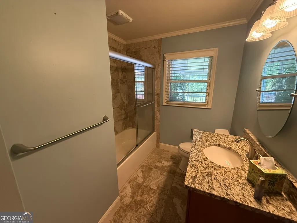
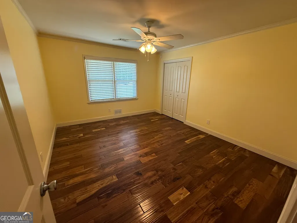
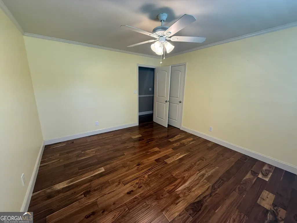
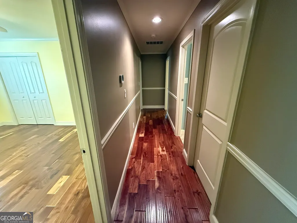
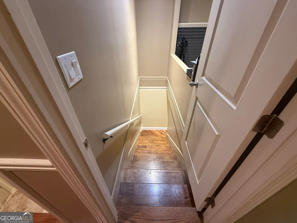
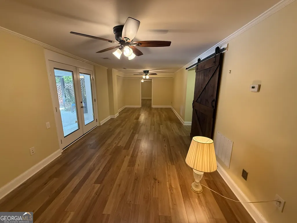
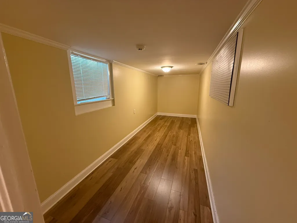
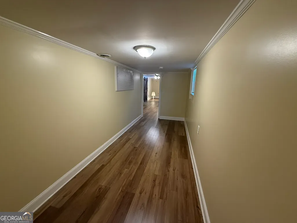
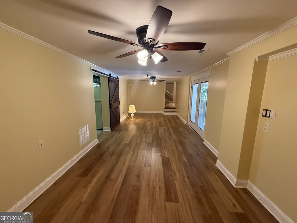
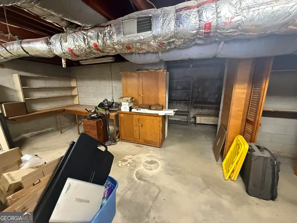
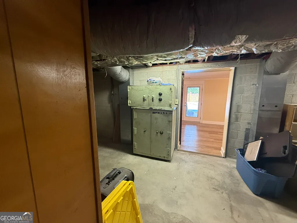
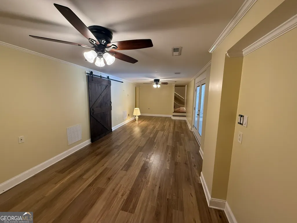
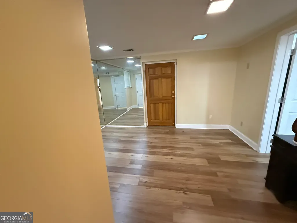
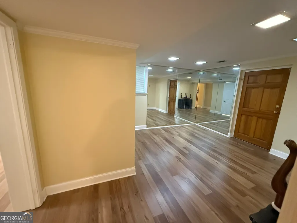
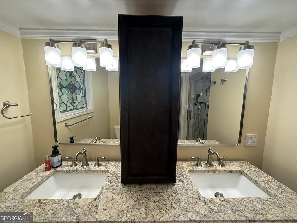
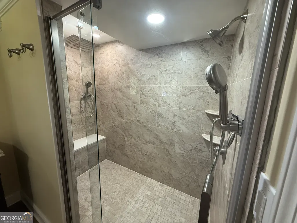
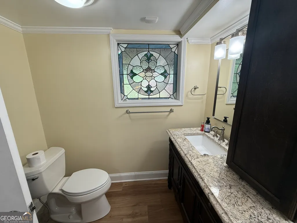
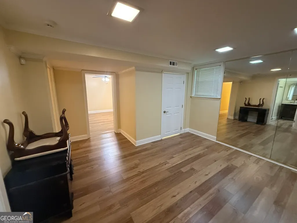
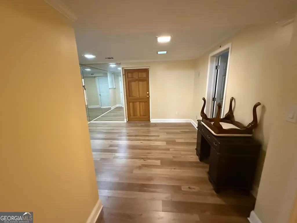
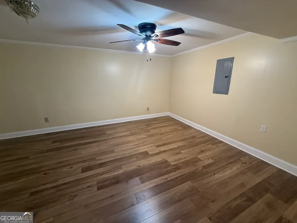
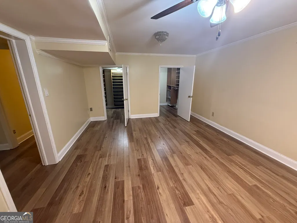
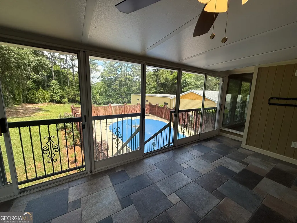
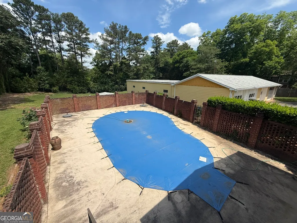
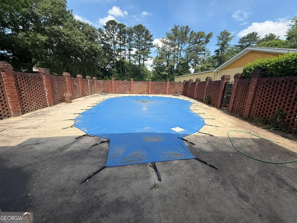
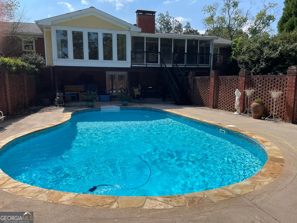
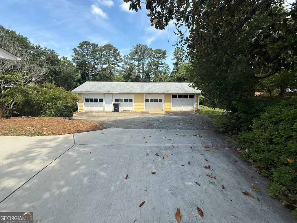
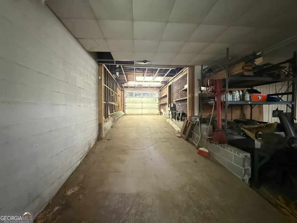
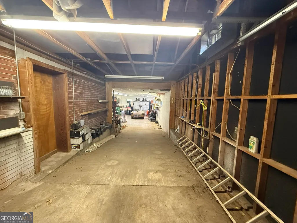
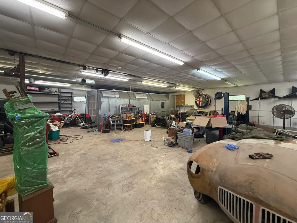
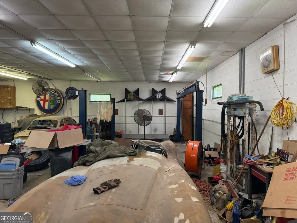
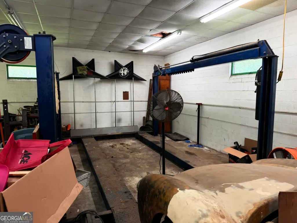
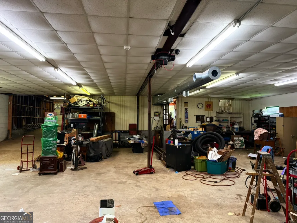
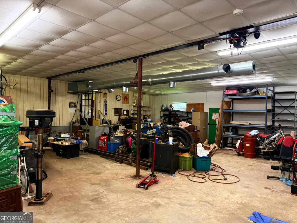
Welcome to 580 Hurt Rd in Smyrna. We have just reduced our listing price!! This beautifully updated home offers space, privacy, and exceptional outdoor living on 1.32 acres. Our gem is a four-sided brick ranch on a full finished basement. Master on the main with two other good size secondary bedrooms. A second master suite area in the basement with a private full bath featuring a two-man shower and a workout area. Windows were recently replaced. Dining room has floor to ceiling windows overlooking a saltwater pool. Motorized blinds will remain. Two lighted, built in China cabinets to anchor the space. Kitchen offers plenty of storage and recently purchased appliances. Excellent task and ambient lighting. Family room hosts a floor to ceiling built-in with a separate sitting area for a wood burning fireplace. Travertine flooring in kitchen and bathrooms. Hardwood flooring throughout the main floor. LVP flooring in the basement. Enjoy the finished space in the basement with the added bonus of an unfinished but heated basement workshop and storm cellar. 40 x 100 ft, 4-door detached garage that is an independent contractor or mechanic's dream. The 4th garage door opens into a drive-in lower-level area of the garage. Currently there is a paint booth and two automobile lifts. The booth and lifts are not included, but Owner is negotiable if these will remain with the property. For an independent contractor you would be able to drive your work truck filled with product or tools inside to secure. This home has been with generations of the same family and well loved. Enjoy the best of Smyrna living with quick access to the Battery, Truist Park, Silver Comet Trail, and Downtown Smyrna while tucked into an established neighborhood with larger lots and mature landscaping. Conveniently located to major commuter routes as well as the Hartsfield Airport. Shown by appointment only. Security system is in place. Tours will begin May 23rd, this Saturday.
| Elementary School | Middle School | High School |
|---|---|---|
| Russell Elementary School | Floyd Middle School | Osborne High School |
| Price History | |
|---|---|
| 5/21/2026 | Listed $815,000 |
| 6/22/2026 | 2$799,900 |
General Features
| Sewer | Septic Tank |
|---|---|
| Heating | Natural Gas |
| Cooling | Ceiling Fan(s),Central Air,Electric |
| Utilities | Cable Available,Electricity Available,High Speed Internet,Natural Gas Available,Phone Available,Water Available |
| Roof | Composition |
| Appliances | Cooktop,Dishwasher,Double Oven,Gas Water Heater,Ice Maker,Microwave,Refrigerator,Stainless Steel Appliance(s) |
| Association Fee Includes | None |
| Patio/Porch Features | Patio,Porch,Screened |
| Architectural Style | Brick 4 Side,Ranch |
| Pool Features | In Ground,Salt Water |
| Construction Materials | Brick,Wood Siding |
| Year Built | 1963 |
| Levels | Two |
| Property Subtype | Single Family Residence |
| Tax Year | 24 |
| Community Features | None |
| County | Cobb |
| New Construction | false |
| Property Type | Residential |
| HOA | false |
| Attached Garage | false |
| Subdivision Name | Nickajack Homes |
| Garage Y/N | true |
| Other Structures | Second Garage,Workshop |
| Full Baths | 3 |
| Status | Active |
| Directions | Exit 285W right on hwy 41- right on hwy 41(Cobb Pkwy)- left Spring Rd - right on Hurt Rd - home on the right. GPS works great! |
| High School | Osborne |
| City | Smyrna |
| Lot Size Units | Acres |
| Lot Size Square Feet | 57499.2 |
| Carport Y/N | true |
| Elementary School | Russell |
| Land Lease Y/N | false |
| Tax Annual Amount | 1223.36 |
| Home Warranty Y/N | false |
| Middle/Junior High School | Floyd |
| Property Condition | Updated/Remodeled |
| Structure Type | House |
| Building Area Units | Square Feet |
| Living Area Units | Square Feet |
| Standard Status | Active |
Interior Features
| Interior Amenities | Bookcases,Central Vacuum,Double Vanity,In-Law Floorplan,Master On Main Level,Wet Bar |
|---|---|
| Basement | Bath Finished,Daylight,Exterior Entry,Finished,Full,Interior Entry |
| Flooring | Hardwood,Tile,Vinyl |
| Total Fireplaces | 1 |
| Fireplace Features | Family Room |
| Air Conditioning Y/N | true |
| Heating Y/N | true |
| Fireplace Y/N | true |
| Above Grade Finished Area | 2342 |
| Laundry Features | Mud Room |
| Total Bedrooms | 4 |
| Below Grade Finished Area | 1478 |
| Main Level Bedrooms | 3 |
| Main Level Bathrooms | 2 |
| Below Grade Finished Area Unit Type | Square Feet |
| LivingAreaSource | Appraiser |
| Above Grade Finished Area Unit Type | Square Feet |
| Total Baths | 3 |
| Dining Room Features | Separate Room |
Exterior Features
| Exterior Amenities | Water Feature |
|---|---|
| Parking Features | Garage,Carport,Storage,Detached,Kitchen Level |
| Lot Features | Level,Open Lot |
| Water Source | Public |
| Total Parking | 12 |
| Lot Size Area | 1.32 |
| Building Area Total | 3820 |
| Lot Size Acres | 1.32 |
| Lot Size Source | Public Records |
Amenities
- Foreclosure
- Views
- Short Sale
- New Construction
- Adult 55+
- Lease To Own
- No HOA Fees
- Furnished
- Primary On Main
- Air Conditioning
- Seller Finance
- Green
- Fixer Upper
- Horse
- Golf
- Fireplace
- Deck
- Garage
- Basement
- Pool
Property vs Single Family Average in 30082
Price
Taxes
Year Built

 ©2026 Georgia Multiple Listing Service All information deemed reliable but not guaranteed. All properties are subject to prior sale, change or withdrawal. Neither listing broker(s) or information provider(s) shall be responsible for any typographical errors, misinformation, misprints and shall be held totally harmless. Listing(s) information is provided for consumer's personal, non-commercial use and may not be used for any purpose other than to identify prospective properties consumers may
 Northeast Georgia Board of REALTORS® All information deemed reliable but not guaranteed. All properties are subject to prior sale, change or withdrawal. Neither listing broker(s) or information provider(s) shall be responsible for any typographical errors, misinformation, misprints and shall be held totally harmless. Listing(s) information is provided for consumer's personal, non-commercial use and may not be used for any purpose other than to identify prospective properties consumers may be
 The information set forth on this site is based upon information which we consider reliable, but because it has been supplied by third parties to our franchisees (who in turn supplied it to us), we can not represent that it is accurate or complete, and it should not be relied upon as such. The offerings are subject to errors, omissions, changes, including price, or withdrawal without notice. All dimensions are approximate and have not been verified by the selling party and can not be verified. It
