
Views - New Construction - Primary on Main - Eco Friendly
Address
195 Thunder Valley, Dawsonville, GA
Price
$ 503,636
Property Attributes
- MLS#10771300
- TypeSingle Family
- Listing Status Active
- CountyDawson
- CityDawsonville
- NeighborhoodThunder Ridge
- Zip30534
- StyleBungalow/Cottage
- Year Built2026
- Price$ 503,636
- Bedrooms5
- Full Bathrooms3
- Half Bathrooms1
- Sqr Footage2628
Data Source:
Georgia MLS (GAMLS)
Property Description
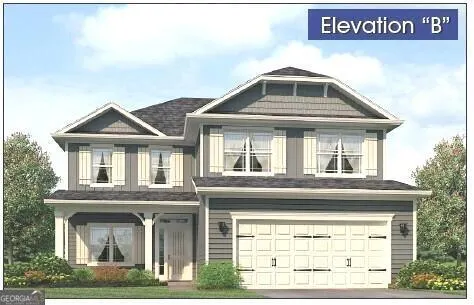
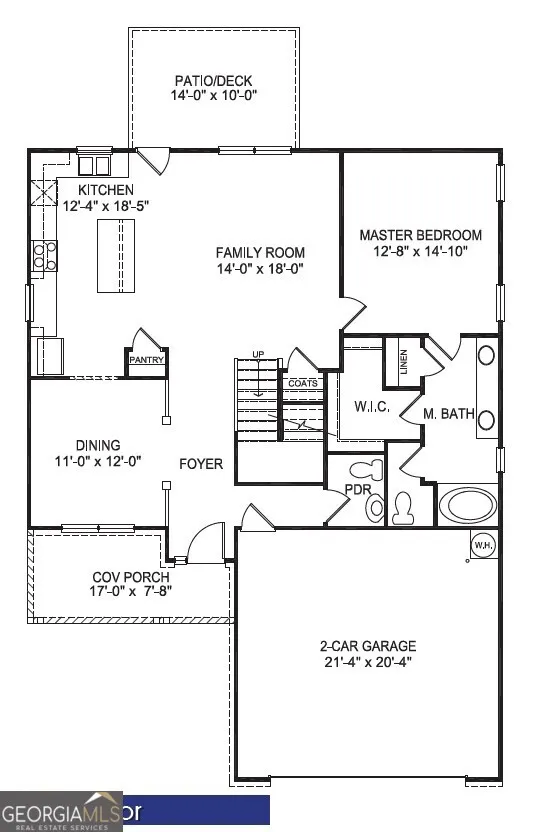
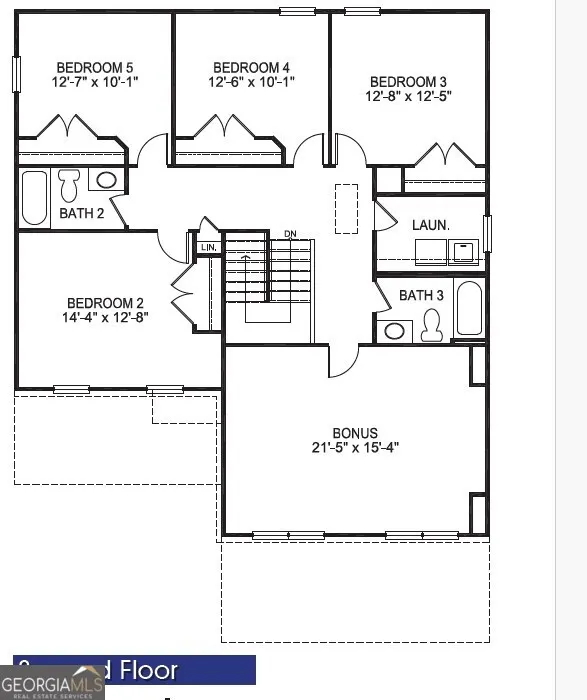
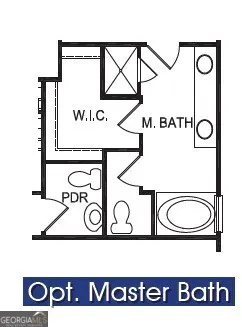
Imagine waking up every morning to the gentle silhouette of the North Georgia Mountain foothills. At Thunder Ridge, this isn't a vacation fantasy-it's your everyday reality. This vibrant community perfectly balances the thrill of the great outdoors with the comforting charm of Southern living. Whether your weekends are spent chasing adrenaline-boating, fishing, rock climbing, and hiking are all practically in your backyard-or enjoying the slower paces of life, you are perfectly positioned. Spend autumn afternoons apple picking in famous mountain towns, exploring local festivals, and indulging in some of the finest Southern cooking around. When it's time for a little retail therapy, you're just minutes from Dawsonville's premier shopping outlets and eclectic local boutiques. Step Inside: The 2628 Floorplan. From the moment you step through the front door of this magnificent 2628 open-concept plan, you'll notice how the home effortlessly "lives large." Designed with both grand entertaining and cozy family nights in mind, the main level boasts a sophisticated separate dining room that flows seamlessly into the heart of the home: a wide-open kitchen and family room. Picture crisp autumn evenings gathered around the fireplace, the mantle dressed for the season, while laughter echoes from the chef's kitchen. Speaking of the kitchen, it is an absolute showstopper. A massive central island offers the perfect stage for charcuterie boards and casual bar-stool seating. The aesthetics are timeless yet modern, featuring: Sand-colored, slow-close cabinetry extending throughout the entire home. Sleek matte black hardware contrasting beautifully with premium quartz countertops. Top-of-the-line stainless steel appliances ready for your culinary creations. Your Private Main-Level Sanctuary tucked away on the main floor for ultimate privacy is the expansive owner's suite. This retreat serves as your personal oasis at the end of a long day. The attached spa-like bath features double vanities, a deep soaking tub perfect for bubbles and a book, a separate walk-in shower, and a generous walk-in closet with room to spare. Heading upstairs, the thoughtful layout continues to impress. You'll find four additional bedrooms and two full baths, giving family and guests plenty of space to call their own. The crown jewel of the second floor is a huge bonus room-an incredibly versatile space large enough to easily house a full-sized pool table, a home theater, or the ultimate kids' playroom. For maximum convenience, the roomy laundry level is also located upstairs (wired for an electric dryer), keeping the chores neatly tucked away from your main living areas. Community, Comfort, and Peace of Mind Outside, your home sits on a beautifully manicured lot, complete with lush sod in both the front and back yards, and an irrigation system in the front to keep your curb appeal effortless year-round. Thunder Ridge offers a budget-friendly HOA that works hard to enhance your lifestyle. Exciting new amenities are just around the corner, with a community pool, clubhouse, and playground coming soon. Best of all, you can rest easy knowing the home comes equipped with a built-in security system. This isn't just a house; it's the gateway to the mountain-foothills lifestyle you've been searching for. Photos are representative and may vary from the actual home. Reach out for specific details on finishes and selections.
| Elementary School | Middle School | High School |
|---|---|---|
| Riverview Elementary School | Dawson Middle School | Dawson High School |
| Price History | |
|---|---|
| 5/25/2026 | Listed $503,636 |
General Features
| Sewer | Public Sewer |
|---|---|
| Heating | Central,Electric,Forced Air,Heat Pump,Zoned |
| Cooling | Ceiling Fan(s),Central Air,Electric,Heat Pump,Zoned |
| Utilities | Electricity Available,Sewer Available,Water Available |
| Roof | Composition |
| Appliances | Dishwasher,Disposal,Electric Water Heater,Microwave |
| HOA Fee | 700 |
| Association Fee Includes | Swimming |
| Patio/Porch Features | Patio |
| Architectural Style | Bungalow/Cottage |
| Security Features | Carbon Monoxide Detector(s) |
| Construction Materials | Concrete,Stone |
| Year Built | 2026 |
| Electric | 220 Volts |
| View | Seasonal View |
| Levels | Two |
| Property Subtype | Single Family Residence |
| Tax Year | 2026 |
| Community Features | Clubhouse,Playground,Pool,Sidewalks,Street Lights |
| County | Dawson |
| New Construction | true |
| Property Type | Residential |
| HOA | true |
| Attached Garage | false |
| Energy Efficient | Windows |
| Subdivision Name | Thunder Ridge |
| Garage Y/N | true |
| Green Water Conservation | Low-Flow Fixtures |
| Full Baths | 3 |
| Status | Active |
| Directions | From downtown Dawsonville, Hwy 9 south 1.7 miles, and Thunder Ridge is on the right. From Cumming, take Ga 400 North, west on Browns Bridge Rd, Right at Hwy 9, and Thunder Ridge is 11 miles on the left. After turning in the neighborhood, follow signs for Phase 2. Homesite 158. |
| High School | Dawson |
| City | Dawsonville |
| Body of Water | None |
| Lot Size Units | Square Feet |
| Carport Y/N | false |
| Elementary School | Riverview |
| Property Attached Y/N | false |
| Land Lease Y/N | false |
| Home Warranty Y/N | true |
| Middle/Junior High School | Dawson |
| Property Condition | New Construction |
| Structure Type | House |
| Building Area Units | Square Feet |
| Living Area Units | Square Feet |
| Standard Status | Active |
Interior Features
| Interior Amenities | Double Vanity,High Ceilings,Master On Main Level,Separate Shower,Soaking Tub |
|---|---|
| Basement | None |
| Flooring | Carpet,Other |
| Total Fireplaces | 1 |
| Fireplace Features | Factory Built,Living Room,Other |
| Common Walls | No Common Walls |
| Air Conditioning Y/N | true |
| Heating Y/N | true |
| Window Features | Double Pane Windows |
| Fireplace Y/N | true |
| Above Grade Finished Area | 2628 |
| Half Baths | 1 |
| Laundry Features | Upper Level |
| Total Bedrooms | 5 |
| Main Level Bedrooms | 1 |
| Main Level Bathrooms | 1 |
| Below Grade Finished Area Unit Type | Square Feet |
| LivingAreaSource | Builder |
| Above Grade Finished Area Unit Type | Square Feet |
| Kitchen Features | Breakfast Bar,Kitchen Island,Pantry,Solid Surface Counters |
| Total Baths | 4 |
| Dining Room Features | Seats 12+,Separate Room |
Exterior Features
| Exterior Amenities | Sprinkler System |
|---|---|
| Vegetation | Partially Wooded |
| Parking Features | Garage |
| Lot Features | Level |
| Water Source | Public |
| Total Parking | 2 |
| Foundation Details | Slab |
| Building Area Total | 2628 |
| Lot Size Source | Other |
Amenities
- Foreclosure
- Views
- Short Sale
- New Construction
- Adult 55+
- Lease To Own
- No HOA Fees
- Furnished
- Primary On Main
- Air Conditioning
- Seller Finance
- Green
- Fixer Upper
- Horse
- Golf
- Fireplace
- Deck
- Garage
- Basement
- Pool
Property vs Single Family Average in 30534
Price
Year Built

 ©2026 Georgia Multiple Listing Service All information deemed reliable but not guaranteed. All properties are subject to prior sale, change or withdrawal. Neither listing broker(s) or information provider(s) shall be responsible for any typographical errors, misinformation, misprints and shall be held totally harmless. Listing(s) information is provided for consumer's personal, non-commercial use and may not be used for any purpose other than to identify prospective properties consumers may
 Northeast Georgia Board of REALTORS® All information deemed reliable but not guaranteed. All properties are subject to prior sale, change or withdrawal. Neither listing broker(s) or information provider(s) shall be responsible for any typographical errors, misinformation, misprints and shall be held totally harmless. Listing(s) information is provided for consumer's personal, non-commercial use and may not be used for any purpose other than to identify prospective properties consumers may be
 The information set forth on this site is based upon information which we consider reliable, but because it has been supplied by third parties to our franchisees (who in turn supplied it to us), we can not represent that it is accurate or complete, and it should not be relied upon as such. The offerings are subject to errors, omissions, changes, including price, or withdrawal without notice. All dimensions are approximate and have not been verified by the selling party and can not be verified. It
