
Waterfront - Primary on Main - Eco Friendly

Address
3546 Lake Breeze Lane, Gainesville, GA
Price
$ 1,795,000
Property Attributes
- MLS#10772258
- TypeSingle Family
- Listing Status Active
- CountyHall
- CityGainesville
- NeighborhoodHarbour Point
- Zip30506
- StyleRanch
- Year Built1999
- Taxes$ 2967
- Price$ 1,795,000
- Bedrooms3
- Full Bathrooms3
- Half Bathrooms0
- Sqr Footage4139
- Lot Size0.93 Acres
Data Source:
Georgia MLS (GAMLS)
Property Description
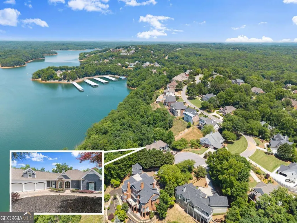
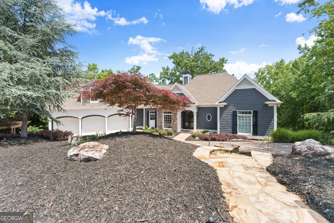
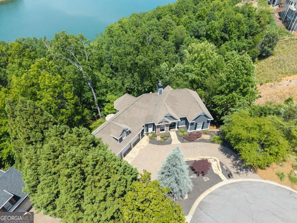
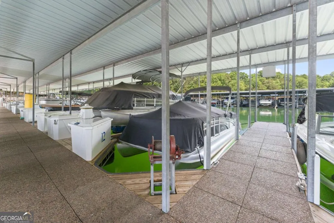
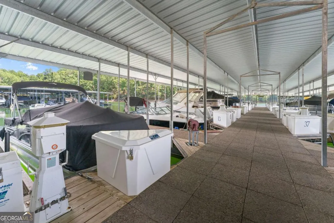
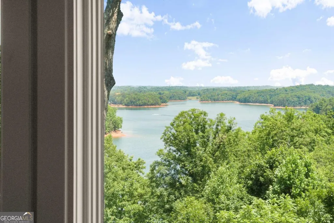
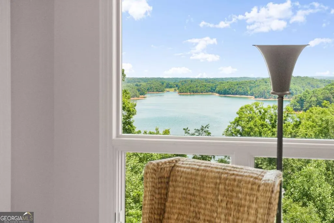
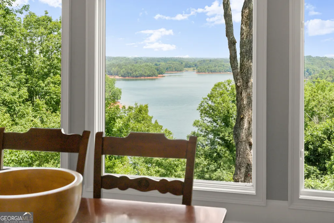
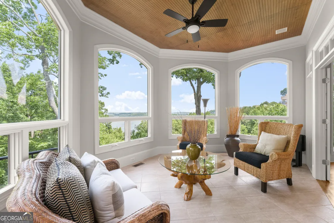
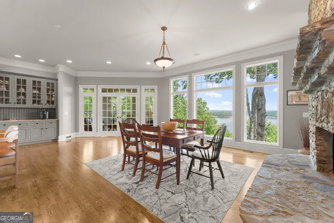
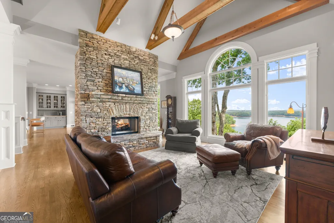
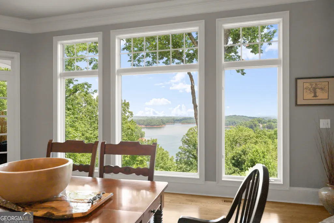
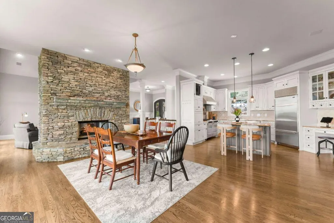
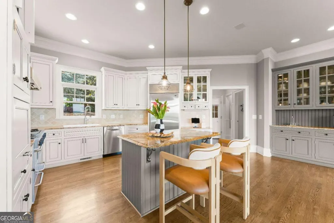
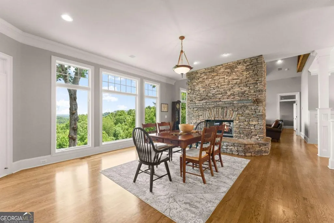
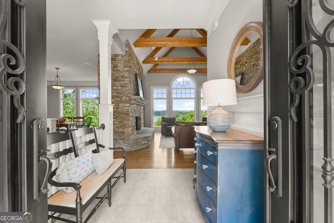
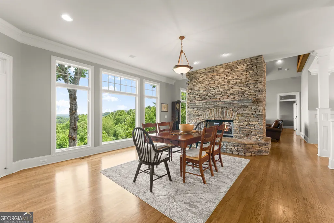
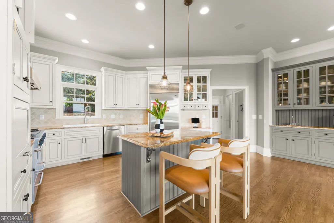
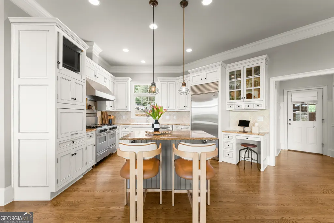
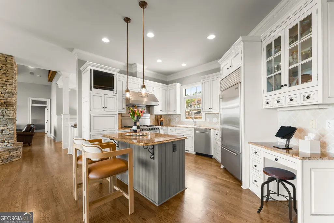
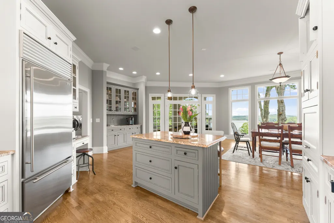
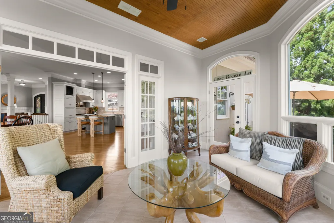
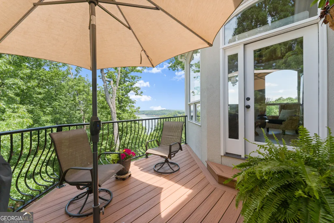
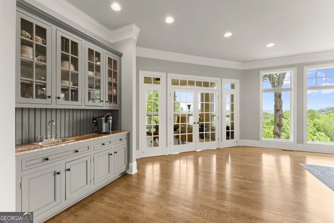
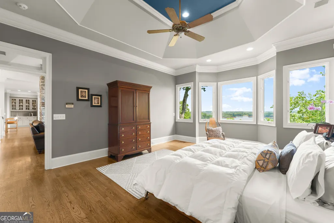
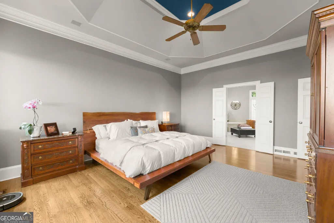
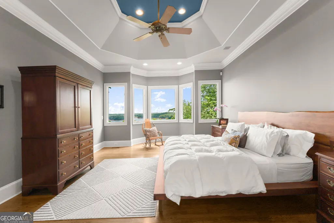
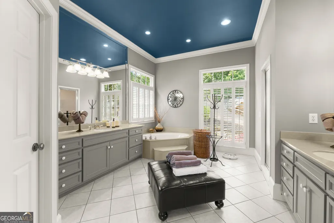
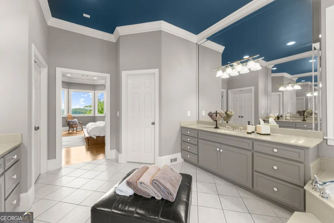
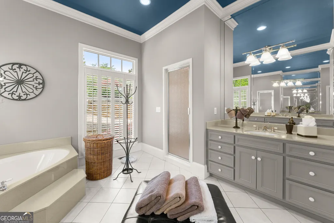
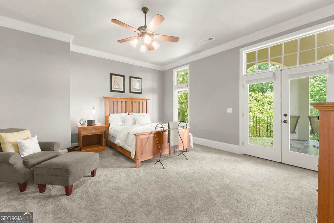
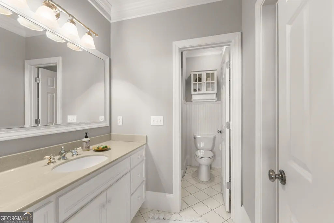
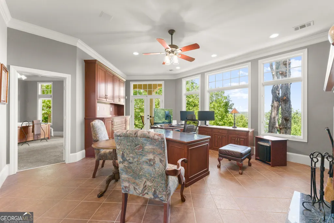
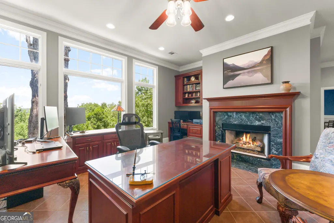
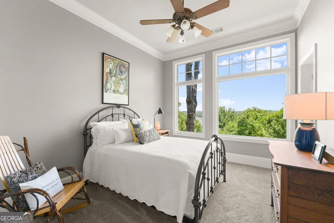
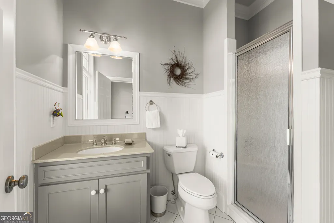
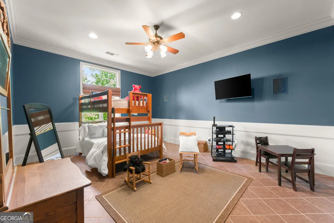
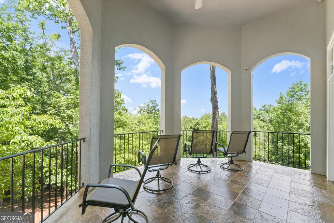
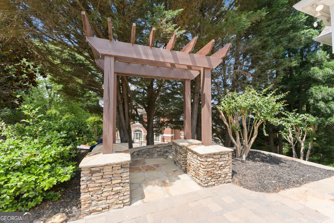
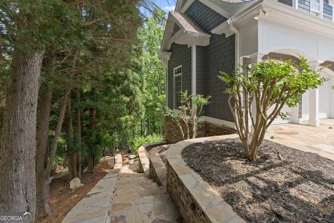
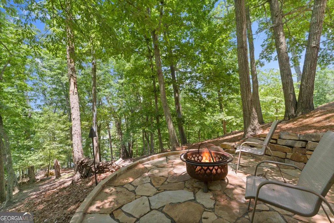
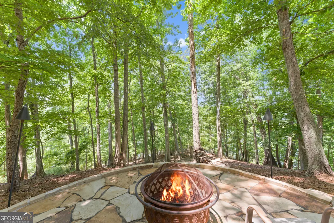
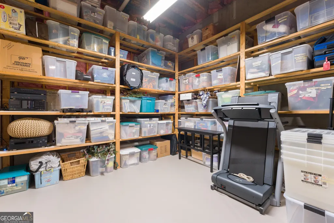
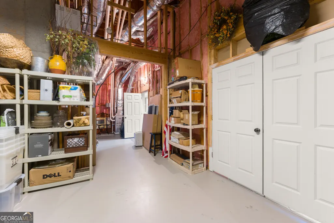
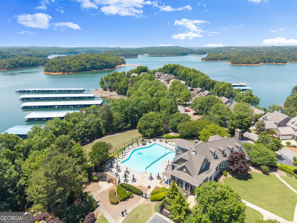
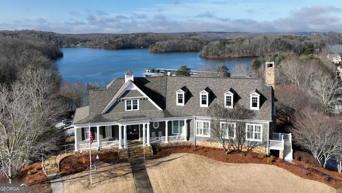
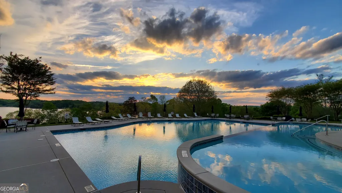
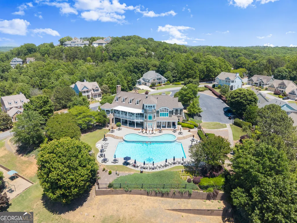
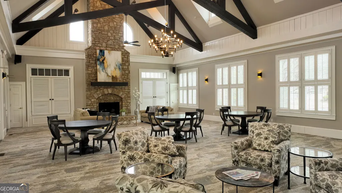
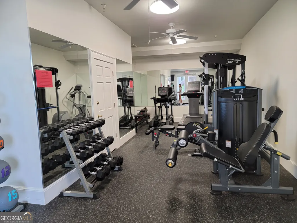
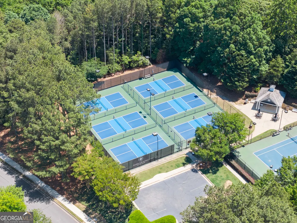
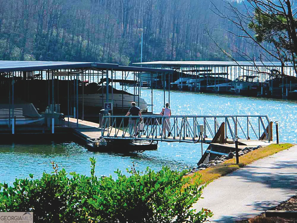
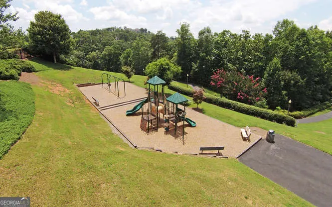
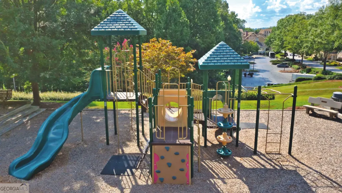
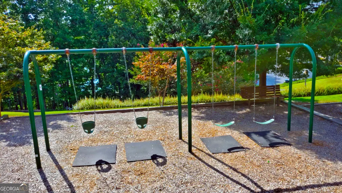
Set behind the gates of Harbour Point Yacht Club, this exceptional Lake Lanier retreat was designed for the buyer who values privacy, comfort, and effortless luxury living. Perfectly positioned on a beautifully wooded waterfront lot with sweeping lake and mountain views, 3546 Lake Breeze Lane offers the rare combination of refined craftsmanship, main-level living, and resort-style amenities in one of North Georgia's premier lake communities. From the moment you arrive, the home makes an impression with its timeless cedar shake exterior, stone accents, and expansive motor court leading to an oversized 3-car garage. Inside, soaring ceilings, rich hardwood flooring, exposed beams, and walls of windows immediately draw your attention to the breathtaking Lake Lanier views visible from nearly every primary living space. The heart of the home was designed for both elegant entertaining and relaxed everyday living. A dramatic double-sided stacked stone fireplace anchors the open-concept living and dining spaces, while oversized windows frame panoramic water and mountain vistas that change beautifully throughout the day. The chef's kitchen features custom white cabinetry, stone countertops, a large center island, premium appliances, walk-in pantry, breakfast bar, wet bar, and seamless connection to the keeping room and dining areas. One of the home's most compelling features is the ease of ranch-style living with an oversized owner's suite on the main level. Wake each morning to long-range lake views and enjoy a spa-inspired bath with dual vanities, soaking tub, separate shower, and a generous walk-in closet. A stunning vaulted sunroom with wood ceiling creates the perfect setting for morning coffee, evening wine, or quiet reflection overlooking the water and surrounding mountains. Thoughtfully designed for those seeking both luxury and functionality, the home also includes a richly appointed office with fireplace and custom built-ins, ideal for working remotely or managing investments while enjoying lake life. Oversized terrace-level guest suites provide comfortable accommodations for family and friends while maintaining privacy for everyone. Outdoor living is equally impressive. Multiple covered and open-air entertaining spaces overlook the natural beauty of Lake Lanier, while the private firepit terrace and landscaped pathways create a true retreat atmosphere. The wooded setting offers remarkable serenity and privacy rarely found in lakefront communities. Additional highlights include approximately 328 feet of waterfrontage, a covered single-slip dock (B-12) optional, extensive storage space, irrigation system, hardwood floors, high ceilings, recessed lighting, and quality construction throughout. Beyond the home itself, Harbour Point Yacht Club delivers a lifestyle unmatched on Lake Lanier with gated security, clubhouse, fitness center, resort-style pool, tennis courts, pickleball courts, marina, restaurant, playground, and community dock access. For buyers searching for luxury lake homes on Lake Lanier, waterfront homes in Gainesville GA, ranch homes with lake views, or retirement-friendly luxury living in Harbour Point, 3546 Lake Breeze Lane represents a rare opportunity to enjoy timeless architecture, spectacular scenery, and resort-style amenities in one extraordinary property.
| Elementary School | Middle School | High School |
|---|---|---|
| Sardis Elementary School | Chestatee Middle School | Chestatee High School |
| Price History | |
|---|---|
| 5/27/2026 | Listed $1,795,000 |
General Features
| Sewer | Septic Tank |
|---|---|
| Heating | Central,Natural Gas |
| Cooling | Ceiling Fan(s),Central Air |
| Utilities | Cable Available,Electricity Available,High Speed Internet,Natural Gas Available,Phone Available,Underground Utilities,Water Available |
| Roof | Composition |
| Appliances | Dishwasher,Disposal,Double Oven,Gas Water Heater,Microwave,Refrigerator |
| HOA Fee | 3664 |
| Association Fee Includes | Reserve Fund,Security,Swimming,Tennis,Trash |
| Patio/Porch Features | Deck,Patio |
| Architectural Style | Ranch |
| Security Features | Security System,Smoke Detector(s) |
| Construction Materials | Wood Siding |
| Year Built | 1999 |
| View | Lake,Mountain(s) |
| Levels | One |
| Property Subtype | Single Family Residence |
| Tax Year | 2025 |
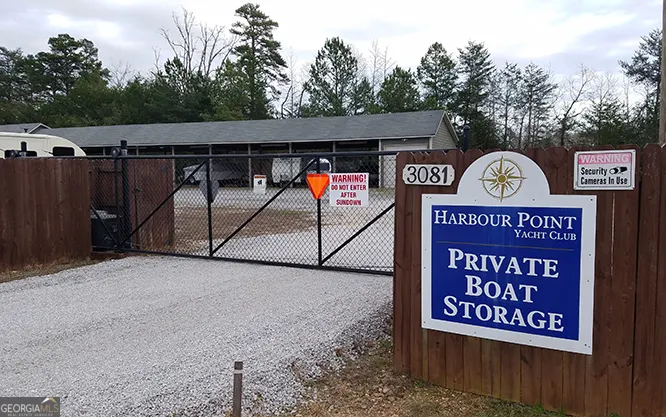
| Community Features | Boat/Camper/Van Prkg,Clubhouse,Fitness Center,Gated,Lake,Playground,Pool,Street Lights,Tennis Court(s) |
| County | Hall |
| New Construction | false |
| Property Type | Residential |
| HOA | true |
| Attached Garage | true |
| Energy Efficient | Appliances,Thermostat |
| Subdivision Name | Harbour Point |
| Garage Y/N | true |
| Full Baths | 3 |
| Status | Active |
| Directions | Hwy 53 to Harbour Point near Hall/Forsyth county line. Inside the gates turn LEFT onto Westhampton. At top of hill turn RIGHT onto Lake Breeze Lane. Home in the cul-de-sac. |
| High School | Chestatee |
| City | Gainesville |
| Body of Water | Lanier |
| Lot Size Units | Square Feet |
| Lot Size Square Feet | 40510.8 |
| Carport Y/N | false |
| Elementary School | Sardis |
| Property Attached Y/N | false |
| Land Lease Y/N | false |
| Tax Annual Amount | 2967 |
| Home Warranty Y/N | false |
| Middle/Junior High School | Chestatee |
| Property Condition | Resale |
| Virtual Tour | https://my.matterport.com/show/?m=eujB2pFDwtX&mls=1 |
| Structure Type | House |
| Building Area Units | Square Feet |
| Living Area Units | Square Feet |
| Standard Status | Active |
Interior Features
| Interior Amenities | Beamed Ceilings,Double Vanity,High Ceilings,Master On Main Level,Vaulted Ceiling(s),Walk-In Closet(s) |
|---|---|
| Basement | Bath Finished,Bath/Stubbed,Daylight,Finished,Interior Entry |
| Flooring | Hardwood |
| Total Fireplaces | 2 |
| Common Walls | No Common Walls |
| Air Conditioning Y/N | true |
| Heating Y/N | true |
| Window Features | Double Pane Windows |
| Fireplace Y/N | true |
| Above Grade Finished Area | 2158 |
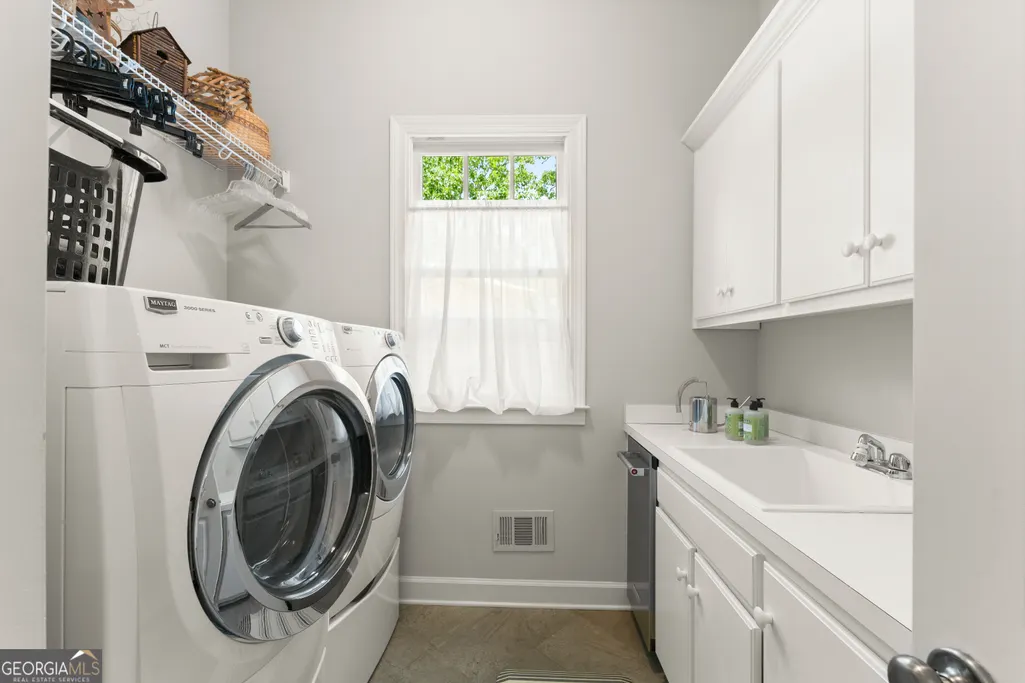
| Laundry Features | In Hall |
| Total Bedrooms | 3 |
| Below Grade Finished Area | 1981 |
| Main Level Bedrooms | 1 |
| Main Level Bathrooms | 1 |
| Below Grade Finished Area Unit Type | Square Feet |
| LivingAreaSource | Appraiser |
| Above Grade Finished Area Unit Type | Square Feet |
| Kitchen Features | Breakfast Bar,Breakfast Room,Kitchen Island,Pantry,Walk-in Pantry |
| Total Baths | 3 |
| Dining Room Features | Seats 12+ |
Exterior Features
| Exterior Amenities | Dock |
|---|---|
| Vegetation | Wooded |
| Parking Features | Garage,Attached,Kitchen Level,Garage Door Opener |
| Lot Features | Private |
| Water Source | Public |
| Total Parking | 3 |
| Lot Size Area | 40510.8 |
| Building Area Total | 4139 |
| Lot Size Acres | 0.93 |
| Frontage Length | Waterfront Footage: 328 |
| Frontage Type | Lakefront |
| Lot Size Source | Public Records |
| Waterfront Y/N | true |
Amenities
- Foreclosure
- Views
- Short Sale
- New Construction
- Adult 55+
- Lease To Own
- No HOA Fees
- Furnished
- Primary On Main
- Air Conditioning
- Seller Finance
- Green
- Fixer Upper
- Horse
- Golf
- Fireplace
- Deck
- Garage
- Basement
- Pool
Property vs Single Family Average in 30506
Price
Taxes
Year Built

 ©2026 Georgia Multiple Listing Service All information deemed reliable but not guaranteed. All properties are subject to prior sale, change or withdrawal. Neither listing broker(s) or information provider(s) shall be responsible for any typographical errors, misinformation, misprints and shall be held totally harmless. Listing(s) information is provided for consumer's personal, non-commercial use and may not be used for any purpose other than to identify prospective properties consumers may
 Northeast Georgia Board of REALTORS® All information deemed reliable but not guaranteed. All properties are subject to prior sale, change or withdrawal. Neither listing broker(s) or information provider(s) shall be responsible for any typographical errors, misinformation, misprints and shall be held totally harmless. Listing(s) information is provided for consumer's personal, non-commercial use and may not be used for any purpose other than to identify prospective properties consumers may be
 The information set forth on this site is based upon information which we consider reliable, but because it has been supplied by third parties to our franchisees (who in turn supplied it to us), we can not represent that it is accurate or complete, and it should not be relied upon as such. The offerings are subject to errors, omissions, changes, including price, or withdrawal without notice. All dimensions are approximate and have not been verified by the selling party and can not be verified. It
