
Views - Primary on Main - Eco Friendly
Address
167 Big Valley Overlook, Morganton, GA
Price
$ 1,199,000
Property Attributes
- MLS#10772637
- TypeSingle Family
- Listing Status Active
- CountyFannin
- CityMorganton
- NeighborhoodBig Valley
- Zip30560
- StyleRustic, Craftsman
- Year Built2023
- Taxes$ 2734
- Price$ 1,199,000
- Bedrooms4
- Full Bathrooms3
- Half Bathrooms1
- Sqr Footage3270
- Lot Size0.77 Acres
Data Source:
Georgia MLS (GAMLS)
Property Description
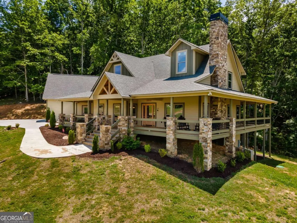
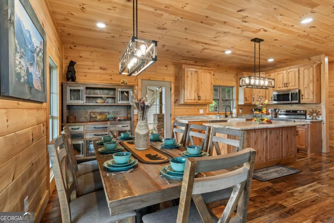
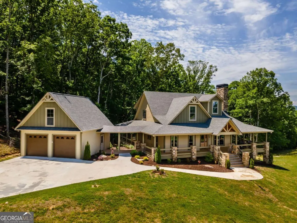
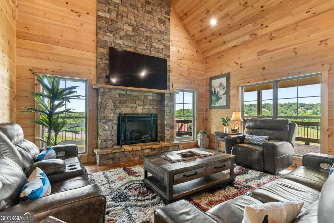
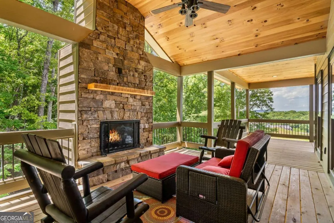
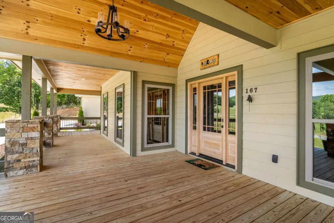
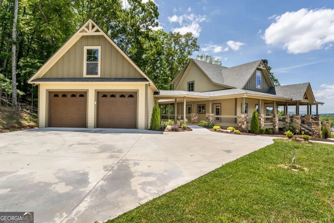
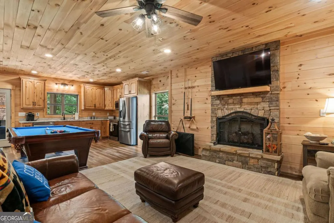
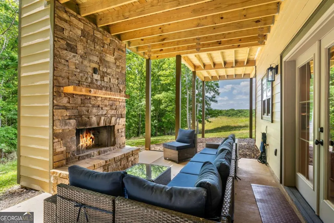
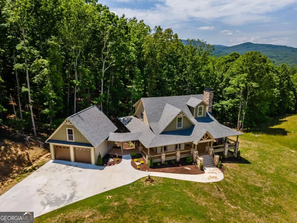
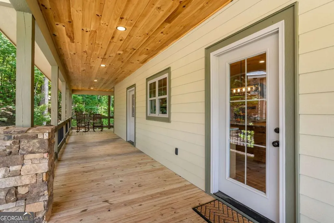
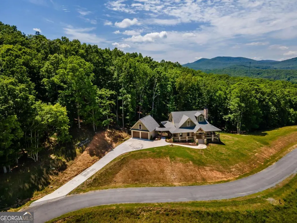
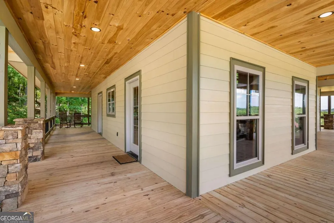
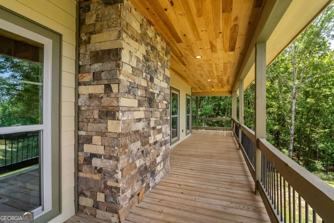
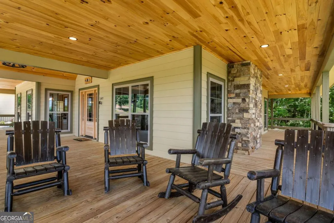
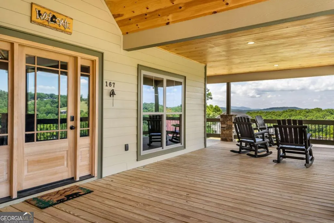
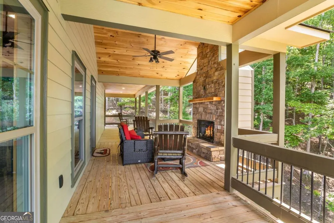
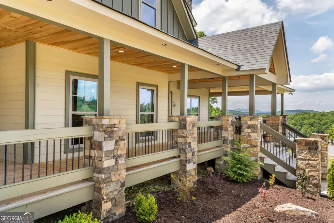
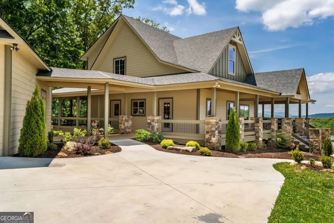
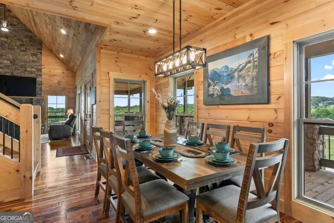
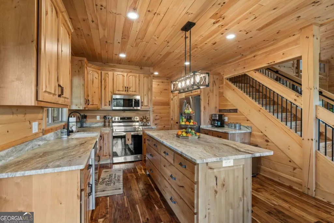
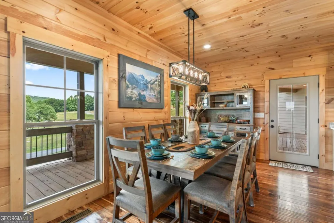
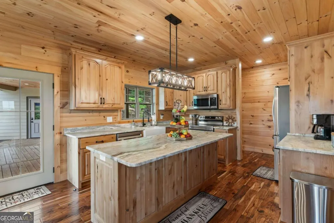
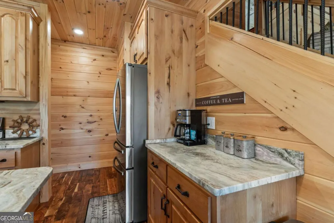
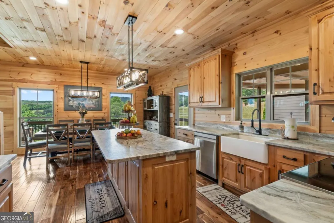
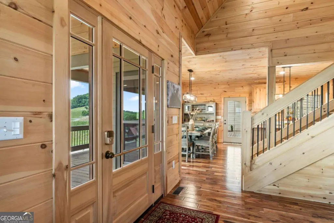
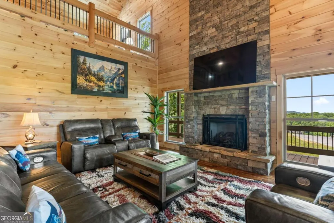
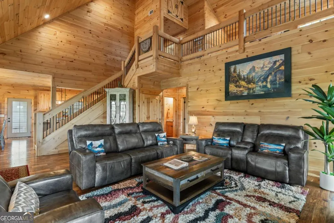
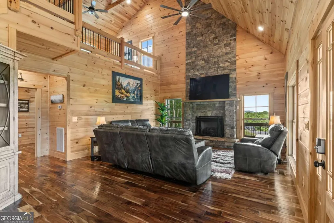
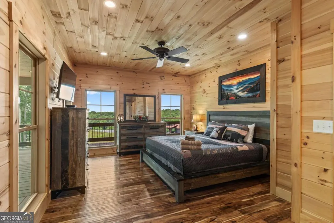
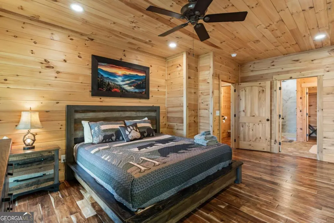
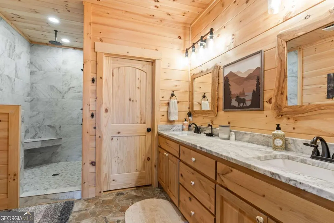
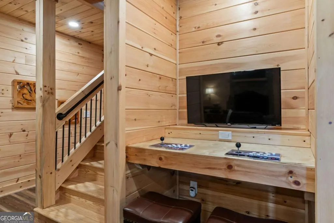
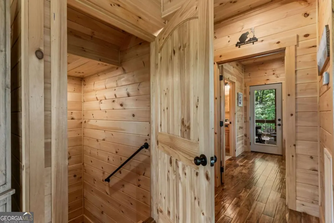
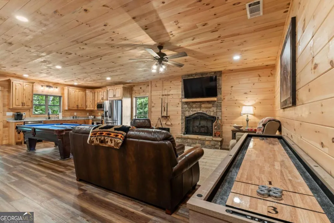
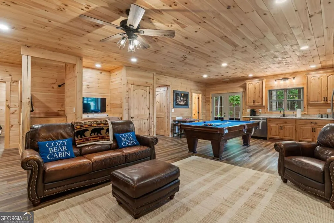
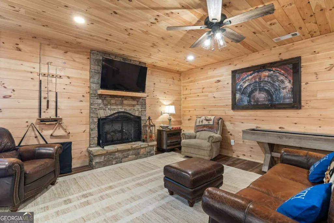
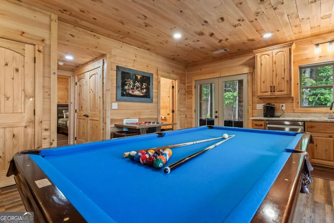
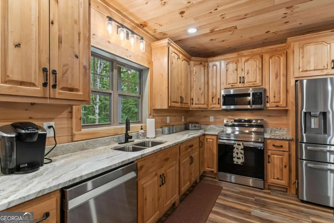
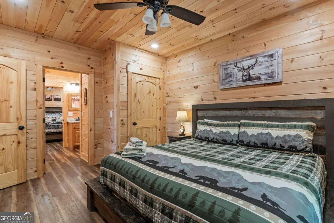
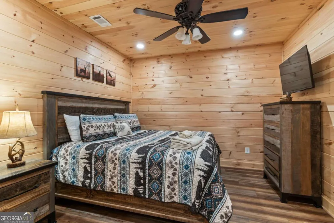
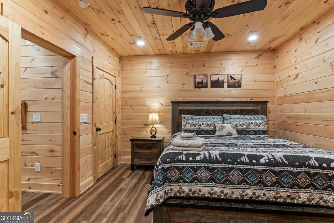
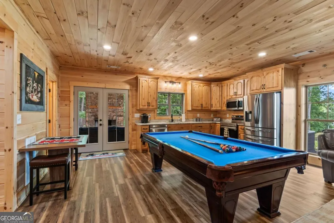
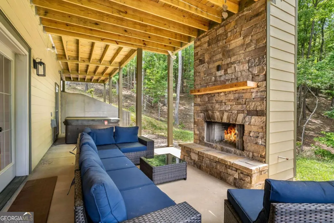
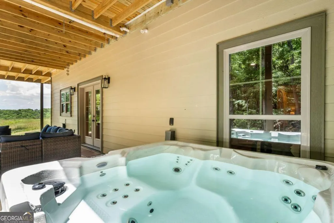
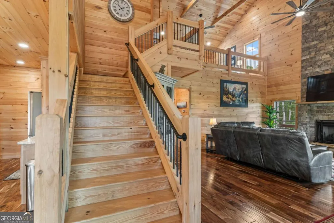
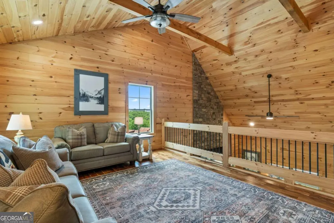
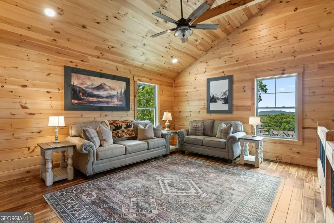
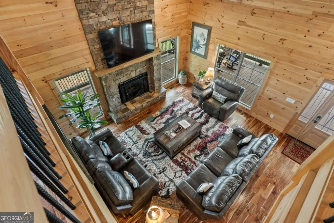
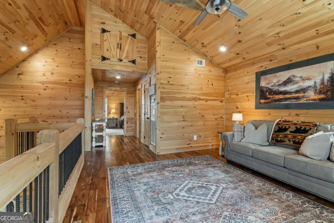
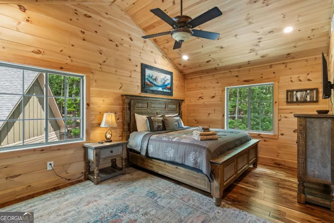
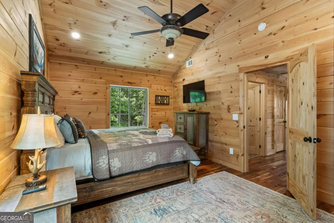
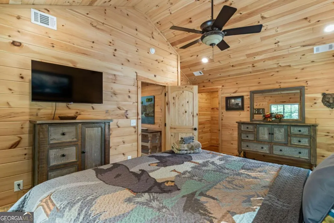
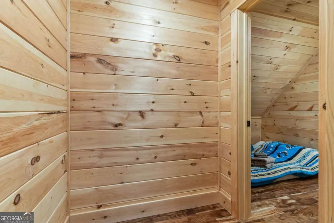
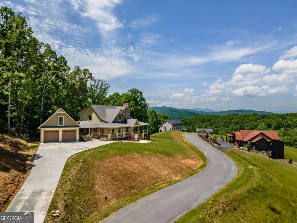
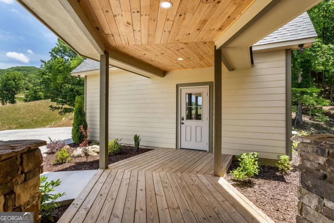
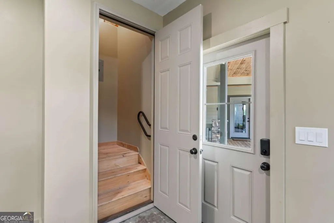
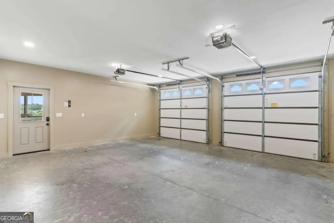
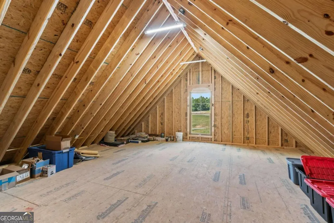
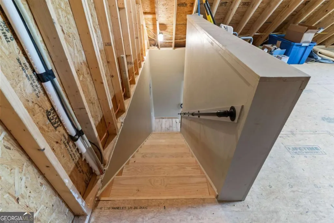
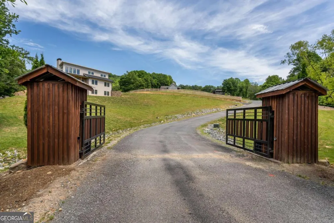
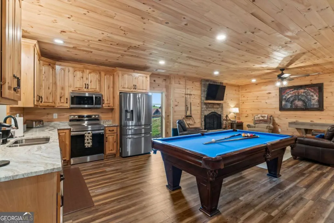
Welcome to 167 Big Valley Overlook - a luxury mountain retreat where spacious living, upscale amenities, and breathtaking long-range mountain views come together to create the ultimate getaway experience. Offering 4,034 square feet of beautifully designed living space and comfortably sleeping up to 12 guests, this exceptional cabin is perfect for families, multiple couples, or groups of friends looking to relax, reconnect, and enjoy the beauty of the North Georgia Mountains. From the moment you arrive, you'll be captivated by the expansive wraparound porches spanning over 1,400 square feet, providing panoramic mountain views from nearly every angle. Unwind after a day of adventure in the private 6-person hot tub with powerful therapeutic jets while soaking in the peaceful surroundings. The oversized garage also features an insulated upstairs flex space with its own dedicated mini-split system, offering endless possibilities for a studio, bunk room, office, fitness space, or additional guest accommodations. Inside, warmth and mountain charm fill every corner with four stunning stone fireplaces - three gas fireplaces for effortless indoor comfort and one outdoor wood-burning fireplace perfect for cozy evenings under the stars. The thoughtfully designed main kitchen offers abundant prep space, storage, and functionality, while the fully equipped downstairs kitchen makes hosting large groups and entertaining effortless. Entertainment options abound throughout the home, including a spacious game room with a multi-game arcade system, shuffleboard, a pool table, and cornhole. Multiple living areas, including a loft and an inviting basement den, provide plenty of room for everyone to spread out and relax. Smart TVs are conveniently located throughout the bedrooms and main living spaces for easy entertainment. Located within a sought-after gated community just 15 minutes from both downtown Blue Ridge and Blairsville. offering easy access to hiking trails, rivers.
| Elementary School | Middle School | High School |
|---|---|---|
| Blue Ridge Elementary School | Fannin Middle School | Fannin High School |
| Price History | |
|---|---|
| 5/27/2026 | Listed $1,199,000 |
General Features
| Sewer | Septic Tank |
|---|---|
| Heating | Central,Electric,Heat Pump,Propane |
| Cooling | Ceiling Fan(s),Central Air,Electric,Heat Pump |
| Utilities | Electricity Available,High Speed Internet,Phone Available,Propane |
| Roof | Composition |
| Appliances | Dishwasher,Dryer,Microwave,Range,Refrigerator,Stainless Steel Appliance(s),Washer |
| HOA Fee | 650 |
| Association Fee Includes | Maintenance Grounds,Private Roads |
| Patio/Porch Features | Patio,Porch |
| Architectural Style | Rustic,Craftsman |
| Pool Features | Pool/Spa Combo |
| Construction Materials | Concrete |
| Year Built | 2023 |
| View | Mountain(s),Valley |
| Levels | Two |
| Property Subtype | Cabin,Single Family Residence |
| Tax Year | 2025 |
| Community Features | Gated |
| County | Fannin |
| New Construction | false |
| Property Type | Residential |
| HOA | true |
| Attached Garage | false |
| Energy Efficient | Appliances,Doors,Exposure/Shade,Insulation,Roof,Thermostat,Water Heater,Windows |
| Subdivision Name | Big Valley |
| Garage Y/N | true |
| Other Structures | Other |
| Full Baths | 3 |
| Status | Active |
| Directions | Hwy 515/Appalachian Hwy to Sparks Rd. Stay RIGHT onto Squirrel Hunting Rd go 1.5 miles to the entrance of Big Valley on RIGHT. Through open gate |
| High School | Fannin |
| City | Morganton |
| Lot Size Units | Square Feet |
| Lot Size Square Feet | 33541.2 |
| Carport Y/N | false |
| Elementary School | Blue Ridge |
| Land Lease Y/N | false |
| Tax Annual Amount | 2734.82 |
| Home Warranty Y/N | false |
| Middle/Junior High School | Fannin |
| Property Condition | Resale |
| Virtual Tour | https://www.zillow.com/view-imx/5c1bb3ca-47cb-46f2-af23-70fa681701ee?setAttribution=mls&wl=true&initialViewType=pano&utm_source=dashboard |
| Structure Type | Cabin |
| Building Area Units | Square Feet |
| Living Area Units | Square Feet |
| Standard Status | Active |
Interior Features
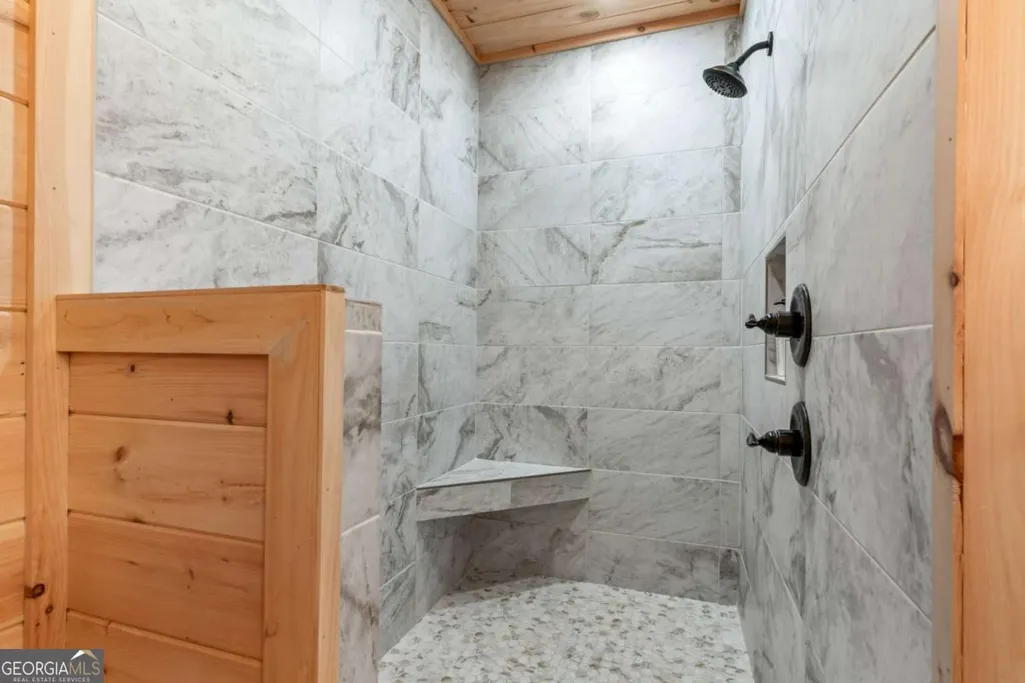
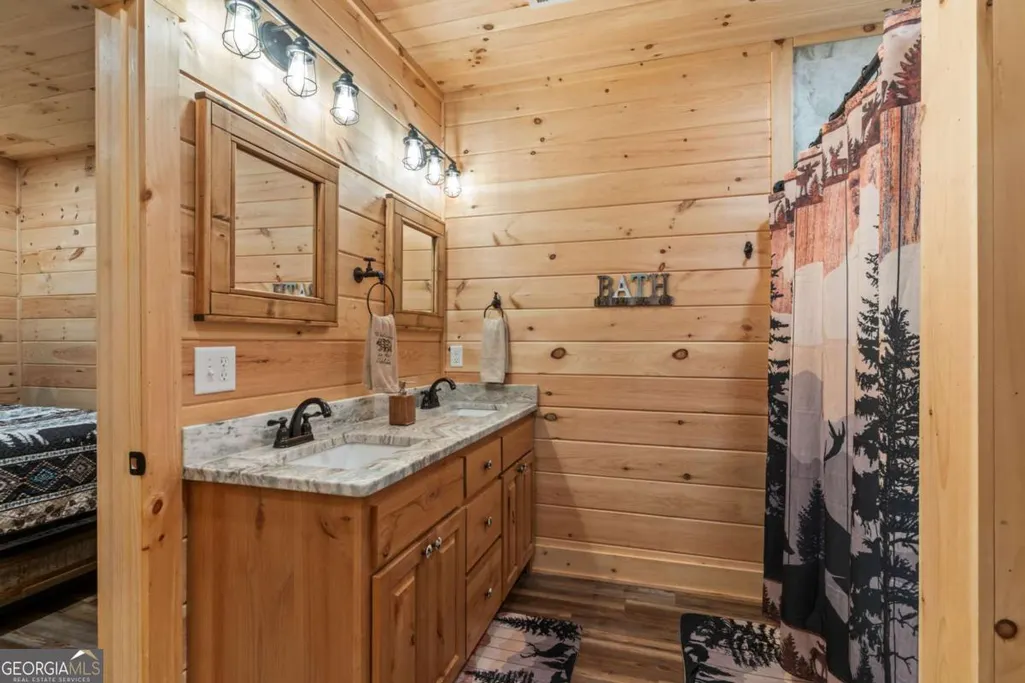
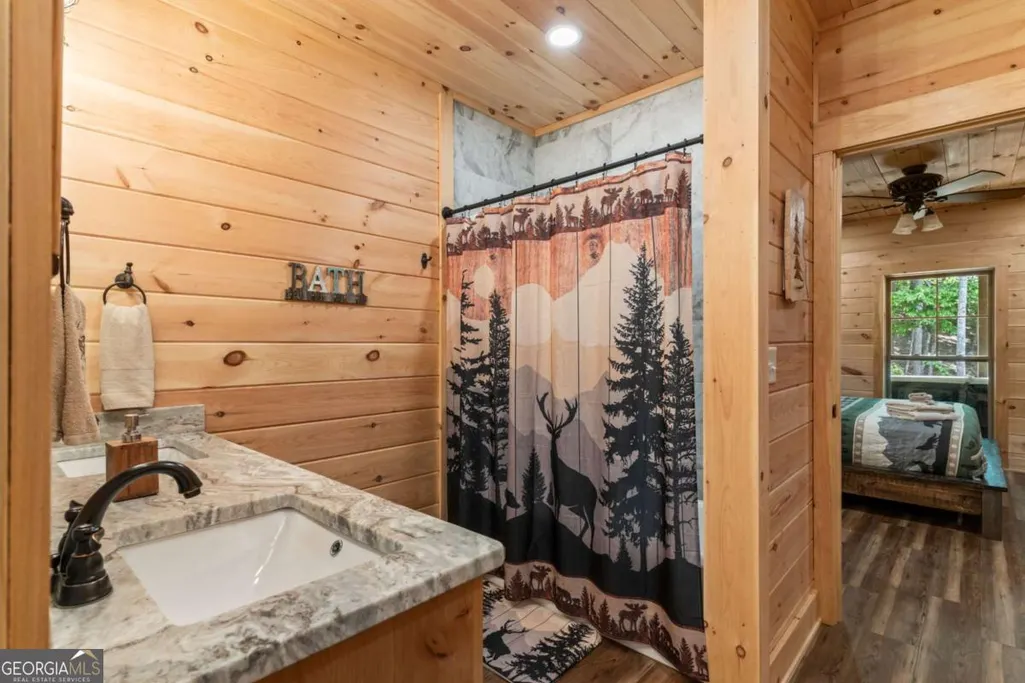
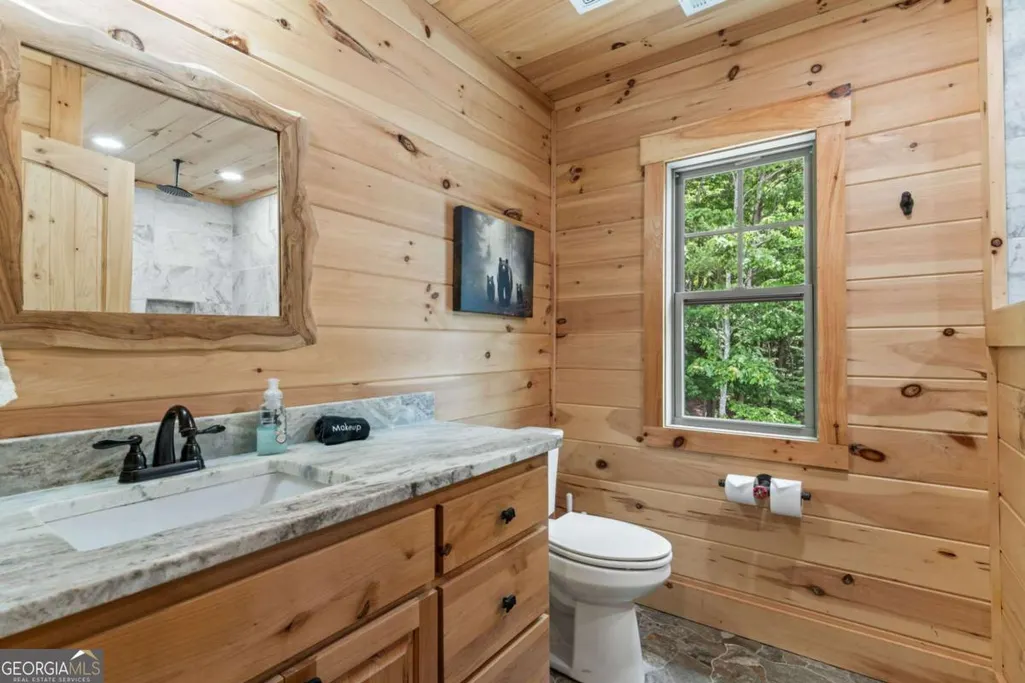
| Interior Amenities | Double Vanity,High Ceilings,In-Law Floorplan,Master On Main Level,Tile Bath,Vaulted Ceiling(s),Walk-In Closet(s),Wet Bar |
|---|---|
| Basement | Finished,Full |
| Flooring | Hardwood,Tile |
| Total Fireplaces | 4 |
| Fireplace Features | Basement,Factory Built,Family Room,Gas Log,Gas Starter,Living Room,Outside,Wood Burning Stove |
| Air Conditioning Y/N | true |
| Heating Y/N | true |
| Window Features | Double Pane Windows,Window Treatments |
| Fireplace Y/N | true |
| Above Grade Finished Area | 1962 |
| Half Baths | 1 |
| Laundry Features | Mud Room |
| Total Bedrooms | 4 |
| Below Grade Finished Area | 1308 |
| Main Level Bedrooms | 1 |
| Main Level Bathrooms | 1 |
| Below Grade Finished Area Unit Type | Square Feet |
| LivingAreaSource | Public Records |
| Above Grade Finished Area Unit Type | Square Feet |
| Kitchen Features | Breakfast Bar,Country Kitchen,Kitchen Island,Pantry,Second Kitchen,Solid Surface Counters |
| Total Baths | 4 |
| Dining Room Features | Dining Rm/Living Rm Combo |
Exterior Features
| Exterior Amenities | Garden,Gas Grill,Other |
|---|---|
| Vegetation | Cleared |
| Parking Features | Garage |
| Lot Features | Private,Sloped |
| Water Source | Well |
| Lot Size Area | 33541.2 |
| Foundation Details | Slab |
| Building Area Total | 3270 |
| Lot Size Acres | 0.77 |
| Lot Size Source | Public Records |
Amenities
- Foreclosure
- Views
- Short Sale
- New Construction
- Adult 55+
- Lease To Own
- No HOA Fees
- Furnished
- Primary On Main
- Air Conditioning
- Seller Finance
- Green
- Fixer Upper
- Horse
- Golf
- Fireplace
- Deck
- Garage
- Basement
- Pool
Property vs Single Family Average in 30560
Price
Taxes
Year Built

 ©2026 Georgia Multiple Listing Service All information deemed reliable but not guaranteed. All properties are subject to prior sale, change or withdrawal. Neither listing broker(s) or information provider(s) shall be responsible for any typographical errors, misinformation, misprints and shall be held totally harmless. Listing(s) information is provided for consumer's personal, non-commercial use and may not be used for any purpose other than to identify prospective properties consumers may
 Northeast Georgia Board of REALTORS® All information deemed reliable but not guaranteed. All properties are subject to prior sale, change or withdrawal. Neither listing broker(s) or information provider(s) shall be responsible for any typographical errors, misinformation, misprints and shall be held totally harmless. Listing(s) information is provided for consumer's personal, non-commercial use and may not be used for any purpose other than to identify prospective properties consumers may be
 The information set forth on this site is based upon information which we consider reliable, but because it has been supplied by third parties to our franchisees (who in turn supplied it to us), we can not represent that it is accurate or complete, and it should not be relied upon as such. The offerings are subject to errors, omissions, changes, including price, or withdrawal without notice. All dimensions are approximate and have not been verified by the selling party and can not be verified. It
