
Views - New Construction - Primary on Main



Address
261 Big Valley Drive, Morganton, GA
Price
$ 1,450,000
Property Attributes
- MLS#10821924
- TypeSingle Family
- Listing Status New
- CountyFannin
- CityMorganton
- NeighborhoodBig Valley
- Zip30560
- StyleTraditional
- Year Built2025
- Price$ 1,450,000
- Bedrooms5
- Full Bathrooms4
- Half Bathrooms0
- Sqr Footage3300
- Lot Size1.92 Acres
Data Source:
Georgia MLS (GAMLS)
Property Description
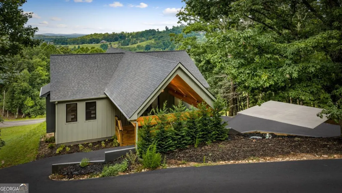
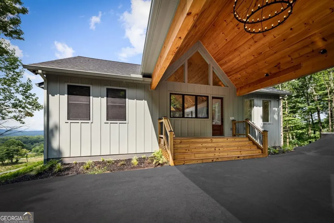
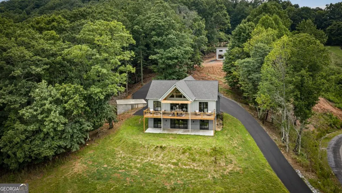
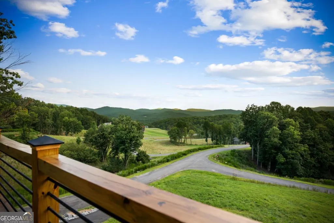
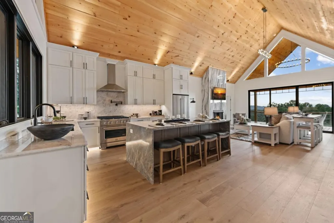
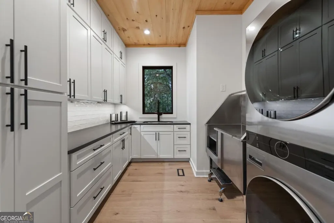
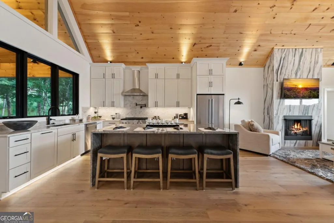
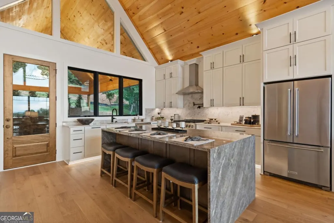
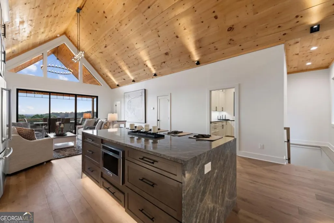
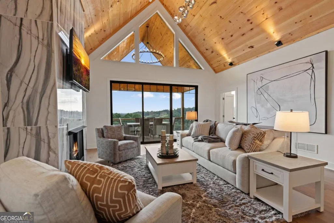
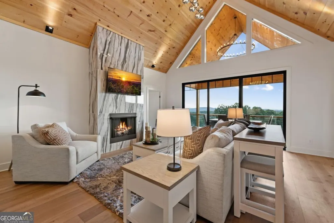
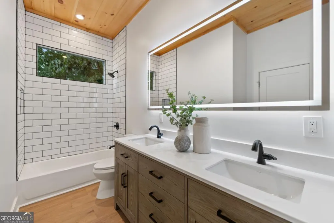
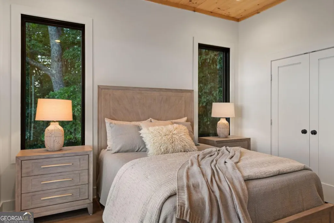
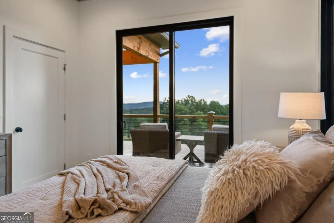
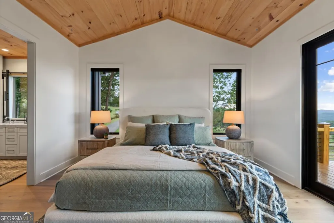
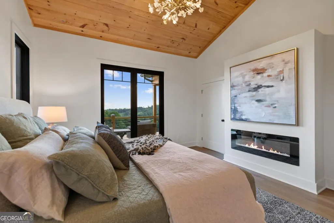
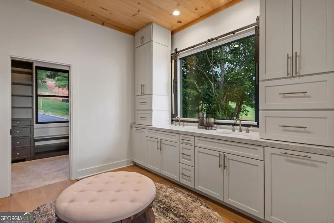
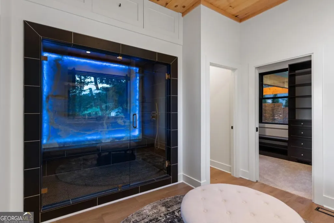
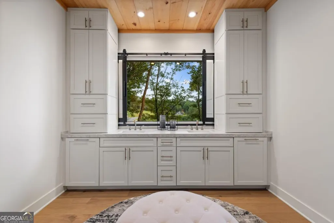
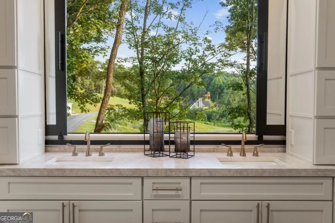
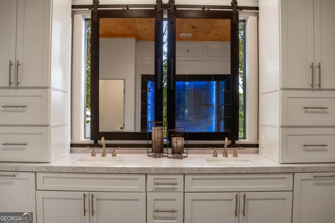
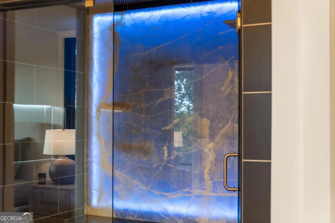
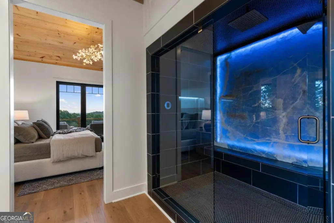
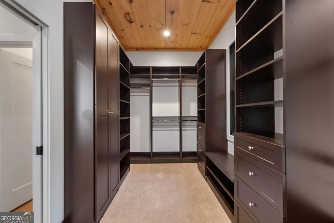
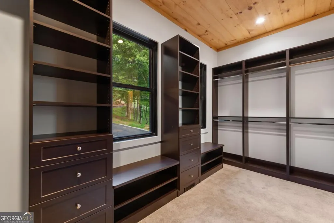
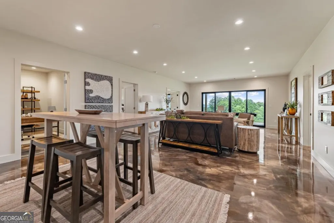
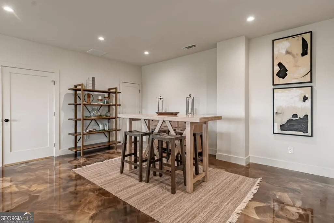
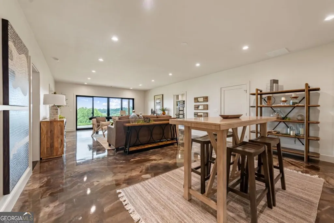
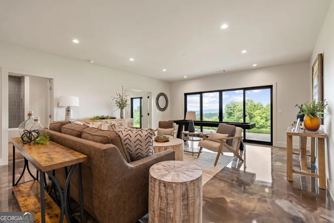
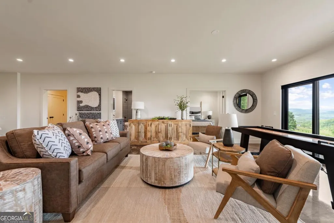
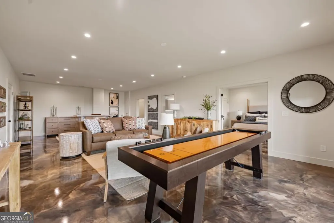
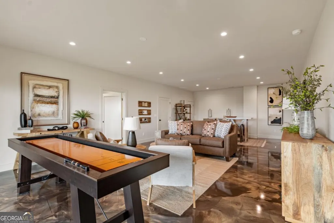
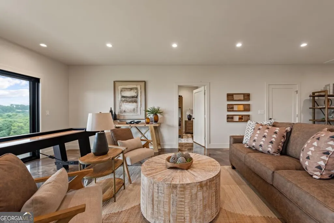
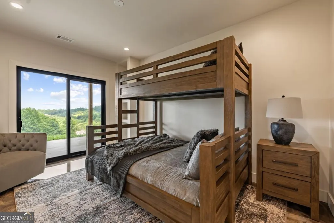
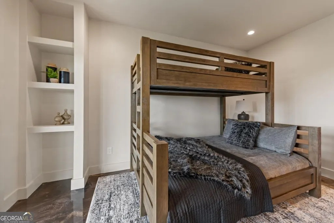
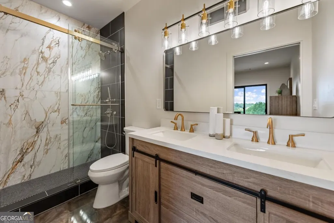
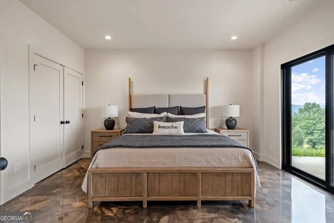
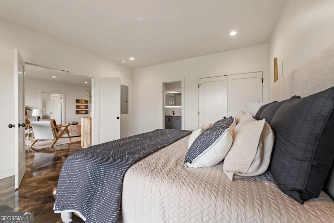
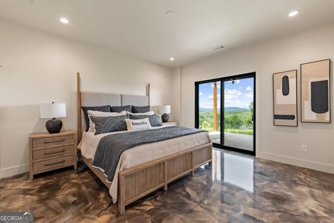
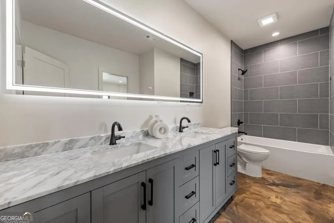
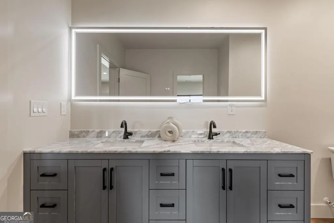
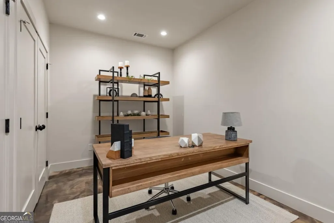
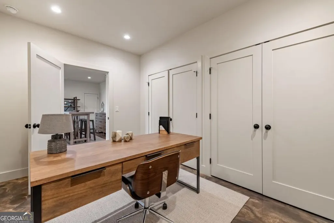
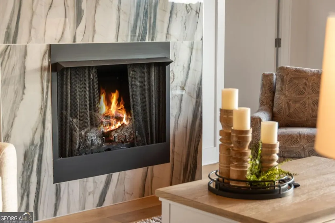
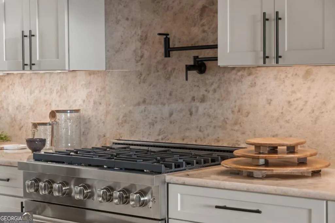
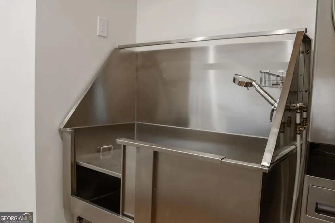
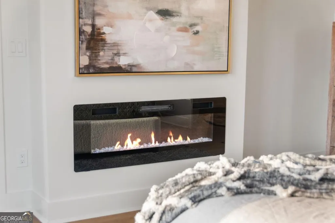
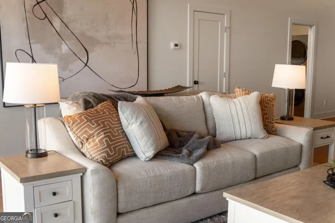
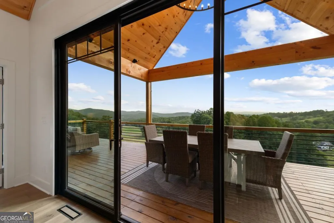
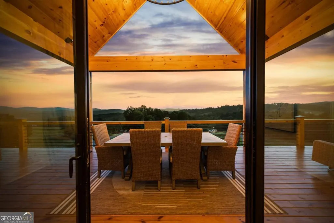
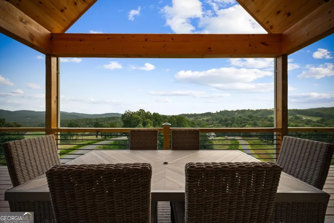
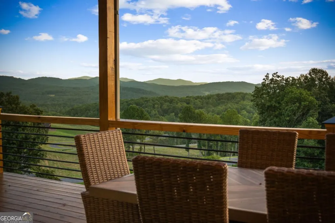
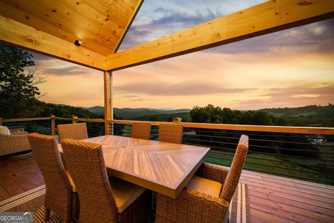
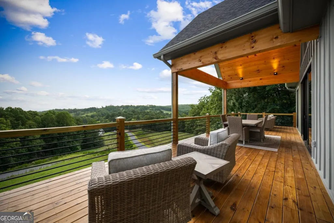
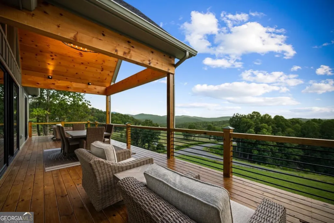
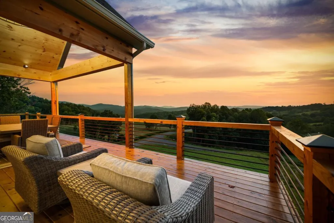
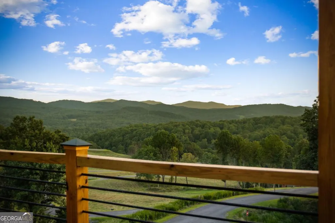
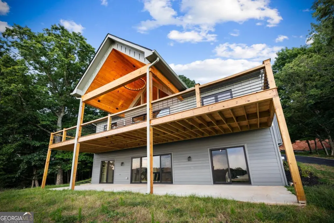
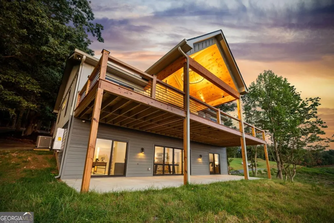
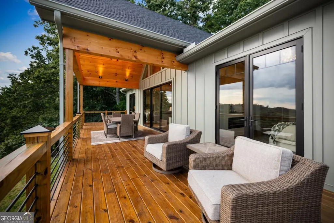
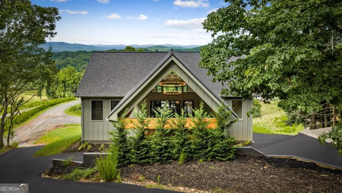
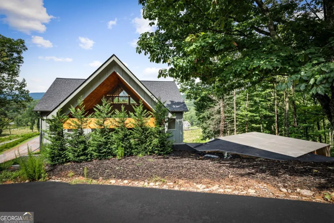
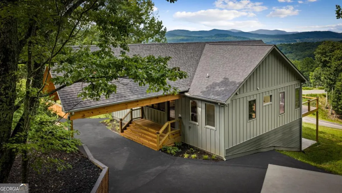
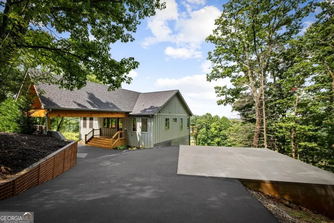
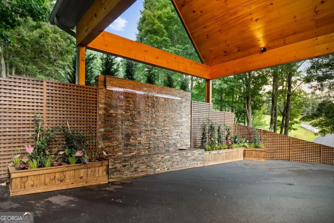
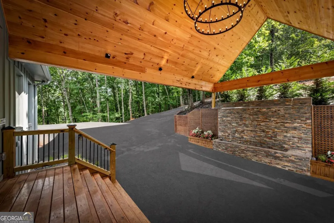
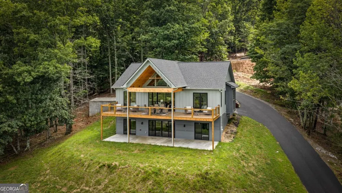
Experience luxury mountain living on a rare double lot totaling approximately 2 acres, offering privacy, spectacular views, and plenty of space for outdoor amenities-including the potential to add a private swimming pool. This exquisite, brand-new, fully furnished 5-bedroom, 4-bath home offers breathtaking mountain and sunset views from every level. Designed with both elegance and functionality in mind, this exceptional property features a versatile floor plan with two bedrooms and two full baths on the main level, while the terrace level offers three additional bedrooms and two full baths with direct access to a covered patio and an expansive backyard. The open-concept living area flows seamlessly into a stunning chef's kitchen featuring granite countertops, stainless steel appliances, abundant cabinetry, a large center island, and a premium 36-inch dual-fuel gas and electric range. Framed perfectly through the kitchen windows, the tranquil waterfall beside the carport creates a peaceful backdrop, bringing the soothing sounds of cascading water into your everyday life. Retreat to the luxurious primary suite, complete with an electric fireplace, spectacular mountain views, and a spa-inspired bath featuring an exquisite backlit onyx feature incorporated into the tile design, an onyx stone tile shower, and a relaxing steam feature. The combination of natural stone, dramatic backlighting, and spa-like amenities creates a truly exceptional retreat. A spacious laundry room doubles as a scullery with extensive pantry storage and even includes a built-in dog washing station-perfect for pet lovers. Step outside to enjoy the covered deck overlooking the oversized, open backyard and expansive two-acre property. With ample room for outdoor entertaining, recreation, gardens, or a future private pool, the possibilities are endless. A separate parking pad provides the ideal location to build the garage of your dreams. Whether you're searching for a full-time residence, a mountain getaway, or a lucrative investment property, this home checks every box. Short-term rentals are permitted, making it an outstanding opportunity for vacation rental income while enjoying luxury, comfort, privacy, and unforgettable North Georgia mountain views.
| Elementary School | Middle School | High School |
|---|---|---|
| East Fannin Elementary School | Fannin Middle School | Fannin High School |
| Price History | |
|---|---|
| 8/8/2026 | Listed $1,450,000 |
General Features
| Sewer | Septic Tank |
|---|---|
| Heating | Central |
| Cooling | Ceiling Fan(s),Central Air |
| Utilities | Electricity Available,Water Available |
| Roof | Composition |
| Appliances | Dishwasher,Disposal,Dryer,Gas Water Heater,Microwave,Other,Tankless Water Heater,Washer |
| HOA Fee | 600 |
| Association Fee Includes | Other,Private Roads |
| Patio/Porch Features | Deck |
| Architectural Style | Traditional |
| Security Features | Carbon Monoxide Detector(s),Gated Community,Security System,Smoke Detector(s) |
| Construction Materials | Concrete |
| Year Built | 2025 |
| View | Mountain(s) |
| Levels | Two |
| Property Subtype | Single Family Residence |
| Community Features | Gated |
| County | Fannin |
| New Construction | true |
| Property Type | Residential |
| HOA | true |
| Subdivision Name | Big Valley |
| Other Structures | Other |
| Full Baths | 4 |
| Status | New |
| Directions | DIRECTIONS! 515 N from Blue Ridge Ingles travel 9.5 miles- Left on Sparks Rd. - Veer right onto Squirrel Hunting Rd. Go approx 1.1 miles - RIGHT into neighborhood on Big Valley Dr. - House is on the left. Lot 56 |
| High School | Fannin |
| City | Morganton |
| Body of Water | None |
| Lot Size Units | Acres |
| Lot Size Square Feet | 83635.2 |
| Carport Y/N | true |
| Elementary School | East Fannin |
| Property Attached Y/N | false |
| Land Lease Y/N | false |
| Home Warranty Y/N | false |
| Middle/Junior High School | Fannin |
| Property Condition | New Construction |
| Virtual Tour | https://listings.exposurevirtualtours.com/videos/019fd7a8-8d80-71e3-a80c-d34e701b0ea6 |
| Structure Type | House |
| Building Area Units | Square Feet |
| Living Area Units | Square Feet |
| Standard Status | Active |
Interior Features
| Interior Amenities | Double Vanity,Master On Main Level,Other,Walk-In Closet(s) |
|---|---|
| Basement | Bath Finished,Exterior Entry,Finished,Full,Interior Entry |
| Flooring | Hardwood |
| Total Fireplaces | 2 |
| Fireplace Features | Living Room,Master Bedroom |
| Common Walls | No Common Walls |
| Air Conditioning Y/N | true |
| Heating Y/N | true |
| Window Features | Double Pane Windows |
| Fireplace Y/N | true |
| Above Grade Finished Area | 1650 |
| Laundry Features | Other |
| Total Bedrooms | 5 |
| Below Grade Finished Area | 1650 |
| Main Level Bedrooms | 2 |
| Main Level Bathrooms | 2 |
| Below Grade Finished Area Unit Type | Square Feet |
| LivingAreaSource | Builder |
| Above Grade Finished Area Unit Type | Square Feet |
| Kitchen Features | Breakfast Area,Kitchen Island,Walk-in Pantry |
| Total Baths | 4 |
Exterior Features
| Exterior Amenities | Other |
|---|---|
| Vegetation | Wooded |
| Parking Features | Carport,Attached,Detached,Parking Pad |
| Lot Features | Open Lot |
| Water Source | Shared Well |
| Total Parking | 4 |
| Lot Size Area | 1.92 |
| Foundation Details | Slab |
| Building Area Total | 3300 |
| Lot Size Acres | 1.92 |
| Lot Size Source | Owner |
Amenities
- Foreclosure
- Views
- Short Sale
- New Construction
- Adult 55+
- Lease To Own
- No HOA Fees
- Furnished
- Primary On Main
- Air Conditioning
- Seller Finance
- Green
- Fixer Upper
- Horse
- Golf
- Fireplace
- Deck
- Garage
- Basement
- Pool
Property vs Single Family Average in 30560
Price
Year Built

 ©2026 Georgia Multiple Listing Service All information deemed reliable but not guaranteed. All properties are subject to prior sale, change or withdrawal. Neither listing broker(s) or information provider(s) shall be responsible for any typographical errors, misinformation, misprints and shall be held totally harmless. Listing(s) information is provided for consumer's personal, non-commercial use and may not be used for any purpose other than to identify prospective properties consumers may
 Northeast Georgia Board of REALTORS® All information deemed reliable but not guaranteed. All properties are subject to prior sale, change or withdrawal. Neither listing broker(s) or information provider(s) shall be responsible for any typographical errors, misinformation, misprints and shall be held totally harmless. Listing(s) information is provided for consumer's personal, non-commercial use and may not be used for any purpose other than to identify prospective properties consumers may be
 The information set forth on this site is based upon information which we consider reliable, but because it has been supplied by third parties to our franchisees (who in turn supplied it to us), we can not represent that it is accurate or complete, and it should not be relied upon as such. The offerings are subject to errors, omissions, changes, including price, or withdrawal without notice. All dimensions are approximate and have not been verified by the selling party and can not be verified. It
