
Primary on Main
Address
780 Jenkins Road, Blakely, GA
Price
$ 490,000
Property Attributes
- MLS#10777181
- TypeSingle Family
- Listing Status Active
- CountyEarly
- CityBlakely
- NeighborhoodNone
- Zip39823
- StyleRanch, Traditional
- Year Built2017
- Taxes$ 4012
- Price$ 490,000
- Bedrooms3
- Full Bathrooms2
- Half Bathrooms0
- Sqr Footage1652
- Lot Size39.96 Acres
Data Source:
Georgia MLS (GAMLS)
Property Description
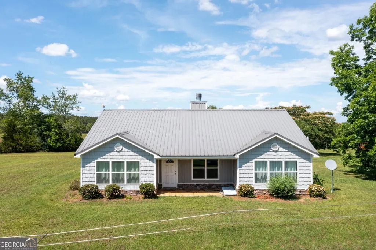
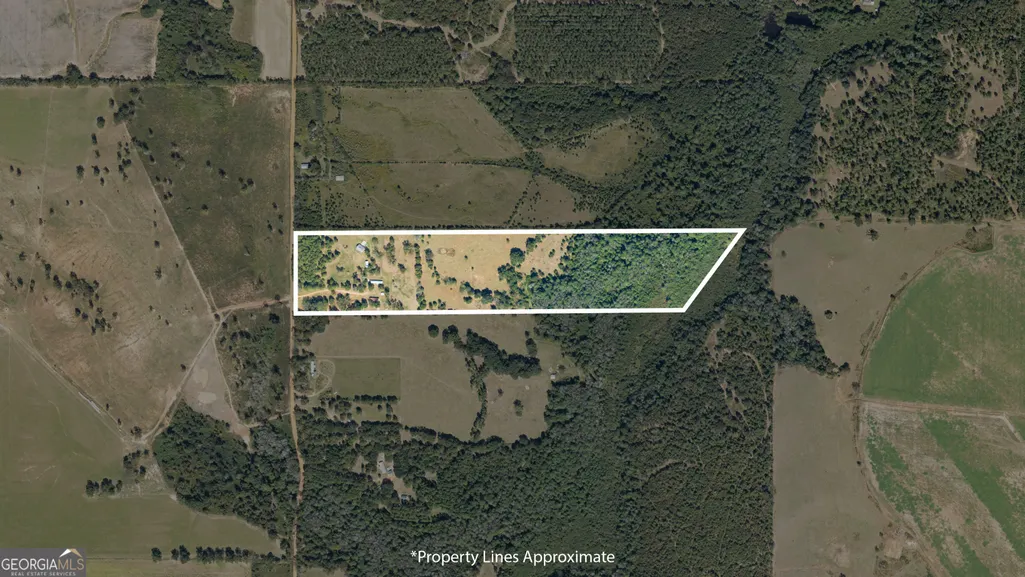
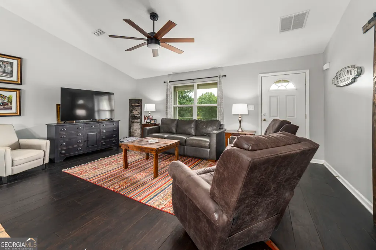
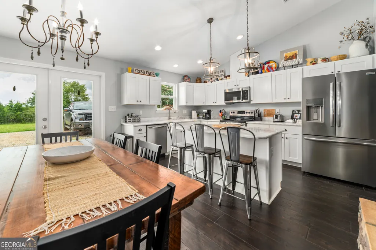
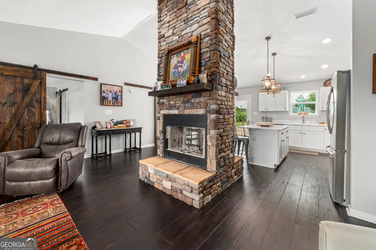
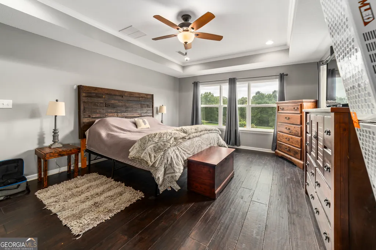
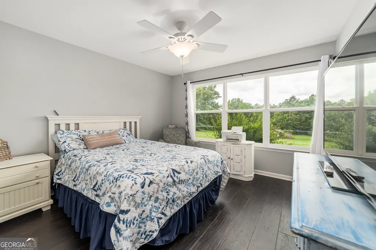
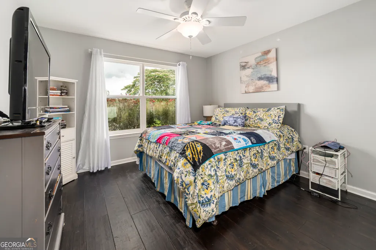
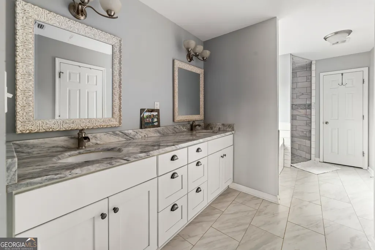
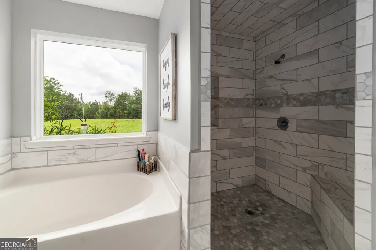
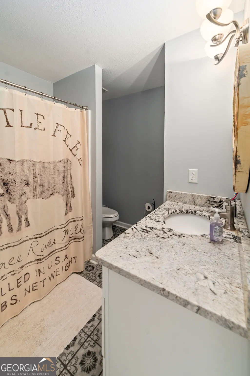
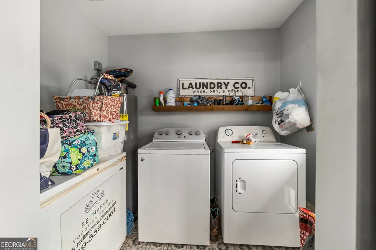
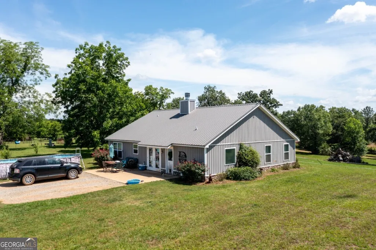
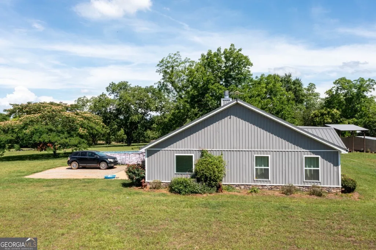
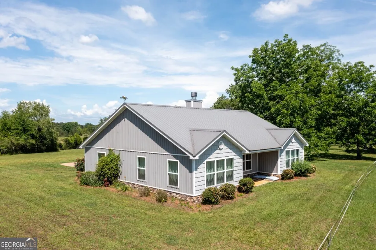
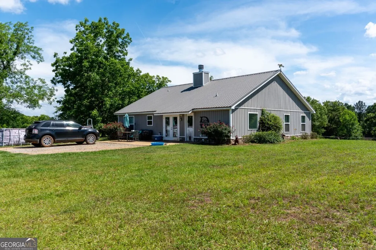
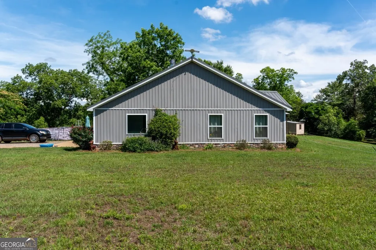
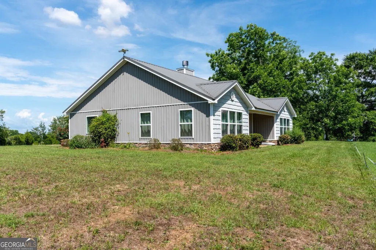
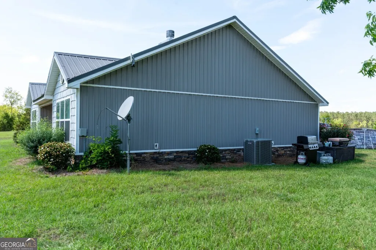
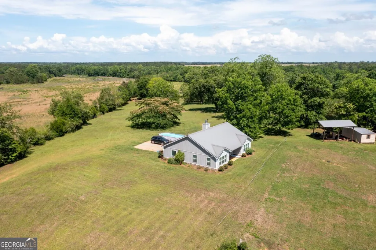
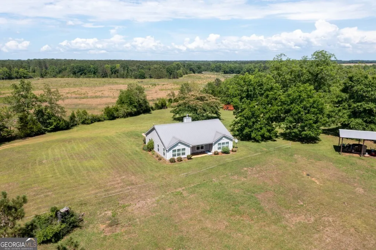
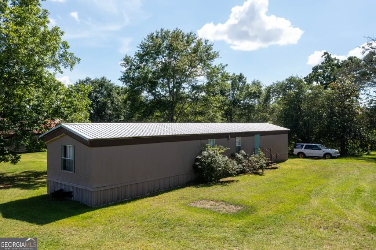
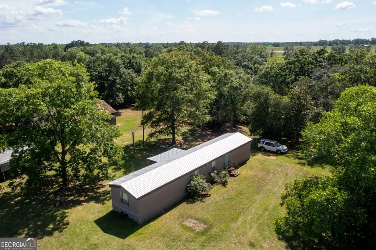
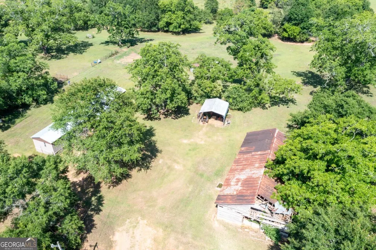
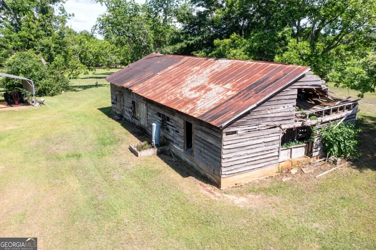
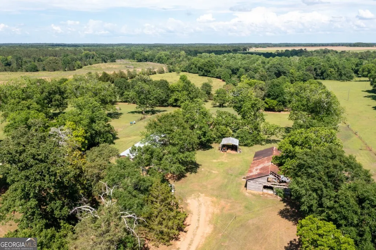
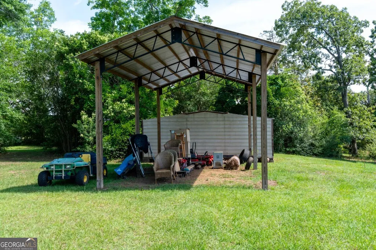
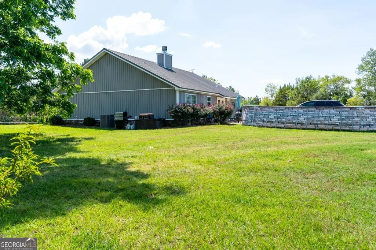
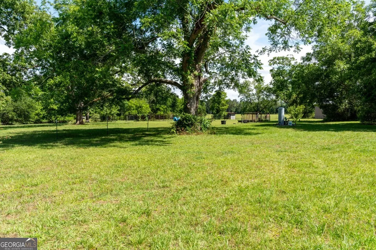
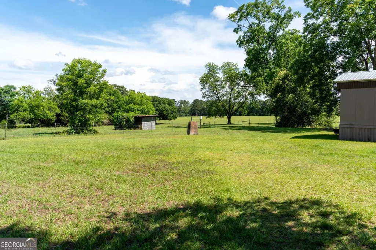
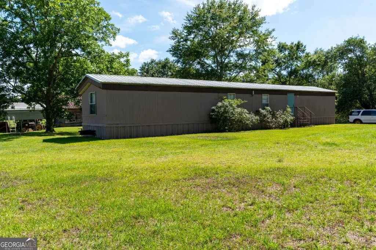
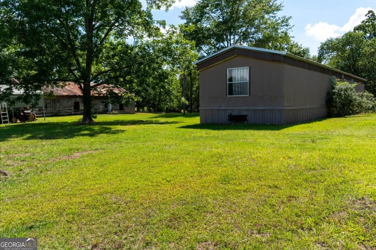
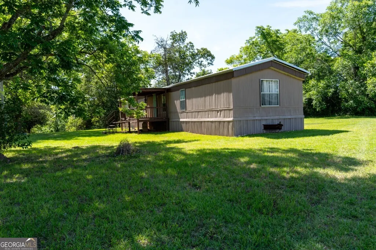

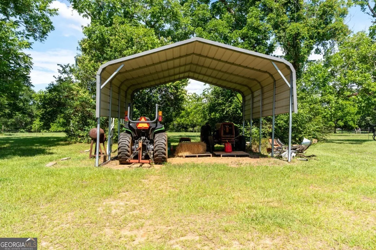
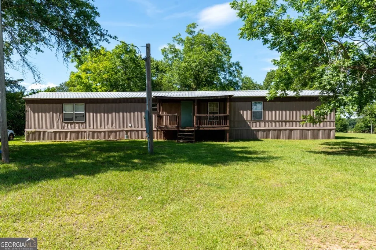
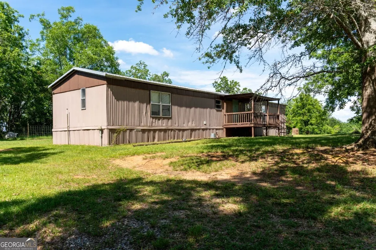
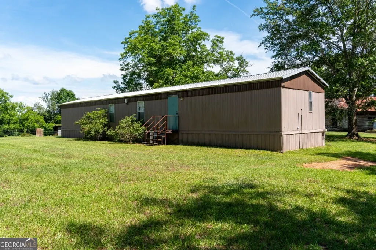
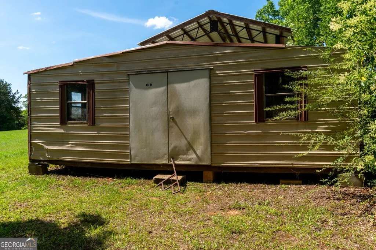
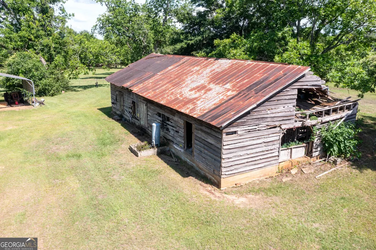
Picture it... a home tucked away on a hill, hidden behind a curtain of mature trees. From the road, you'd never know it was there. As you wind up the driveway and around the bend, the view opens to rolling green pasture, scattered woodlands, and a beautiful home built less than ten years ago. The first thing you'll notice are the large front windows, drawing your eyes in and hinting at the natural light waiting inside. Surrounded by approximately 40 acres of private Southwest Georgia countryside, this property offers the lifestyle so many dream about but rarely find. Whether you're looking for a family homestead, hobby farm, horse property, or simply a peaceful retreat, this one checks all the boxes. Established fencing is already in place, making it ready for horses, cattle, or other livestock from day one. Step inside and you'll immediately be captivated by soaring vaulted ceilings and a stunning floor-to-ceiling stone fireplace that serves as the centerpiece of the home. The open-concept design allows you to enjoy the warmth and beauty of the fireplace from the living room, dining area, and kitchen, creating the perfect gathering space for family and friends. Expansive windows fill the home with natural light, adding warmth and character throughout. The beautifully updated kitchen offers plenty of space for preparing family meals, entertaining guests, or simply enjoying everyday life. The spacious primary suite provides a relaxing retreat, complete with a recently updated spa-like bathroom featuring a large walk-in tiled shower that feels straight out of a luxury resort. Two additional bedrooms, a secondary full bath, and a functional laundry room provide comfortable accommodations for family and guests. The opportunities continue outside. In addition to the main residence, the property includes a mobile home that could easily be renovated for extended family, guest accommodations, rental income, or a weekend hunting retreat. A pole barn provides valuable storage space, while an older barn adds character and additional utility to the property. Whether you're envisioning children building nearby, hosting family gatherings, raising livestock, hunting your own land, or simply enjoying evenings riding the side-by-side down quiet dirt roads, this property offers endless possibilities. The family homestead you've been searching for does exist-and it's waiting right here in Southwest Georgia. This offering consists of parcel #'s 0090 022 & 0090 021
| Elementary School | Middle School | High School |
|---|---|---|
| Early Elementary School | Early Middle School | Early High School |
| Price History | |
|---|---|
| 6/3/2026 | Listed $495,000 |
| 7/1/2026 | 1$490,000 |
General Features
| Sewer | Septic Tank |
|---|---|
| Heating | Central,Electric |
| Cooling | Central Air,Electric |
| Utilities | Other |
| Roof | Metal |
| Appliances | Dishwasher,Microwave,Range,Refrigerator |
| Association Fee Includes | None |
| Architectural Style | Ranch,Traditional |
| Construction Materials | Vinyl Siding |
| Year Built | 2017 |
| Levels | One |
| Property Subtype | Single Family Residence |
| Tax Year | 25 |
| Community Features | None |
| County | Early |
| New Construction | false |
| Property Type | Residential |
| HOA | false |
| Attached Garage | false |
| Subdivision Name | None |
| Garage Y/N | false |
| Full Baths | 2 |
| Status | Active |
| Directions | From Downtown Blakely, take N Main Street to First Kolomoki Road. Turn left onto Sawyer Road, then left onto Jenkins. Home will be on the left. |
| High School | Early |
| City | Blakely |
| Lot Size Units | Acres |
| Lot Size Square Feet | 1740657.6 |
| Carport Y/N | false |
| Elementary School | Early |
| Land Lease Y/N | false |
| Tax Annual Amount | 4012 |
| Home Warranty Y/N | false |
| Middle/Junior High School | Early |
| Property Condition | Resale |
| Structure Type | House |
| Building Area Units | Square Feet |
| Living Area Units | Square Feet |
| Standard Status | Active |
Interior Features
| Interior Amenities | Master On Main Level,Other |
|---|---|
| Basement | None |
| Flooring | Laminate,Other,Tile |
| Air Conditioning Y/N | true |
| Heating Y/N | true |
| Fireplace Y/N | false |
| Above Grade Finished Area | 1652 |
| Laundry Features | Other |
| Total Bedrooms | 3 |
| Main Level Bedrooms | 3 |
| Main Level Bathrooms | 2 |
| Below Grade Finished Area Unit Type | Square Feet |
| LivingAreaSource | Public Records |
| Above Grade Finished Area Unit Type | Square Feet |
| Total Baths | 2 |
Exterior Features
| Parking Features | Parking Pad,Kitchen Level |
|---|---|
| Lot Features | Level |
| Water Source | Well |
| Lot Size Area | 39.96 |
| Building Area Total | 1652 |
| Lot Size Acres | 39.96 |
| Lot Size Source | Public Records |
Amenities
- Foreclosure
- Views
- Short Sale
- New Construction
- Adult 55+
- Lease To Own
- No HOA Fees
- Furnished
- Primary On Main
- Air Conditioning
- Seller Finance
- Green
- Fixer Upper
- Horse
- Golf
- Fireplace
- Deck
- Garage
- Basement
- Pool
Property vs Single Family Average in 39823
Price
Taxes
Year Built
 ©2026 Georgia Multiple Listing Service All information deemed reliable but not guaranteed. All properties are subject to prior sale, change or withdrawal. Neither listing broker(s) or information provider(s) shall be responsible for any typographical errors, misinformation, misprints and shall be held totally harmless. Listing(s) information is provided for consumer's personal, non-commercial use and may not be used for any purpose other than to identify prospective properties consumers may
 Listings identified with the FMLS IDX logo come from FMLS and are held by brokerage firms other than the owner of this website. The listing brokerage is identified in any listing details. Information is deemed reliable but is not guaranteed. If you believe any FMLS listing contains material that infringes your copyrighted work please
  Northeast Georgia Board of REALTORS® All information deemed reliable but not guaranteed. All properties are subject to prior sale, change or withdrawal. Neither listing broker(s) or information provider(s) shall be responsible for any typographical errors, misinformation, misprints and shall be held totally harmless. Listing(s) information is provided for consumer's personal, non-commercial use and may not be used for any purpose other than to identify prospective properties consumers may be
 The information set forth on this site is based upon information which we consider reliable, but because it has been supplied by third parties to our franchisees (who in turn supplied it to us), we can not represent that it is accurate or complete, and it should not be relied upon as such. The offerings are subject to errors, omissions, changes, including price, or withdrawal without notice. All dimensions are approximate and have not been verified by the selling party and can not be verified. It
