


Address
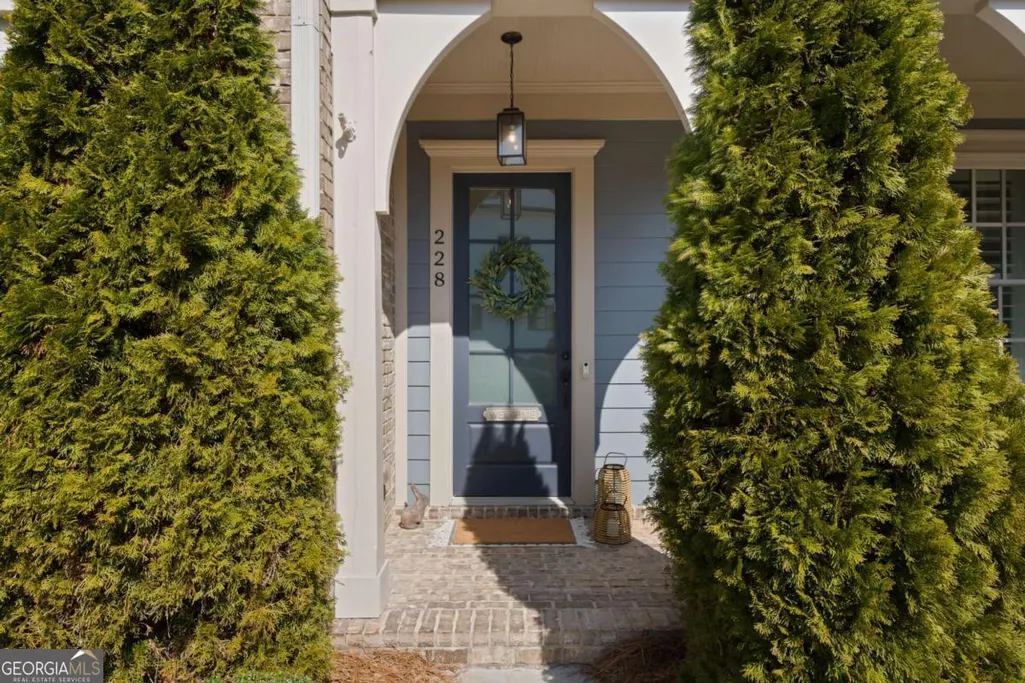
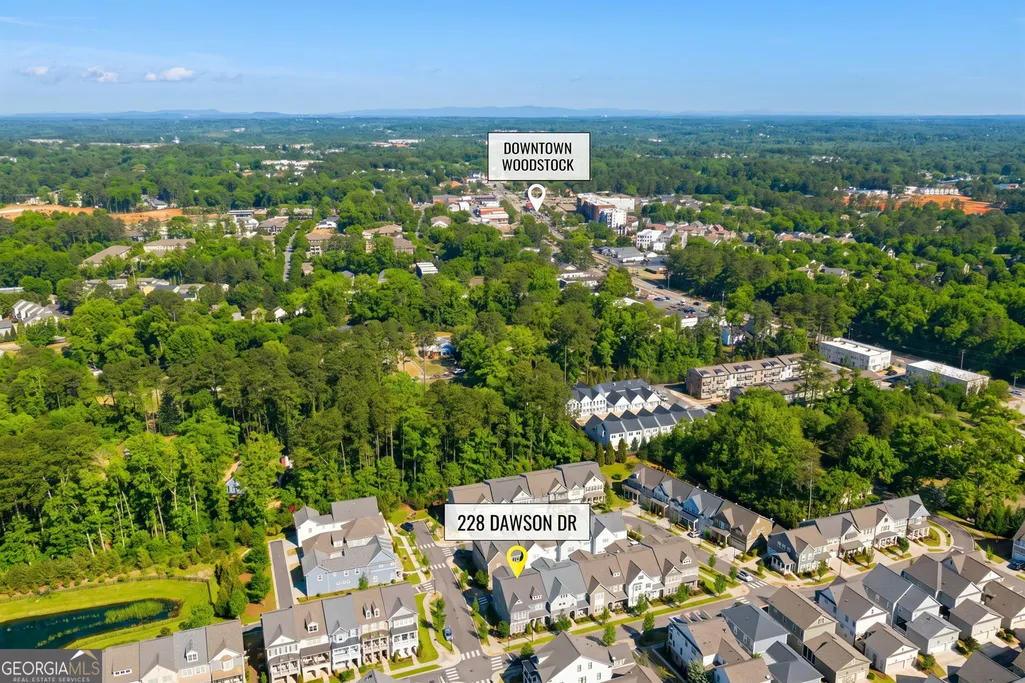
228 Dawson Drive, Woodstock, GA
Price
$ 742,000
Property Attributes
- MLS#10778478
- TypeSingle Family
- Listing Status Active
- CountyCherokee
- CityWoodstock
- NeighborhoodSouth on Main
- Zip30188
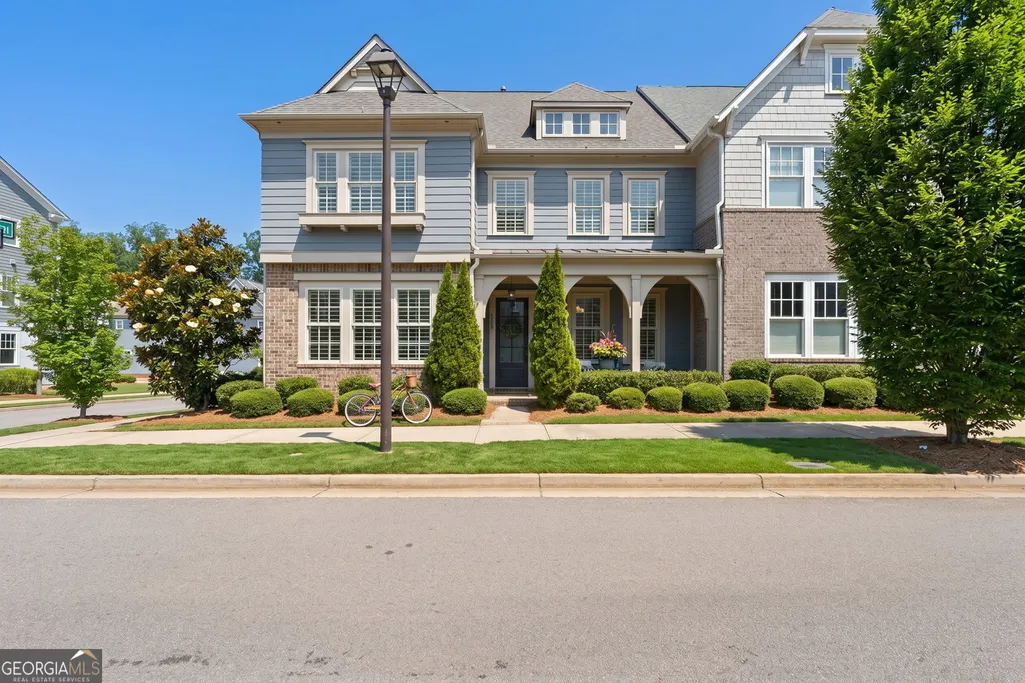
- StyleBrick Front, Traditional
- Year Built2017
- Taxes$ 8842
- Price$ 742,000
- Bedrooms4
- Full Bathrooms3
- Half Bathrooms1
- Lot Size0.06 Acres
Data Source:
Georgia MLS (GAMLS)
Property Description
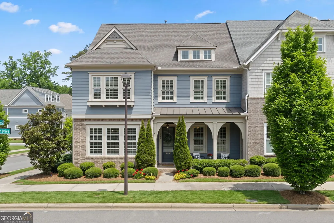
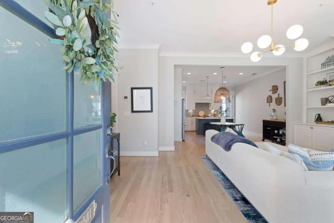
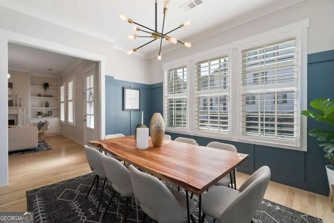
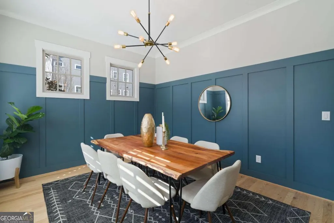
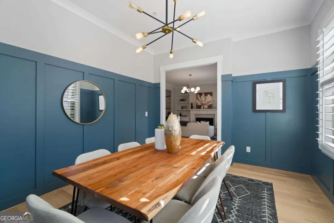
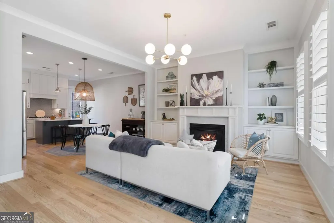
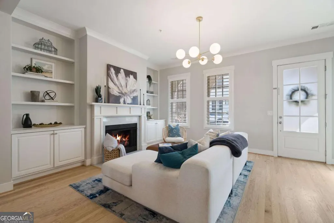
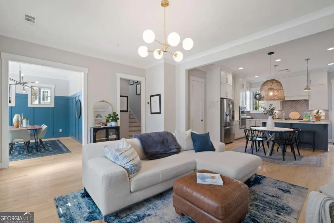
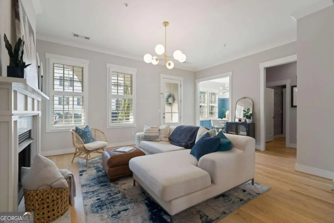
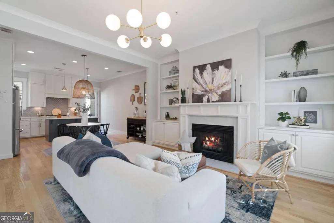
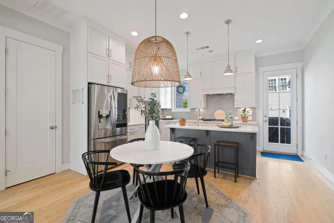
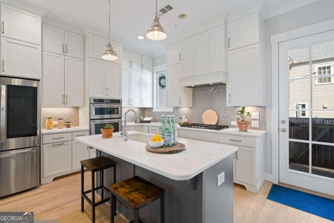
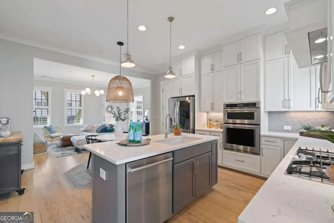
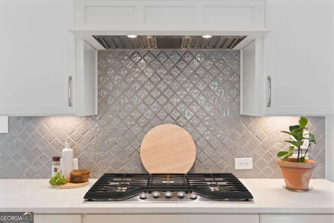
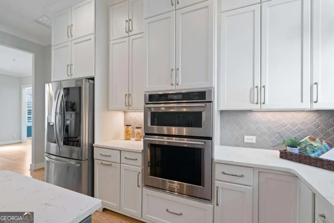
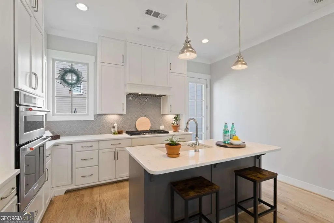
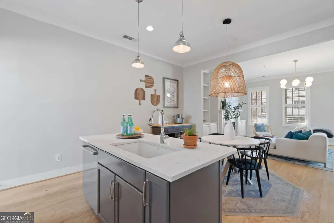
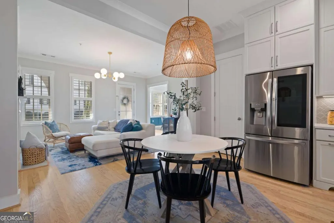
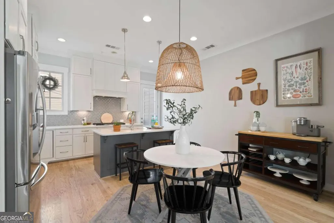
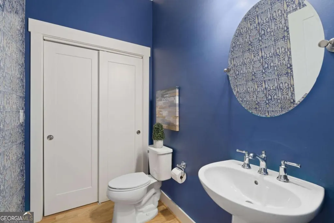
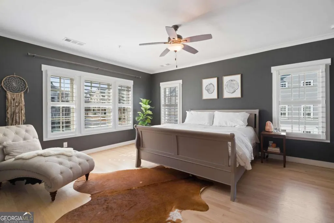
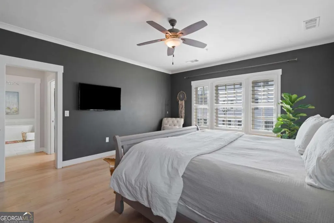
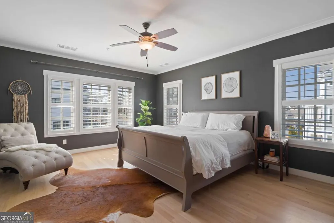
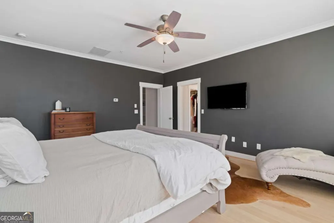
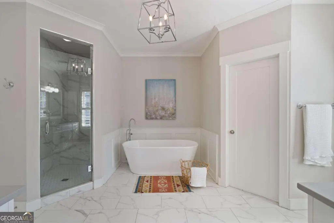
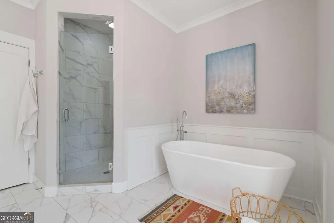
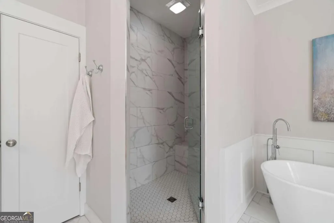
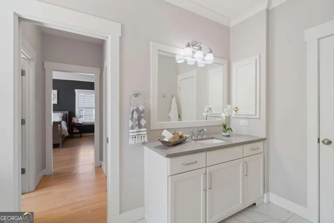
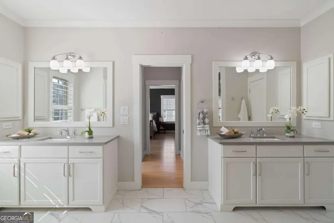
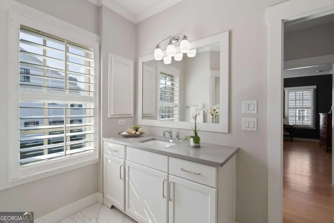
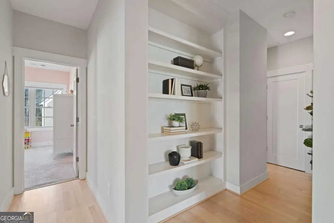
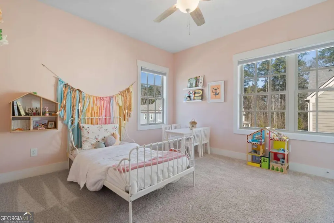
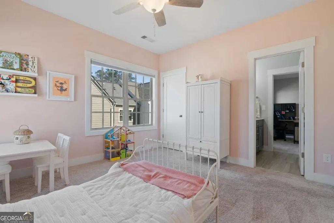
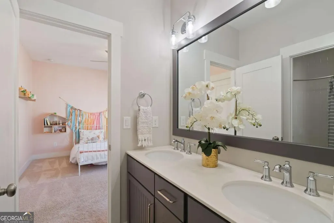
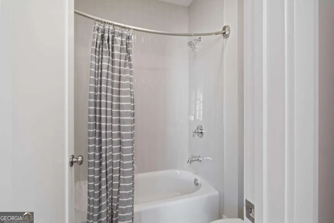
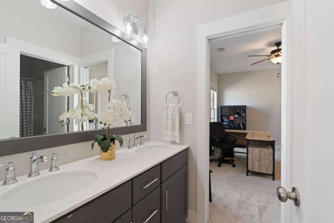
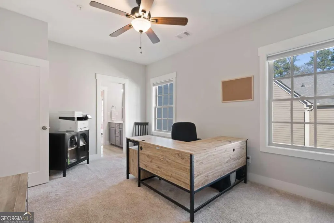
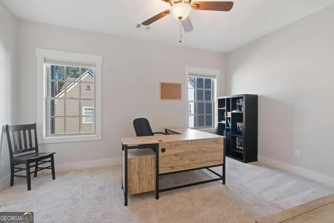
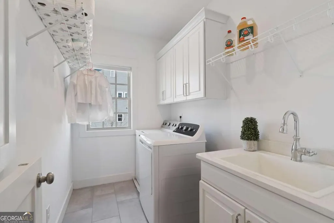
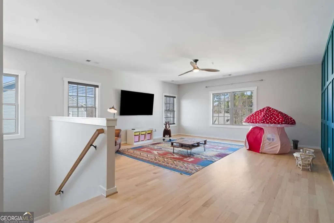
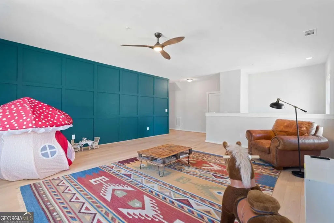
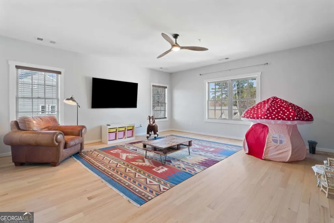
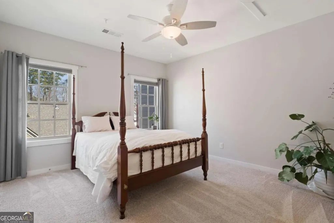
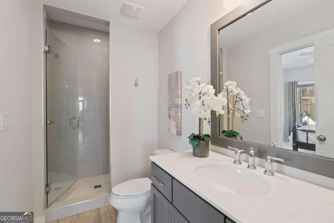
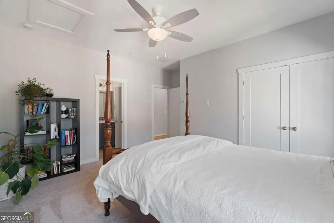
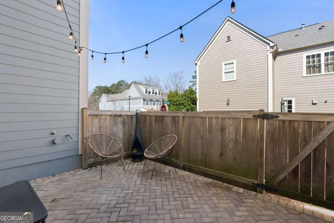
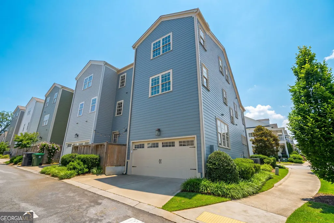
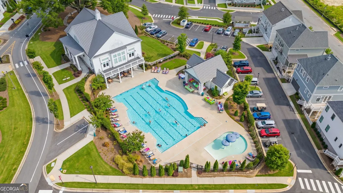
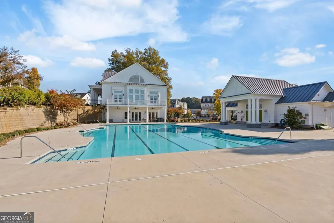
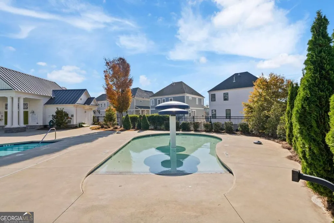
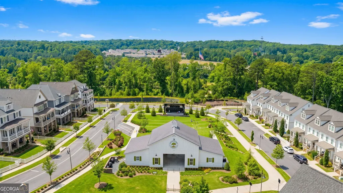
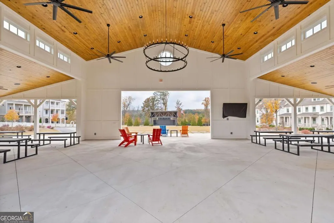
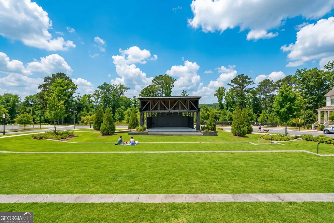
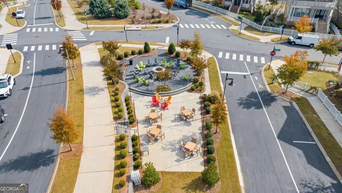
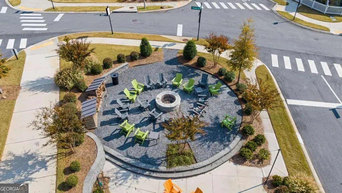
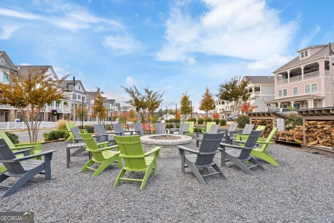
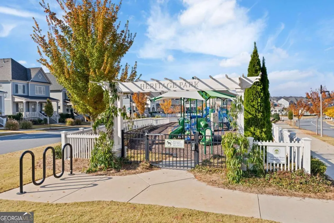
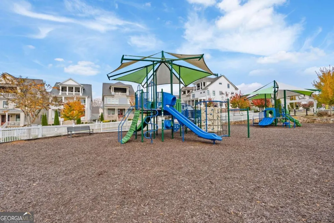
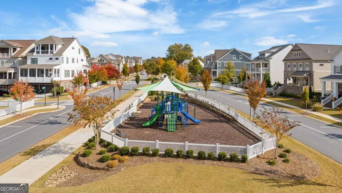
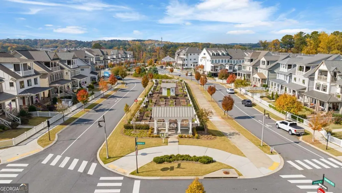
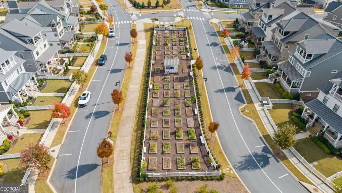
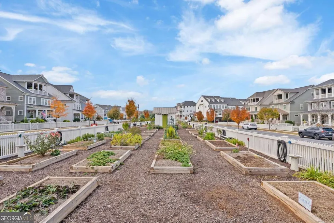
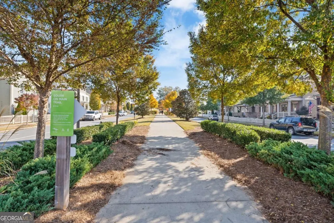
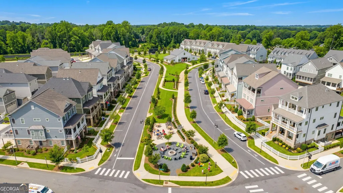
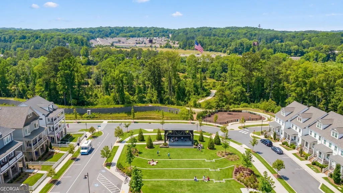
Set in the heart of South on Main, this three-story END-UNIT townhome blends thoughtful design with everyday comfort. Part of the John Wieland Collection, it offers the space of a single-family home with the convenience of full exterior maintenance handled by the HOA, plus added privacy and extra windows that bring in ABUNDANT NATURAL LIGHT. White OAK HARDWOOD FLOORS run throughout the main level, where 10FT CEILINGS and a fireside family room with BUILT-INS create an open, inviting space. A dedicated formal dining room with JUDGE'S PANELING adds elegance for entertaining. The DESIGNER KITCHEN features QUARTZ COUNTERTOPS, a charcoal gray island with sink, double-stacked cabinetry to the ceiling with SOFT-CLOSE DRAWERS, under-cabinet lighting, KitchenAid appliances, and a CUSTOM VENT HOOD. Upstairs, the primary suite offers CUSTOM CLOSETS, pocket doors, and a SPA-STYLE BATH with a freestanding tub, fully tiled shower, dual vanities, and a spacious linen closet. Two secondary bedrooms that share a Jack-and-Jill bath, and a dedicated laundry room with built-in storage adds convenience. The hall LIBRARY provides a flexible workspace or reading nook. The third level includes a bright 20x20 BONUS ROOM overlooking the woods, a private fourth bedroom with full bath, and WALK-OUT ATTIC storage. Outdoor living is easy with a FENCED PATIO featuring brick herringbone hardscape, and professionally installed FRONT YARD UP-LIGHTING enhances curb appeal. A rear-entry garage adds additional functionality, and the NEW HVAC add peace of mind. South on Main residents enjoy a clubhouse and fitness center, resort-style pool, dog parks, community garden, amphitheater, firepit, pavilion, playground, and year-round events coordinated by an on-site activities director. Direct access to Noonday Creek Trail connects to over 60 miles of scenic paths, and downtown Woodstock is less than half a mile away, offering restaurants, shopping, breweries, and seasonal events just a short stroll or GOLF CART ride from home.
| Elementary School | Middle School | High School |
|---|---|---|
| Woodstock Elementary School | Woodstock Middle School | Woodstock High School |
| Price History | |
|---|---|
| 6/4/2026 | Listed $750,000 |
| 7/21/2026 | 1$742,000 |
General Features
| Sewer | Public Sewer |
|---|---|
| Heating | Central,Forced Air |
| Cooling | Ceiling Fan(s),Central Air |
| Utilities | Cable Available,Electricity Available,Natural Gas Available,Sewer Available,Underground Utilities,Water Available |
| Roof | Composition |
| Appliances | Dishwasher,Disposal,Microwave,Other |
| HOA Fee | 3420 |
| Association Fee Includes | Maintenance Structure,Maintenance Grounds,Pest Control,Swimming |
| Patio/Porch Features | Patio |
| Architectural Style | Brick Front,Traditional |
| Security Features | Carbon Monoxide Detector(s),Fire Sprinkler System,Smoke Detector(s) |
| Construction Materials | Concrete |
| Year Built | 2017 |
| Electric | 220 Volts |
| Levels | Three Or More |
| Property Subtype | Single Family Residence |
| Tax Year | 2025 |
| Community Features | Clubhouse,Fitness Center,Park,Playground,Pool,Sidewalks,Street Lights,Near Shopping |
| County | Cherokee |
| New Construction | false |
| Property Type | Residential |
| HOA | true |
| Attached Garage | false |
| Subdivision Name | South on Main |
| Garage Y/N | true |
| Full Baths | 3 |
| Status | Active |
| Directions | Take I75 N to 575 N to exit 7 (Hwy 92). Turn right and go to Main Street (Hwy 5). Turn left and the neighborhood is on the left just past Sam's Club. |
| High School | Woodstock |
| City | Woodstock |
| Body of Water | None |
| Lot Size Units | Square Feet |
| Lot Size Square Feet | 2613.6 |
| Carport Y/N | false |
| Elementary School | Woodstock |
| Property Attached Y/N | true |
| Land Lease Y/N | false |
| Tax Annual Amount | 8842 |
| Home Warranty Y/N | false |
| Middle/Junior High School | Woodstock |
| Property Condition | Resale |
| Structure Type | House |
| Building Area Units | Square Feet |
| Living Area Units | Square Feet |
| Standard Status | Active |
Interior Features
| Interior Amenities | Bookcases,Double Vanity,High Ceilings,Walk-In Closet(s) |
|---|---|
| Basement | None |
| Flooring | Carpet,Hardwood,Tile |
| Total Fireplaces | 1 |
| Fireplace Features | Family Room,Gas Log |
| Common Walls | 1 Common Wall,End Unit |
| Air Conditioning Y/N | true |
| Heating Y/N | true |
| Window Features | Double Pane Windows |
| Fireplace Y/N | true |
| Half Baths | 1 |
| Laundry Features | Other |
| Total Bedrooms | 4 |
| Below Grade Finished Area Unit Type | Square Feet |
| LivingAreaSource | Public Records |
| Above Grade Finished Area Unit Type | Square Feet |
| Kitchen Features | Breakfast Area,Breakfast Bar,Breakfast Room,Pantry,Walk-in Pantry |
| Total Baths | 4 |
| Dining Room Features | Seats 12+ |
Exterior Features
| Exterior Amenities | Other |
|---|---|
| Fencing | Back Yard,Wood |
| Parking Features | Garage |
| Lot Features | Corner Lot,Other |
| Water Source | Public |
| Lot Size Area | 2613.6 |
| Foundation Details | Slab |
| Lot Size Acres | 0.06 |
| Lot Size Source | Public Records |
Amenities
- Foreclosure
- Views
- Short Sale
- New Construction
- Adult 55+
- Lease To Own
- No HOA Fees
- Furnished
- Primary On Main
- Air Conditioning
- Seller Finance
- Green
- Fixer Upper
- Horse
- Golf
- Fireplace
- Deck
- Garage
- Basement
- Pool
Property vs Single Family Average in 30188
Price
Taxes
Year Built

 ©2026 Georgia Multiple Listing Service All information deemed reliable but not guaranteed. All properties are subject to prior sale, change or withdrawal. Neither listing broker(s) or information provider(s) shall be responsible for any typographical errors, misinformation, misprints and shall be held totally harmless. Listing(s) information is provided for consumer's personal, non-commercial use and may not be used for any purpose other than to identify prospective properties consumers may
 Northeast Georgia Board of REALTORS® All information deemed reliable but not guaranteed. All properties are subject to prior sale, change or withdrawal. Neither listing broker(s) or information provider(s) shall be responsible for any typographical errors, misinformation, misprints and shall be held totally harmless. Listing(s) information is provided for consumer's personal, non-commercial use and may not be used for any purpose other than to identify prospective properties consumers may be
 The information set forth on this site is based upon information which we consider reliable, but because it has been supplied by third parties to our franchisees (who in turn supplied it to us), we can not represent that it is accurate or complete, and it should not be relied upon as such. The offerings are subject to errors, omissions, changes, including price, or withdrawal without notice. All dimensions are approximate and have not been verified by the selling party and can not be verified. It
