
Eco Friendly
Address
559 S Club Drive, Woodstock, GA
Price
$ 1,299,900
Property Attributes
- MLS#10815280
- TypeSingle Family
- Listing Status Under Contract
- CountyCherokee
- CityWoodstock
- NeighborhoodSouth on Main
- Zip30188
- StyleCape Cod, Other, Traditional
- Year Built2020
- Taxes$ 11400
- Price$ 1,299,900
- Bedrooms5
- Full Bathrooms4
- Half Bathrooms1
- Sqr Footage4856
- Lot Size0.12 Acres
Data Source:
Georgia MLS (GAMLS)
Property Description
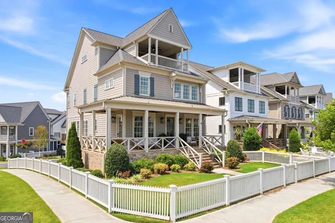
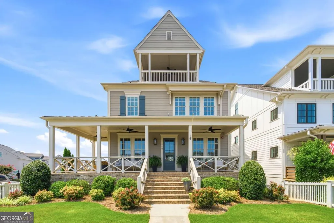
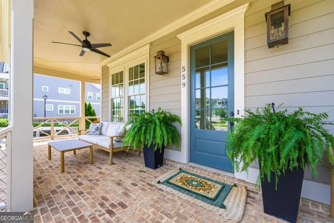
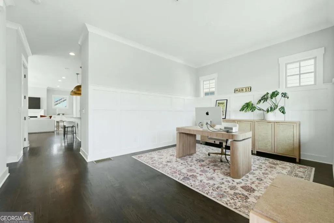
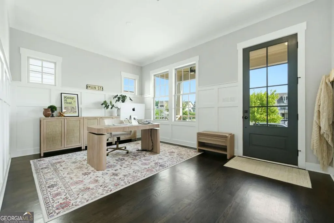
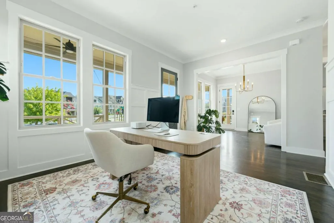
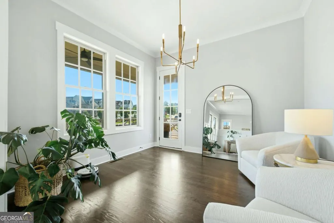
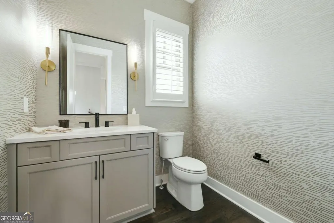
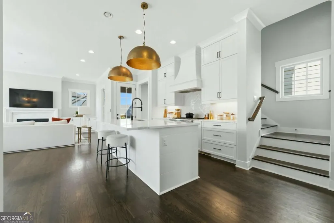
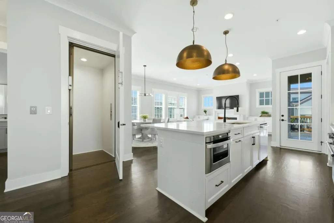
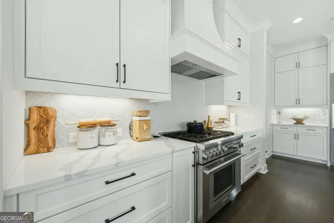
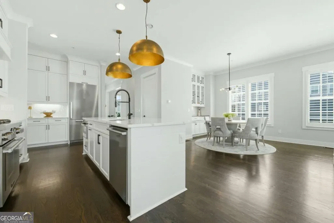
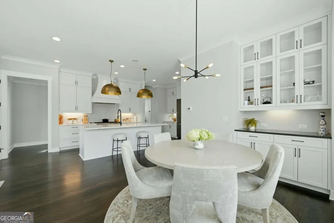
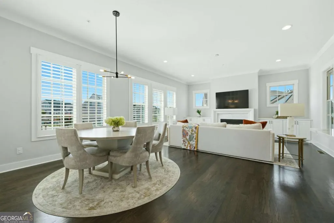
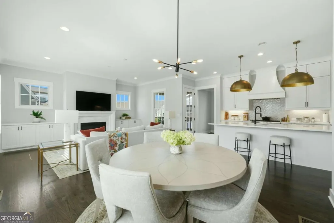
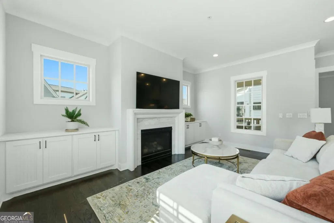
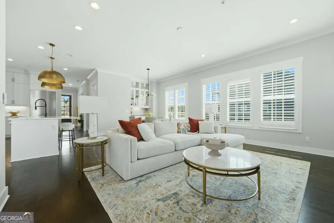
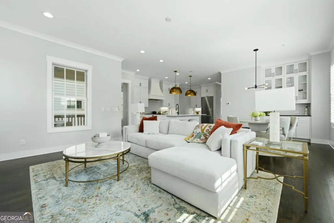
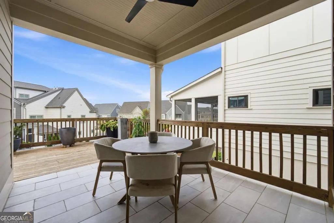
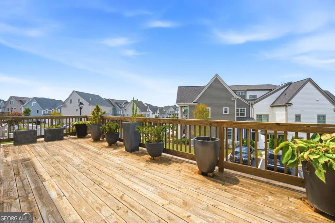
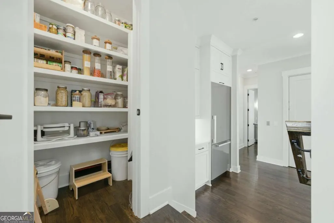
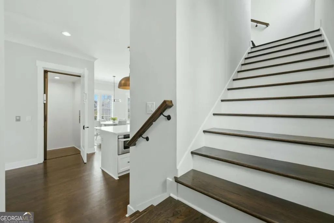
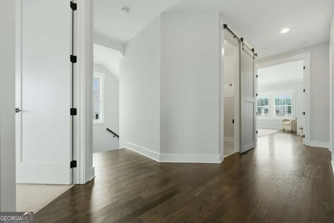
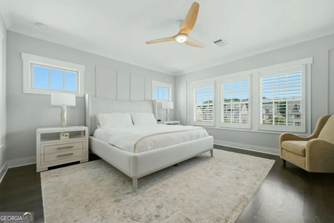
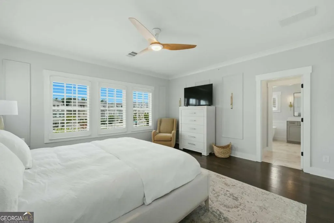
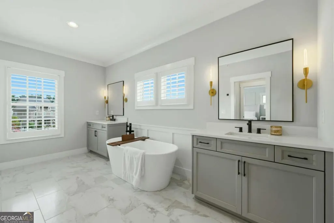
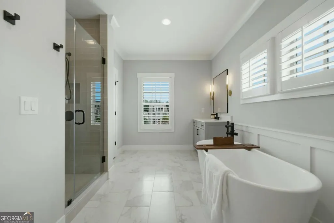
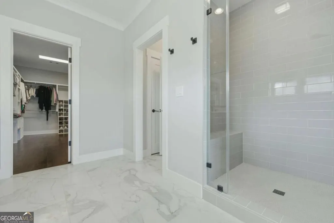
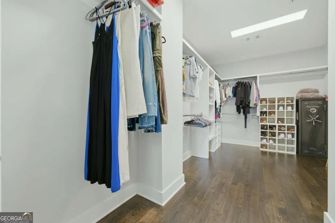
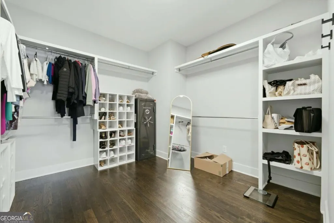
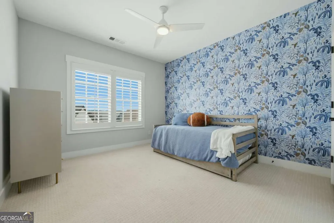
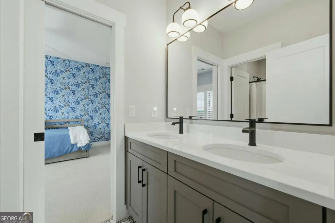
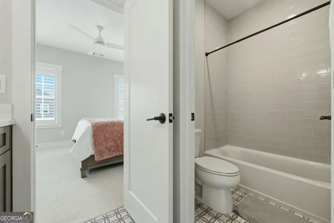
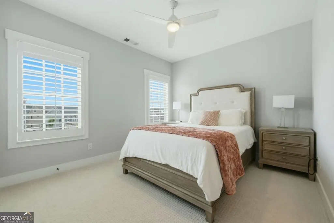
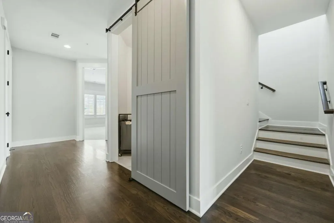
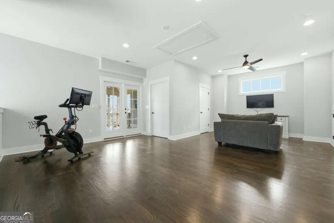
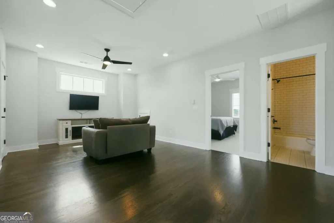
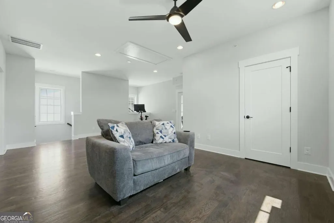
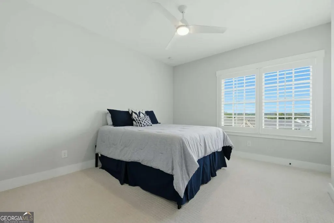
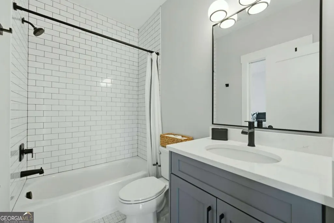
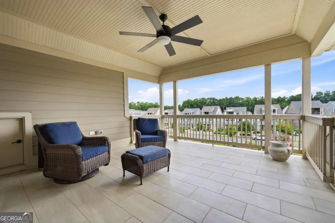
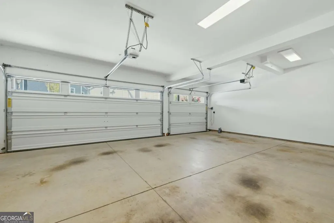
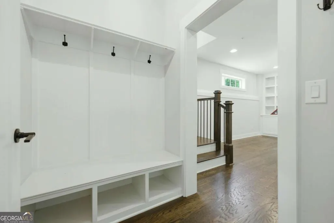
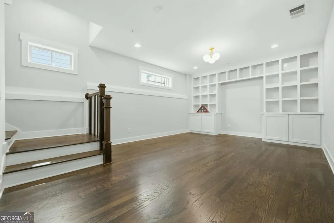
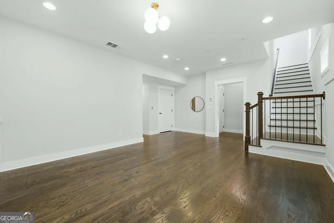
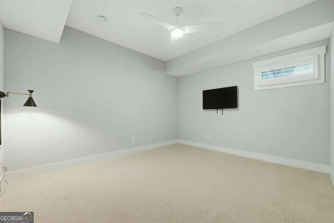
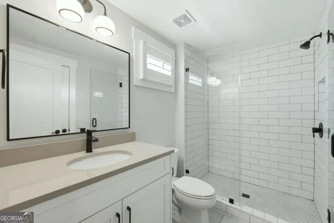
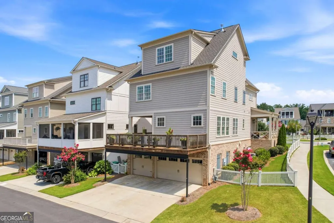
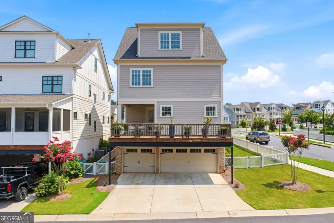
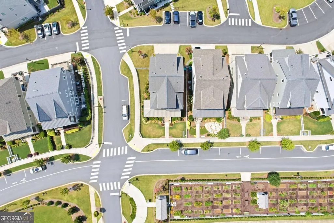
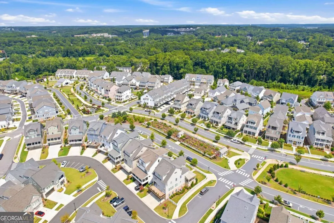
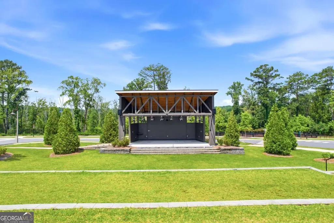
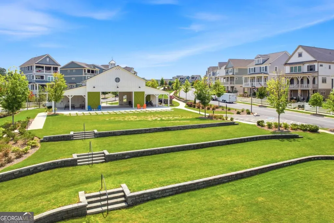
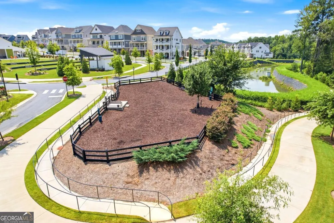
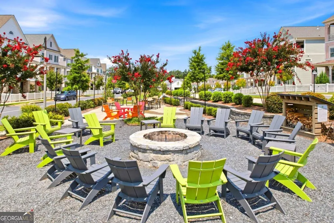
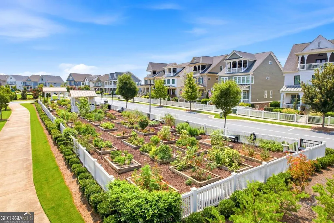
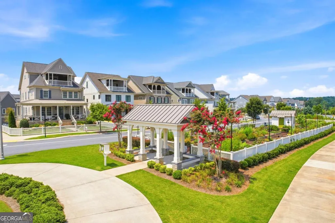
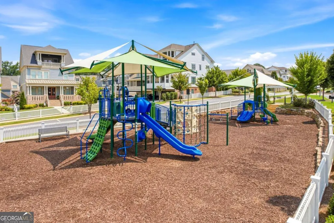
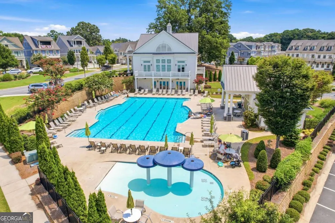
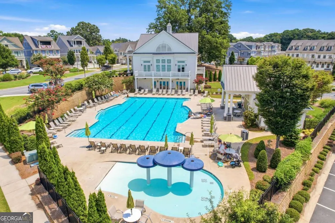
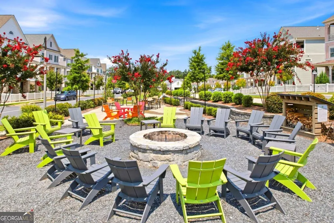
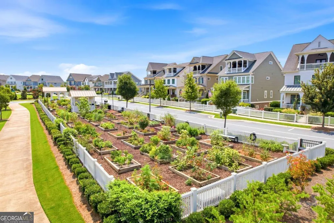
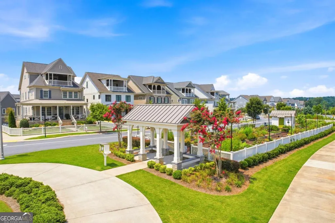
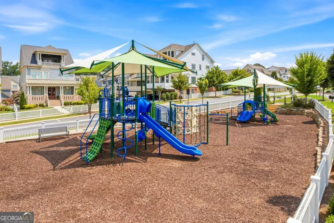
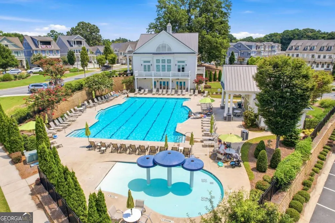
Luxury Living in the Heart of Downtown Woodstock! Experience the perfect blend of elegance, comfort, and convenience in this exceptional 5-bedroom, 4.5-bath home located in the highly sought-after John Weiland South on Main community. Designed with both everyday living and entertaining in mind, this four-story residence features an elevator providing access to every level, making the home as functional as it is luxurious. This prime corner lot features a white picket fenced in front and side yard with a welcoming Large wrap around covered front porch. Entering the home you have a light filled office and living room. The Office area features paneling and can also be used as a separate dining room. At the heart of the home is a spectacular chef's kitchen that has been featured as the backdrop for a popular cooking blog and website and will appear in an upcoming cookbook releasing this October. Thoughtfully designed with white quartz countertops, crisp white cabinetry, a premium Miele stainless built in counter depth refrigerator, Thermador dual fuel convection range, and generous prep space, the kitchen opens seamlessly to the dining area and inviting family room. A cozy fireplace, custom built-in cabinetry, expansive windows, and abundant natural light create an ideal gathering space, while custom plantation shutters throughout the home add timeless elegance. The second level offers three spacious bedrooms, including a luxurious primary suite featuring a spa-inspired bath with dual vanities, a soaking tub, a large walk-in tiled shower with seamless glass enclosure, and an oversized walk-in closet. Beautiful hardwood floors, recessed lighting, and quality finishes continue throughout the home. The fully finished terrace level features a 3 car garage and drop zone and provides incredible flexibility with a private bedroom and full bath, a dedicated office with custom built-in bookcases, and additional living space perfect for guests, multi-generational living, or working from home. The top floor offers even more versatility with a large media room that can easily serve as a playroom, craft room, fitness space, or second office, along with an additional bedroom and full bath. Step outside to the covered vaulted top porch complete with a television, creating the perfect place to relax while overlooking the beautifully maintained community gardens. Life in South on Main is about more than just a beautiful home. Residents enjoy outstanding amenities including a resort-style pool, splash pad, playground, community garden, fire pit gathering area, and amphitheater. Best of all, leave the car behind and hop on your golf cart to experience everything Downtown Woodstock has to offer-from award-winning restaurants and unique boutiques to the popular weekly farmers market, miles of walking and biking trails, and free summer concerts. This is more than a home-it's a lifestyle.
| Elementary School | Middle School | High School |
|---|---|---|
| Woodstock Elementary School | Woodstock Middle School | Woodstock High School |
| Price History | |
|---|---|
| 7/30/2026 | Listed $1,299,900 |
General Features
| Sewer | Public Sewer |
|---|---|
| Heating | Central |
| Cooling | Ceiling Fan(s) |
| Utilities | Cable Available,Electricity Available,Natural Gas Available,Sewer Available,Underground Utilities |
| Roof | Composition |
| Appliances | Dishwasher,Disposal,Refrigerator |
| HOA Fee | 2640 |
| Association Fee Includes | Maintenance Grounds,Swimming,Tennis |
| Patio/Porch Features | Deck |
| Architectural Style | Cape Cod,Other,Traditional |
| Security Features | Fire Sprinkler System,Security System,Smoke Detector(s) |
| Construction Materials | Concrete |
| Year Built | 2020 |
| Electric | 220 Volts |
| Levels | Three Or More |
| Property Subtype | Single Family Residence |
| Tax Year | 2025 |
| Community Features | Clubhouse,Playground,Pool,Tennis Court(s),Walk To Schools,Near Shopping |
| Accessibility | Accessible Elevator Installed |
| County | Cherokee |
| New Construction | false |
| Property Type | Residential |
| HOA | true |
| Attached Garage | true |
| Energy Efficient | Appliances |
| Subdivision Name | South on Main |
| Garage Y/N | true |
| Green Water Conservation | Low-Flow Fixtures |
| Full Baths | 4 |
| Status | Under Contract |
| Directions | 575N to Exit 7 Right on Hwy 92 to Left on Main street. Left into South on Main. From Downtown Woodstock go south on Main Street towards 92. Right into South on Main. Home on Right |
| High School | Woodstock |
| City | Woodstock |
| Body of Water | None |
| Lot Size Units | Square Feet |
| Lot Size Square Feet | 5227.2 |
| Carport Y/N | false |
| Elementary School | Woodstock |
| Property Attached Y/N | false |
| Land Lease Y/N | false |
| Tax Annual Amount | 11400 |
| Home Warranty Y/N | false |
| Middle/Junior High School | Woodstock |
| Property Condition | Resale |
| Structure Type | House |
| Building Area Units | Square Feet |
| Living Area Units | Square Feet |
| Standard Status | Pending |
Interior Features
| Interior Amenities | Bookcases,In-Law Floorplan,Walk-In Closet(s) |
|---|---|
| Basement | Bath Finished,Exterior Entry,Finished,Full,Interior Entry |
| Flooring | Hardwood |
| Total Fireplaces | 1 |
| Fireplace Features | Family Room |
| Common Walls | No Common Walls |
| Air Conditioning Y/N | true |
| Heating Y/N | true |
| Fireplace Y/N | true |
| Above Grade Finished Area | 3451 |
| Half Baths | 1 |
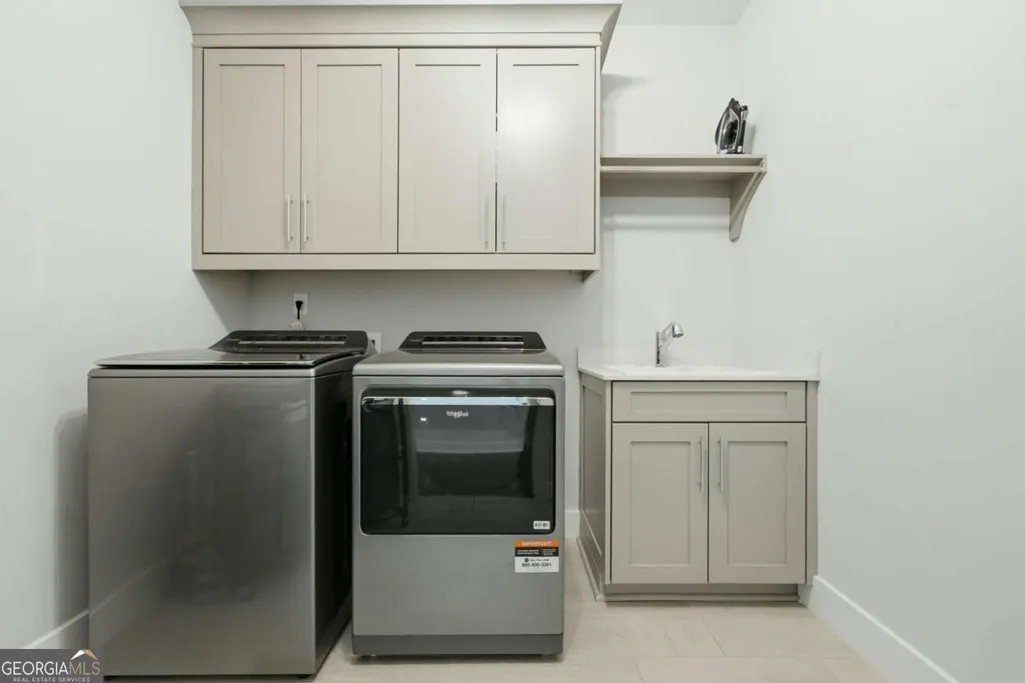
| Laundry Features | Mud Room,Upper Level |
| Total Bedrooms | 5 |
| Below Grade Finished Area | 1405 |
| Below Grade Finished Area Unit Type | Square Feet |
| LivingAreaSource | Appraiser |
| Above Grade Finished Area Unit Type | Square Feet |
| Kitchen Features | Breakfast Area,Kitchen Island,Pantry |
| Total Baths | 5 |
Exterior Features
| Exterior Amenities | Balcony |
|---|---|
| Fencing | Back Yard,Fenced,Front Yard,Wood |
| Parking Features | Garage,Attached,Basement,Garage Door Opener,Side/Rear Entrance |
| Lot Features | Corner Lot,Level |
| Water Source | Public |
| Total Parking | 3 |
| Lot Size Area | 5227.2 |
| Building Area Total | 4856 |
| Lot Size Acres | 0.12 |
| Lot Size Source | Public Records |
Amenities
- Foreclosure
- Views
- Short Sale
- New Construction
- Adult 55+
- Lease To Own
- No HOA Fees
- Furnished
- Primary On Main
- Air Conditioning
- Seller Finance
- Green
- Fixer Upper
- Horse
- Golf
- Fireplace
- Deck
- Garage
- Basement
- Pool
Property vs Single Family Average in 30188
Price
Taxes
Year Built

 ©2026 Georgia Multiple Listing Service All information deemed reliable but not guaranteed. All properties are subject to prior sale, change or withdrawal. Neither listing broker(s) or information provider(s) shall be responsible for any typographical errors, misinformation, misprints and shall be held totally harmless. Listing(s) information is provided for consumer's personal, non-commercial use and may not be used for any purpose other than to identify prospective properties consumers may
 Northeast Georgia Board of REALTORS® All information deemed reliable but not guaranteed. All properties are subject to prior sale, change or withdrawal. Neither listing broker(s) or information provider(s) shall be responsible for any typographical errors, misinformation, misprints and shall be held totally harmless. Listing(s) information is provided for consumer's personal, non-commercial use and may not be used for any purpose other than to identify prospective properties consumers may be
 The information set forth on this site is based upon information which we consider reliable, but because it has been supplied by third parties to our franchisees (who in turn supplied it to us), we can not represent that it is accurate or complete, and it should not be relied upon as such. The offerings are subject to errors, omissions, changes, including price, or withdrawal without notice. All dimensions are approximate and have not been verified by the selling party and can not be verified. It
