
Primary on Main
Address
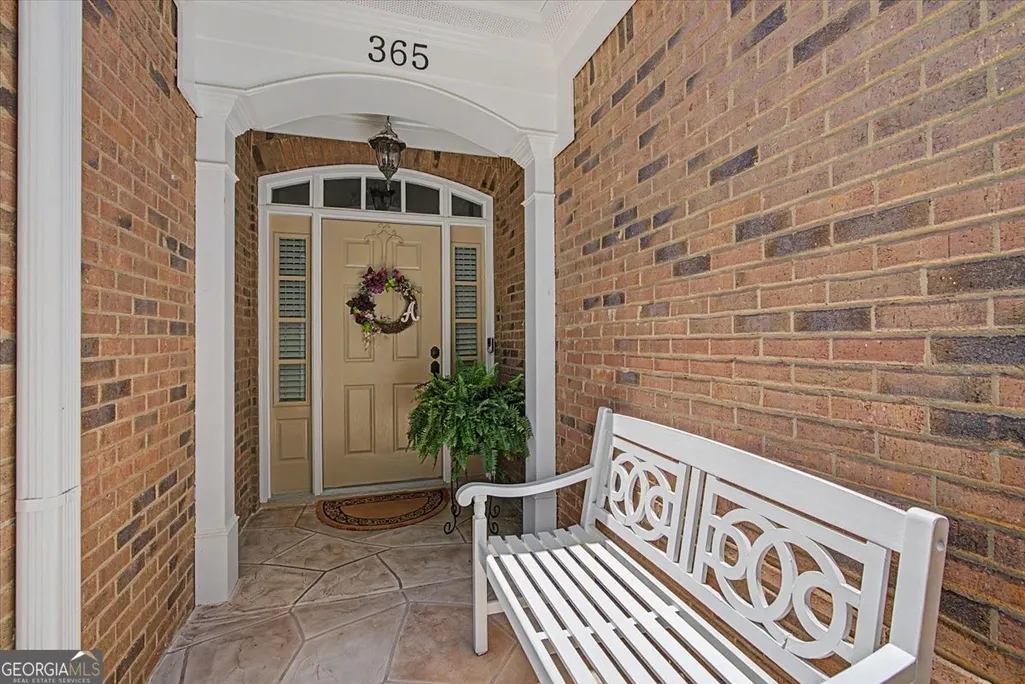
365 Grand Teton Cir, Fayetteville, GA
Price
$ 429,900
Property Attributes
- MLS#10779194
- TypeSingle Family
- Listing Status Active
- CountyFayette
- CityFayetteville
- NeighborhoodEmory Springs
- Zip30215
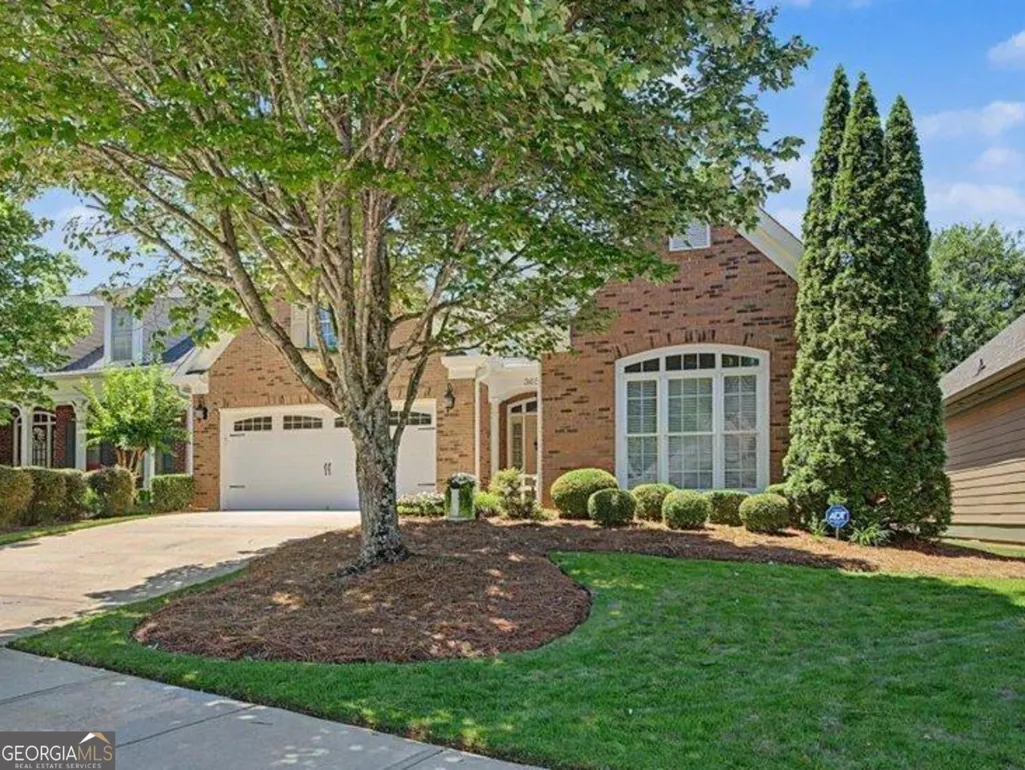
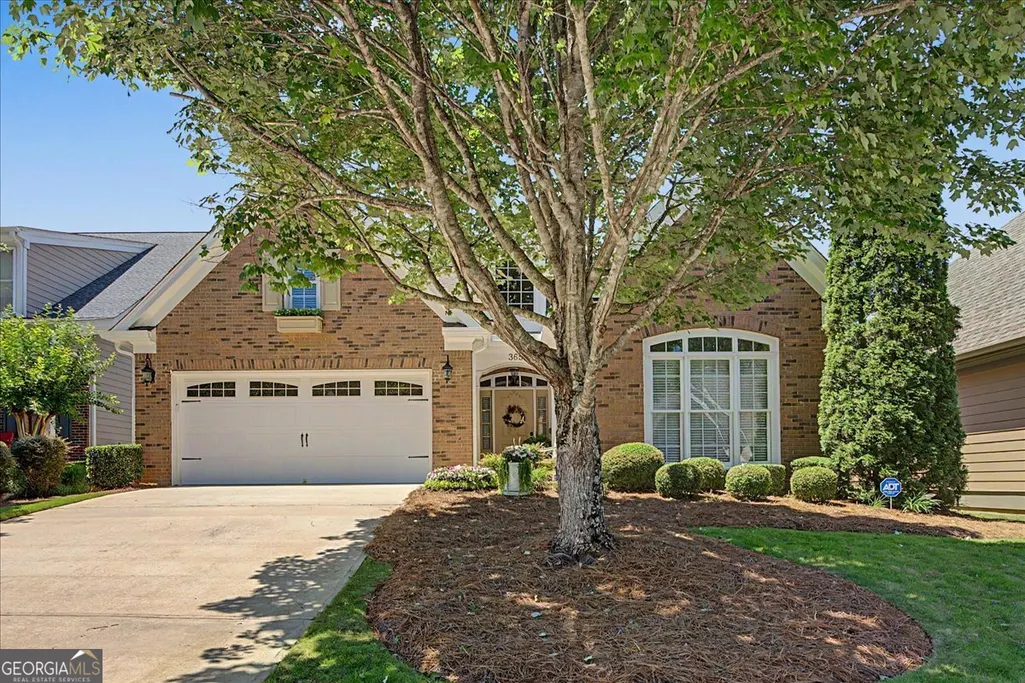
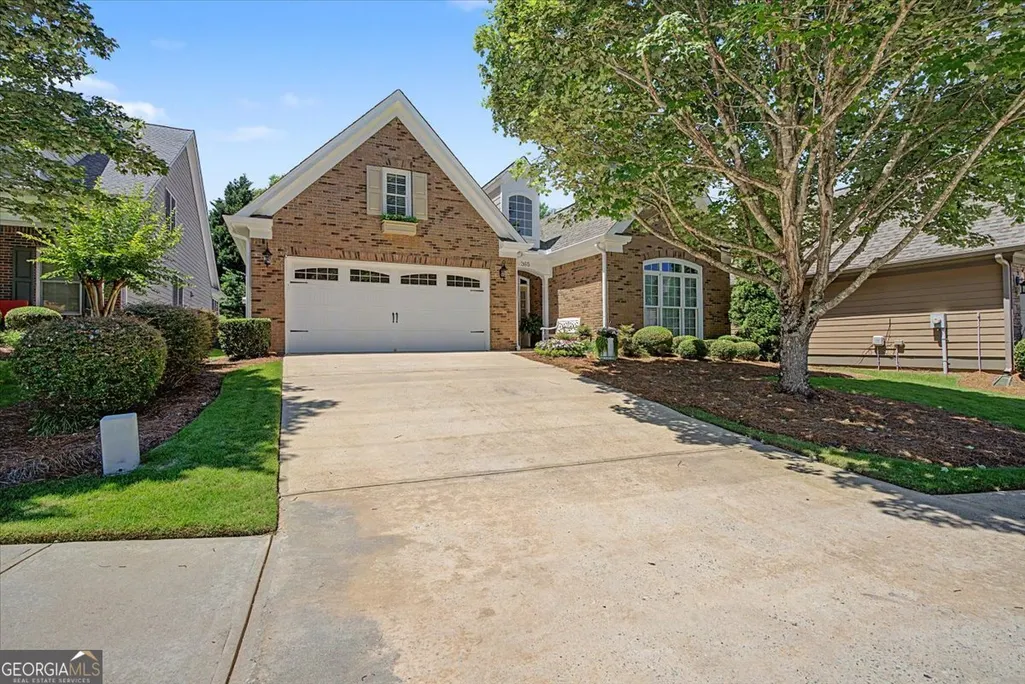
- StyleBrick Front, Ranch
- Year Built2005
- Taxes$ 5400
- Price$ 429,900
- Bedrooms2
- Full Bathrooms2
- Half Bathrooms0
- Sqr Footage2243
- Lot Size0.15 Acres
Data Source:
Georgia MLS (GAMLS)
Property Description
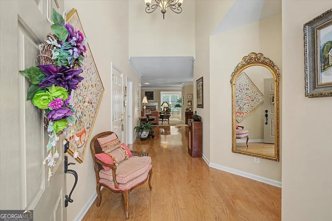
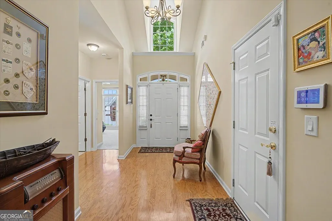
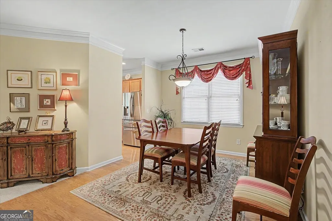
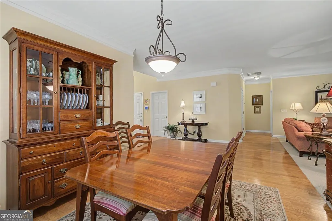
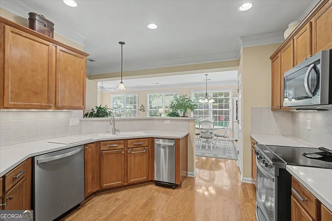
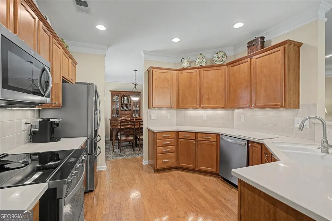
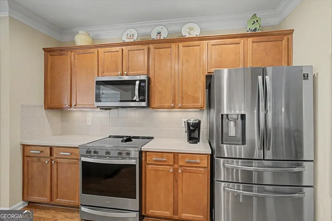
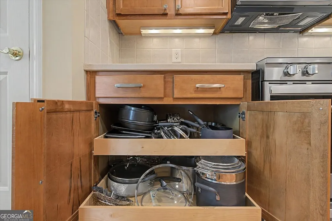
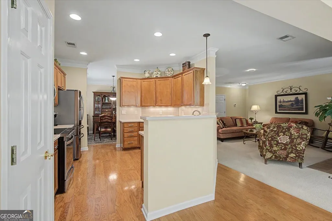
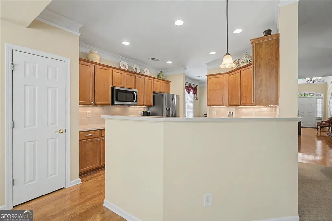
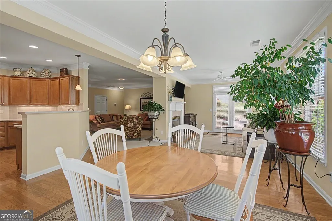
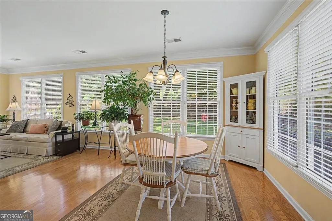
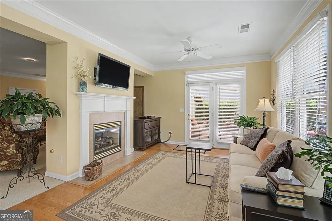
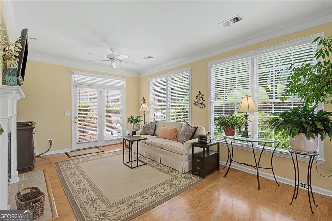
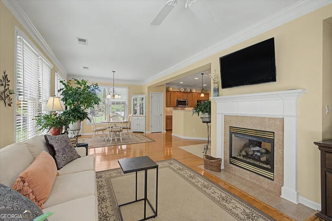
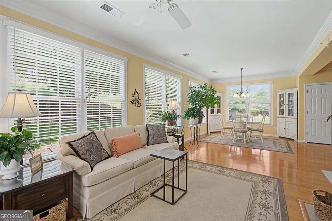
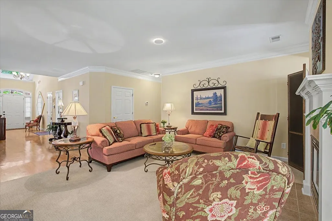
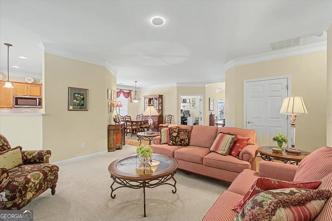
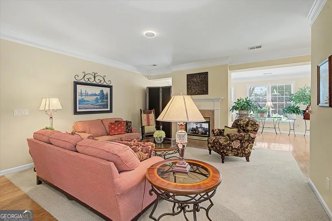
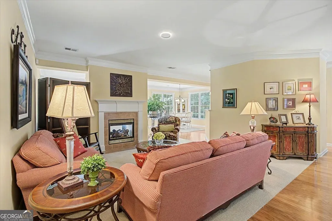
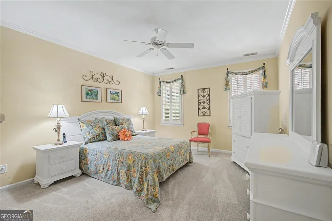
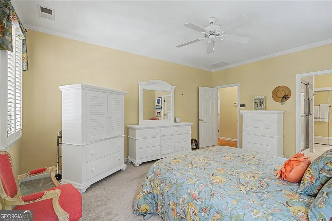
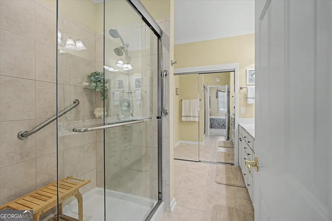
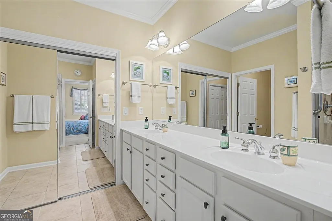
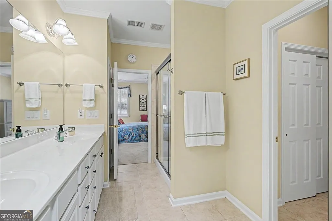
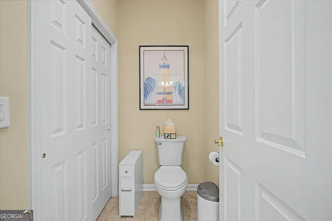
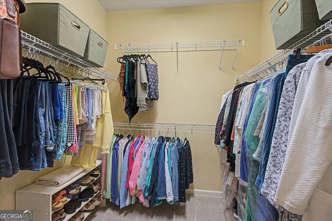
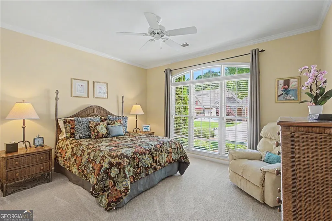
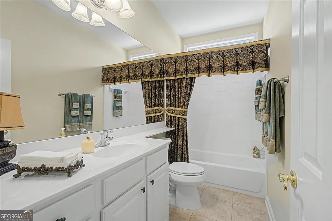
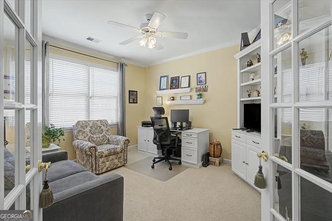
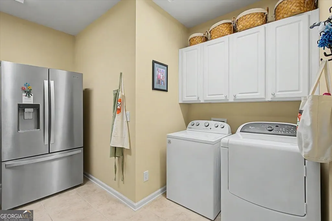
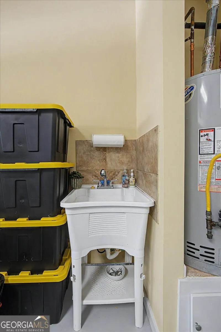
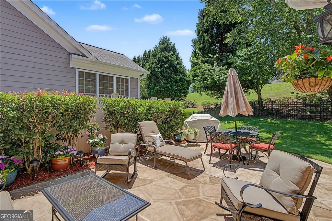
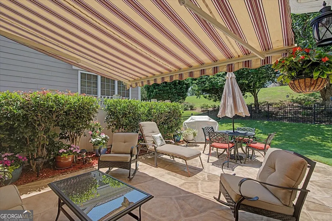
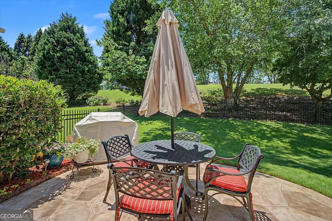
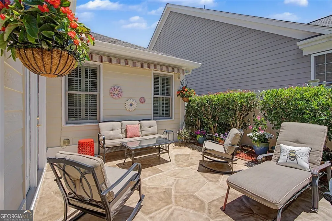
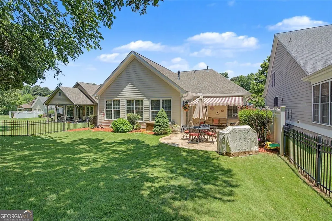
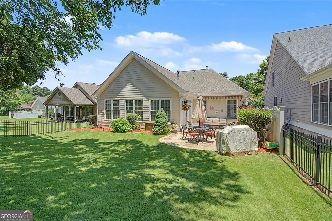
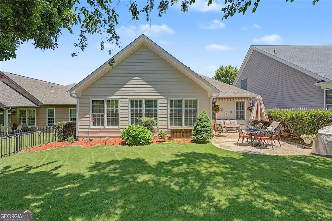
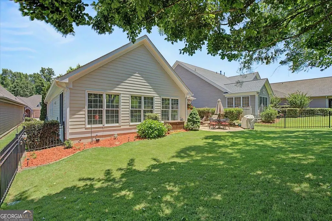
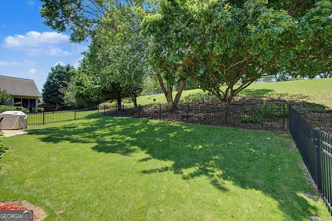
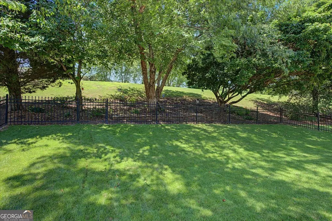
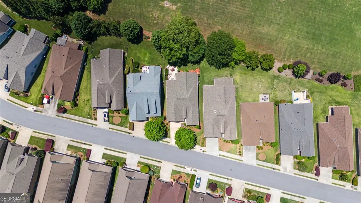
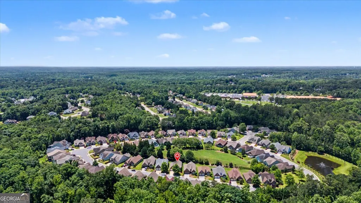
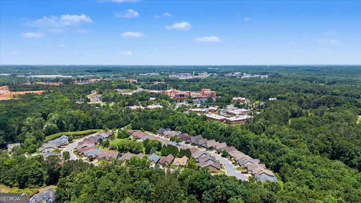
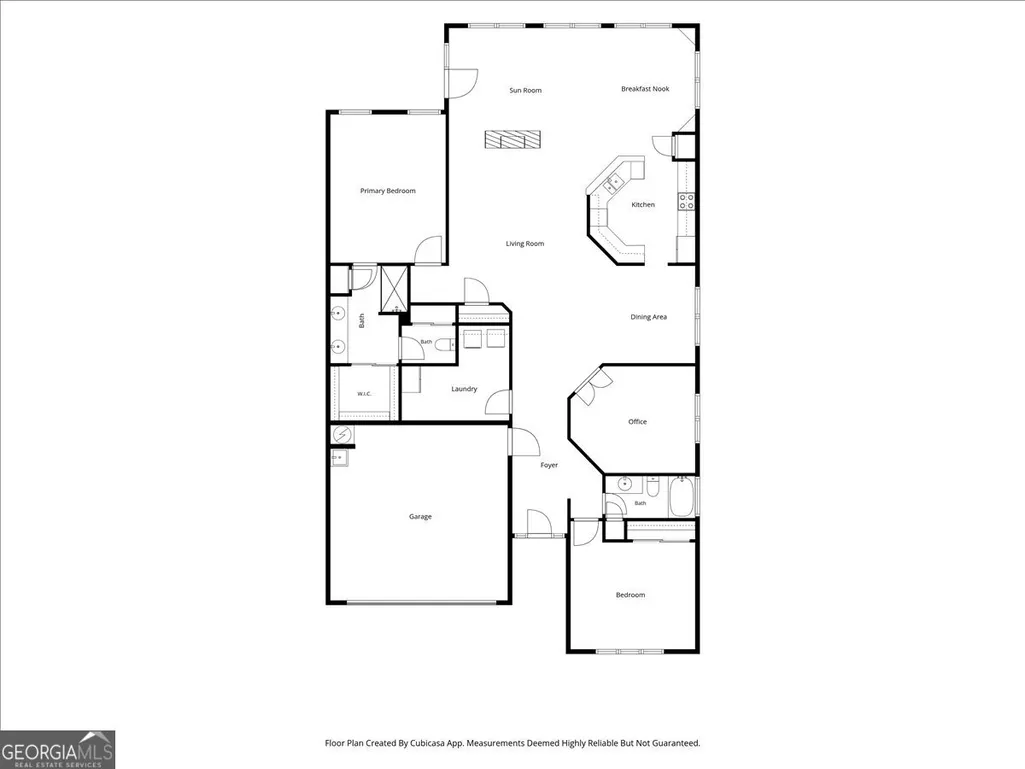
Immaculate open floorplan ranch nestled in the peaceful Emory Springs community. Complete with two bedrooms, two bathrooms and a flex room that can easily be used as a designated office or additional guest space. This classic Bob Adams home showcases hardwood flooring and newer carpet throughout the split bedroom layout with plenty of natural light and wide-open space. The heart of the home is the spacious living room featuring a double-sided gas log fireplace - natural light shines through from the window-lined family room and breakfast area on the rear side of the fireplace. In the centrally-located kitchen you will find solid-surface countertops, pull-out shelving inside the cabinets, a breakfast bar and stainless steel appliances - all included, including the refrigerator! Designated dining area located directly off the kitchen. The primary suite includes a spacious bedroom with plantation shutters and ensuite bathroom - double vanity, large walk-in shower with glass sliding doors, water closet with extra storage closet and a separate spacious walk-in closet. The secondary bedroom and bath are located on the other side of the home to ensure privacy. Don't miss the laundry room - extra large with built in cabinetry! Walking out onto the extended back patio you will enjoy the custom designer coating underneath a retractable SunSetter Awning, level fenced-in yard and lovely garden area. Garage features a heavy duty Precision garage door/door opener as well as an added utility sink. Premium ADT security system included with the home. Buyer may continue service by transferring the account and assuming the monthly monitoring fee. Enjoy added peace of mind with a one-year home warranty provided by the seller. Low-maintenance living! The neighborhood features sidewalks, a scenic pond, and well-manicured yards-tucked away but conveniently located near Togwatee Village shops, Piedmont Fayette Hospital, and the multi-use path providing access to the hospital and schools (Cleveland & Bennett's Mill). Just minutes from Trilith, downtown Fayetteville, and the highly anticipated new soccer center and sports complex, adding to the area's growing appeal and convenience.
| Elementary School | Middle School | High School |
|---|---|---|
| Cleveland Elementary School | Bennetts Mill Middle School | Fayette High School |
| Price History | |
|---|---|
| 6/5/2026 | Listed $437,900 |
| 7/6/2026 | 1$434,900 |
| 7/20/2026 | 1$429,900 |
General Features
| Sewer | Public Sewer |
|---|---|
| Heating | Central,Natural Gas |
| Cooling | Ceiling Fan(s),Central Air,Electric |
| Utilities | Cable Available,Electricity Available,High Speed Internet,Natural Gas Available,Phone Available,Sewer Connected,Underground Utilities,Water Available |
| Roof | Composition |
| Appliances | Dishwasher,Disposal,Microwave,Range,Refrigerator,Trash Compactor |
| HOA Fee | 1480 |
| Association Fee Includes | Maintenance Grounds |
| Patio/Porch Features | Patio |
| Architectural Style | Brick Front,Ranch |
| Construction Materials | Brick,Concrete |
| Year Built | 2005 |
| Levels | One |
| Property Subtype | Single Family Residence |
| Tax Year | 2025 |
| Community Features | Sidewalks,Street Lights,Near Shopping |
| County | Fayette |
| New Construction | false |
| Property Type | Residential |
| HOA | true |
| Attached Garage | false |
| Subdivision Name | Emory Springs |
| Garage Y/N | true |
| Full Baths | 2 |
| Status | Active |
| Directions | GPS Friendly. Across from Piedmont Fayette Hospital. From Hwy 54, turn at light onto Togwatee Village Parkway. Continue onto Grand Teton Circle into Emory Springs Community. Home is located on the frontside of the neighborhood/circle. |
| High School | Fayette |
| City | Fayetteville |
| Lot Size Units | Square Feet |
| Lot Size Square Feet | 6534 |
| Carport Y/N | false |
| Elementary School | Cleveland |
| Property Attached Y/N | false |
| Land Lease Y/N | false |
| Tax Annual Amount | 5400.08 |
| Home Warranty Y/N | true |
| Middle/Junior High School | Bennetts Mill |
| Property Condition | Resale |
| Structure Type | House |
| Building Area Units | Square Feet |
| Living Area Units | Square Feet |
| Standard Status | Active |
Interior Features
| Interior Amenities | Double Vanity,High Ceilings,Master On Main Level,Roommate Plan,Separate Shower,Split Bedroom Plan,Entrance Foyer,Walk-In Closet(s) |
|---|---|
| Basement | None |
| Flooring | Carpet,Hardwood,Tile |
| Total Fireplaces | 1 |
| Fireplace Features | Family Room,Gas Log |
| Common Walls | No Common Walls |
| Air Conditioning Y/N | true |
| Heating Y/N | true |
| Fireplace Y/N | true |
| Above Grade Finished Area | 2243 |
| Laundry Features | Laundry Closet |
| Total Bedrooms | 2 |
| Main Level Bedrooms | 2 |
| Main Level Bathrooms | 2 |
| Below Grade Finished Area Unit Type | Square Feet |
| LivingAreaSource | Public Records |
| Above Grade Finished Area Unit Type | Square Feet |
| Kitchen Features | Breakfast Area |
| Total Baths | 2 |
| Dining Room Features | Separate Room |
Exterior Features
| Parking Features | Garage |
|---|---|
| Lot Features | Level,Sloped |
| Water Source | Public |
| Lot Size Area | 6534 |
| Building Area Total | 2243 |
| Lot Size Acres | 0.15 |
| Lot Size Source | Public Records |
Amenities
- Foreclosure
- Views
- Short Sale
- New Construction
- Adult 55+
- Lease To Own
- No HOA Fees
- Furnished
- Primary On Main
- Air Conditioning
- Seller Finance
- Green
- Fixer Upper
- Horse
- Golf
- Fireplace
- Deck
- Garage
- Basement
- Pool
Property vs Single Family Average in 30215
Price
Taxes
Year Built

 ©2026 Georgia Multiple Listing Service All information deemed reliable but not guaranteed. All properties are subject to prior sale, change or withdrawal. Neither listing broker(s) or information provider(s) shall be responsible for any typographical errors, misinformation, misprints and shall be held totally harmless. Listing(s) information is provided for consumer's personal, non-commercial use and may not be used for any purpose other than to identify prospective properties consumers may
 Northeast Georgia Board of REALTORS® All information deemed reliable but not guaranteed. All properties are subject to prior sale, change or withdrawal. Neither listing broker(s) or information provider(s) shall be responsible for any typographical errors, misinformation, misprints and shall be held totally harmless. Listing(s) information is provided for consumer's personal, non-commercial use and may not be used for any purpose other than to identify prospective properties consumers may be
 The information set forth on this site is based upon information which we consider reliable, but because it has been supplied by third parties to our franchisees (who in turn supplied it to us), we can not represent that it is accurate or complete, and it should not be relied upon as such. The offerings are subject to errors, omissions, changes, including price, or withdrawal without notice. All dimensions are approximate and have not been verified by the selling party and can not be verified. It
