
Price Reduction - Primary on Main
Address
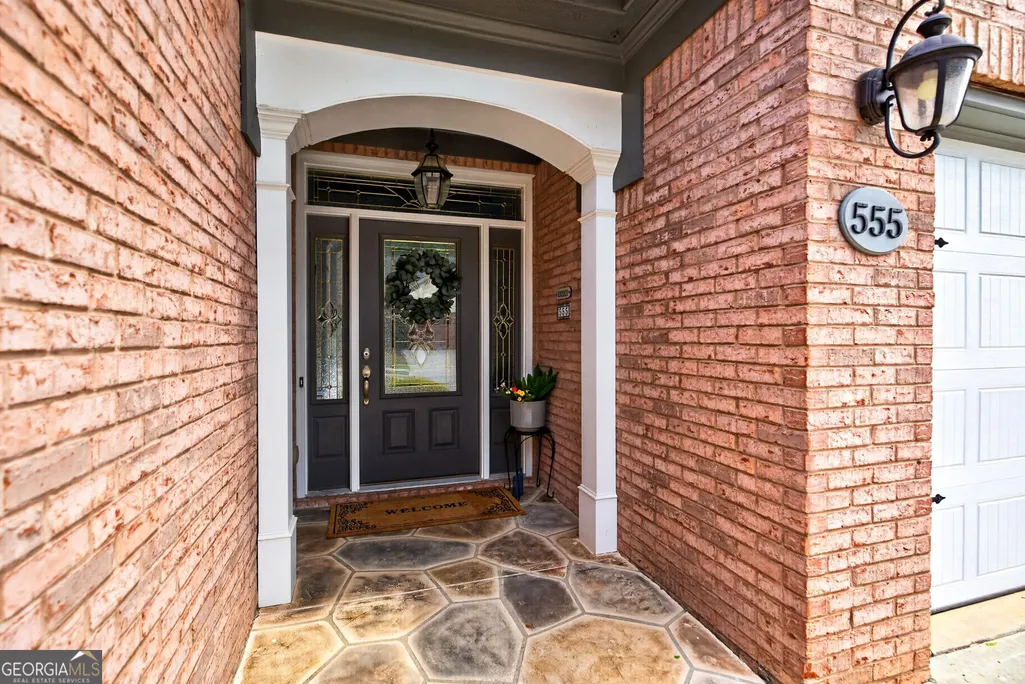
555 Grand Teton Circle, Fayetteville, GA
Price
$ 419,000
Property Attributes
- MLS#10803375
- TypeSingle Family
- Listing Status Active
- CountyFayette
- CityFayetteville
- NeighborhoodEmory Springs
- Zip30215
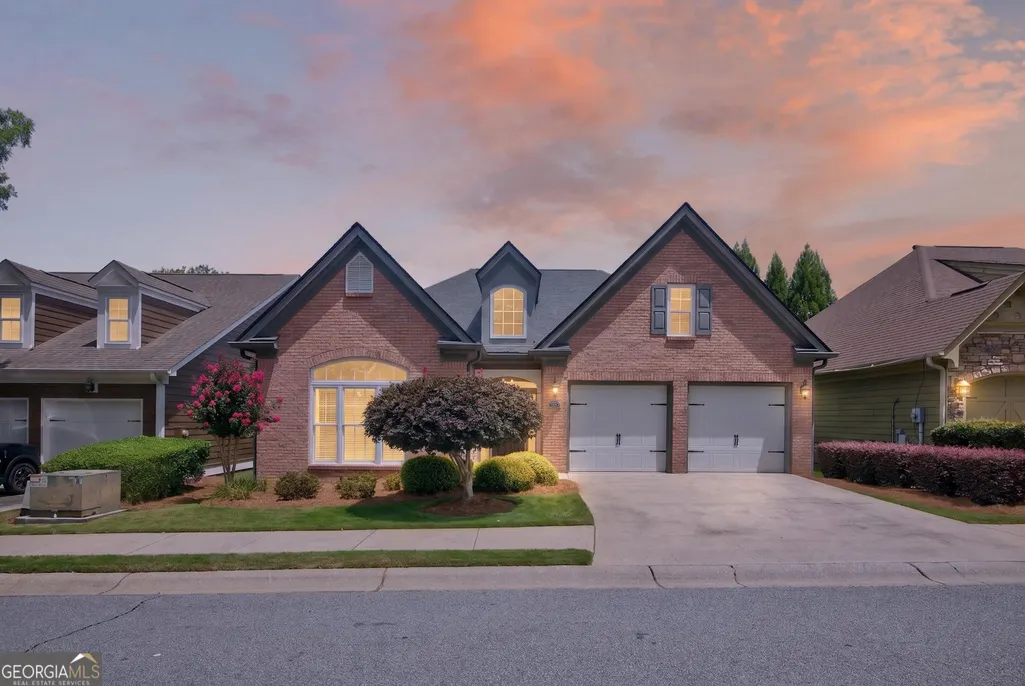
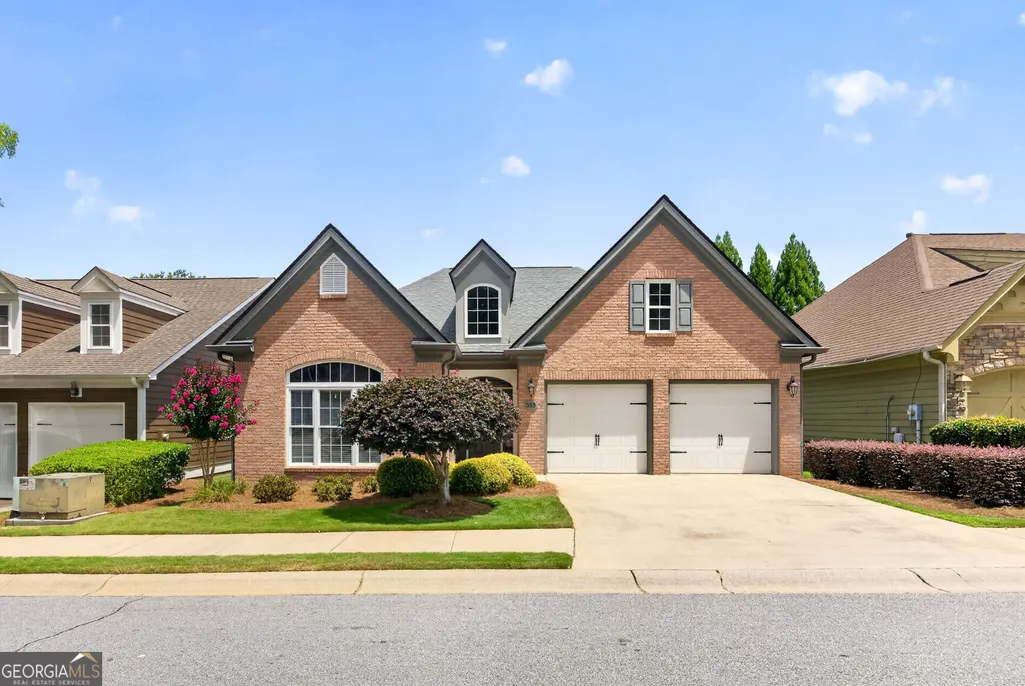
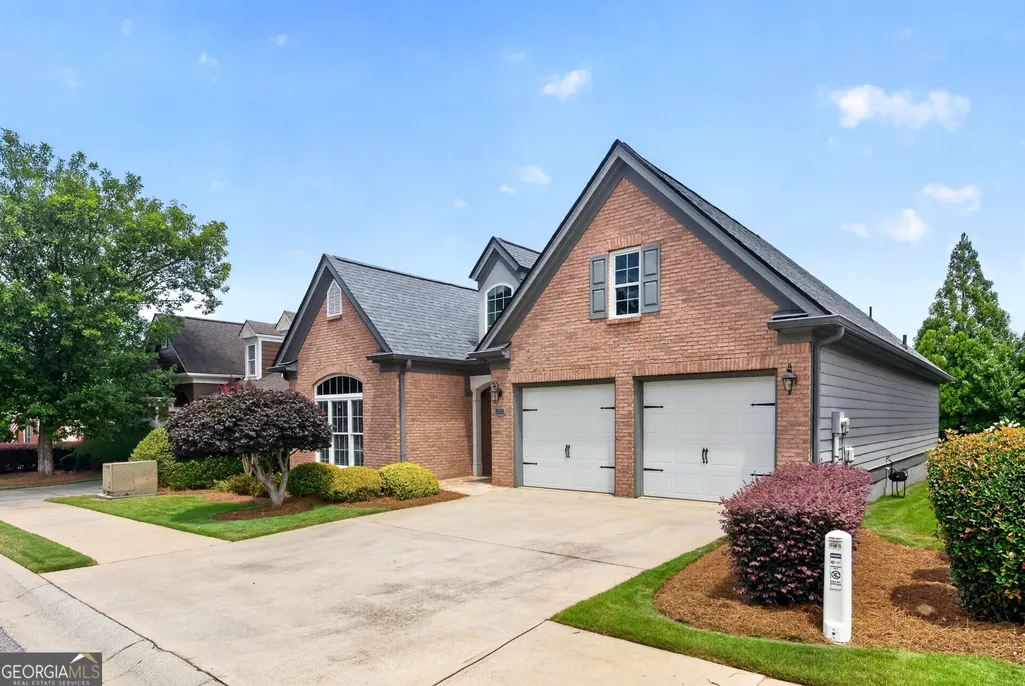
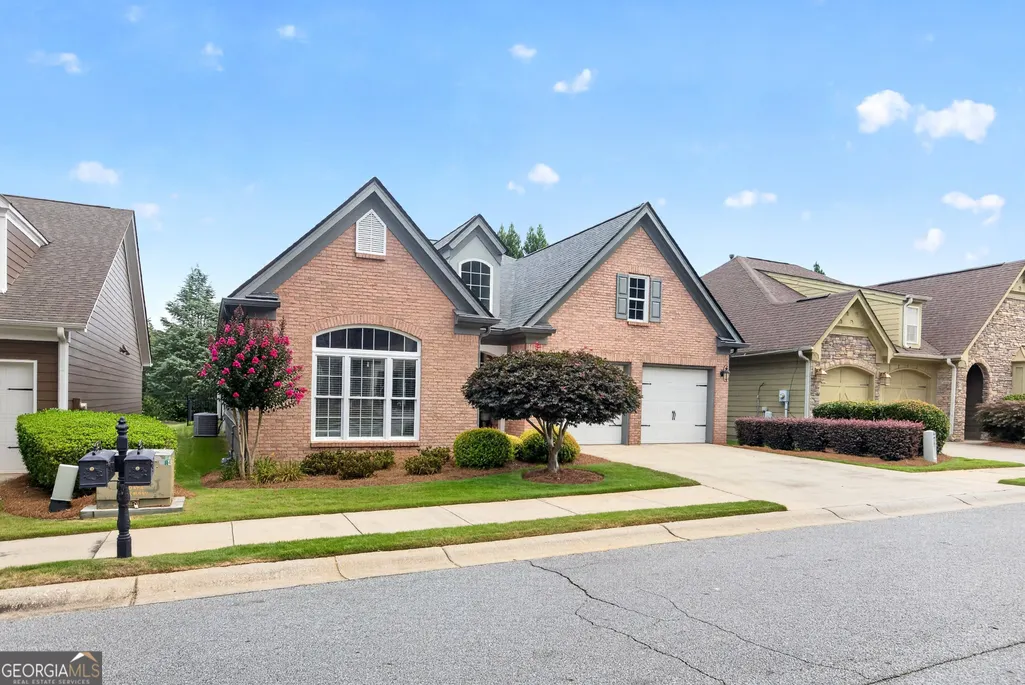
- StyleBrick Front, Ranch
- Year Built2005
- Taxes$ 5288
- Price$ 419,000
- Bedrooms2
- Full Bathrooms2
- Half Bathrooms0
- Sqr Footage2142
- Lot Size0.14 Acres
Data Source:
Georgia MLS (GAMLS)
Property Description
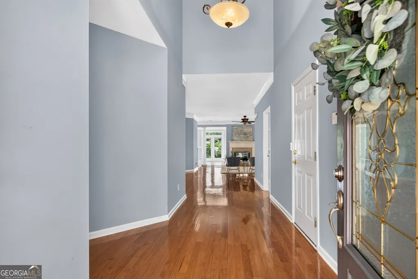
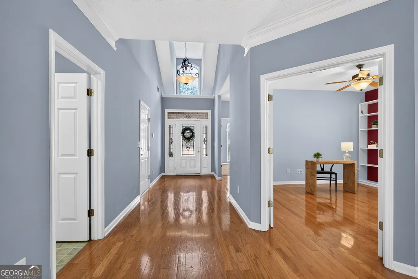
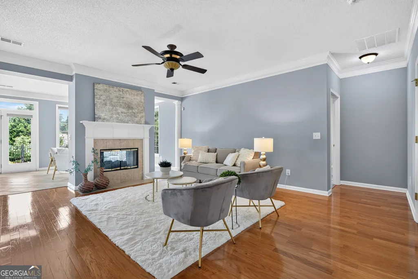
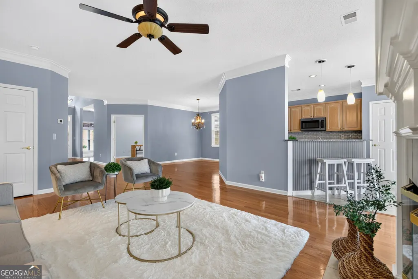
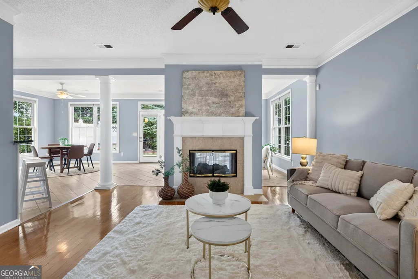
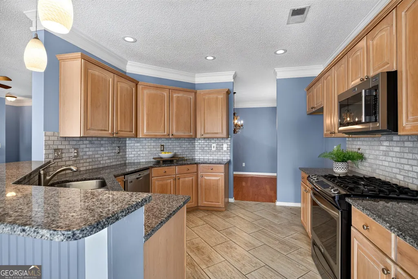
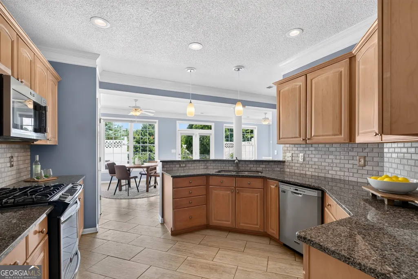
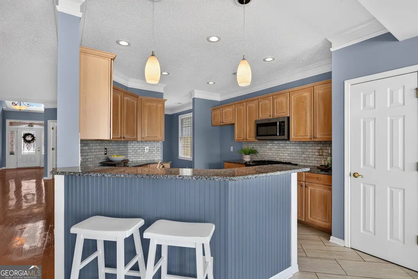
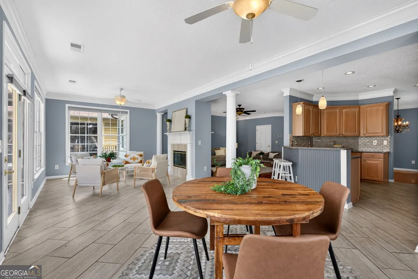
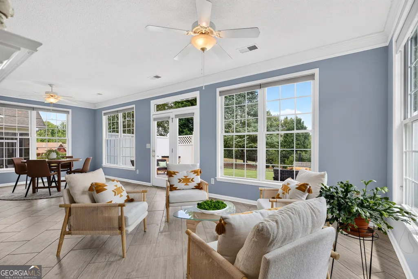
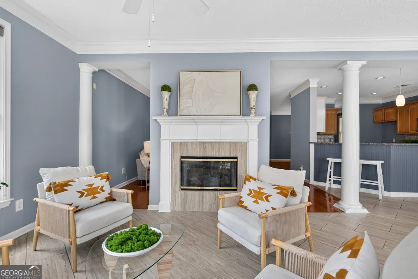
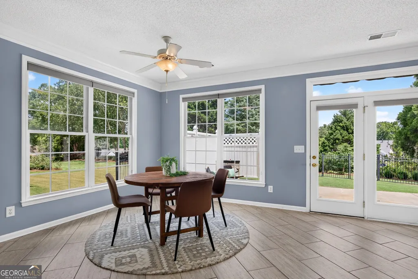
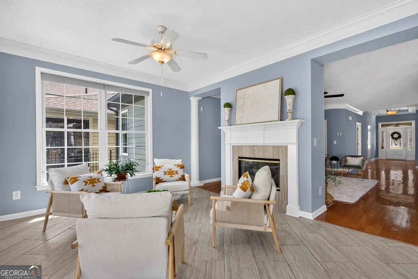
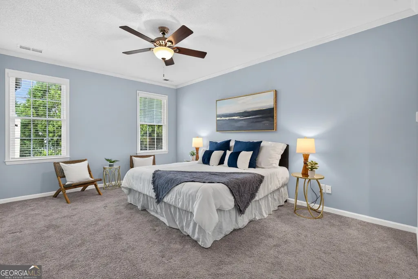
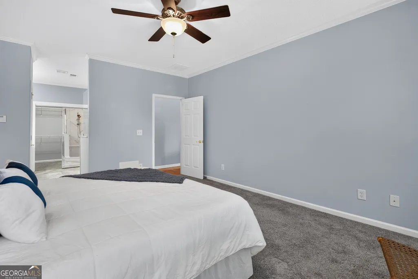
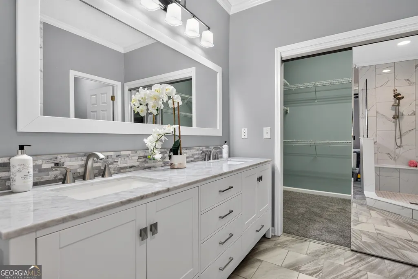
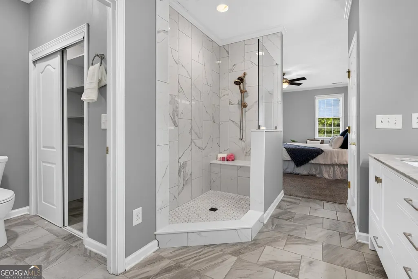
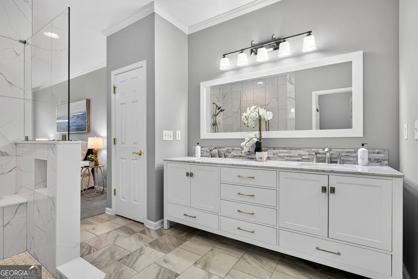
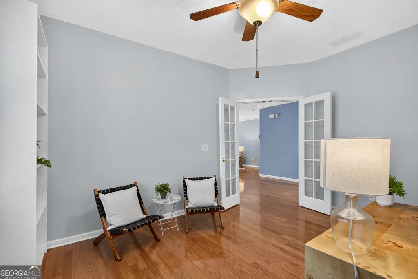
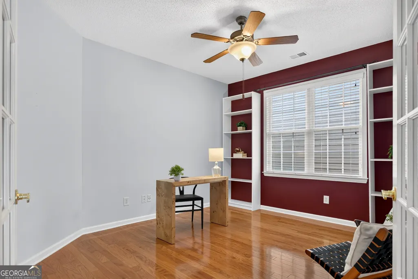
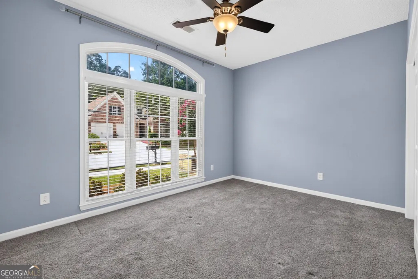
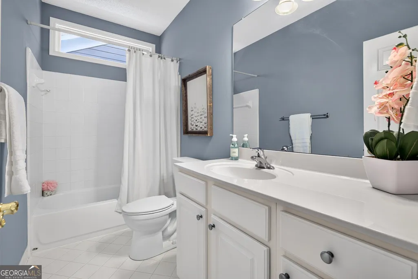
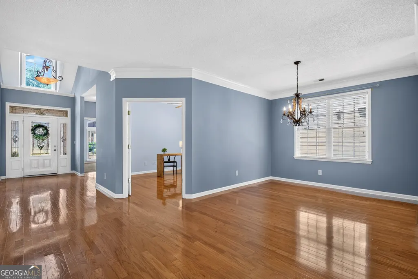
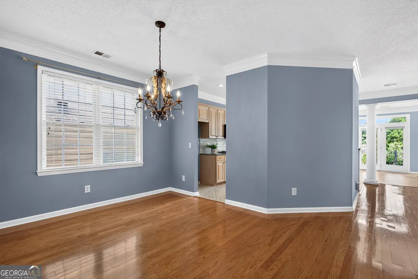
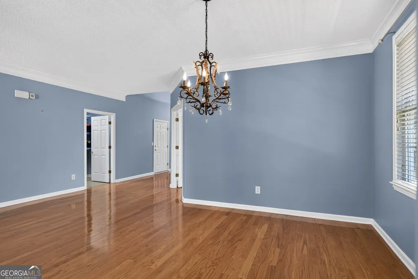
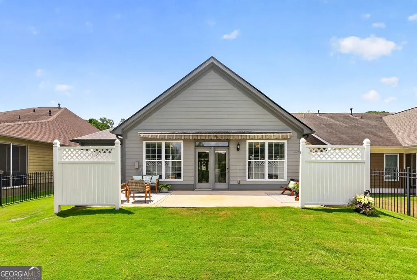
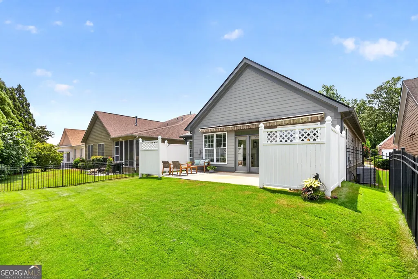
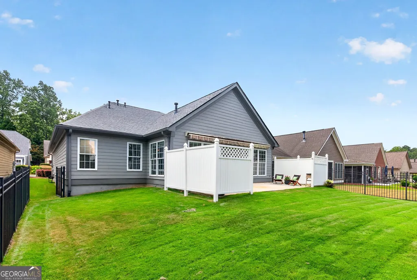
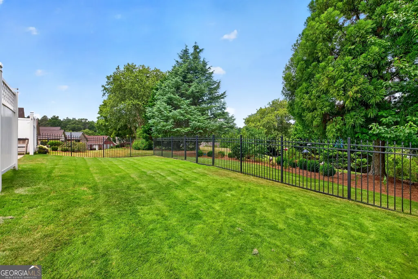
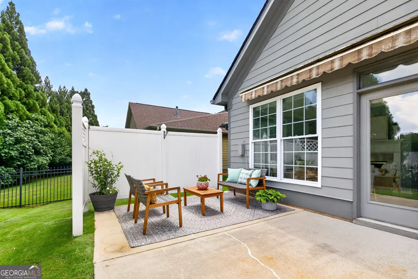
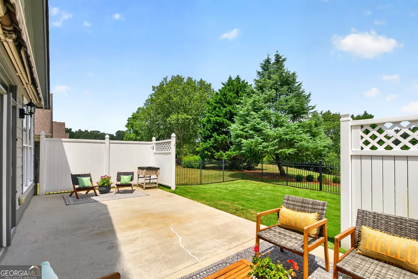
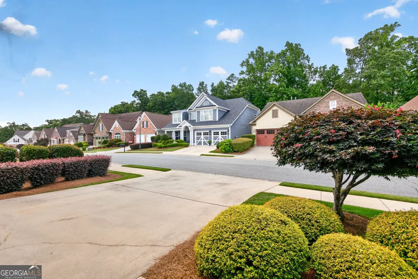
SOUTHERN LIVING MEETS LOW-MAINTENANCE, EASY LIVING in this charming Bob Adams ranch in Emory Springs! Thoughtfully designed with an open, inviting floor plan, this 2-bedroom, 2-bath home offers light-filled spaces made for both everyday comfort and effortless entertaining. Major updates include a BRAND-NEW ROOF INSTALLED JANUARY 2026 and NEW GARAGE DOORS, offering added peace of mind from the moment you arrive. At the heart of the home, a beautiful DOUBLE-SIDED FIREPLACE connects the spacious family room to the gorgeous sunroom just off the kitchen. Filled with natural light, the sunroom is the kind of space that invites you to linger a little longer-morning coffee, a favorite book, or an easy afternoon spent enjoying the view. A separate dining room provides a lovely space for gathering, while the versatile flex room offers options for a home office, guest space, hobby room, or additional sitting area. The gorgeous primary suite offers a relaxing retreat with a beautifully updated bath featuring an OVERSIZED REMODELED SHOWER and DOUBLE VANITY. A comfortable secondary bedroom and full bath complete the home's thoughtfully designed living spaces. Step outside to the private FENCED BACKYARD and patio featuring a RETRACTABLE AWNING-an inviting extension of the home for relaxing, dining, or entertaining outdoors. A SPRINKLER SYSTEM adds convenience, and LAWN MAINTENANCE IS INCLUDED IN THE HOA, making this an ideal opportunity for LOW-MAINTENANCE, EASY LIVING. Ideally located near Togwatee Village shops, Trilith shopping and dining, and Piedmont Fayette Hospital, this home beautifully blends comfort, convenience, and relaxed Southern living. From the sunroom to the patio, this is a home designed to slow down, settle in, and stay awhile. Schedule your private showing today! SELLER OFFERING UP TO $5,000 TOWARDS BUYER CLOSING COSTS!
| Elementary School | Middle School | High School |
|---|---|---|
| Cleveland Elementary School | Bennetts Mill Middle School | Fayette High School |
| Price History | |
|---|---|
| 7/10/2026 | Listed $424,900 |
| 8/4/2026 | 1$419,000 |
General Features
| Sewer | Public Sewer |
|---|---|
| Heating | Central |
| Cooling | Ceiling Fan(s),Central Air |
| Utilities | Cable Available,Electricity Available,High Speed Internet,Natural Gas Available,Sewer Available,Sewer Connected,Water Available |
| Roof | Composition |
| Appliances | Convection Oven,Dishwasher,Disposal,Electric Water Heater,Microwave,Oven,Stainless Steel Appliance(s) |
| HOA Fee | 1480 |
| Association Fee Includes | Maintenance Grounds,Management Fee,Other |
| Patio/Porch Features | Patio |
| Architectural Style | Brick Front,Ranch |
| Security Features | Smoke Detector(s) |
| Construction Materials | Concrete |
| Year Built | 2005 |
| Levels | One |
| Property Subtype | Single Family Residence |
| Tax Year | 25 |
| Community Features | Sidewalks,Street Lights,Near Shopping |
| County | Fayette |
| New Construction | false |
| Property Type | Residential |
| HOA | true |
| Attached Garage | true |
| Subdivision Name | Emory Springs |
| Garage Y/N | true |
| Full Baths | 2 |
| Status | Active |
| Directions | From downtown Fayetteville: West on Hwy 54 toward Peachtree City Turn left at light at Togwatee Village Parkway (this is across from Piedmont/Fayette Hospital) and then turn left on Grand Teton Circle in Emory Springs Community. |
| High School | Fayette |
| City | Fayetteville |
| Lot Size Units | Square Feet |
| Lot Size Square Feet | 6098.4 |
| Carport Y/N | false |
| Elementary School | Cleveland |
| Land Lease Y/N | false |
| Tax Annual Amount | 5288.84 |
| Home Warranty Y/N | false |
| Middle/Junior High School | Bennetts Mill |
| Property Condition | Resale |
| Structure Type | House |
| Building Area Units | Square Feet |
| Living Area Units | Square Feet |
| Standard Status | Active |
| Occupancy Type | Vacant |
| Virtual Tour | https://url.us.m.mimecastprotect.com/s/MNwBCVOjJnSlzJ98ziJs4fEsaOB?domain=starsmillphotography.hd.pics |
Interior Features
| Interior Amenities | High Ceilings,Master On Main Level,Separate Shower,Split Bedroom Plan,Walk-In Closet(s) |
|---|---|
| Basement | None |
| Flooring | Carpet,Hardwood,Tile |
| Total Fireplaces | 1 |
| Fireplace Features | Gas Log,Gas Starter |
| Air Conditioning Y/N | true |
| Heating Y/N | true |
| Fireplace Y/N | true |
| Above Grade Finished Area | 2142 |
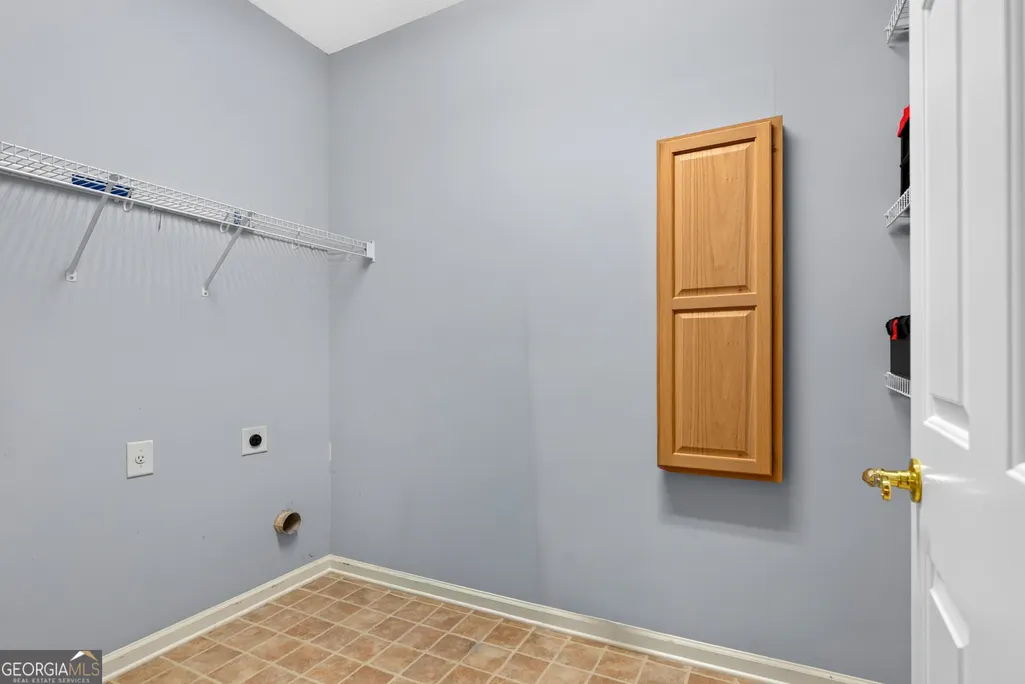
| Laundry Features | Other |
| Total Bedrooms | 2 |
| Main Level Bedrooms | 2 |
| Main Level Bathrooms | 2 |
| Below Grade Finished Area Unit Type | Square Feet |
| LivingAreaSource | Public Records |
| Above Grade Finished Area Unit Type | Square Feet |
| Kitchen Features | Breakfast Area,Breakfast Bar,Pantry,Solid Surface Counters |
| Total Baths | 2 |
| Dining Room Features | Separate Room |
Exterior Features
| Exterior Amenities | Sprinkler System |
|---|---|
| Fencing | Fenced |
| Parking Features | Garage,Attached,Garage Door Opener |
| Lot Features | Level,Private |
| Water Source | Public |
| Lot Size Area | 6098.4 |
| Foundation Details | Slab |
| Building Area Total | 2142 |
| Lot Size Acres | 0.14 |
| Lot Size Source | Public Records |
Amenities
- Foreclosure
- Views
- Short Sale
- New Construction
- Adult 55+
- Lease To Own
- No HOA Fees
- Furnished
- Primary On Main
- Air Conditioning
- Seller Finance
- Green
- Fixer Upper
- Horse
- Golf
- Fireplace
- Deck
- Garage
- Basement
- Pool
Property vs Single Family Average in 30215
Price
Taxes
Year Built

 ©2026 Georgia Multiple Listing Service All information deemed reliable but not guaranteed. All properties are subject to prior sale, change or withdrawal. Neither listing broker(s) or information provider(s) shall be responsible for any typographical errors, misinformation, misprints and shall be held totally harmless. Listing(s) information is provided for consumer's personal, non-commercial use and may not be used for any purpose other than to identify prospective properties consumers may
 Northeast Georgia Board of REALTORS® All information deemed reliable but not guaranteed. All properties are subject to prior sale, change or withdrawal. Neither listing broker(s) or information provider(s) shall be responsible for any typographical errors, misinformation, misprints and shall be held totally harmless. Listing(s) information is provided for consumer's personal, non-commercial use and may not be used for any purpose other than to identify prospective properties consumers may be
 The information set forth on this site is based upon information which we consider reliable, but because it has been supplied by third parties to our franchisees (who in turn supplied it to us), we can not represent that it is accurate or complete, and it should not be relied upon as such. The offerings are subject to errors, omissions, changes, including price, or withdrawal without notice. All dimensions are approximate and have not been verified by the selling party and can not be verified. It
