
Price Reduction - Primary on Main
Address
6290 Granbury Walk Nw, Acworth, GA
Price
$ 889,000
Property Attributes
- MLS#10786253
- TypeSingle Family
- Listing Status Active
- CountyCobb
- CityAcworth
- NeighborhoodAMBROSE LAKE
- Zip30101
- StyleCraftsman
- Year Built2021
- Taxes$ 10366
- Price$ 889,000
- Bedrooms6
- Full Bathrooms5
- Half Bathrooms0
- Sqr Footage4313
- Lot Size0.43 Acres
Data Source:
Georgia MLS (GAMLS)
Property Description
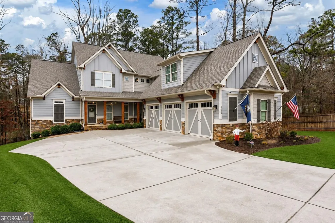
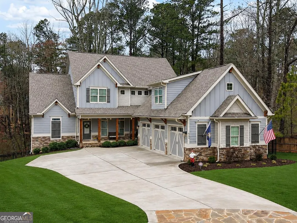
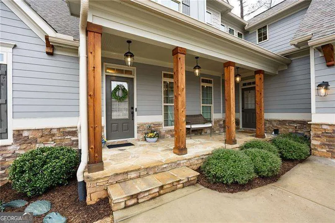
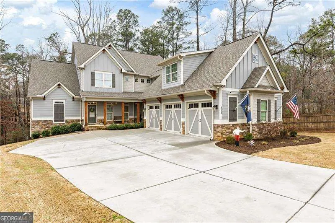
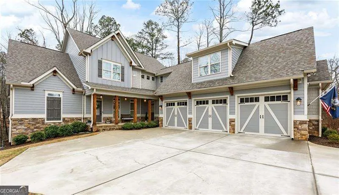
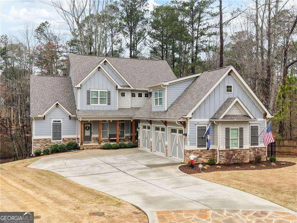
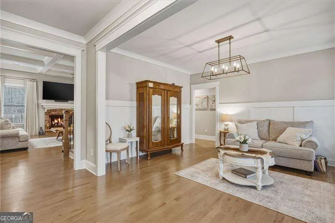
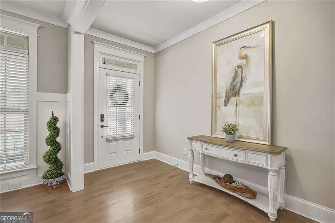
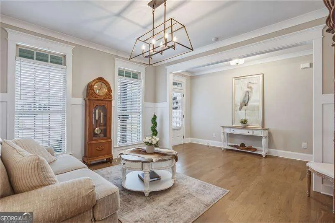
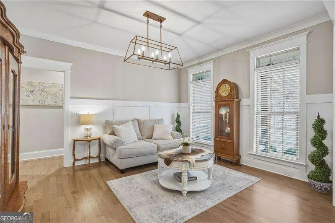
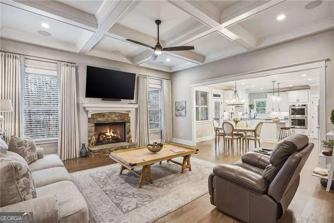
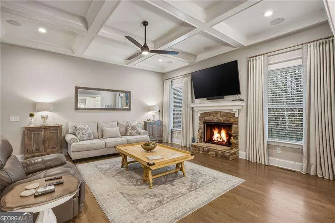
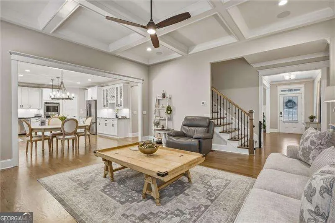
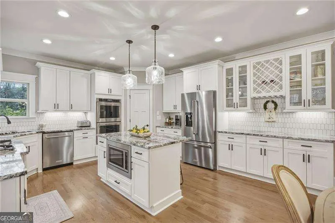
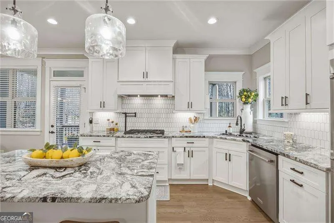
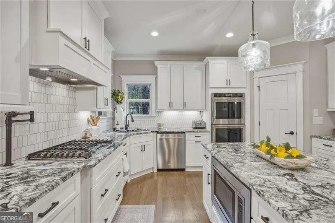
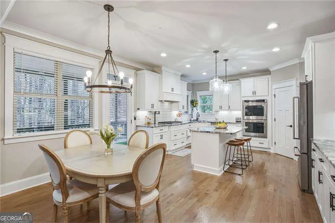
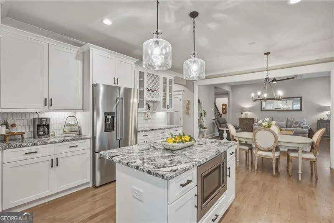
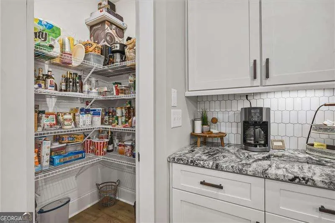
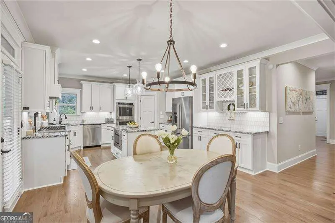
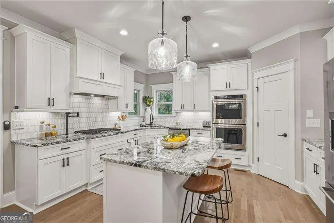
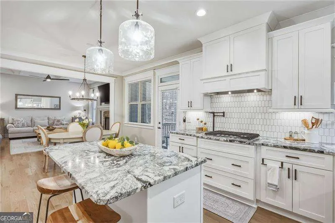
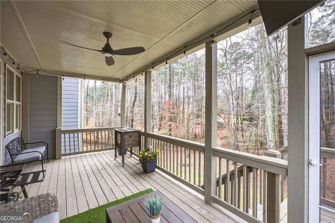
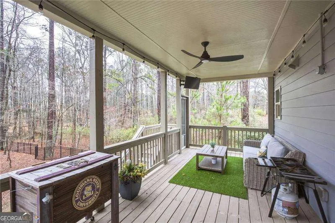
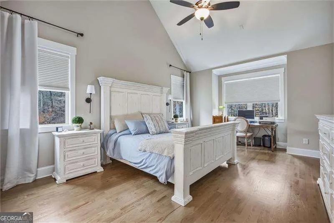
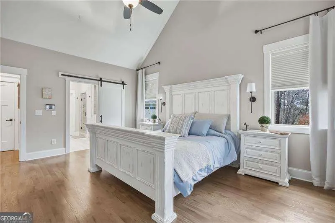
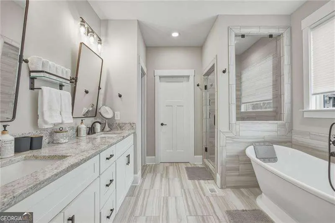
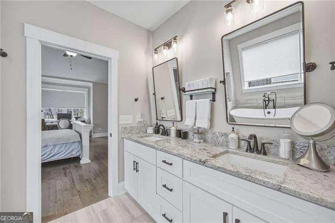
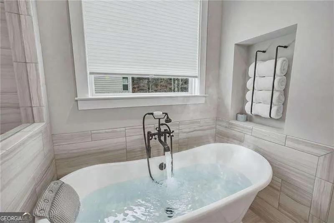
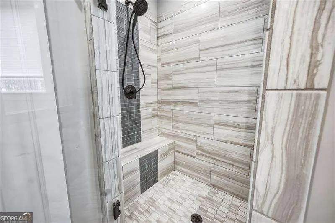
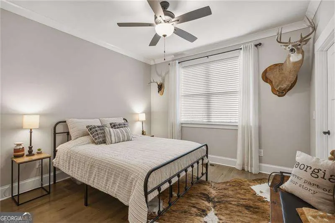
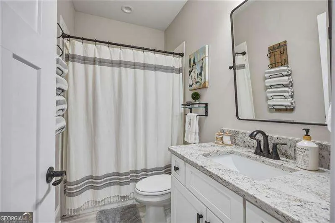
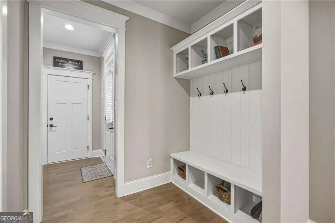
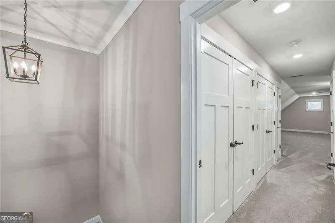
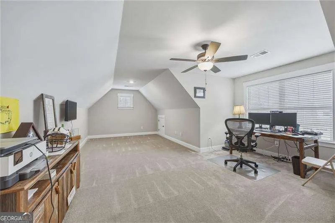

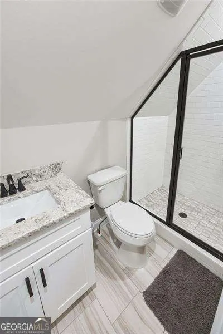
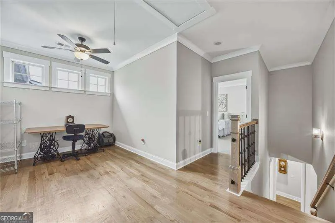
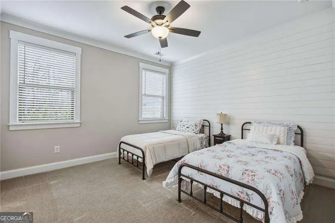
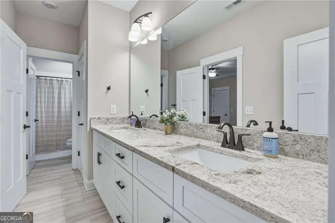
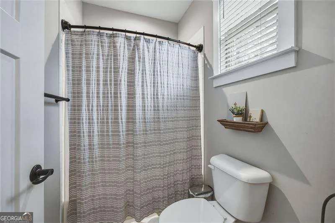
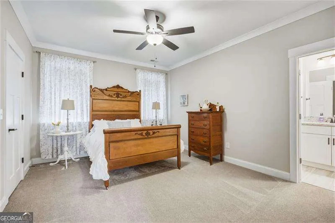
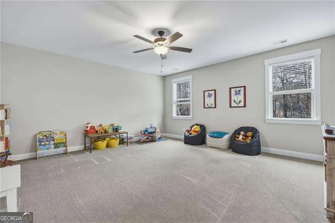
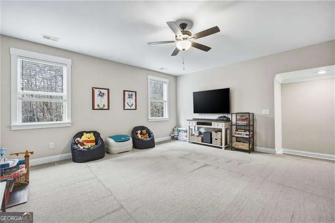
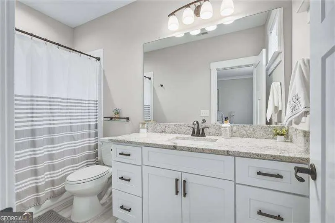
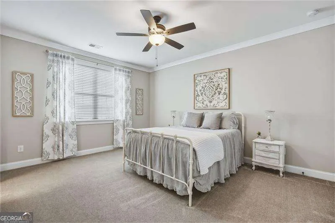
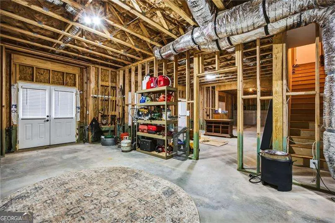
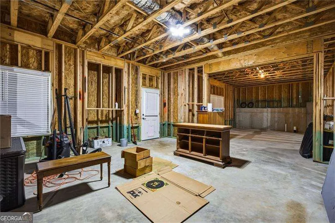
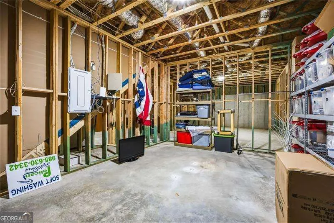
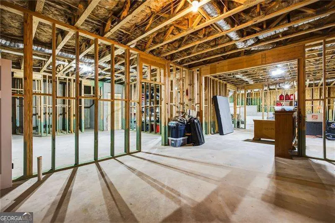
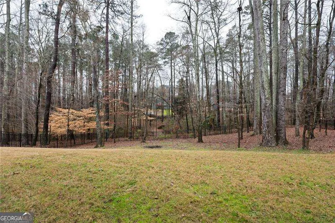
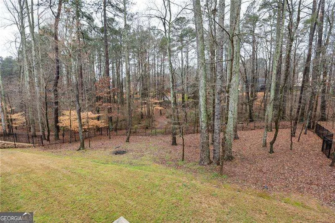
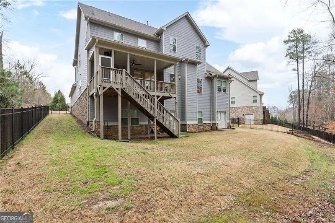
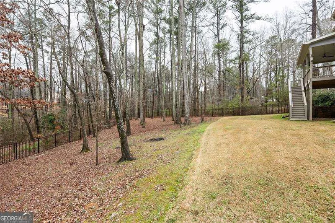
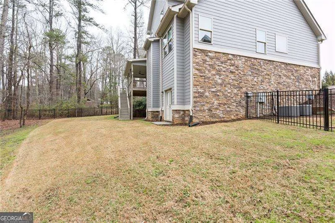
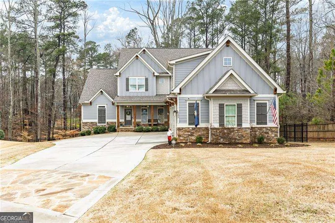
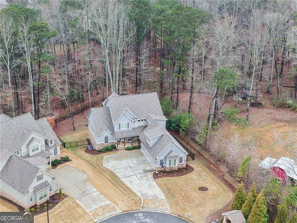
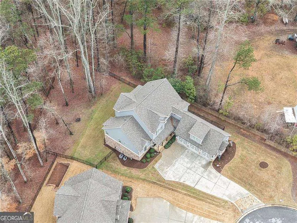
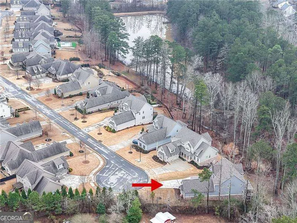
Incredible attention to detail and truly better than new, this stunning Craftsman-style home in Ambrose Lake makes an unforgettable first impression. The striking exterior showcases a welcoming front porch with shake, stone, and board-and-batten siding accents - just a preview of the impressive features throughout. Long driveway leads to side entry 3 car garage. Inside is an expansive main level featuring rich hardwood floors and a thoughtfully designed open-concept layout. The beautifully appointed kitchen is a showstopper, complete with a sunny breakfast area, stainless steel appliances, 5 burner gas stove, double ovens, a microwave built into the island, granite countertops, Shaker-style cabinetry with glass accents, elongated hex tile backsplash, pot filler, modern matte black hardware, and a built-in wine rack. The great room offers coffered ceilings, recessed lighting, and built-in speakers - creating the perfect space for entertaining or relaxing. 2 BEDROOMS ON MAIN! The luxurious primary suite includes a cozy office nook/sitting area, while the spa-inspired bath features porcelain tile flowing seamlessly from floor to shower, contemporary mosaic accents, a handheld shower, and a freestanding pedestal tub with floor-mounted faucet and hand shower. The double vanity boasts granite countertops and Pottery Barn-style mirrors. A second main-level bedroom with full bath access is ideal for guests or multi-generational living. The mudroom off the garage entrance is thoughtfully designed with a built-in bench, coat hooks, and upper and lower storage. Upstairs you'll find four additional bedrooms. The large private suite above the garage has its own staircase and full en suite bath. Another secondary bedroom also features a private en suite, while two additional bedrooms share a spacious full bath with double vanity. A versatile loft/flex space and an enormous bonus room offer endless possibilities for media, play, homeschooling, crafting, or fitness. Just off the kitchen, enjoy the covered and screened in deck overlooking a large, level, fenced backyard - perfect for outdoor gatherings. The unfinished basement includes a large, custom-finished fire-resistant safe room, offering added security and peace of mind. Entire gutter system was replaced in 2024 with Mastersheild mesh and leaf and debris gutter guard system. Additional upgrades include, Advanced exterior video surveillance system, Automatic irrigation system and Fresh interior paint. Residents of Ambrose Lake enjoy access to a community lake with dock. Walk to Picketts Mill Elementary! Located in the highly sought-after Cobb County school district and convenient to shopping, dining, theaters, parks, trails, and I-75, this home truly offers luxury, comfort, and convenience in one exceptional package.
| Elementary School | Middle School | High School |
|---|---|---|
| Picketts Mill Elementary School | Durham Middle School | Allatoona High School |
| Price History | |
|---|---|
| 6/16/2026 | Listed $899,000 |
| 8/17/2026 | 1$889,000 |
General Features
| Sewer | Public Sewer |
|---|---|
| Heating | Central,Forced Air,Natural Gas |
| Cooling | Ceiling Fan(s),Central Air,Electric,Zoned |
| Utilities | Cable Available,Electricity Available,Natural Gas Available,Sewer Available,Underground Utilities |
| Roof | Composition |
| Appliances | Dishwasher,Disposal,Double Oven,Microwave |
| HOA Fee | 550 |
| Association Fee Includes | Reserve Fund |
| Patio/Porch Features | Deck,Patio |
| Architectural Style | Craftsman |
| Security Features | Carbon Monoxide Detector(s),Smoke Detector(s) |
| Construction Materials | Concrete,Stone |
| Year Built | 2021 |
| Levels | Three Or More |
| Property Subtype | Single Family Residence |
| Tax Year | 2025 |
| Waterfront Features | No Dock Or Boathouse |
| Community Features | Sidewalks,Street Lights,Walk To Schools,Near Shopping |
| County | Cobb |
| New Construction | false |
| Property Type | Residential |
| HOA | true |
| Attached Garage | true |
| Subdivision Name | AMBROSE LAKE |
| Garage Y/N | true |
| Full Baths | 5 |
| Status | Active |
| Directions | US 41 (Cobb Pkwy) north to LEFT on Mars Hill Rd to RIGHT on County Line Rd to RIGHT on Old Stilesboro Rd, subdivision is about 1-1/2 miles on left. From Barrett Pkwy, RIGHT on Stilesboro Rd to RIGHT on Old Stilesboro Rd (becomes County Line Rd when you cross Mars Hill Rd), RIGHT on Old Stilesboro |
| High School | Allatoona |
| City | Acworth |
| Body of Water | None |
| Lot Size Units | Square Feet |
| Lot Size Square Feet | 18730.8 |
| Carport Y/N | false |
| Elementary School | Picketts Mill |
| Property Attached Y/N | false |
| Land Lease Y/N | false |
| Tax Annual Amount | 10366 |
| Home Warranty Y/N | false |
| Middle/Junior High School | Durham |
| Property Condition | Resale |
| Structure Type | House |
| Building Area Units | Square Feet |
| Living Area Units | Square Feet |
| Standard Status | Active |
Interior Features
| Interior Amenities | Double Vanity,High Ceilings,Master On Main Level |
|---|---|
| Basement | Bath/Stubbed,Daylight,Exterior Entry,Interior Entry |
| Flooring | Carpet,Hardwood |
| Total Fireplaces | 1 |
| Fireplace Features | Gas Log,Gas Starter |
| Common Walls | No Common Walls |
| Air Conditioning Y/N | true |
| Heating Y/N | true |
| Window Features | Double Pane Windows |
| Fireplace Y/N | true |
| Above Grade Finished Area | 4313 |
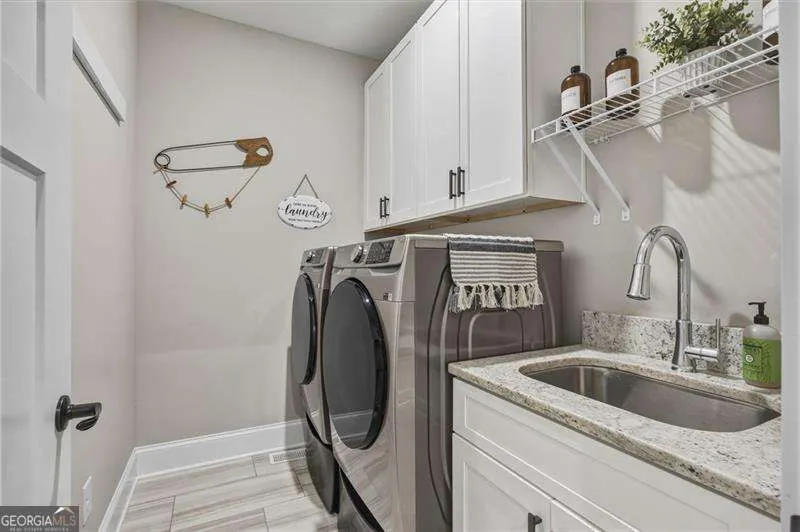
| Laundry Features | Other |
| Total Bedrooms | 6 |
| Main Level Bedrooms | 2 |
| Main Level Bathrooms | 2 |
| Below Grade Finished Area Unit Type | Square Feet |
| LivingAreaSource | Appraiser |
| Above Grade Finished Area Unit Type | Square Feet |
| Kitchen Features | Walk-in Pantry |
| Total Baths | 5 |
| Dining Room Features | Seats 12+ |
Exterior Features
| Fencing | Back Yard,Fenced |
|---|---|
| Parking Features | Garage,Attached,Kitchen Level,Garage Door Opener,Side/Rear Entrance |
| Lot Features | Level,Private |
| Water Source | Public |
| Total Parking | 3 |
| Lot Size Area | 18730.8 |
| Building Area Total | 4313 |
| Lot Size Acres | 0.43 |
| Lot Size Source | Public Records |
| Waterfront Y/N | false |
Amenities
- Foreclosure
- Views
- Short Sale
- New Construction
- Adult 55+
- Lease To Own
- No HOA Fees
- Furnished
- Primary On Main
- Air Conditioning
- Seller Finance
- Green
- Fixer Upper
- Horse
- Golf
- Fireplace
- Deck
- Garage
- Basement
- Pool
Property vs Single Family Average in 30101
Price
Taxes
Year Built

 ©2026 Georgia Multiple Listing Service All information deemed reliable but not guaranteed. All properties are subject to prior sale, change or withdrawal. Neither listing broker(s) or information provider(s) shall be responsible for any typographical errors, misinformation, misprints and shall be held totally harmless. Listing(s) information is provided for consumer's personal, non-commercial use and may not be used for any purpose other than to identify prospective properties consumers may
 Northeast Georgia Board of REALTORS® All information deemed reliable but not guaranteed. All properties are subject to prior sale, change or withdrawal. Neither listing broker(s) or information provider(s) shall be responsible for any typographical errors, misinformation, misprints and shall be held totally harmless. Listing(s) information is provided for consumer's personal, non-commercial use and may not be used for any purpose other than to identify prospective properties consumers may be
 The information set forth on this site is based upon information which we consider reliable, but because it has been supplied by third parties to our franchisees (who in turn supplied it to us), we can not represent that it is accurate or complete, and it should not be relied upon as such. The offerings are subject to errors, omissions, changes, including price, or withdrawal without notice. All dimensions are approximate and have not been verified by the selling party and can not be verified. It
