
Primary on Main
Address
73 Maxwell Street Se, Arlington, GA
Price
$ 238,900
Property Attributes
- MLS#10786425
- TypeSingle Family
- Listing Status Active
- CountyCalhoun
- CityArlington
- NeighborhoodNone
- Zip39813
- StyleBungalow/Cottage
- Year Built1940
- Taxes$ 3076
- Price$ 238,900
- Bedrooms4
- Full Bathrooms2
- Half Bathrooms1
- Sqr Footage3101
- Lot Size0.84 Acres
Data Source:
Georgia MLS (GAMLS)
Property Description
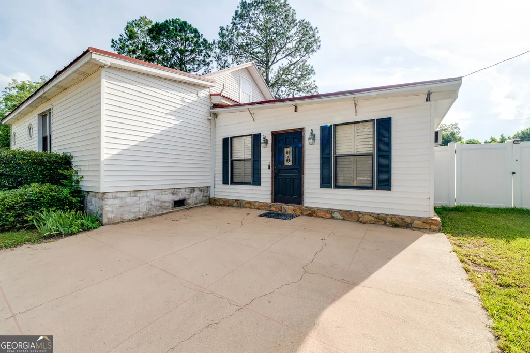
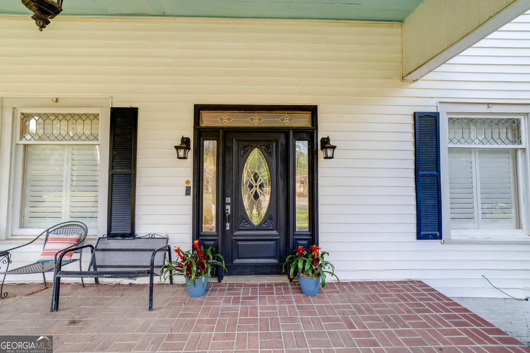
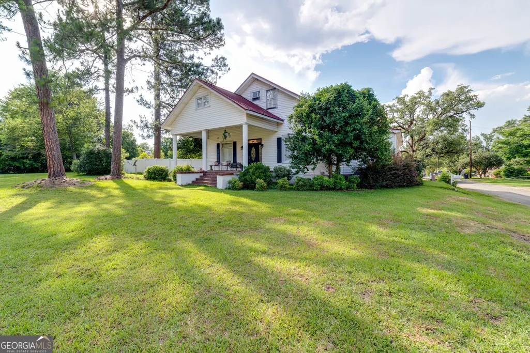
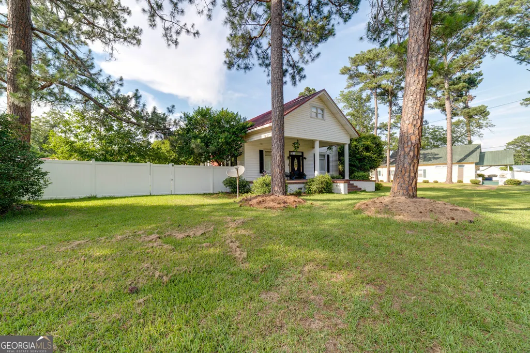
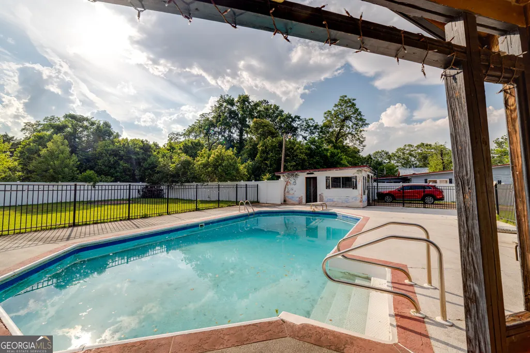
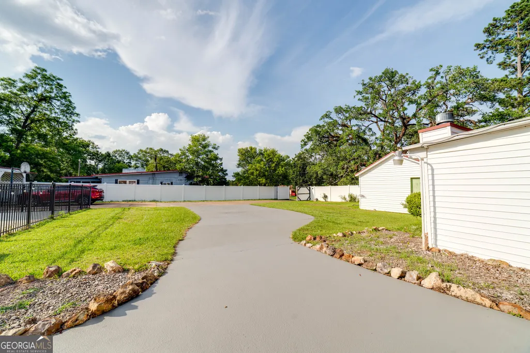
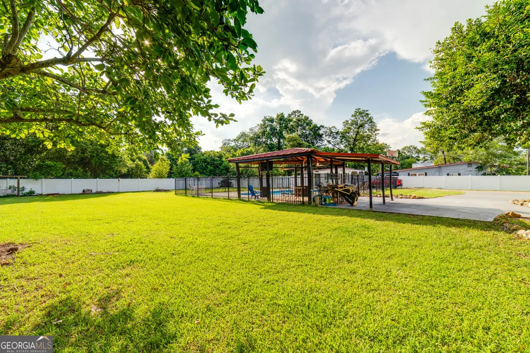
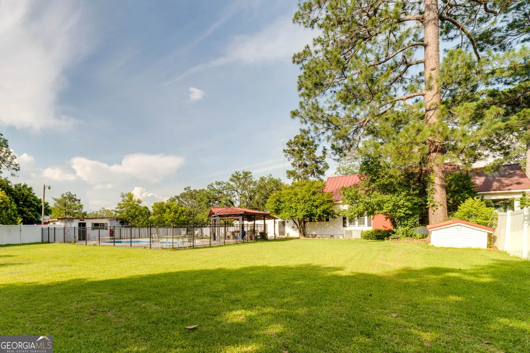
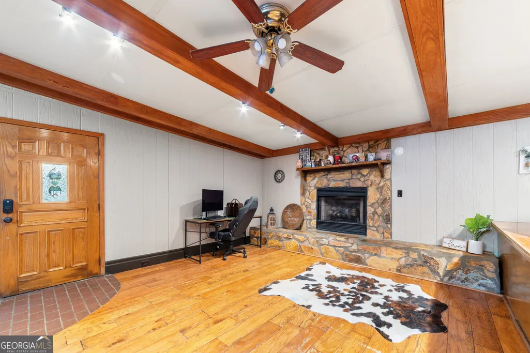
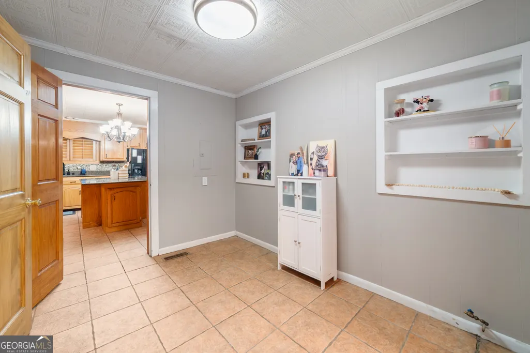
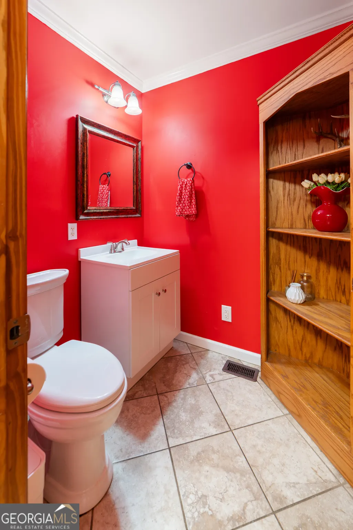
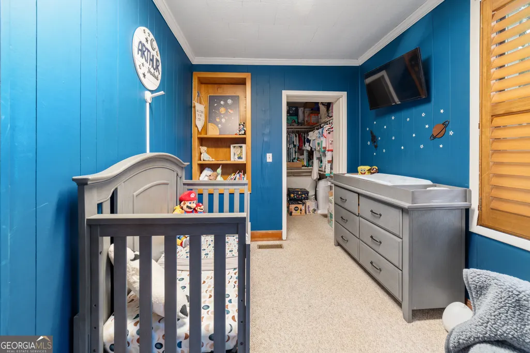
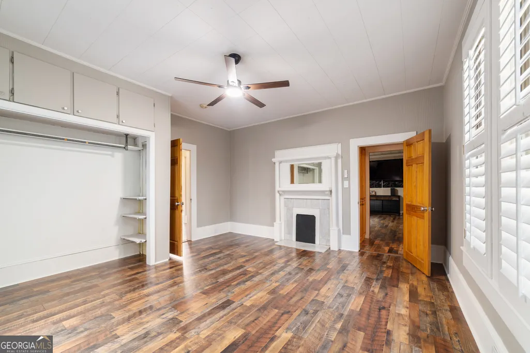
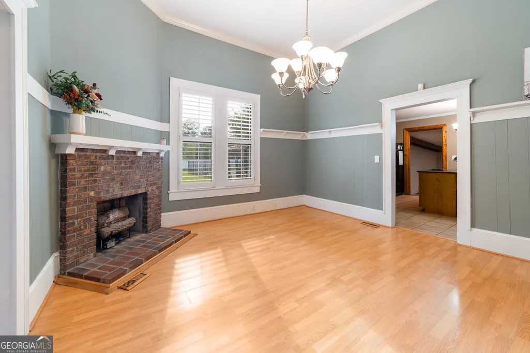
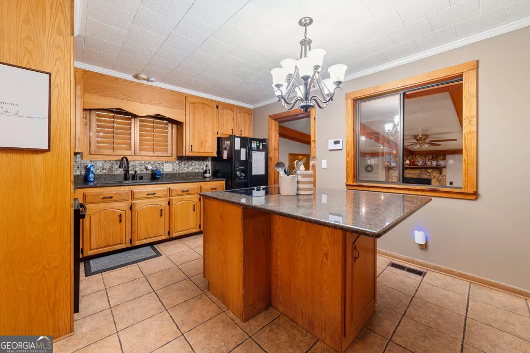
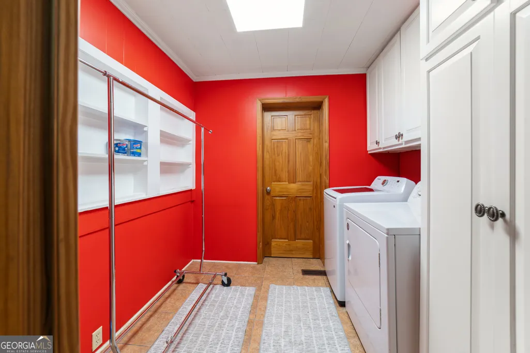
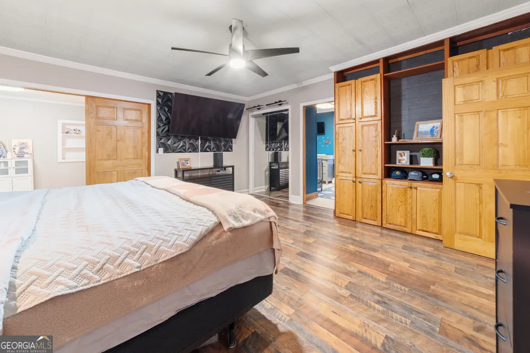

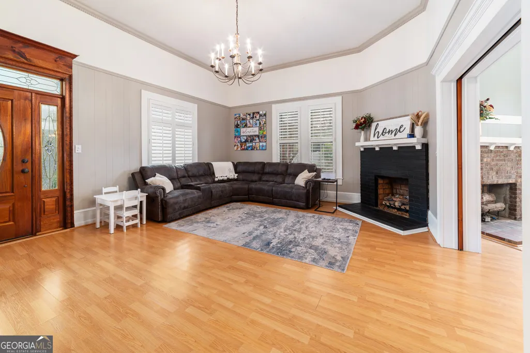
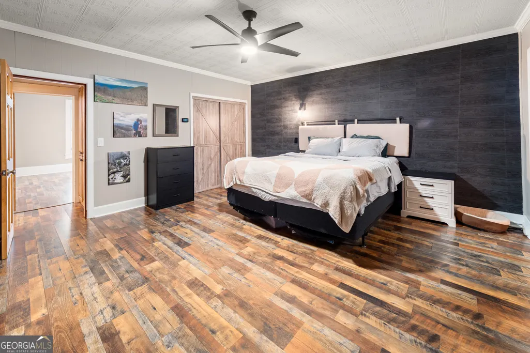
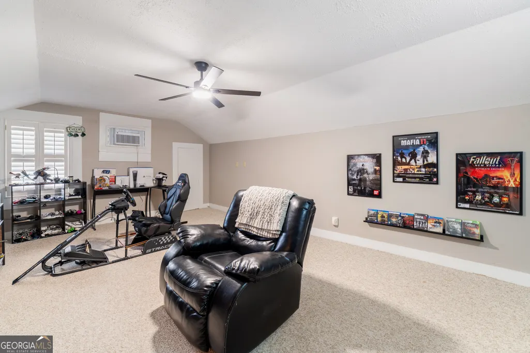
Seller currently offering $5000 towards buyers closing cost! Schedule a tour!! Picture it... a charming corner-lot home in the heart of Arlington, where evenings are spent rocking on the front porch beneath a classic robin's egg blue ceiling and neighbors still wave as they pass by. Filled with Southern charm and offering room for everyone, this property is the perfect blend of character, comfort, and functionality. The fully fenced backyard is designed for making memories, with an in-ground swimming pool ready to provide relief from those long South Georgia summer days. A gazebo and pool house offer additional storage and shaded gathering space, while the expansive yard provides plenty of room for children and grandchildren to play, ride bikes, shoot basketball, or simply enjoy being outdoors. Step inside and discover a home that offers flexibility for every stage of life. A spacious family room overlooking the backyard welcomes you in and provides endless possibilities. Whether you need a home office, playroom, media room, or additional living area, this oversized space is ready to fit your needs. The kitchen serves as the heart of the home and flows beautifully into the dining area, creating the perfect place for family meals and holiday gatherings. Just off the kitchen, you'll find an additional room that offers excellent potential for a walk-in pantry, storage area, or hobby space. The unique primary suite offers a quiet retreat, especially appealing for shift workers or anyone who values uninterrupted rest, with no exterior windows directly in the bedroom. Connected to the suite is a versatile bonus room complete with a window, closet, and privacy door-ideal for a nursery, home office, reading room, or personal retreat. Also located on the main level are an additional bedroom and bath, while upstairs you'll find a large bonus room and full bathroom that could serve as a guest suite, game room, teenager's retreat, or additional bedroom. With its generous living spaces, flexible floor plan, backyard oasis, and prime in-town location, this is a home that truly must be experienced in person to appreciate all it has to offer. Come see how this Arlington gem could be the perfect setting for your next chapter.
| Elementary School | Middle School | High School |
|---|---|---|
| Calhoun Elementary School | Calhoun Middle School | Calhoun High School |
| Price History | |
|---|---|
| 6/15/2026 | Listed $244,900 |
| 7/20/2026 | 2$238,900 |
General Features
| Sewer | Public Sewer |
|---|---|
| Heating | Central,Electric |
| Cooling | Central Air,Electric |
| Utilities | Phone Available,Sewer Connected |
| Roof | Metal |
| Appliances | Cooktop,Dishwasher,Microwave,Refrigerator |
| Association Fee Includes | None |
| Architectural Style | Bungalow/Cottage |
| Pool Features | In Ground |
| Construction Materials | Vinyl Siding |
| Year Built | 1940 |
| Levels | One |
| Property Subtype | Single Family Residence |
| Tax Year | 25 |
| Community Features | None |
| County | Calhoun |
| New Construction | false |
| Property Type | Residential |
| HOA | false |
| Attached Garage | false |
| Subdivision Name | None |
| Garage Y/N | false |
| Full Baths | 2 |
| Status | Active |
| Directions | From I-75 to Crisp County take exit 99 for GA-300 toward Ga-Fla-Pkwy/Albany. Continue on GA-300 S., turn right onto Clark Avenue, slight right to merge onto GA-3 S/GA-300 S/Albany/Moultrie/Marine Corps Logistics Base. Turn right onto GA-234 W/Moultrie Road, then left onto GA -91/S Newton Rd, then right onto GA 62 W. Slight right onto GA-62 W. Slight right onto S Depot St. Continue onto Newton Rd, continue onto Depot St., then turn left onto GA-62 W/Mercer Ave. Continue to follow GA-62 W, then turn left onto Highland Ave, then left onto Maxwell St SE. Home will be on the left. Use GPS for your best route options. |
| High School | Calhoun |
| City | Arlington |
| Lot Size Units | Square Feet |
| Lot Size Square Feet | 36590.4 |
| Carport Y/N | false |
| Elementary School | Calhoun |
| Land Lease Y/N | false |
| Tax Annual Amount | 3076.51 |
| Home Warranty Y/N | false |
| Middle/Junior High School | Calhoun |
| Property Condition | Resale |
| Structure Type | House |
| Building Area Units | Square Feet |
| Living Area Units | Square Feet |
| Standard Status | Active |
Interior Features
| Interior Amenities | Master On Main Level,Other |
|---|---|
| Basement | Crawl Space |
| Flooring | Hardwood,Laminate,Other,Tile |
| Total Fireplaces | 1 |
| Air Conditioning Y/N | true |
| Heating Y/N | true |
| Fireplace Y/N | true |
| Above Grade Finished Area | 3101 |
| Half Baths | 1 |
| Laundry Features | Other |
| Total Bedrooms | 4 |
| Main Level Bedrooms | 3 |
| Main Level Bathrooms | 1 |
| Below Grade Finished Area Unit Type | Square Feet |
| LivingAreaSource | Public Records |
| Above Grade Finished Area Unit Type | Square Feet |
| Total Baths | 3 |
| Dining Room Features | Separate Room |
Exterior Features
| Parking Features | Parking Pad,Kitchen Level |
|---|---|
| Lot Features | Level |
| Water Source | Public |
| Lot Size Area | 36590.4 |
| Building Area Total | 3101 |
| Lot Size Acres | 0.84 |
| Lot Size Source | Public Records |
Amenities
- Foreclosure
- Views
- Short Sale
- New Construction
- Adult 55+
- Lease To Own
- No HOA Fees
- Furnished
- Primary On Main
- Air Conditioning
- Seller Finance
- Green
- Fixer Upper
- Horse
- Golf
- Fireplace
- Deck
- Garage
- Basement
- Pool
Property vs Single Family Average in 39813
Price
Taxes
Year Built
 ©2026 Georgia Multiple Listing Service All information deemed reliable but not guaranteed. All properties are subject to prior sale, change or withdrawal. Neither listing broker(s) or information provider(s) shall be responsible for any typographical errors, misinformation, misprints and shall be held totally harmless. Listing(s) information is provided for consumer's personal, non-commercial use and may not be used for any purpose other than to identify prospective properties consumers may
 Listings identified with the FMLS IDX logo come from FMLS and are held by brokerage firms other than the owner of this website. The listing brokerage is identified in any listing details. Information is deemed reliable but is not guaranteed. If you believe any FMLS listing contains material that infringes your copyrighted work please
  Northeast Georgia Board of REALTORS® All information deemed reliable but not guaranteed. All properties are subject to prior sale, change or withdrawal. Neither listing broker(s) or information provider(s) shall be responsible for any typographical errors, misinformation, misprints and shall be held totally harmless. Listing(s) information is provided for consumer's personal, non-commercial use and may not be used for any purpose other than to identify prospective properties consumers may be
 The information set forth on this site is based upon information which we consider reliable, but because it has been supplied by third parties to our franchisees (who in turn supplied it to us), we can not represent that it is accurate or complete, and it should not be relied upon as such. The offerings are subject to errors, omissions, changes, including price, or withdrawal without notice. All dimensions are approximate and have not been verified by the selling party and can not be verified. It
