
Primary on Main

Address
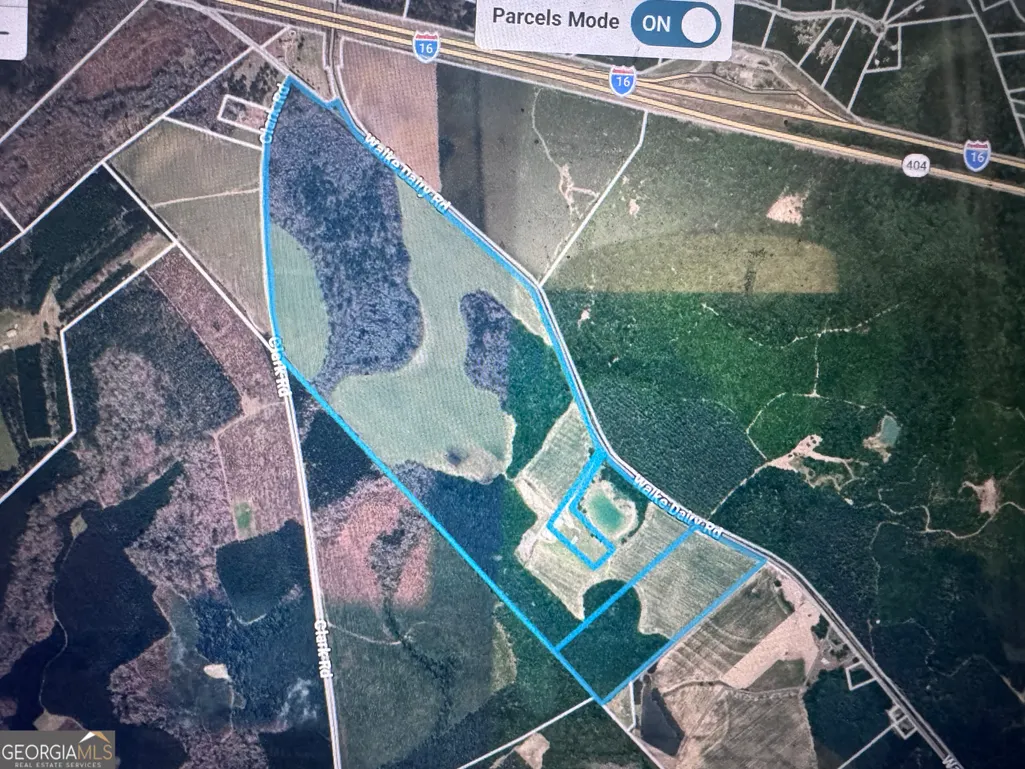
1665 Walke Dairy Road, Dublin, GA
Price
$ 2,500,000
Property Attributes
- MLS#10787091
- TypeSingle Family
- Listing Status Active
- CountyLaurens
- CityDublin
- NeighborhoodNone
- Zip31021
- StyleContemporary
- Year Built2023
- Taxes$ 8296
- Price$ 2,500,000
- Bedrooms2
- Full Bathrooms2
- Half Bathrooms1
- Sqr Footage1971
- Lot Size255.15 Acres
Data Source:
Georgia MLS (GAMLS)
Property Description
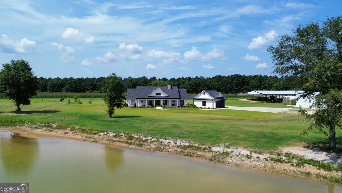
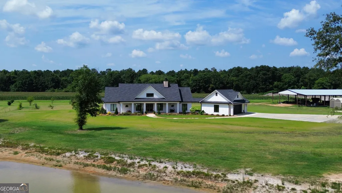
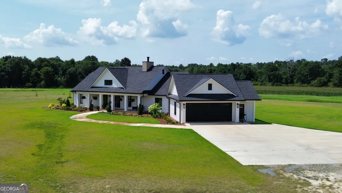
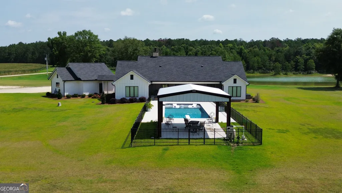
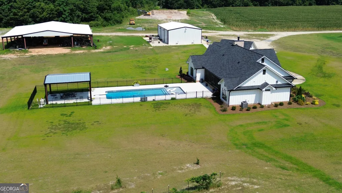
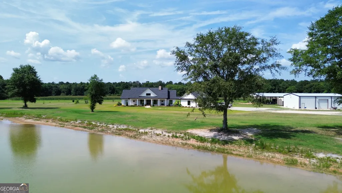
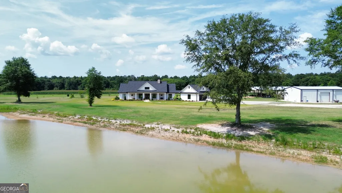
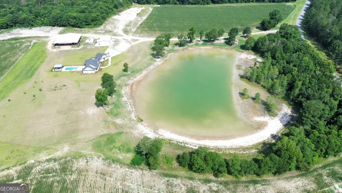
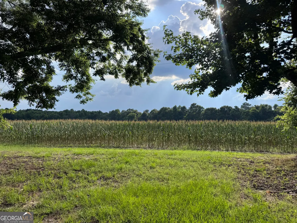
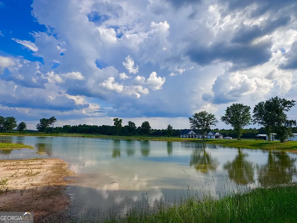
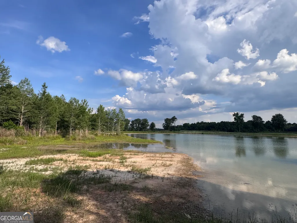
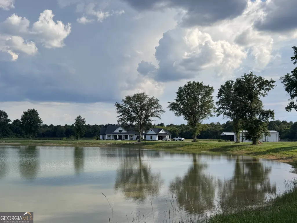
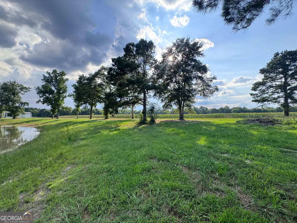
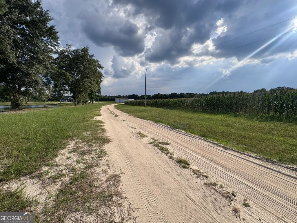
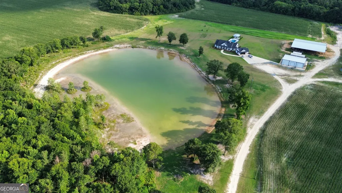
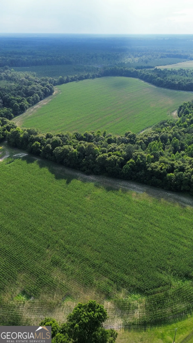
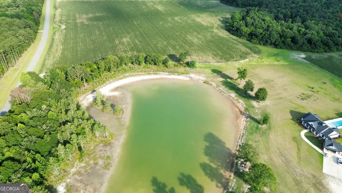
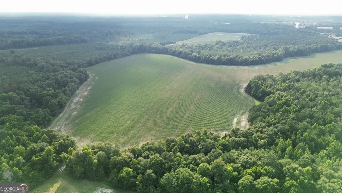
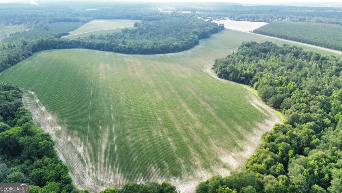
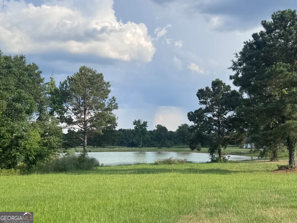
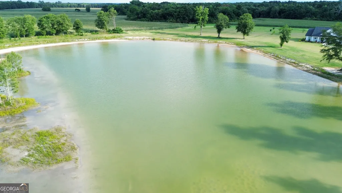
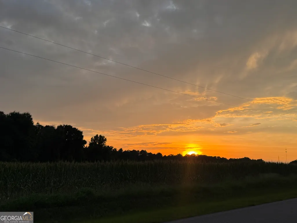
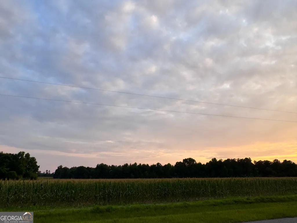
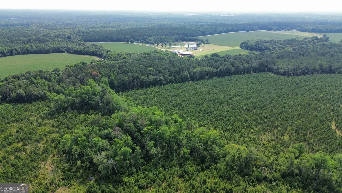
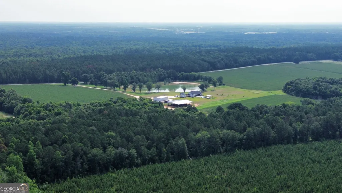
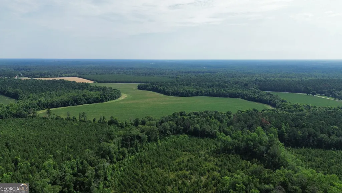
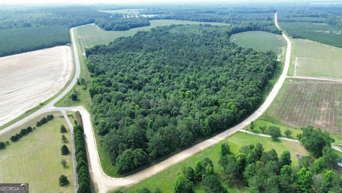
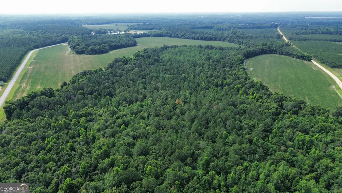
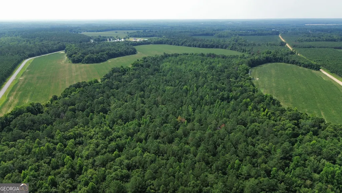
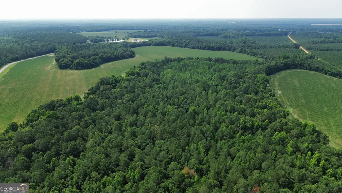
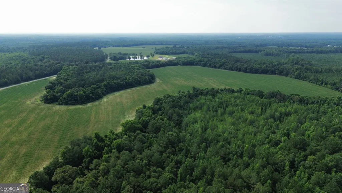
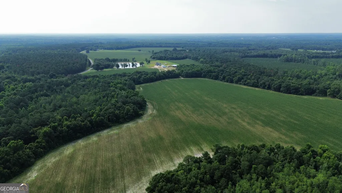
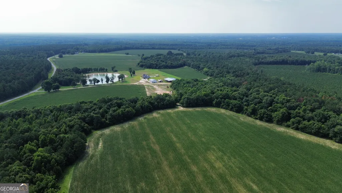
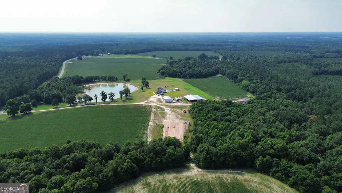
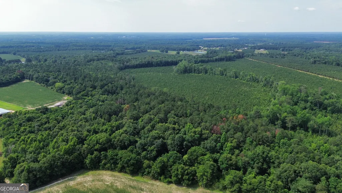
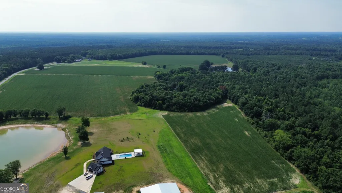
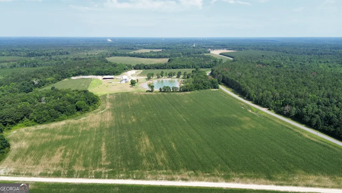
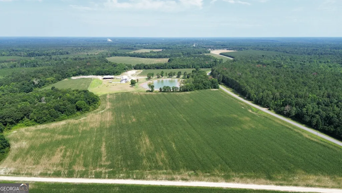
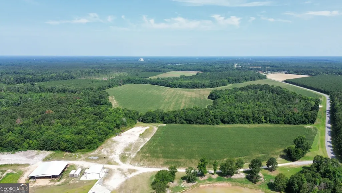
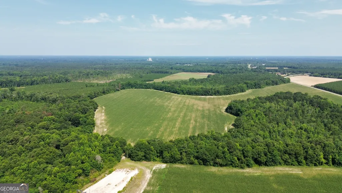

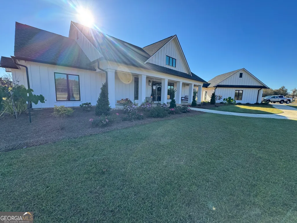
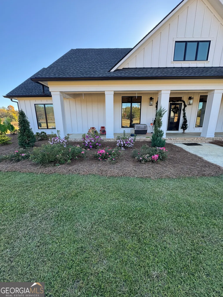
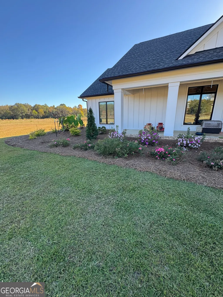
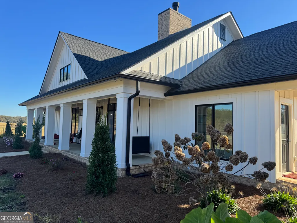
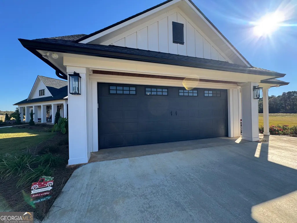
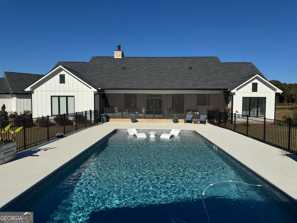
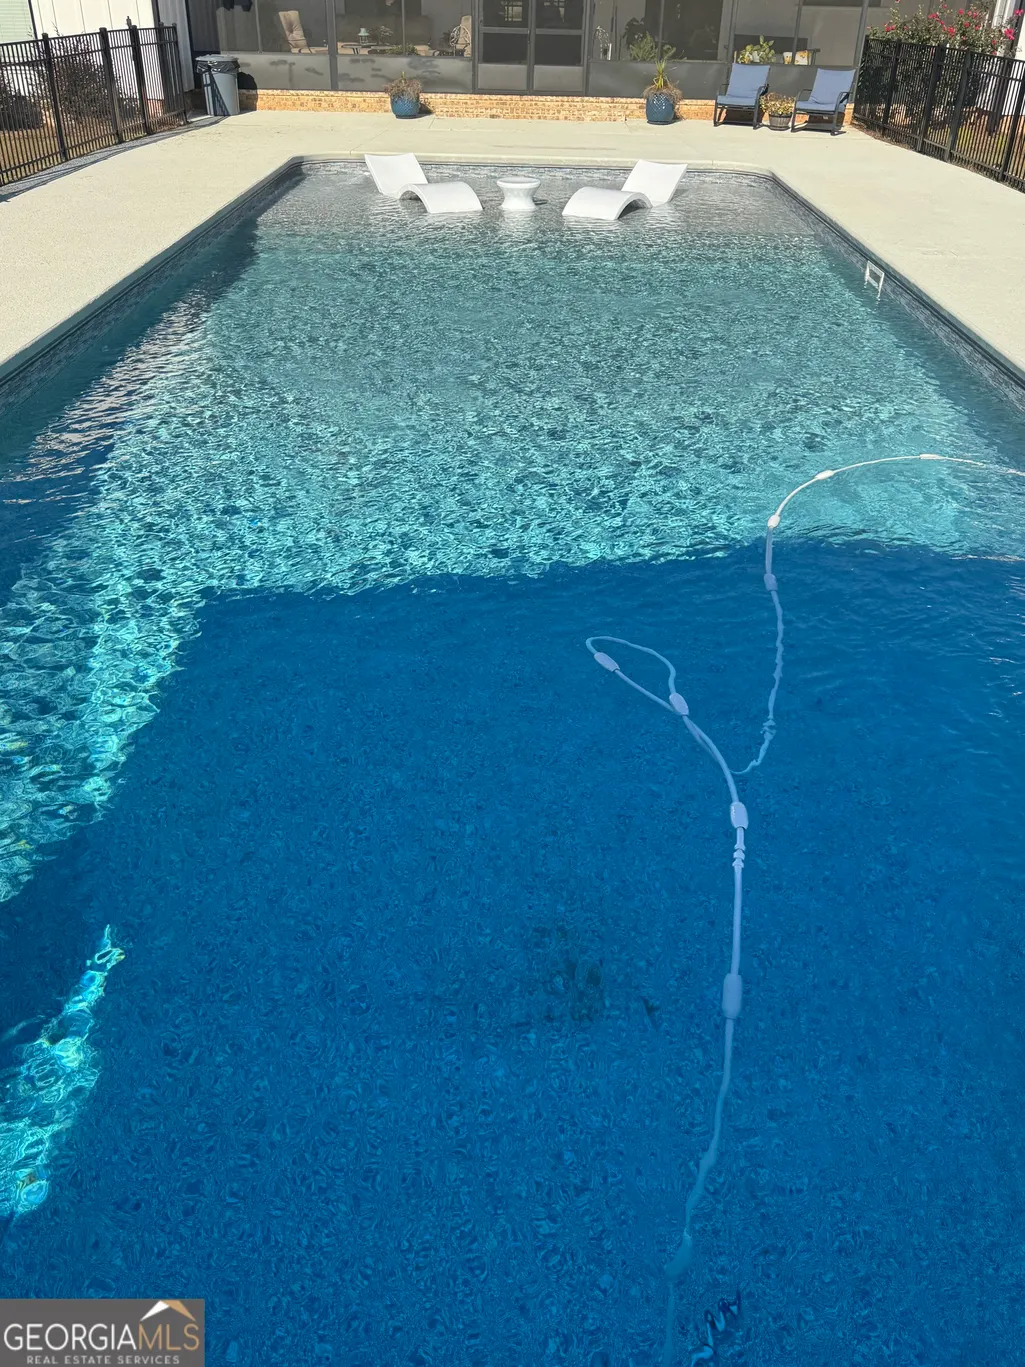
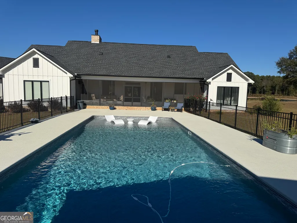
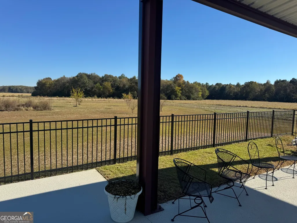
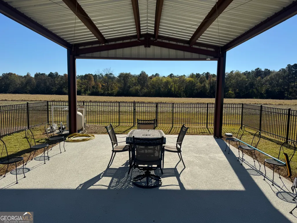
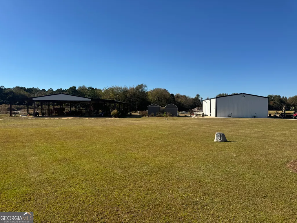
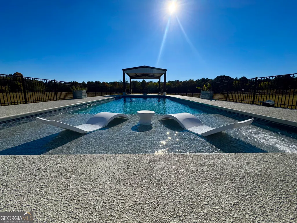
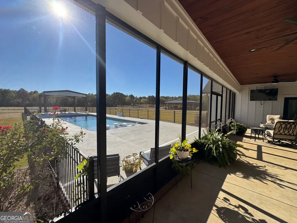
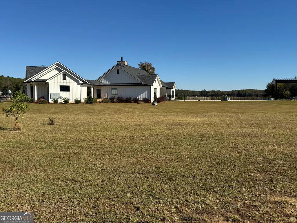
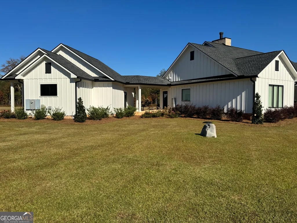
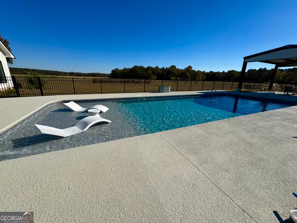
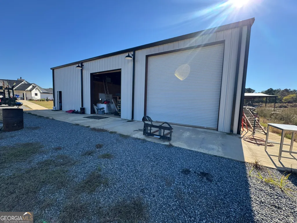
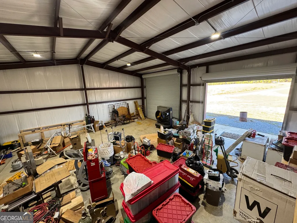
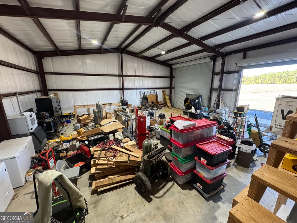
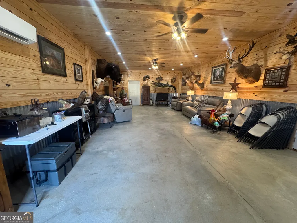
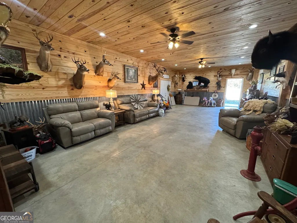
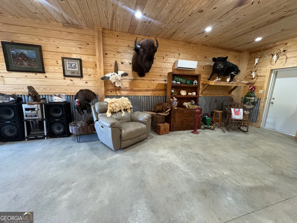
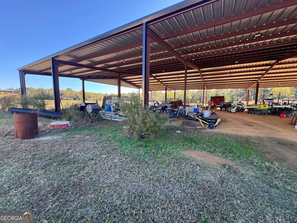
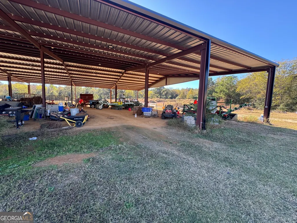
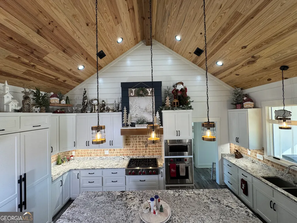
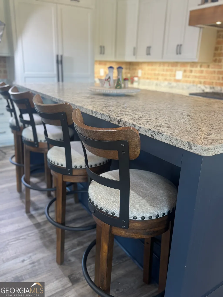
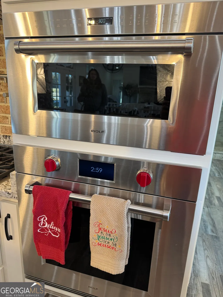
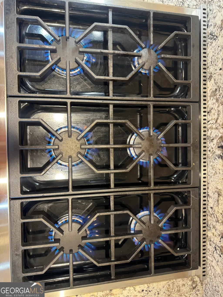
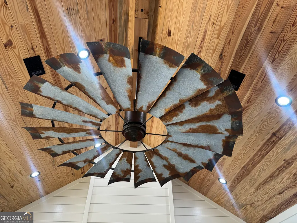
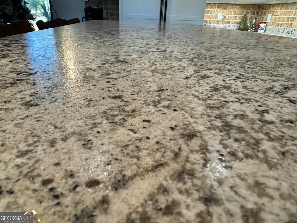
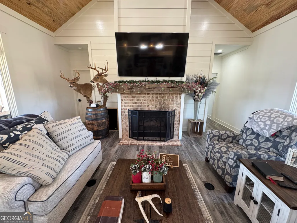
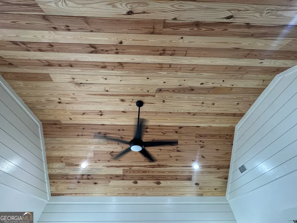
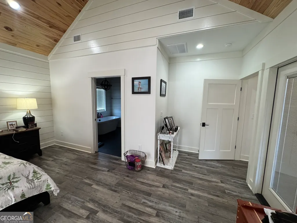
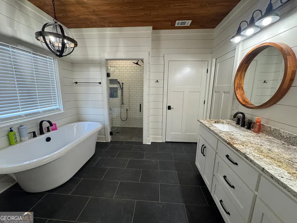
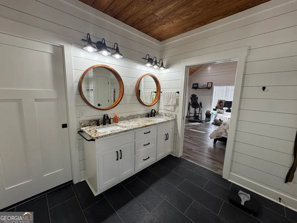
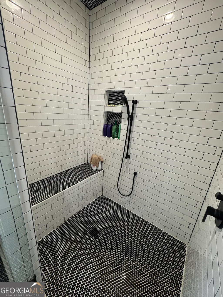
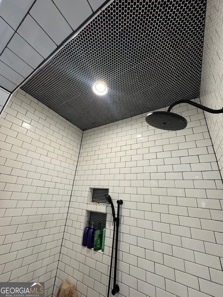
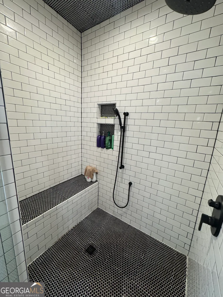
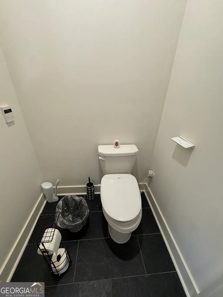
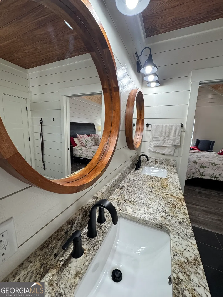
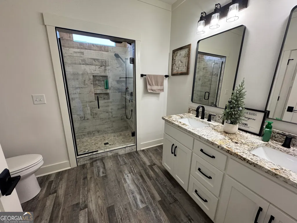
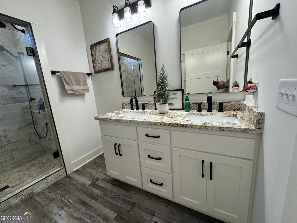
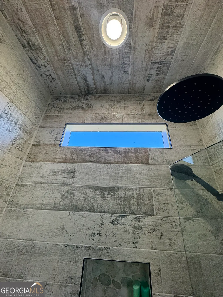
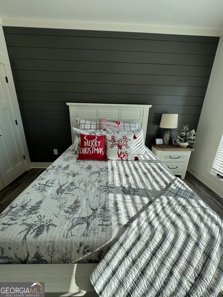
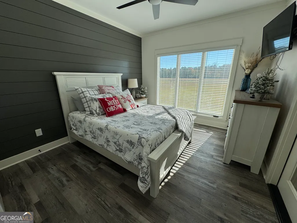
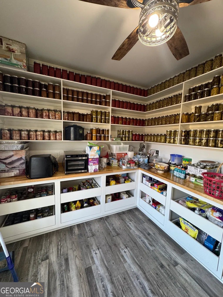
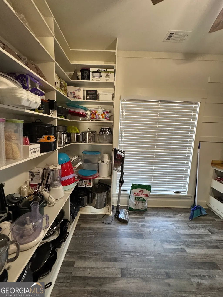
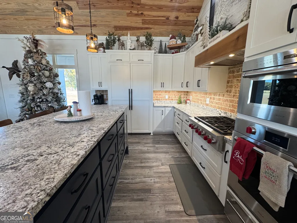
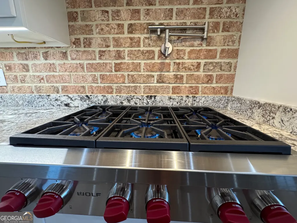
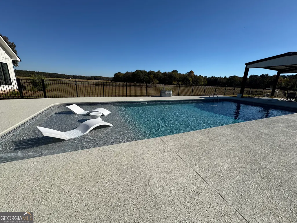
CUSTOM BUILT HOME ON 255+ ACRES WITH A POND, 40x60 SHOP, POOL, COOLING PAVILLION, AND A 99x90 POLE BARN!! This Custom Built Retreat/ Farm sits on a Lush 255+ Acre setting with a 5 acre Pond with a new pump, and much more! ** Welcome to your private oasis! This stunning custom-built home offers the perfect blend of comfort, style, and versatility. Nestled on just over 255 acres of serene countryside, the property features: ** A spacious open-concept layout with high-end finishes and thoughtful design throughout. Wolf Appliances, Custom Ice maker with that soft ice feel, Six Eye Gas Cooktop, Custom Cabinetry Covered Facade masking your Double Sided Commercial Refrigerator, Granite Counter Tops, and Coveted Pot Filler, and massive pantry. Grand, wood burning fireplace, Large Oversized Fan, double entry doors, 3 doors leading to your fully enclosed sun room/patio from the living room, primary, and guest hall. Custom tiled showers in both the guest and primary baths. incomparable attention to detail throughout. Walk out from the mud room to your passthrough, covered breezway to the 2 car garage. ** A luxurious, oversized pool complete with a tanning ledge-ideal for relaxing or entertaining. This 20 x 40 ft is chlorine sand filter, 10 ft tanning deck, diving board, and a 12 foot depth in the far end. Cool decking surround, Color Chaging LED Lighting in the pool, and a 20x24x12 Pavillion to cool off under or host parties. ** The Shop is 40x60 with a 20ft finished game room, concrete surround, 2 roll up doors (12ft and 14 ft), double doors leading from the shop to the game room, additional storage over the game room. Thoughtfully designed gutter system on the shop, barn, and house. Need more storage?? There is a 99x90 pole barn with steel beam construction . ** Expansive grounds with room to roam, Whether you're seeking a multi-generational setup, a mini compound, or simply a peaceful escape with room to grow, this property delivers. Hunting, Farming, Fishing and Future Development are all a possibility. Schedule your private tour today and experience the lifestyle you've been dreaming of! (Three Parcels Being Sold)
| Elementary School | Middle School | High School |
|---|---|---|
| Northwest Laurens Elementary School | West Laurens Middle School | West Laurens High School |
| Price History | |
|---|---|
| 6/16/2026 | Listed $2,500,000 |
General Features
| Sewer | Septic Tank |
|---|---|
| Heating | Central,Electric |
| Cooling | Ceiling Fan(s),Central Air |
| Utilities | Cable Available,Electricity Available,High Speed Internet,Natural Gas Available |
| Roof | Composition |
| Appliances | Double Oven,Ice Maker,Microwave,Refrigerator |
| Association Fee Includes | None |
| Architectural Style | Contemporary |
| Construction Materials | Press Board |
| Year Built | 2023 |
| Levels | One |
| Property Subtype | Single Family Residence |
| Tax Year | 2025 |
| Community Features | None |
| County | Laurens |
| New Construction | false |
| Property Type | Residential |
| HOA | false |
| Attached Garage | false |
| Subdivision Name | None |
| Garage Y/N | true |
| Full Baths | 2 |
| Status | Active |
| Directions | GPS |
| High School | West Laurens |
| City | Dublin |
| Lot Size Units | Acres |
| Lot Size Square Feet | 11114334 |
| Carport Y/N | false |
| Elementary School | Northwest Laurens |
| Land Lease Y/N | false |
| Tax Annual Amount | 8296.93 |
| Home Warranty Y/N | false |
| Middle/Junior High School | West Laurens |
| Property Condition | Resale |
| Structure Type | House |
| Building Area Units | Square Feet |
| Living Area Units | Square Feet |
| Standard Status | Active |
Interior Features
| Interior Amenities | Beamed Ceilings,High Ceilings,In-Law Floorplan,Master On Main Level,Separate Shower,Soaking Tub,Split Bedroom Plan,Tile Bath,Walk-In Closet(s) |
|---|---|
| Basement | Concrete |
| Flooring | Laminate |
| Total Fireplaces | 1 |
| Air Conditioning Y/N | true |
| Heating Y/N | true |
| Fireplace Y/N | true |
| Above Grade Finished Area | 1971 |
| Half Baths | 1 |
| Laundry Features | Mud Room |
| Total Bedrooms | 2 |
| Main Level Bedrooms | 2 |
| Main Level Bathrooms | 2 |
| Below Grade Finished Area Unit Type | Square Feet |
| LivingAreaSource | Public Records |
| Above Grade Finished Area Unit Type | Square Feet |
| Total Baths | 3 |
Exterior Features
| Parking Features | Garage,Storage,RV Access/Parking,Boat |
|---|---|
| Lot Features | Greenbelt |
| Water Source | Private,Well |
| Lot Size Area | 255.15 |
| Building Area Total | 1971 |
| Lot Size Acres | 255.15 |
| Lot Size Source | Public Records |
Amenities
- Foreclosure
- Views
- Short Sale
- New Construction
- Adult 55+
- Lease To Own
- No HOA Fees
- Furnished
- Primary On Main
- Air Conditioning
- Seller Finance
- Green
- Fixer Upper
- Horse
- Golf
- Fireplace
- Deck
- Garage
- Basement
- Pool
Property vs Single Family Average in 31021
Price
Taxes
Year Built
 ©2026 Georgia Multiple Listing Service All information deemed reliable but not guaranteed. All properties are subject to prior sale, change or withdrawal. Neither listing broker(s) or information provider(s) shall be responsible for any typographical errors, misinformation, misprints and shall be held totally harmless. Listing(s) information is provided for consumer's personal, non-commercial use and may not be used for any purpose other than to identify prospective properties consumers may
 Listings identified with the FMLS IDX logo come from FMLS and are held by brokerage firms other than the owner of this website. The listing brokerage is identified in any listing details. Information is deemed reliable but is not guaranteed. If you believe any FMLS listing contains material that infringes your copyrighted work please
  Northeast Georgia Board of REALTORS® All information deemed reliable but not guaranteed. All properties are subject to prior sale, change or withdrawal. Neither listing broker(s) or information provider(s) shall be responsible for any typographical errors, misinformation, misprints and shall be held totally harmless. Listing(s) information is provided for consumer's personal, non-commercial use and may not be used for any purpose other than to identify prospective properties consumers may be
 The information set forth on this site is based upon information which we consider reliable, but because it has been supplied by third parties to our franchisees (who in turn supplied it to us), we can not represent that it is accurate or complete, and it should not be relied upon as such. The offerings are subject to errors, omissions, changes, including price, or withdrawal without notice. All dimensions are approximate and have not been verified by the selling party and can not be verified. It
