
Waterfront - New Construction - Primary on Main - Eco Friendly
Address
6279a Grant Harbor Drive #5, Gainesville, GA
Price
$ 4,737,193
Property Attributes
- MLS#10788159
- TypeSingle Family
- Listing Status Active
- CountyHall
- CityGainesville
- NeighborhoodGrant Harbor Estates
- Zip30506
- StyleTraditional
- Year Built2026
- Price$ 4,737,193
- Bedrooms5
- Full Bathrooms5
- Half Bathrooms1
- Sqr Footage7096
- Lot Size2.068 Acres
Data Source:
Georgia MLS (GAMLS)
Property Description
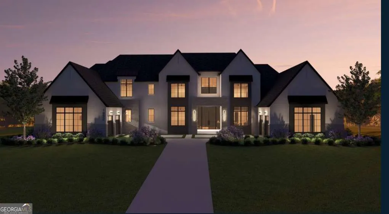
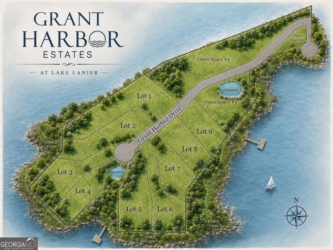
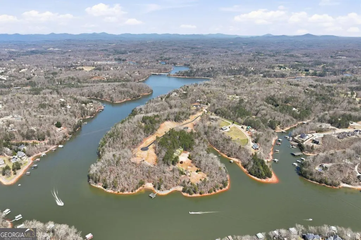
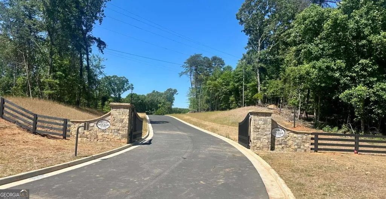
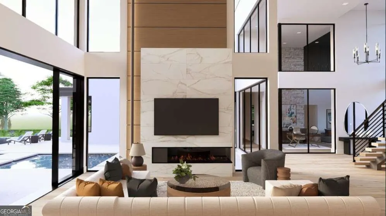
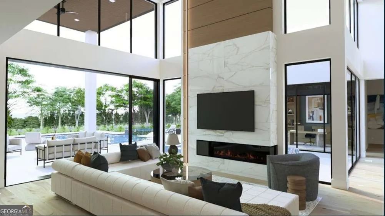
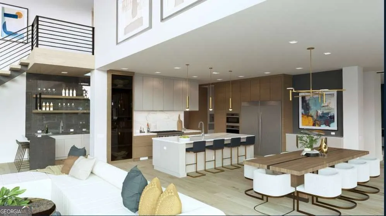
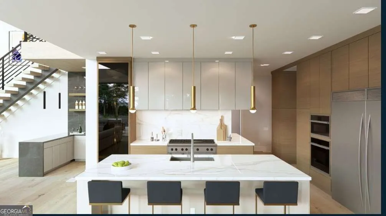
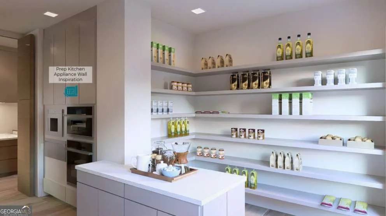
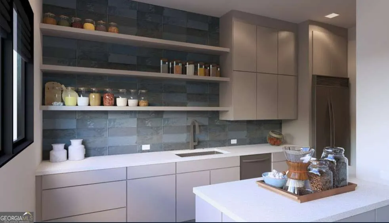
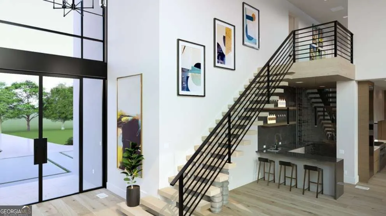
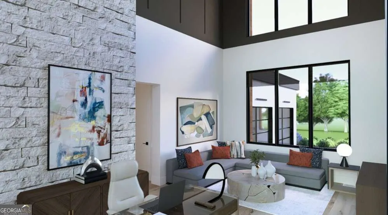
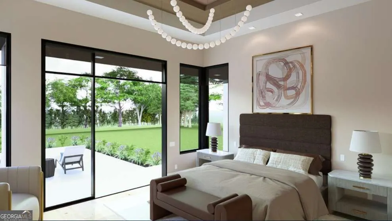
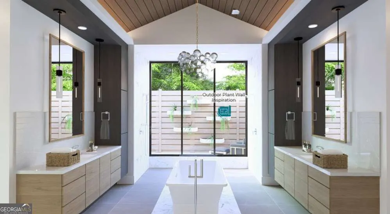
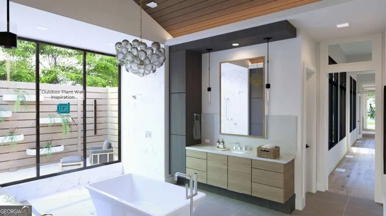
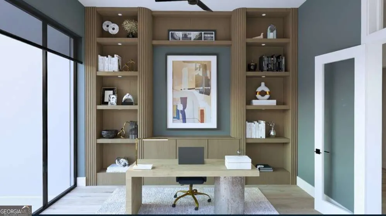
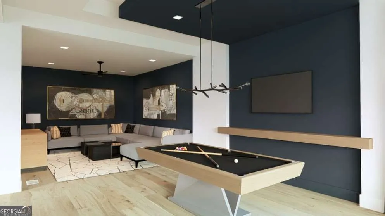
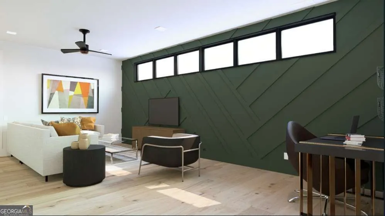
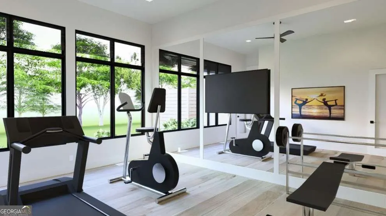
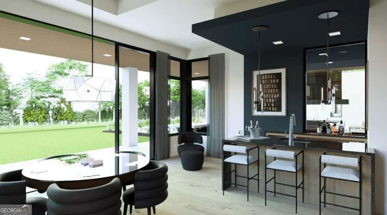
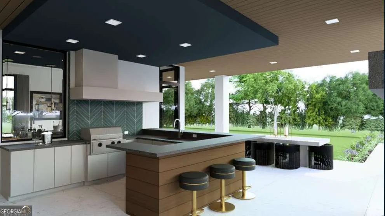
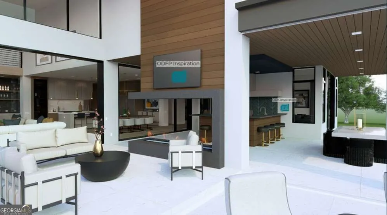
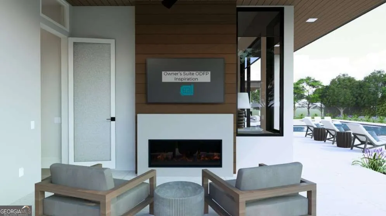
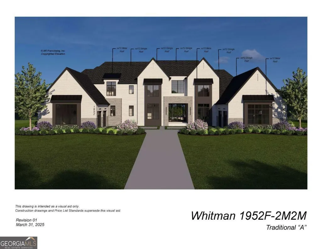
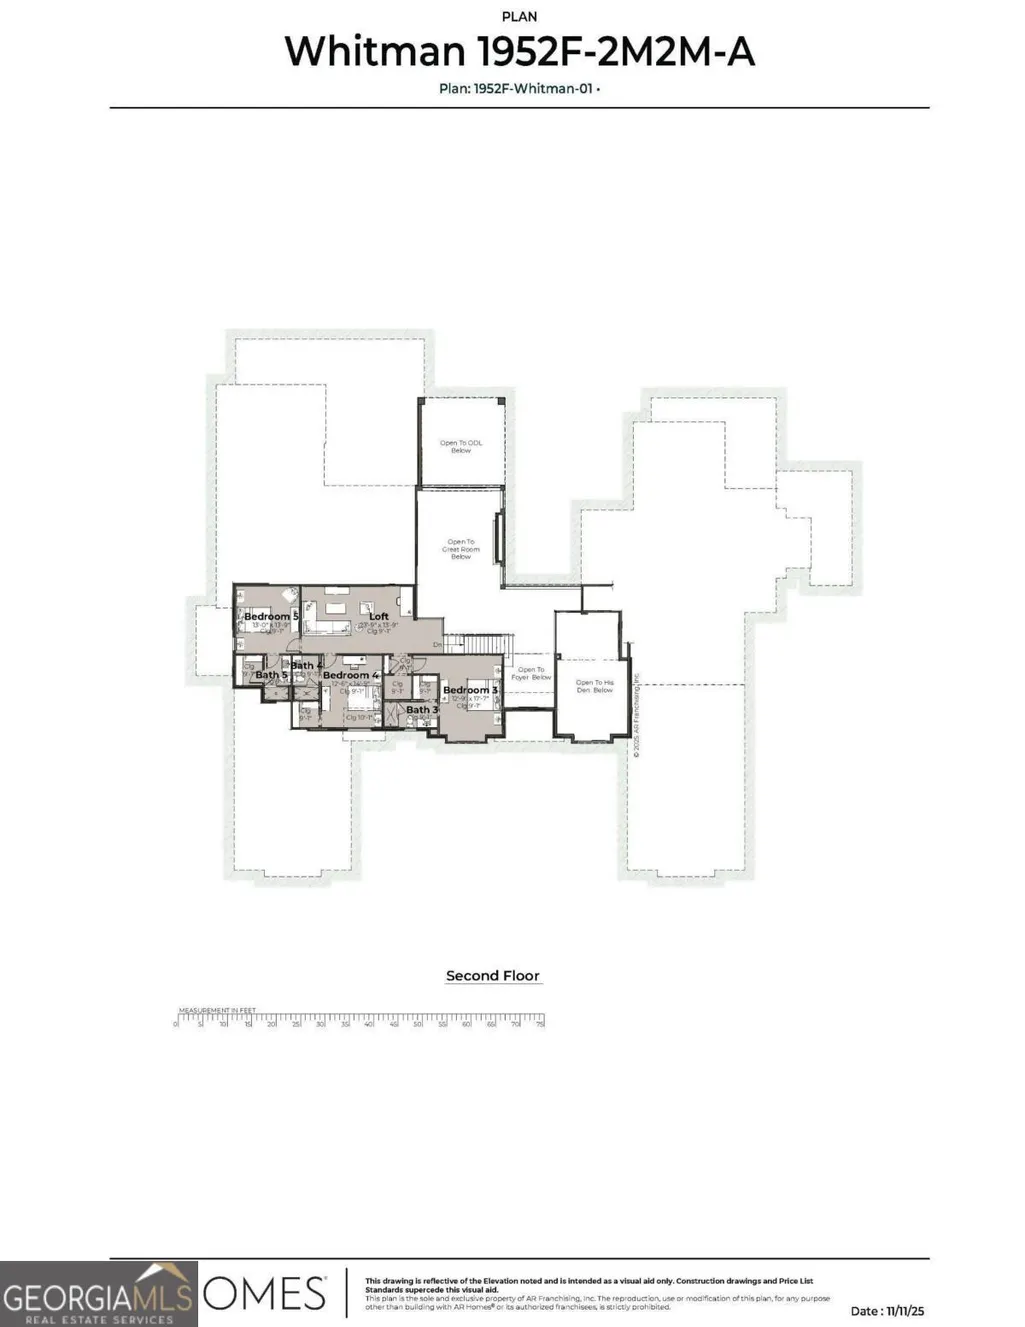
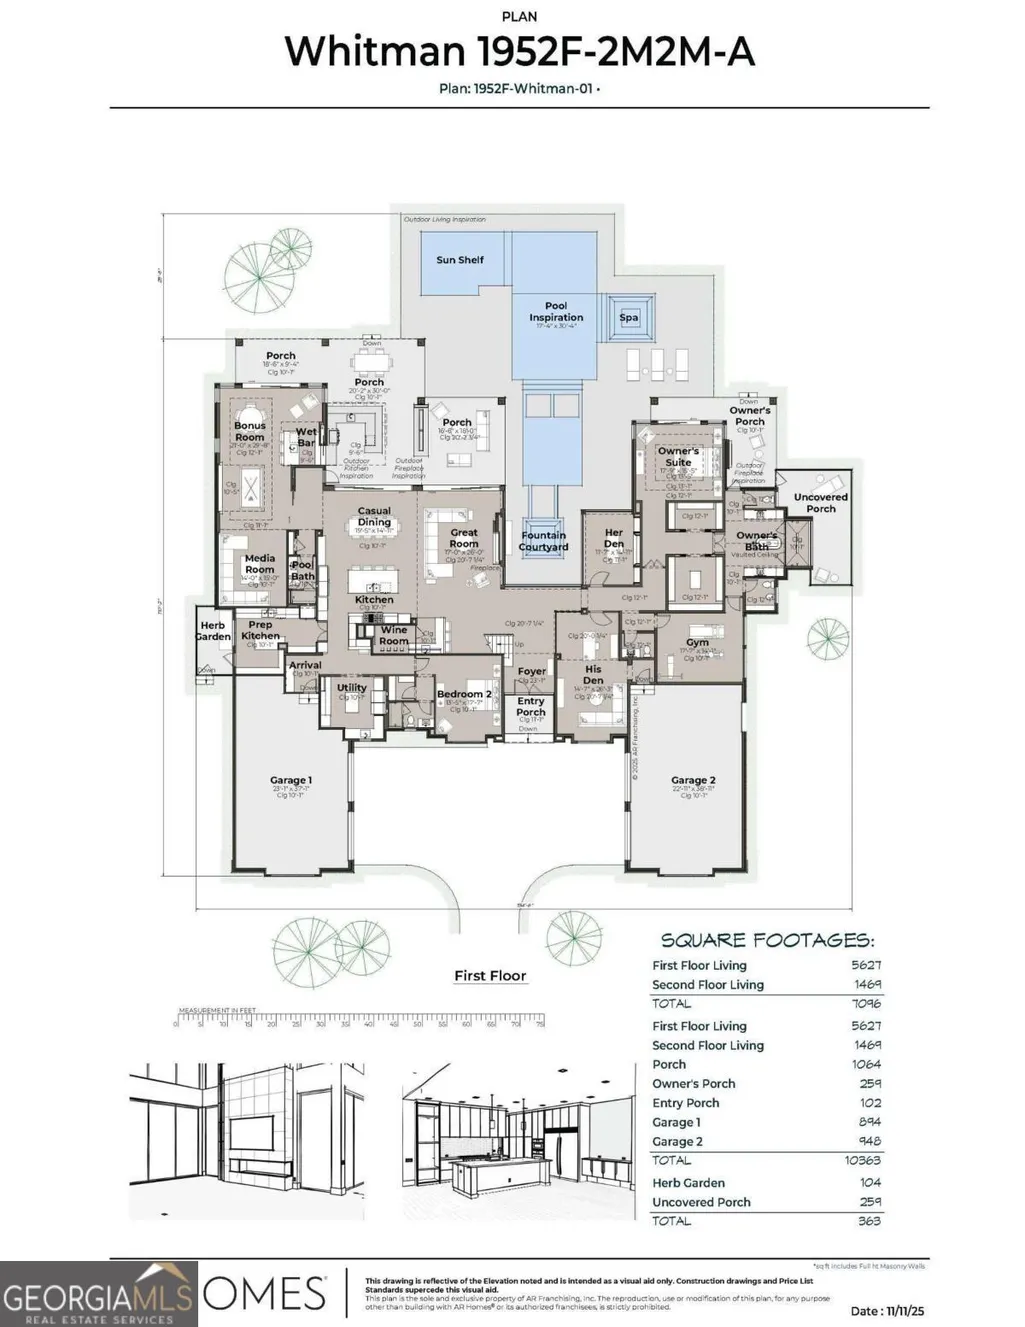
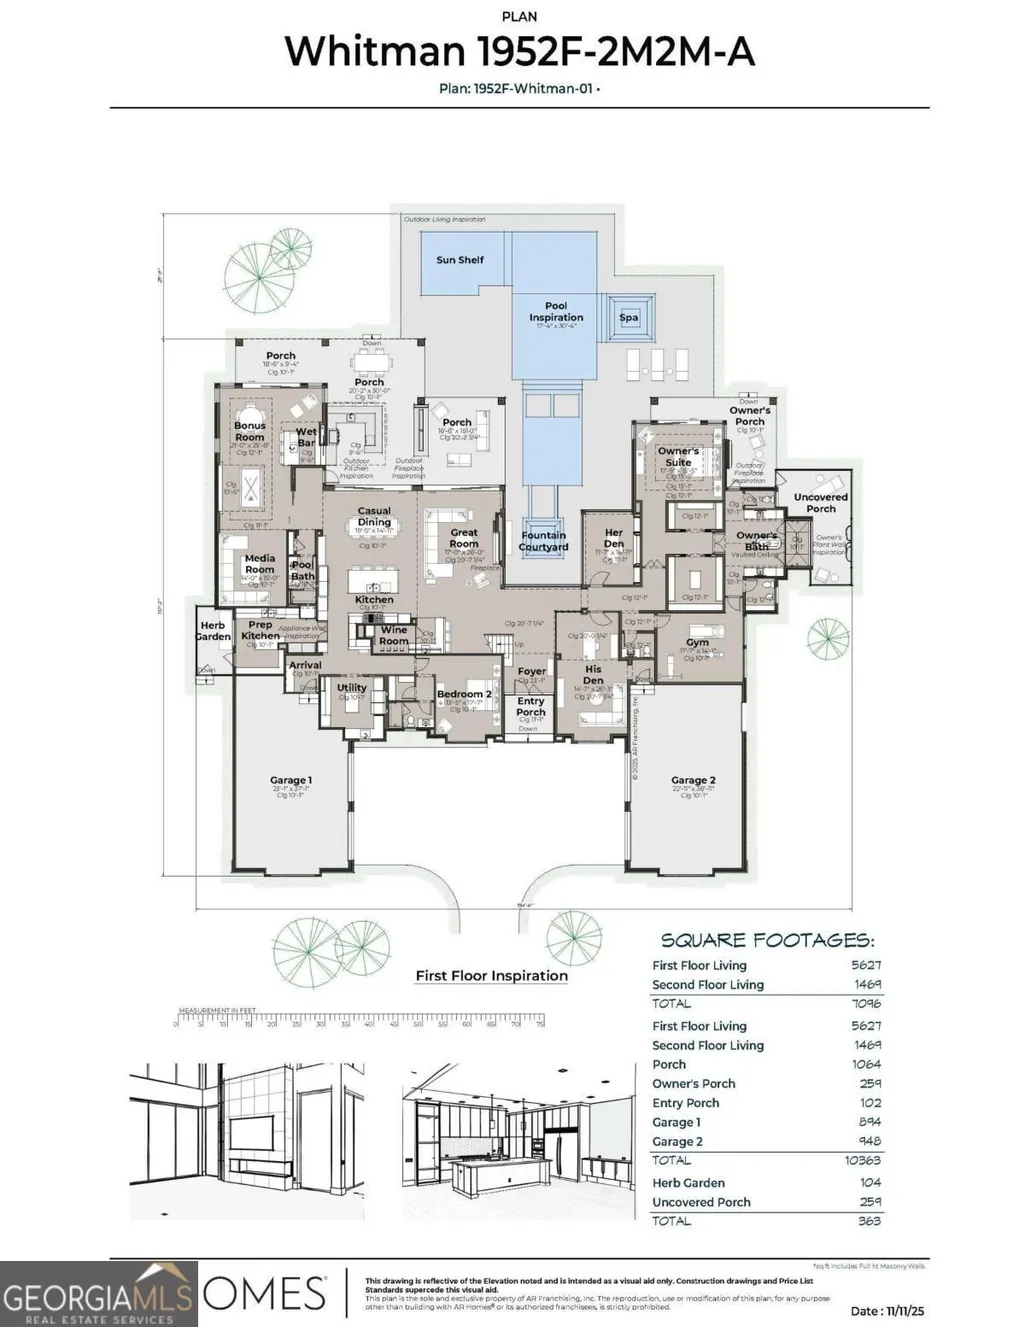
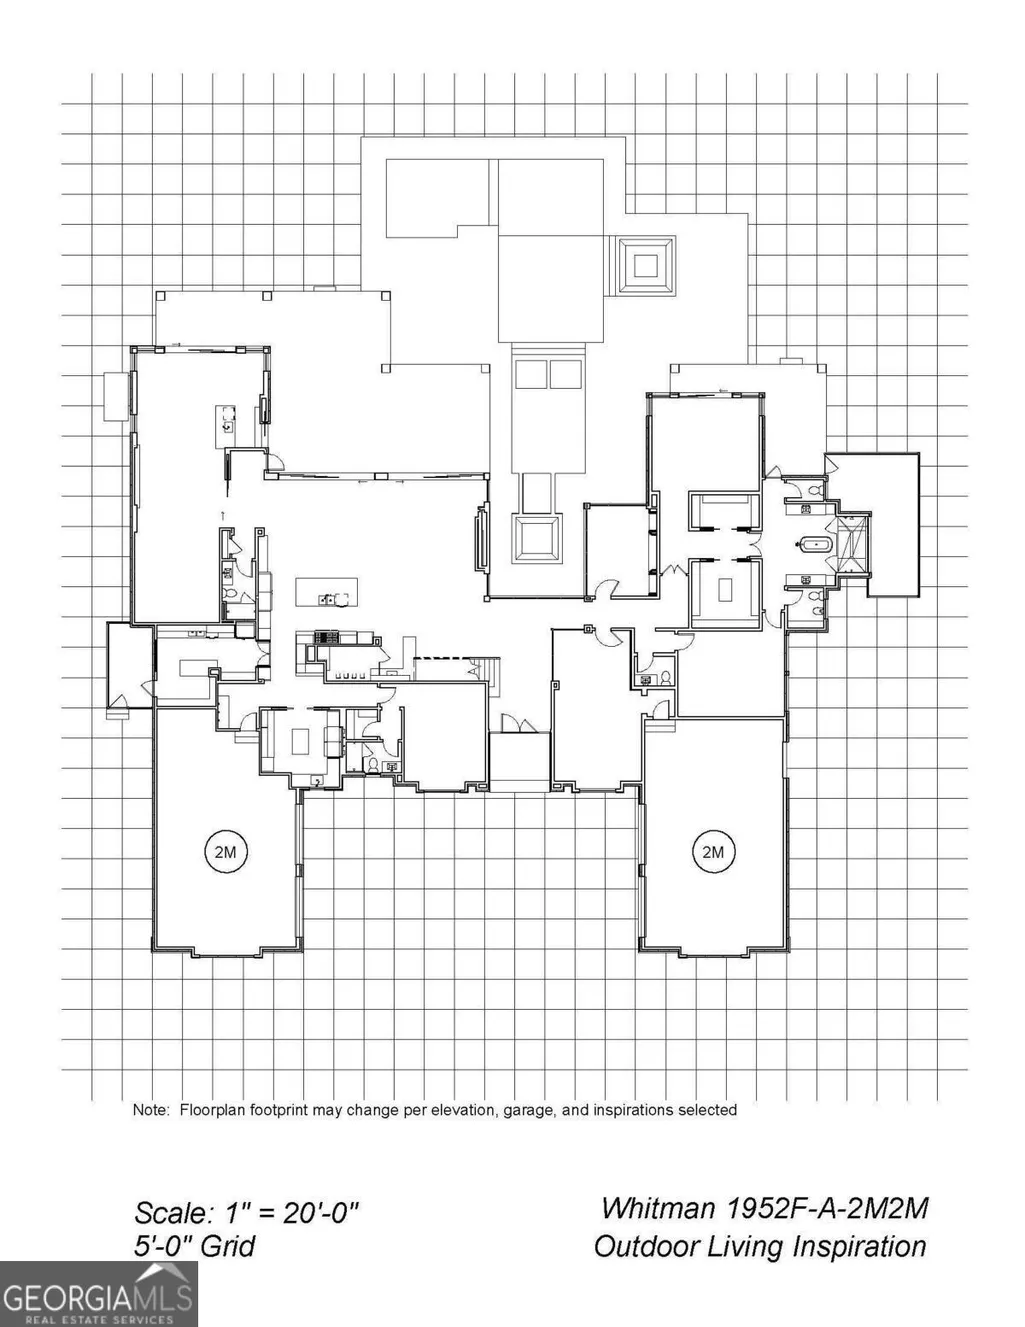
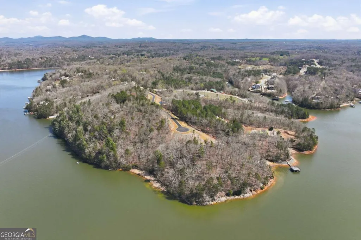
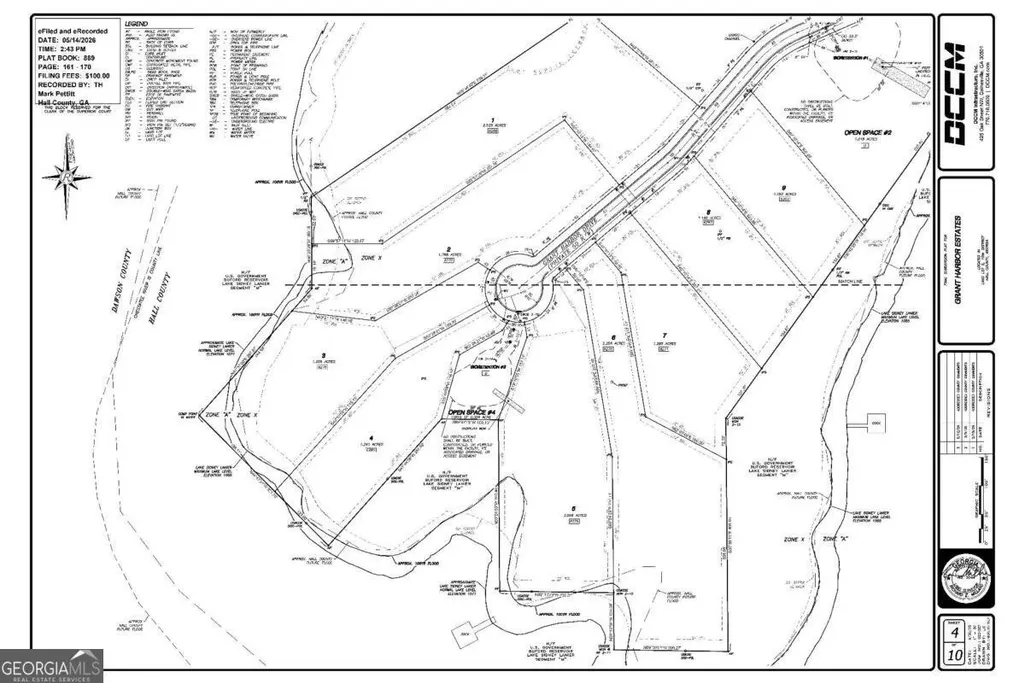
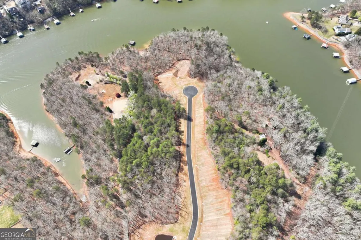
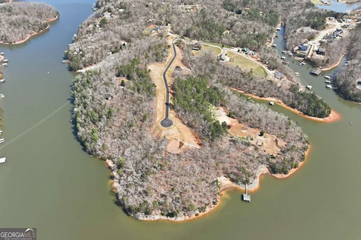
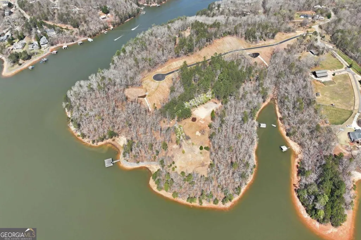
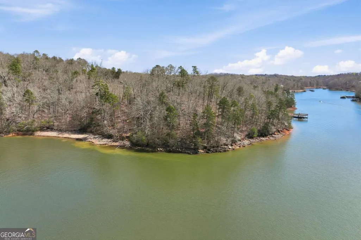
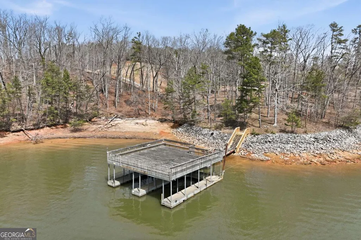
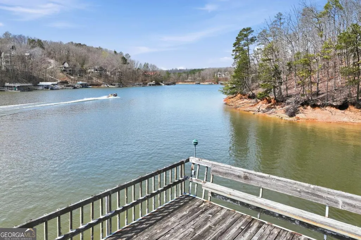
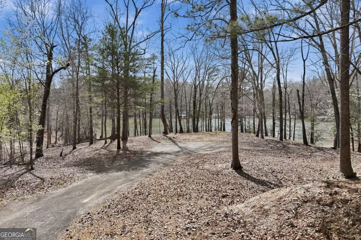
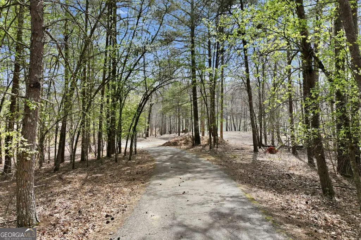
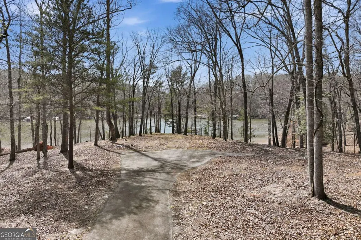
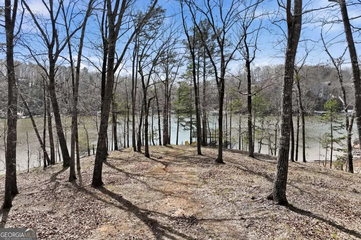
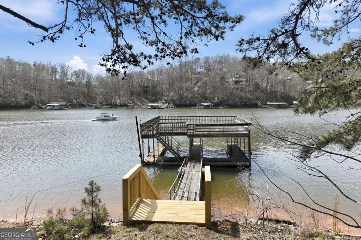
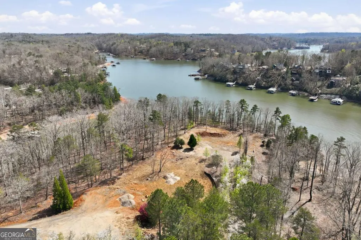
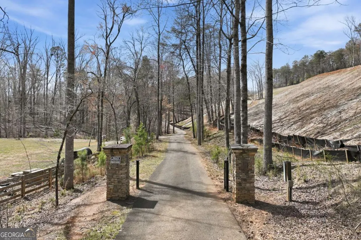
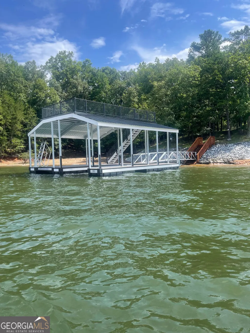
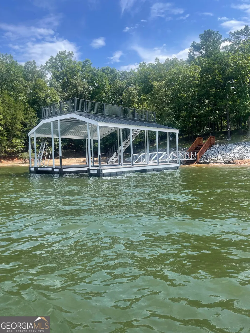
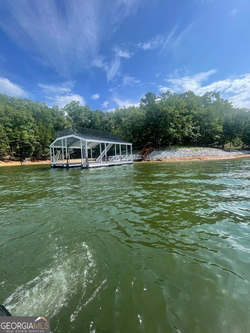
Discover this exceptional Lake Lanier luxury build, custom-crafted by AR Homes of Gainesville on Lot 5 within the exclusive new gated community of Grant Harbor Estates. This "to be built" modern design, known as the Whitman floor plan, features 7,096 finished square feet with 5 bedrooms, 6 full baths, one half bath, and a 4-car garage, all situated on an extraordinary lakefront property with exceptional lake views, that includes a permit for a private twin-slip dock. The open-concept layout, which includes a swimming pool, emphasizes outdoor living with 1,684 square feet of exterior space. The main level offers 5,621 square feet of living space, highlighted by a two-story vaulted great room with exposed beams, a chef's kitchen with an expansive island, a walk-in prep kitchen, and a dedicated wine room. For entertainment, the home features a family/media room and bar adjacent to two spacious covered porches, one of which includes a fireplace and outdoor kitchen. The owner's suite provides a private retreat on the main level with his-and-hers private dens, separate closets, a gym, and a private covered porch with a fireplace. The home is completed by a second ensuite on the main level and three additional ensuites with a loft family room upstairs. While the Whitman is perfectly suited for this lot, buyers can choose from various other AR Homes floor plans or work with their design team to create a fully custom residence. The AR Homes model home and office is located just 12 minutes from the property for convenient viewing of their craftsmanship and additional plans.
| Elementary School | Middle School | High School |
|---|---|---|
| Sardis Elementary School | Chestatee Middle School | Chestatee High School |
| Price History | |
|---|---|
| 6/18/2026 | Listed $4,737,193 |
General Features
| Sewer | Septic Tank |
|---|---|
| Heating | Forced Air |
| Cooling | Ceiling Fan(s),Central Air |
| Utilities | Electricity Available,Underground Utilities,Water Available |
| Roof | Composition |
| Appliances | Dishwasher,Double Oven,Microwave,Refrigerator,Tankless Water Heater |
| HOA Fee | 1500 |
| Association Fee Includes | Maintenance Structure,Maintenance Grounds |
| Patio/Porch Features | Patio |
| Architectural Style | Traditional |
| Pool Features | In Ground,Salt Water |
| Security Features | Smoke Detector(s) |
| Construction Materials | Stone |
| Year Built | 2026 |
| Electric | 220 Volts |
| View | Lake |
| Levels | Two |
| Property Subtype | Single Family Residence |
| Tax Year | 2026 |
| Waterfront Features | Dock Rights,Floating Dock,Lake |
| Community Features | Gated,Lake |
| County | Hall |
| New Construction | true |
| Property Type | Residential |
| HOA | true |
| Attached Garage | true |
| Energy Efficient | Appliances,Insulation,Thermostat |
| Subdivision Name | Grant Harbor Estates |
| Garage Y/N | true |
| Full Baths | 5 |
| Status | Active |
| Directions | From GA400N, rt on Exit 17 Hwy 306. Continue for 7 miles, rt on Hwy 53 Dawsonville Hwy, left on Old Sardis Rd, left on Chestatee Rd, rt on Cool Springs, left on Grant Ford Rd to the end at cul-de-sac. In GPS for the subdivision, use 6267 Grant Ford Rd, Gainesville, 30506 to arrive at the subdivision |
| High School | Chestatee |
| City | Gainesville |
| Body of Water | Lanier |
| Lot Size Units | Acres |
| Lot Size Square Feet | 90082.08 |
| Carport Y/N | false |
| Elementary School | Sardis |
| Property Attached Y/N | false |
| Land Lease Y/N | false |
| Home Warranty Y/N | true |
| Middle/Junior High School | Chestatee |
| Property Condition | To Be Built |
| Structure Type | House |
| Building Area Units | Square Feet |
| Living Area Units | Square Feet |
| Standard Status | Active |
Interior Features
| Interior Amenities | High Ceilings,Master On Main Level,Other,Walk-In Closet(s),Wet Bar |
|---|---|
| Basement | None |
| Flooring | Hardwood |
| Total Fireplaces | 4 |
| Fireplace Features | Gas Log,Gas Starter,Master Bedroom |
| Common Walls | No Common Walls |
| Air Conditioning Y/N | true |
| Heating Y/N | true |
| Window Features | Double Pane Windows |
| Fireplace Y/N | true |
| Above Grade Finished Area | 7096 |
| Half Baths | 1 |
| Laundry Features | Other |
| Total Bedrooms | 5 |
| Main Level Bedrooms | 2 |
| Main Level Bathrooms | 2 |
| Below Grade Finished Area Unit Type | Square Feet |
| LivingAreaSource | Builder |
| Above Grade Finished Area Unit Type | Square Feet |
| Kitchen Features | Breakfast Bar,Second Kitchen,Walk-in Pantry |
| Total Baths | 6 |
Exterior Features
| Exterior Amenities | Dock,Other,Water Feature |
|---|---|
| Parking Features | Garage,Attached,Side/Rear Entrance |
| Lot Features | Level,Other,Sloped |
| Water Source | Public |
| Total Parking | 4 |
| Lot Size Area | 2.068 |
| Building Area Total | 7096 |
| Lot Size Acres | 2.068 |
| Frontage Length | Waterfront Footage: 500 |
| Frontage Type | Lakefront |
| Lot Size Source | Owner |
| Waterfront Y/N | true |
Amenities
- Foreclosure
- Views
- Short Sale
- New Construction
- Adult 55+
- Lease To Own
- No HOA Fees
- Furnished
- Primary On Main
- Air Conditioning
- Seller Finance
- Green
- Fixer Upper
- Horse
- Golf
- Fireplace
- Deck
- Garage
- Basement
- Pool
Property vs Single Family Average in 30506
Price
Year Built

 ©2026 Georgia Multiple Listing Service All information deemed reliable but not guaranteed. All properties are subject to prior sale, change or withdrawal. Neither listing broker(s) or information provider(s) shall be responsible for any typographical errors, misinformation, misprints and shall be held totally harmless. Listing(s) information is provided for consumer's personal, non-commercial use and may not be used for any purpose other than to identify prospective properties consumers may
 Northeast Georgia Board of REALTORS® All information deemed reliable but not guaranteed. All properties are subject to prior sale, change or withdrawal. Neither listing broker(s) or information provider(s) shall be responsible for any typographical errors, misinformation, misprints and shall be held totally harmless. Listing(s) information is provided for consumer's personal, non-commercial use and may not be used for any purpose other than to identify prospective properties consumers may be
 The information set forth on this site is based upon information which we consider reliable, but because it has been supplied by third parties to our franchisees (who in turn supplied it to us), we can not represent that it is accurate or complete, and it should not be relied upon as such. The offerings are subject to errors, omissions, changes, including price, or withdrawal without notice. All dimensions are approximate and have not been verified by the selling party and can not be verified. It
