
Price Reduction - Waterfront - Primary on Main
Address
104 E Oak Street, Luthersville, GA
Price
$ 774,500
Property Attributes
- MLS#10793309
- TypeSingle Family
- Listing Status Active
- CountyMeriwether
- CityLuthersville
- Neighborhoodnone
- Zip30251
- StyleRanch
- Year Built1966
- Taxes$ 5952
- Price$ 774,500
- Bedrooms4
- Full Bathrooms3
- Half Bathrooms0
- Sqr Footage3047
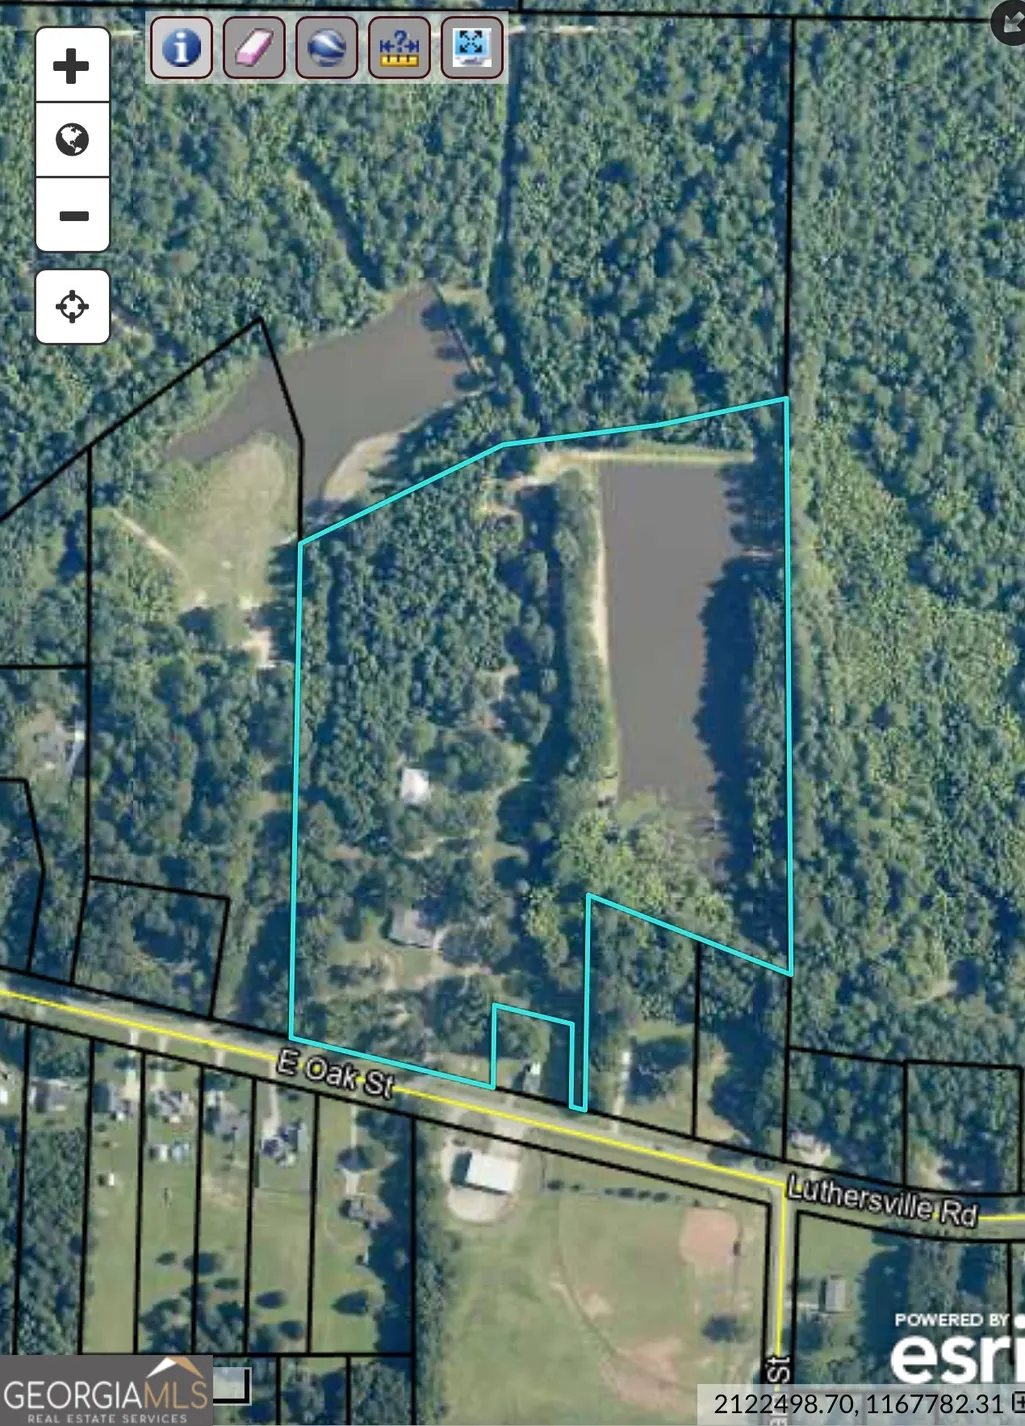
- Lot Size18.43 Acres
Data Source:
Georgia MLS (GAMLS)
Property Description
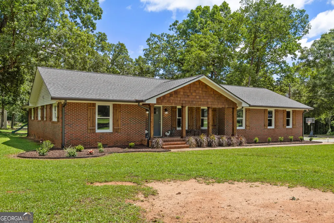
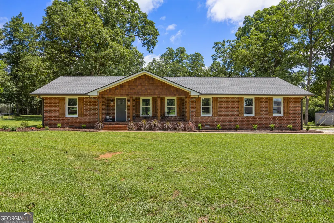
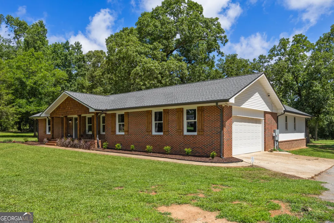
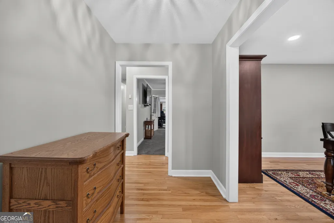
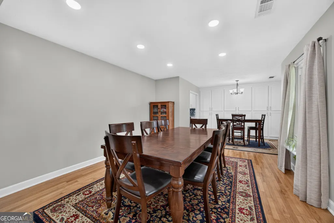
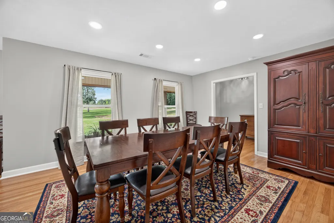
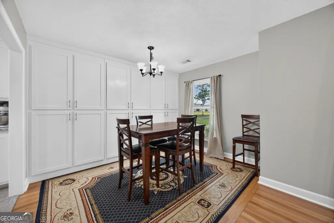
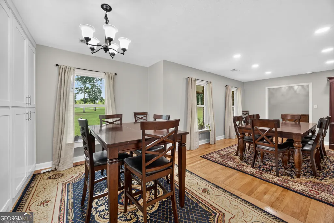
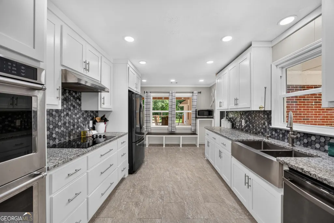
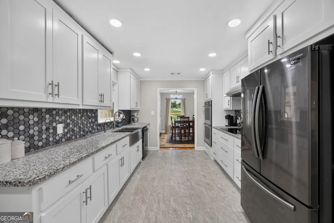
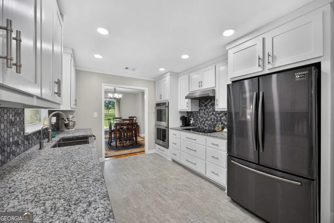
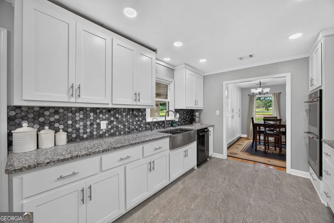
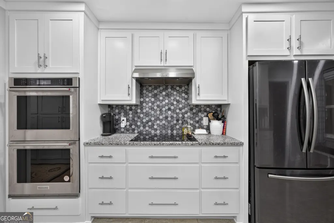
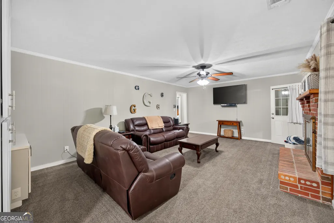
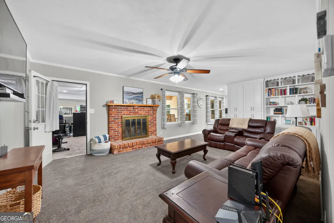
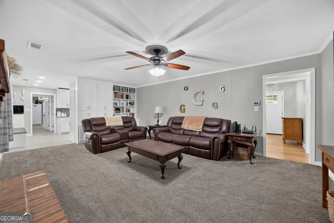
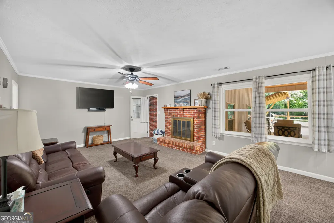
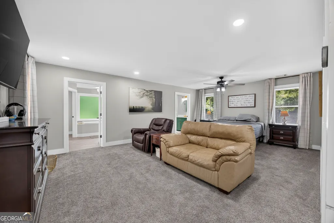
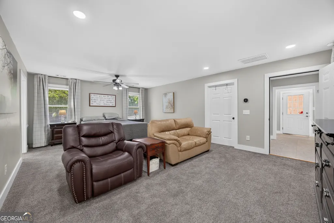
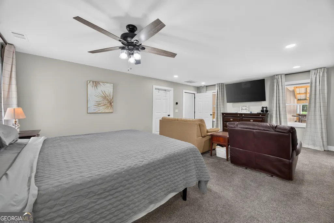
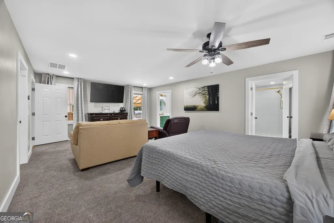
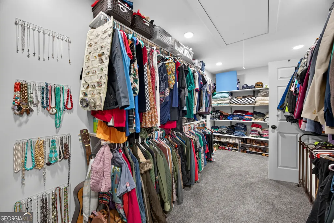
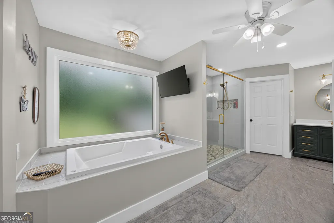
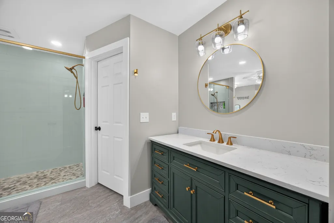
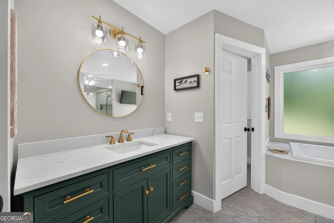
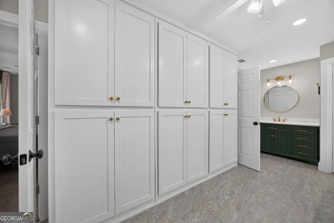
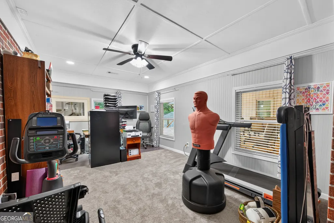
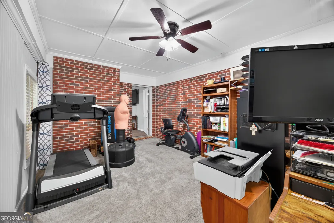
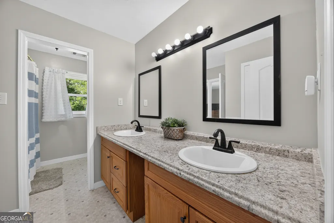
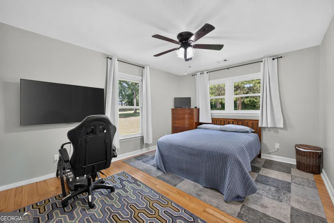
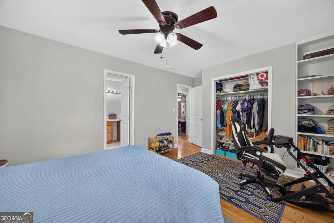
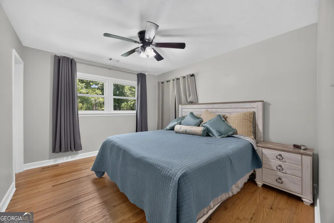
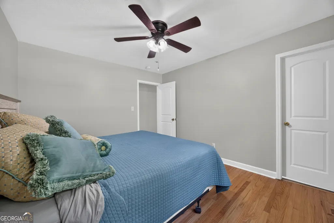
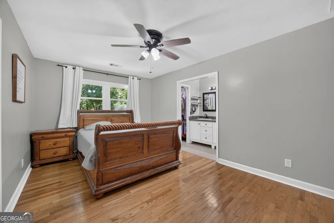
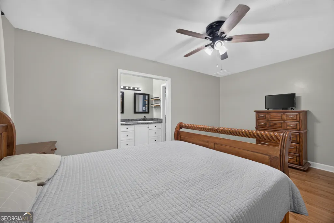
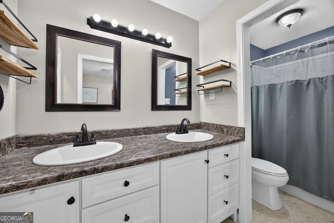
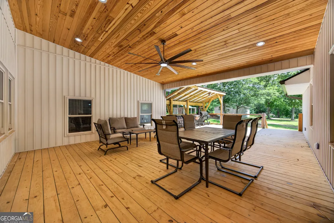
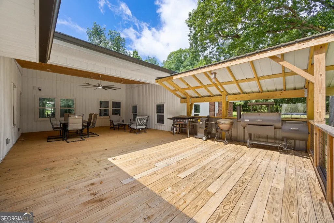
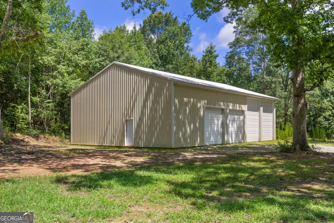
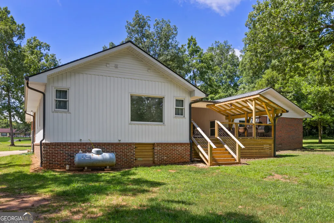
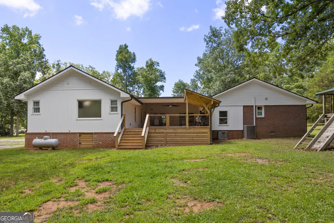
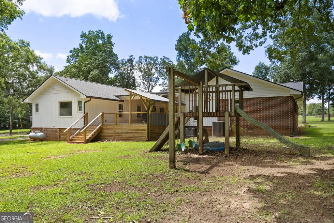
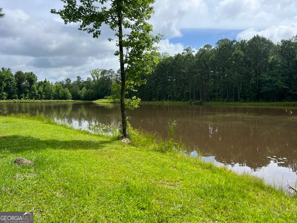
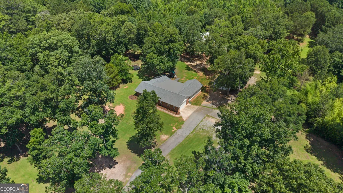
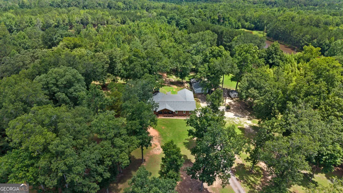
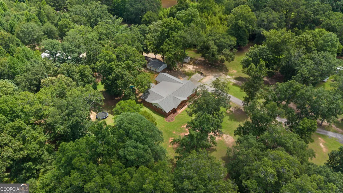
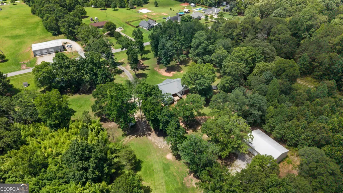
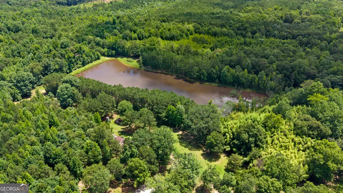
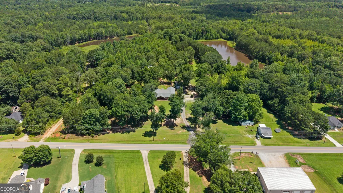
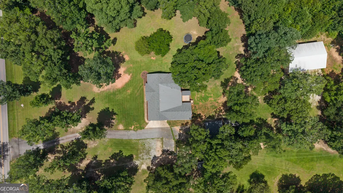
This TOTALLY REMODELED BRICK RANCH is ONE OF A KIND!! Check out this incredible 4-bedroom, 3-full bathroom home sitting on 18+ ACRES WITH A 3-ACRE STOCKED POND. As you pull in the driveway you will notice the flat land covered in beautiful matured trees and landscaping. The COVERED FRONT PORCH is perfect for sitting outside and enjoying nature. Walk into the front door and enter the foyer area, you will be greeted with original HARDWOOD FLOORS and a large dining room for family gatherings. The breakfast area is another great sitting area with lots of STORAGE CABINETS for all the things. The kitchen is the heart of the home, REMODELED in 2024 with WHITE CABINETRY, GRANITE COUNTER TOPS, TILE BACKSPLASH, SS APPLIANCES, DOUBLE OVEN, TILE FLOOR and more. The LARGE 35x25 primary suite is an addition to the home, done in 2025. The LUXURY EN SUITE has HIS/HER VANITY and HIS/HER POWDER ROOM. The shower is grand with beautiful STONE PEBBLE FLOORING and a frameless glass shower door. There is also a large JACUZZI TUB with 10 jets that is perfect for relaxing after a long day. The living room is cozy and inviting with an ORIGINAL BRICK FIREPLACE perfect for family movie nights. Off the living room is an OFFICE SPACE, EXTRA STORAGE ROOM or even your own WORKOUT ROOM. On the opposite wing of the home is where you will find 3 MORE BEDROOMS and 2 FULL BATHROOMS. The bedrooms are spacious and large with full size bathrooms attached to each bedroom. The interior of the home has been FRESHLY PAINTED throughout in 2026, ALL NEW WINDOWS THROUGHOUT in 2025, NEW CARPET in 2024, NEWER ROOF 2023, and EXTERIOR SECURITY CAMERAS. The home has a TANKLESS WATER HEATER, TERMITE BOND and FULLY ENCAPSULATED CRAWLSPACE. Outside you will find a 20x35 COVERED DECK WITH GRILLING STATION, NEW 40x60 WORKSHOP with 16ft EVES, POWER and 4-roll up doors with a side door entrance. Also on the property you will find a 2-CAR DETACHED GARAGE, 2 STORAGE BARNS and a 60x35 POLE BARN. Don't forget about the ATV RIDING TRAILS throughout the 18-acres of land. The 3-ACRE POND is spring feed, about 16ft deep and is STOCKED WITH BASS AND BRIM. This is COUNTRY LIVING at its finest but ONLY 20 mins to PTC, Newnan and Senoia!!! INCREDIBLE property that you don't want to miss!!! Want a personal tour through the property on a side-by-side? Call today!!
| Elementary School | Middle School | High School |
|---|---|---|
| Unity Elementary School | Greenville Middle School | Greenville High School |
| Price History | |
|---|---|
| 6/25/2026 | Listed $828,600 |
| 8/4/2026 | 4$799,500 |
| 8/12/2026 | 3$774,500 |
General Features
| Sewer | Septic Tank |
|---|---|
| Heating | Central |
| Cooling | Ceiling Fan(s),Central Air |
| Utilities | Cable Available,Electricity Available,High Speed Internet,Phone Available,Water Available |
| Roof | Composition |
| Appliances | Cooktop,Dishwasher,Microwave,Oven,Tankless Water Heater |
| Association Fee Includes | None |
| Architectural Style | Ranch |
| Construction Materials | Brick,Vinyl Siding |
| Year Built | 1966 |
| Levels | One |
| Property Subtype | Single Family Residence |
| Tax Year | 25 |
| Waterfront Features | Pond,Private |
| Community Features | None |
| County | Meriwether |
| New Construction | false |
| Property Type | Residential |
| HOA | false |
| Attached Garage | false |
| Subdivision Name | none |
| Garage Y/N | true |
| Full Baths | 3 |
| Status | Active |
| Directions | GPS Friendly |
| High School | Greenville |
| City | Luthersville |
| Lot Size Units | Acres |
| Lot Size Square Feet | 802810.8 |
| Carport Y/N | false |
| Spa Features | Bath |
| Elementary School | Unity |
| Land Lease Y/N | false |
| Tax Annual Amount | 5952.98 |
| Home Warranty Y/N | false |
| Middle/Junior High School | Greenville |
| Property Condition | Resale |
| Structure Type | House |
| Building Area Units | Square Feet |
| Living Area Units | Square Feet |
| Standard Status | Active |
Interior Features
| Interior Amenities | Bookcases,Double Vanity,Master On Main Level,Separate Shower,Soaking Tub,Split Bedroom Plan,Walk-In Closet(s) |
|---|---|
| Basement | None |
| Flooring | Carpet,Hardwood,Tile |
| Total Fireplaces | 1 |
| Air Conditioning Y/N | true |
| Heating Y/N | true |
| Fireplace Y/N | true |
| Above Grade Finished Area | 3047 |
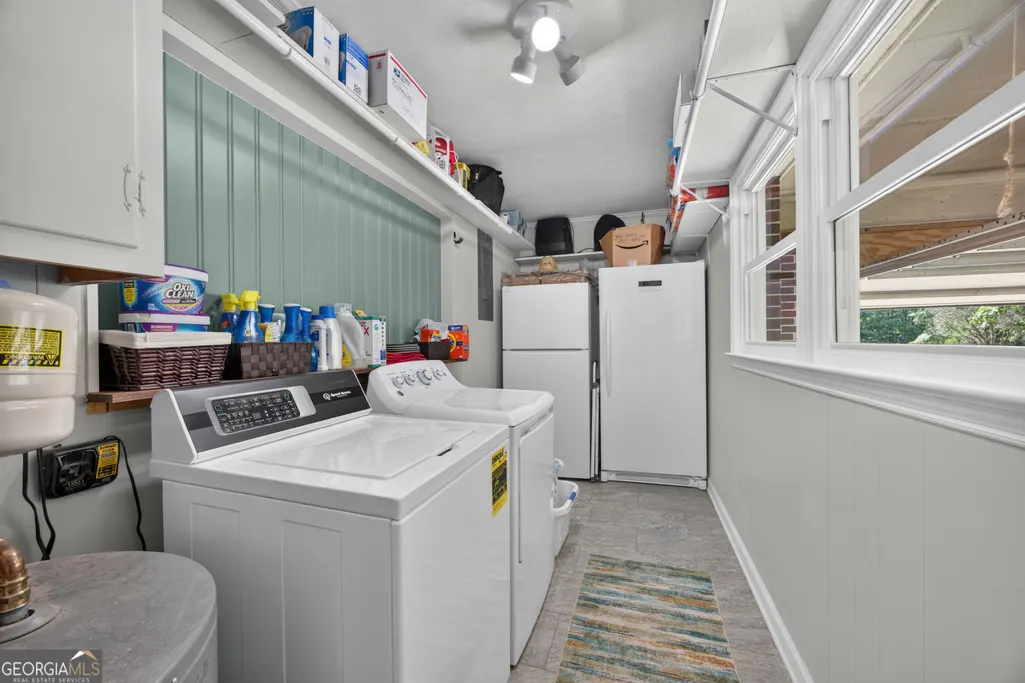
| Laundry Features | Mud Room |
| Total Bedrooms | 4 |
| Main Level Bedrooms | 4 |
| Main Level Bathrooms | 3 |
| Below Grade Finished Area Unit Type | Square Feet |
| LivingAreaSource | Public Records |
| Above Grade Finished Area Unit Type | Square Feet |
| Total Baths | 3 |
Exterior Features
| Parking Features | Guest,Garage,Storage,Parking Pad,Parking Shed,RV Access/Parking,Boat,Garage Door Opener,Side/Rear Entrance |
|---|---|
| Lot Features | Level,Open Lot,Private |
| Water Source | Well |
| Lot Size Area | 18.43 |
| Spa | true |
| Building Area Total | 3047 |
| Lot Size Acres | 18.43 |
| Lot Size Source | Public Records |
| Waterfront Y/N | true |
Amenities
- Foreclosure
- Views
- Short Sale
- New Construction
- Adult 55+
- Lease To Own
- No HOA Fees
- Furnished
- Primary On Main
- Air Conditioning
- Seller Finance
- Green
- Fixer Upper
- Horse
- Golf
- Fireplace
- Deck
- Garage
- Basement
- Pool
Property vs Single Family Average in 30251
Price
Taxes
Year Built
 ©2026 Georgia Multiple Listing Service All information deemed reliable but not guaranteed. All properties are subject to prior sale, change or withdrawal. Neither listing broker(s) or information provider(s) shall be responsible for any typographical errors, misinformation, misprints and shall be held totally harmless. Listing(s) information is provided for consumer's personal, non-commercial use and may not be used for any purpose other than to identify prospective properties consumers may
 Listings identified with the FMLS IDX logo come from FMLS and are held by brokerage firms other than the owner of this website. The listing brokerage is identified in any listing details. Information is deemed reliable but is not guaranteed. If you believe any FMLS listing contains material that infringes your copyrighted work please
  Northeast Georgia Board of REALTORS® All information deemed reliable but not guaranteed. All properties are subject to prior sale, change or withdrawal. Neither listing broker(s) or information provider(s) shall be responsible for any typographical errors, misinformation, misprints and shall be held totally harmless. Listing(s) information is provided for consumer's personal, non-commercial use and may not be used for any purpose other than to identify prospective properties consumers may be
 The information set forth on this site is based upon information which we consider reliable, but because it has been supplied by third parties to our franchisees (who in turn supplied it to us), we can not represent that it is accurate or complete, and it should not be relied upon as such. The offerings are subject to errors, omissions, changes, including price, or withdrawal without notice. All dimensions are approximate and have not been verified by the selling party and can not be verified. It
