
Views - Primary on Main
Address
142 S Dream Catcher, Blue Ridge, GA
Price
$ 1,149,000
Property Attributes
- MLS#10793470
- TypeSingle Family
- Listing Status Back On Market
- CountyFannin
- CityBlue Ridge
- NeighborhoodMountain Tops
- Zip30513
- StyleRustic
- Year Built2022
- Taxes$ 3643
- Price$ 1,149,000
- Bedrooms4
- Full Bathrooms3
- Half Bathrooms1
- Sqr Footage2908
- Lot Size2.46 Acres
Data Source:
Georgia MLS (GAMLS)
Property Description
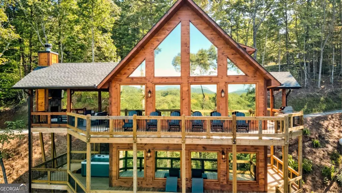
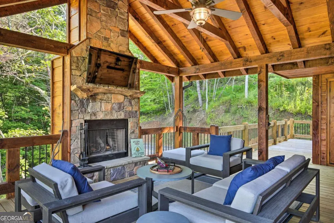
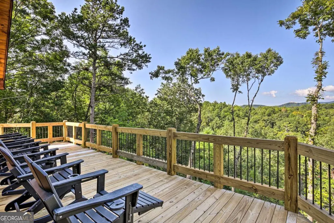
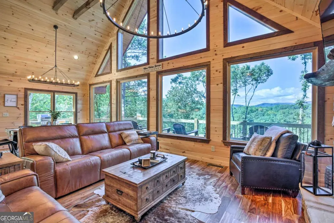
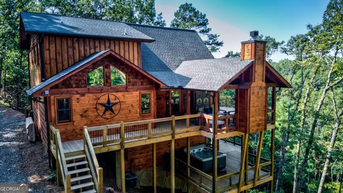
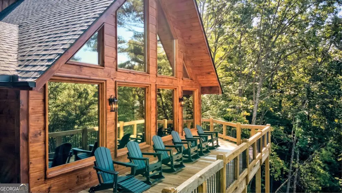
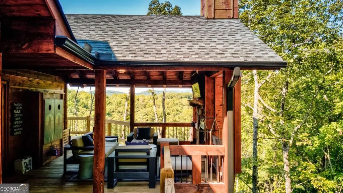
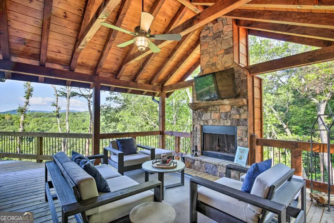
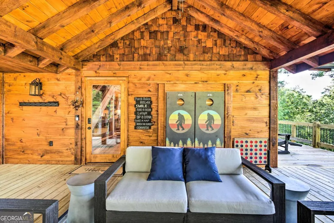
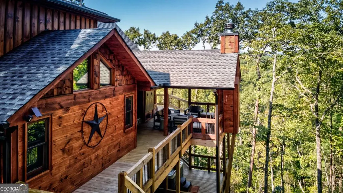
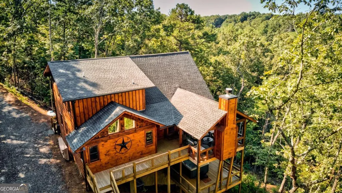
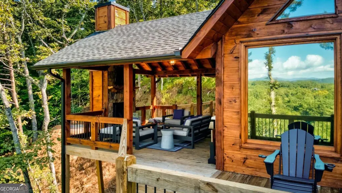
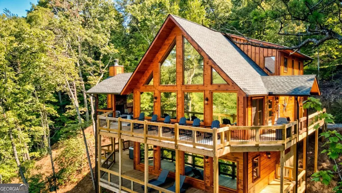
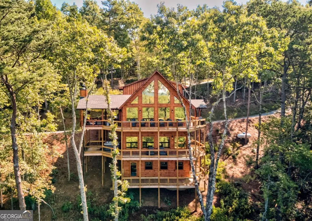
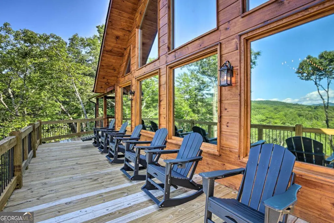
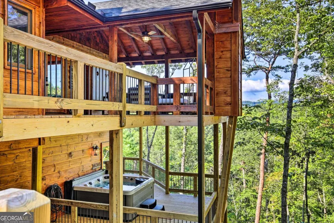
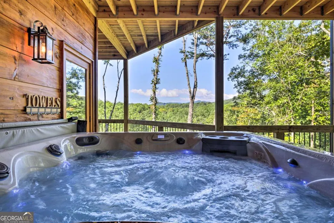
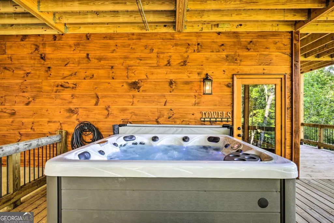
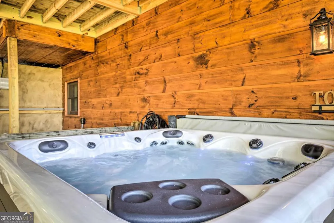
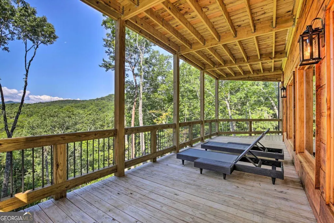
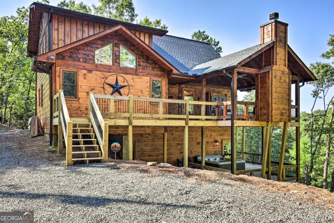
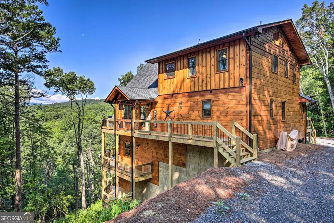
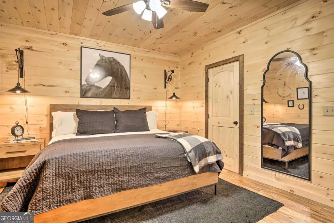
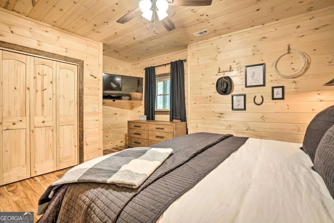
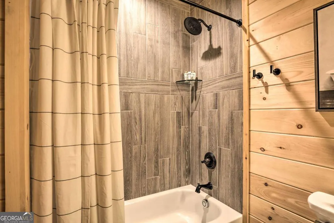
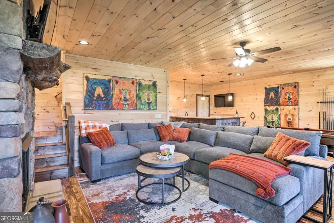
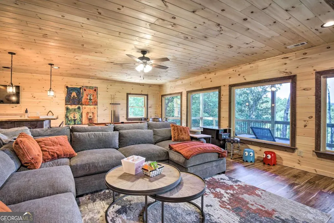
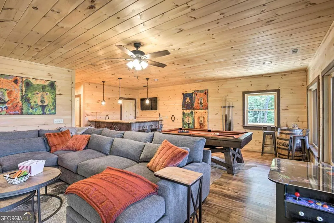
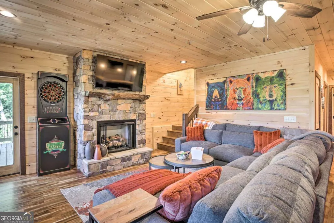
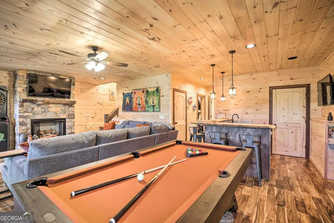
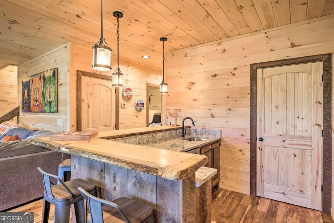
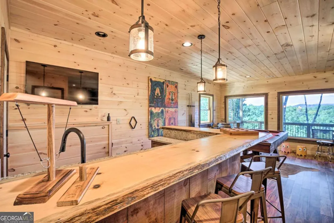
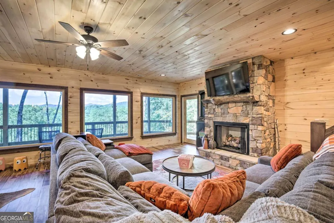
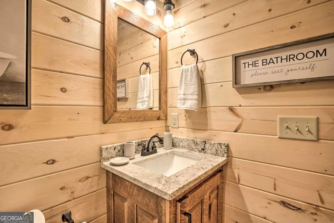
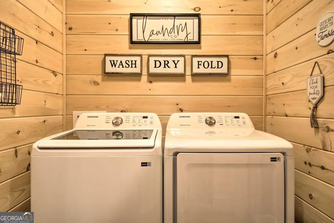
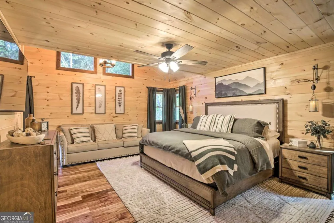
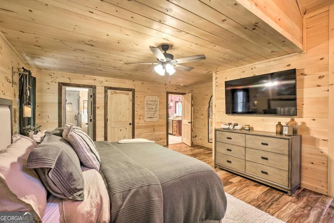
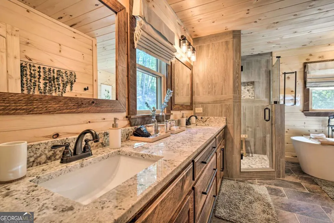
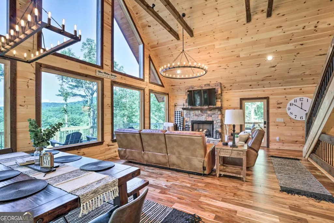
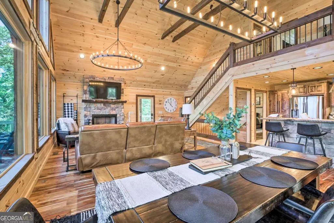
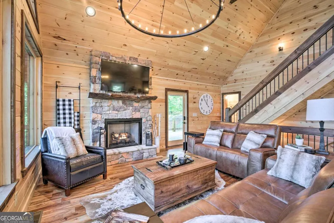
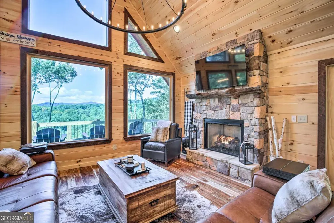
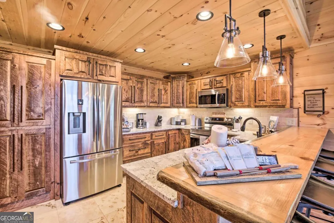
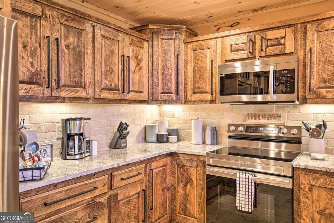
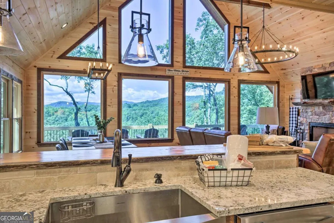
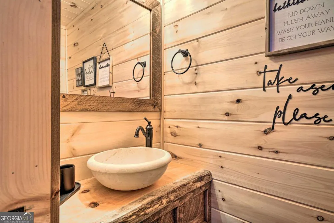
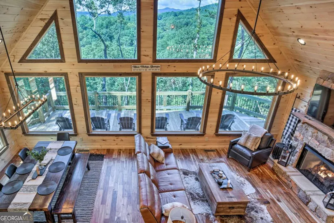
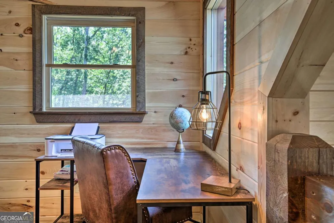
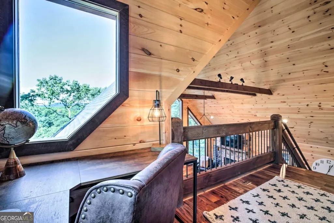
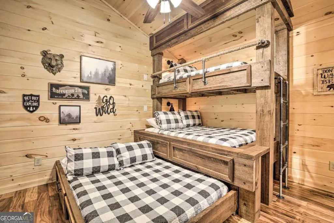
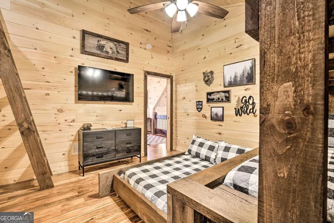
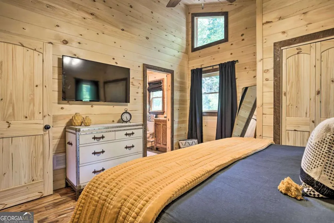
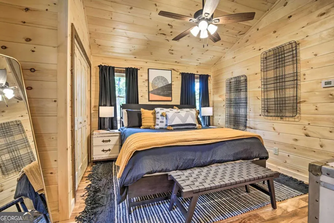
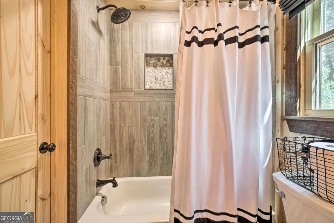
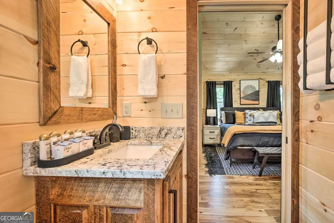
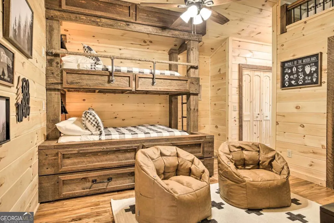
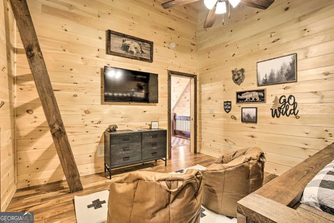
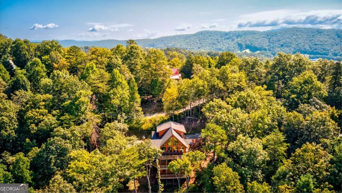
Nestled in Mountain Tops, one of Blue Ridge's most sought-after communities with no restrictive covenants, this beautifully maintained mountain home offers long-range mountain views from every level and is just 3 miles from downtown Blue Ridge. With a strong rental income history, it's equally appealing as a full-time residence, second home, or investment property. Wake up to stunning long-range mountain views from every level of this beautifully maintained, private home. This 4-bedroom, 3.5-bath home offers a comfortable layout with the primary suite on the main level, two bedrooms upstairs, and an additional bedroom in the fully finished basement. The lower level creates a second living space complete with a wet bar, full bath, laundry room, and plenty of room for guests. An additional unfinished half-basement provides excellent storage and offers potential for additional finished space. Enjoy mountain views year-round from the expansive deck featuring its own outdoor fireplace, hot tub and several lounging areas; while two additional indoor fireplaces add warmth and charm inside. Hardwood floors run throughout the home with tile in the bathrooms, and the kitchen is finished with granite countertops. With a proven rental income history and a location that combines privacy with convenience, this home is a wonderful opportunity to enjoy the Blue Ridge mountain lifestyle.
| Elementary School | Middle School | High School |
|---|---|---|
| Blue Ridge Elementary School | Fannin Middle School | Fannin High School |
| Price History | |
|---|---|
| 6/26/2026 | Listed $1,179,000 |
| 7/16/2026 | 3$1,149,000 |
General Features
| Sewer | Public Sewer |
|---|---|
| Heating | Central,Electric,Hot Water,Propane |
| Cooling | Ceiling Fan(s),Central Air,Electric |
| Utilities | Electricity Available,High Speed Internet,Phone Available,Propane,Sewer Available,Sewer Connected,Water Available |
| Roof | Composition |
| Appliances | Dishwasher,Dryer,Electric Water Heater,Ice Maker,Microwave,Range,Refrigerator,Stainless Steel Appliance(s),Washer |
| HOA Fee | 900 |
| Association Fee Includes | Maintenance Grounds,Private Roads |
| Patio/Porch Features | Deck,Patio,Porch |
| Architectural Style | Rustic |
| Pool Features | Pool/Spa Combo |
| Security Features | Carbon Monoxide Detector(s),Smoke Detector(s) |
| Construction Materials | Concrete,Wood Siding |
| Year Built | 2022 |
| View | Mountain(s) |
| Levels | Three Or More |
| Property Subtype | Cabin,Single Family Residence |
| Tax Year | 2025 |
| Community Features | None |
| County | Fannin |
| New Construction | false |
| Property Type | Residential |
| HOA | true |
| Attached Garage | false |
| Subdivision Name | Mountain Tops |
| Garage Y/N | false |
| Full Baths | 3 |
| Status | Back On Market |
| Directions | From McDonalds in Blue Ridge, head WEST on HWY 76 towards Ellijay and travel for approx. 1.5 miles. Turn RIGHT onto Bullen Gap Rd. and travel for .2 miles. Turn LEFT onto Mountain Tops Rd., into Mountain Tops subdivision. Stay straight for 1.6 miles and take a LEFT to stay on Mountain Tops Rd. Take a LEFT onto Dream Catcher for .1 miles, turn RIGHT to stay on Dream Catcher for 100 ft and continue for .2 miles. Driveway is on the right, SIP. No Drive By's, active rental. |
| High School | Fannin |
| City | Blue Ridge |
| Lot Size Units | Acres |
| Lot Size Square Feet | 107157.6 |
| Carport Y/N | false |
| Elementary School | Blue Ridge |
| Property Attached Y/N | false |
| Land Lease Y/N | false |
| Tax Annual Amount | 3643.85 |
| Home Warranty Y/N | false |
| Middle/Junior High School | Fannin |
| Property Condition | Resale |
| Virtual Tour | https://tour.usamls.net/142-S-Dream-Catcher-Blue-Ridge-GA-30513/unbranded |
| Structure Type | Cabin |
| Building Area Units | Square Feet |
| Living Area Units | Square Feet |
| Standard Status | Active |
Interior Features
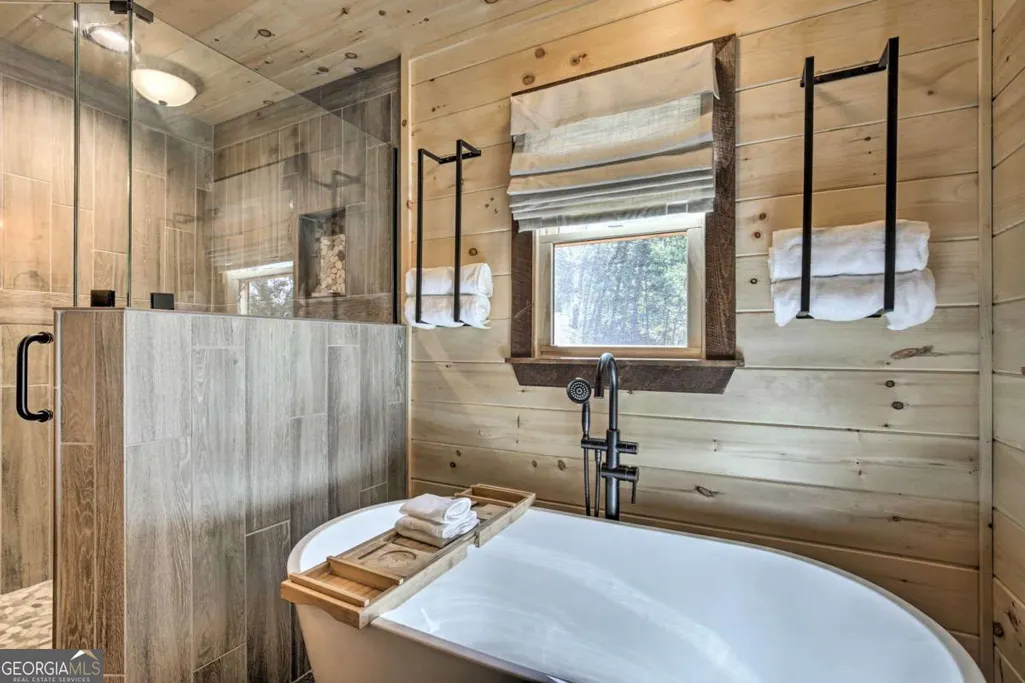
| Interior Amenities | Double Vanity,High Ceilings,Master On Main Level,Rear Stairs,Separate Shower,Soaking Tub,Tile Bath,Entrance Foyer,Vaulted Ceiling(s),Walk-In Closet(s),Wet Bar |
|---|---|
| Basement | Bath Finished,Crawl Space,Daylight,Exterior Entry,Finished,Full,Interior Entry,Partial |
| Flooring | Hardwood,Other,Tile |
| Total Fireplaces | 3 |
| Fireplace Features | Basement,Family Room,Gas Log,Living Room,Metal,Other,Outside |
| Common Walls | No Common Walls |
| Air Conditioning Y/N | true |
| Heating Y/N | true |
| Window Features | Double Pane Windows,Window Treatments |
| Fireplace Y/N | true |
| Above Grade Finished Area | 1788 |
| Half Baths | 1 |
| Laundry Features | In Basement,Laundry Closet |
| Total Bedrooms | 4 |
| Below Grade Finished Area | 1120 |
| Main Level Bedrooms | 1 |
| Main Level Bathrooms | 1 |
| Below Grade Finished Area Unit Type | Square Feet |
| LivingAreaSource | Public Records |
| Above Grade Finished Area Unit Type | Square Feet |
| Kitchen Features | Breakfast Area,Breakfast Bar,Breakfast Room,Country Kitchen,Pantry,Solid Surface Counters |
| Total Baths | 4 |
| Dining Room Features | Dining Rm/Living Rm Combo |
Exterior Features
| Exterior Amenities | Balcony,Gas Grill |
|---|---|
| Vegetation | Partially Wooded,Wooded |
| Parking Features | Parking Pad |
| Lot Features | Sloped,Steep Slope |
| Water Source | Public |
| Total Parking | 4 |
| Lot Size Area | 2.46 |
| Foundation Details | Block,Pillar/Post/Pier |
| Building Area Total | 2908 |
| Lot Size Acres | 2.46 |
| Lot Size Source | Public Records |
Amenities
- Foreclosure
- Views
- Short Sale
- New Construction
- Adult 55+
- Lease To Own
- No HOA Fees
- Furnished
- Primary On Main
- Air Conditioning
- Seller Finance
- Green
- Fixer Upper
- Horse
- Golf
- Fireplace
- Deck
- Garage
- Basement
- Pool
Property vs Single Family Average in 30513
Price
Taxes
Year Built
In The Neighborhood
Virtual Open House
Blue Ridge
$ 1,294,000
- Type
- Single Family
- Size
- 3,890 SqFt
- Rooms
- 4 Beds + 4.5 Baths

 ©2026 Georgia Multiple Listing Service All information deemed reliable but not guaranteed. All properties are subject to prior sale, change or withdrawal. Neither listing broker(s) or information provider(s) shall be responsible for any typographical errors, misinformation, misprints and shall be held totally harmless. Listing(s) information is provided for consumer's personal, non-commercial use and may not be used for any purpose other than to identify prospective properties consumers may
 Northeast Georgia Board of REALTORS® All information deemed reliable but not guaranteed. All properties are subject to prior sale, change or withdrawal. Neither listing broker(s) or information provider(s) shall be responsible for any typographical errors, misinformation, misprints and shall be held totally harmless. Listing(s) information is provided for consumer's personal, non-commercial use and may not be used for any purpose other than to identify prospective properties consumers may be
 The information set forth on this site is based upon information which we consider reliable, but because it has been supplied by third parties to our franchisees (who in turn supplied it to us), we can not represent that it is accurate or complete, and it should not be relied upon as such. The offerings are subject to errors, omissions, changes, including price, or withdrawal without notice. All dimensions are approximate and have not been verified by the selling party and can not be verified. It
