
Address
2975 Mountain Tops Road, Blue Ridge, GA
Price
$ 789,000
Property Attributes
- MLS#10828423
- TypeSingle Family
- Listing Status Coming Soon
- CountyFannin
- CityBlue Ridge
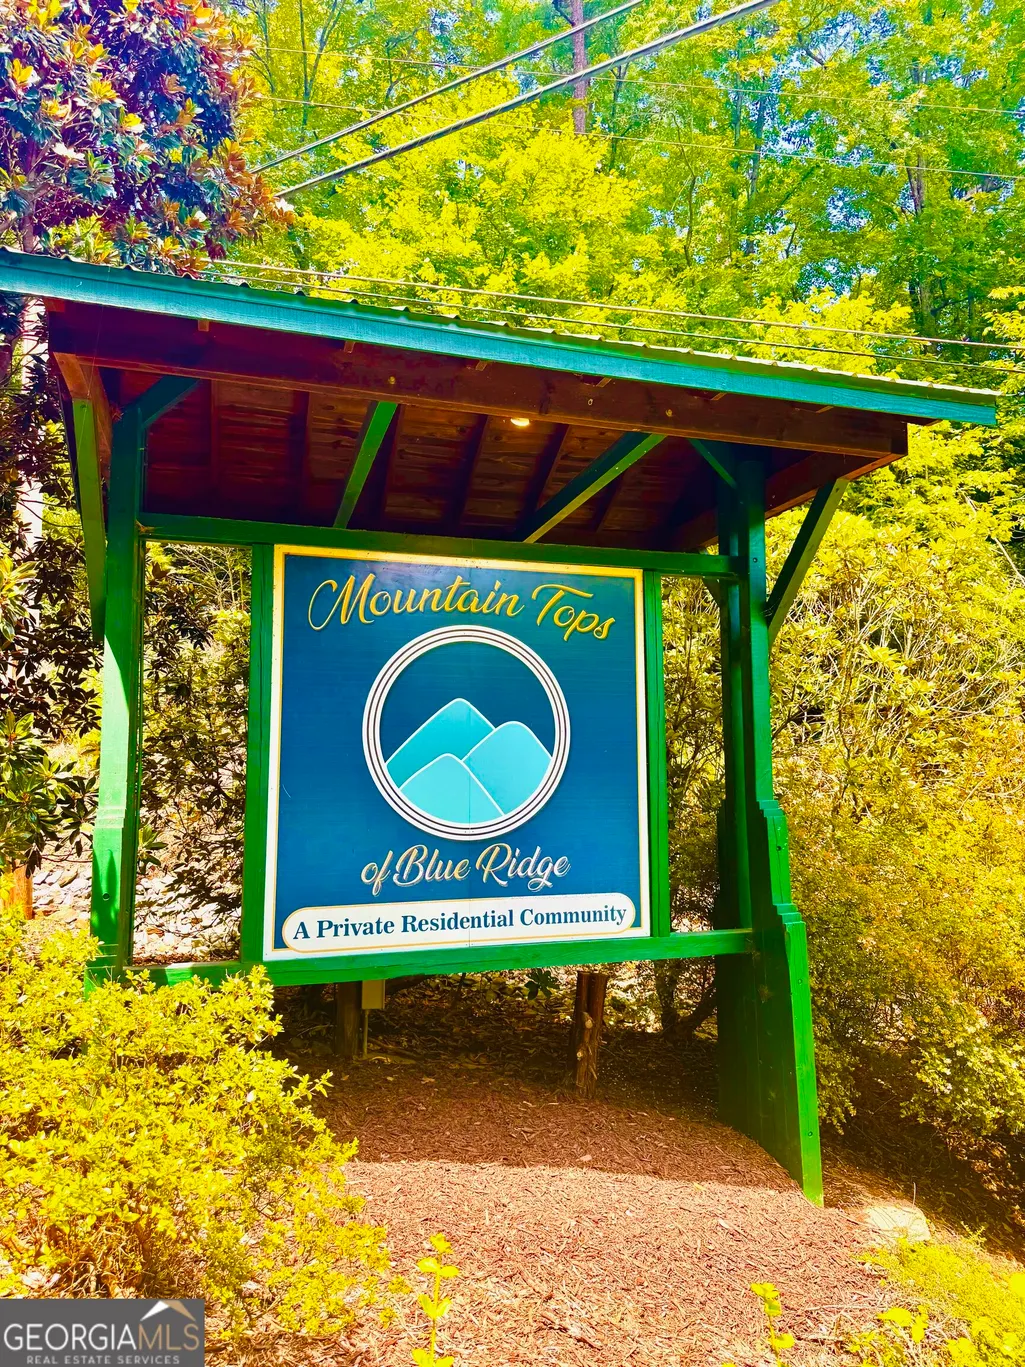
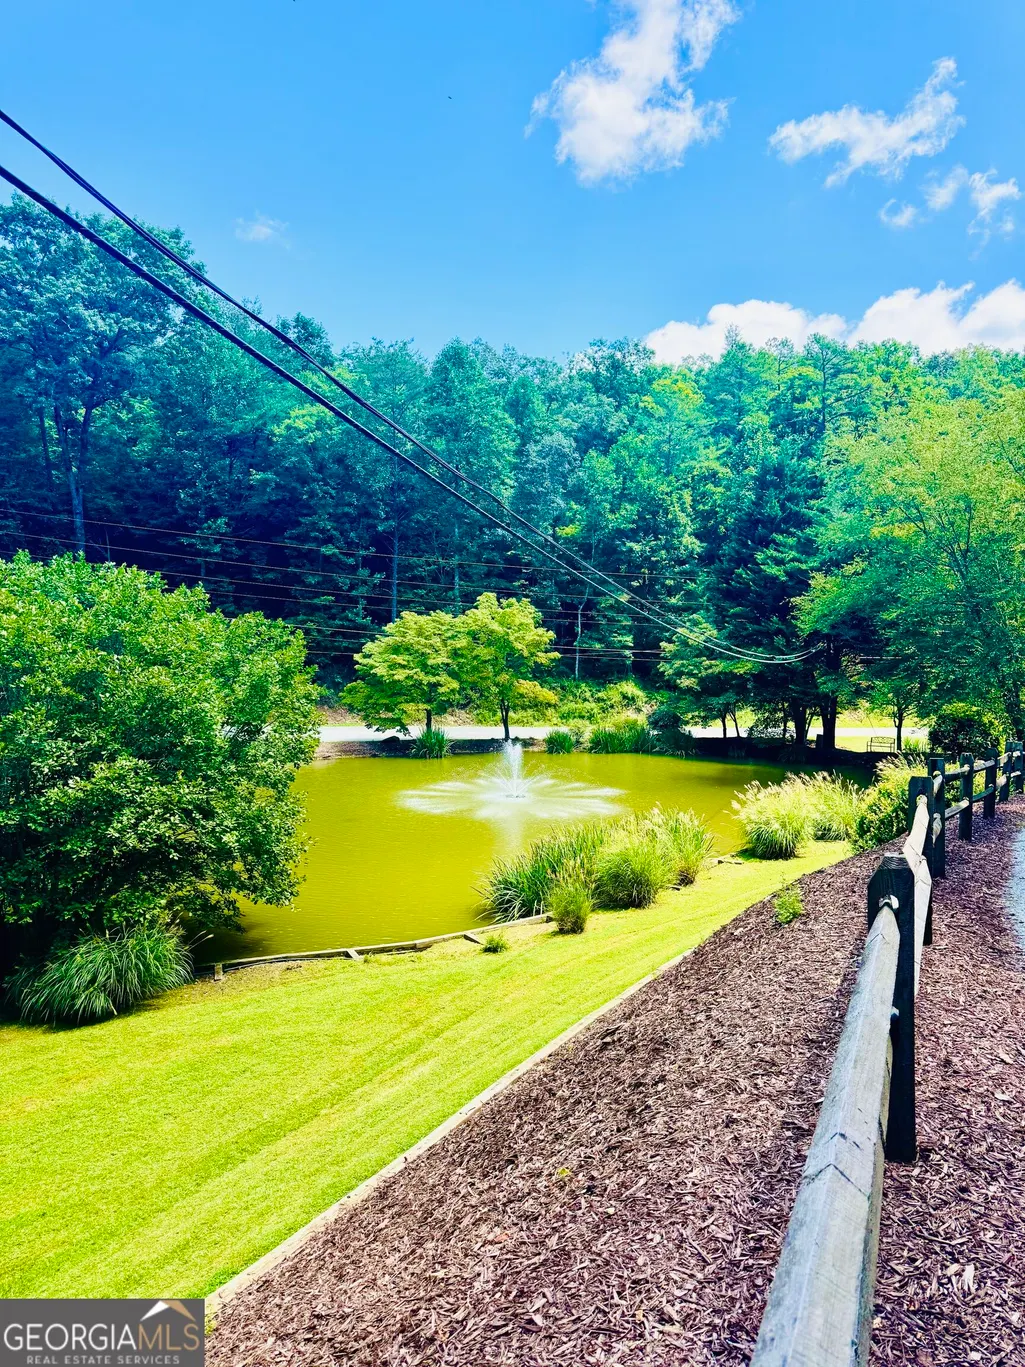
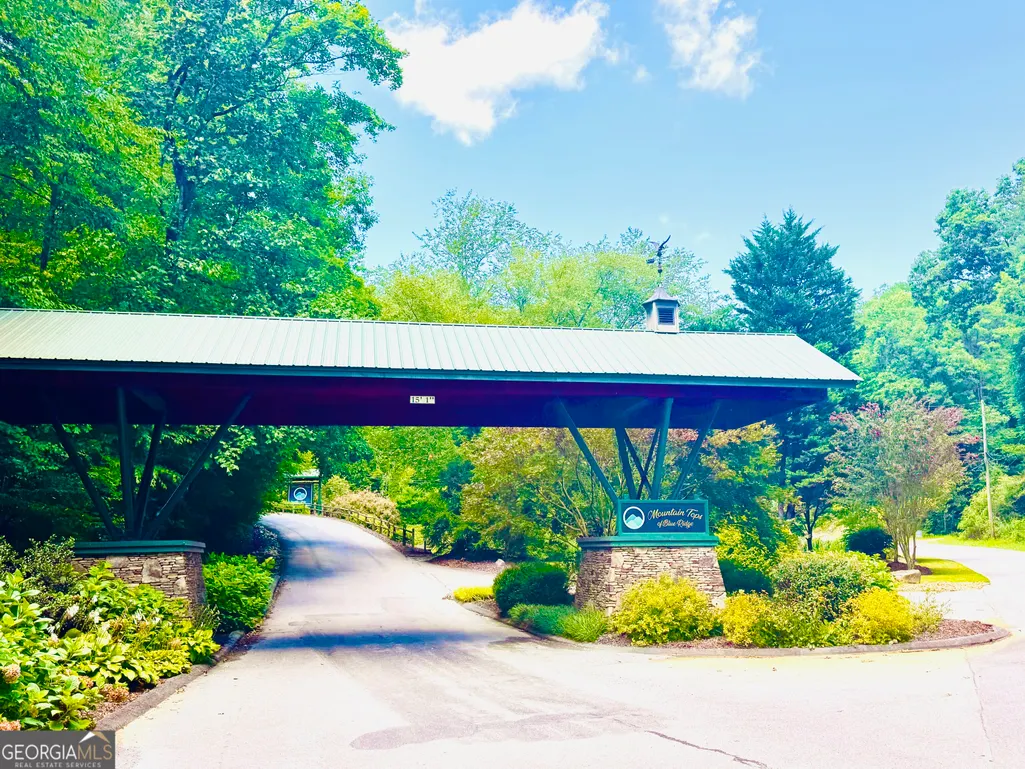
- NeighborhoodMountain Tops
- Zip30513
- StyleRustic
- Year Built2007
- Taxes$ 2373
- Price$ 789,000
- Bedrooms3
- Full Bathrooms3
- Half Bathrooms0
- Sqr Footage2771
- Lot Size1.32 Acres
Data Source:
Georgia MLS (GAMLS)
Property Description
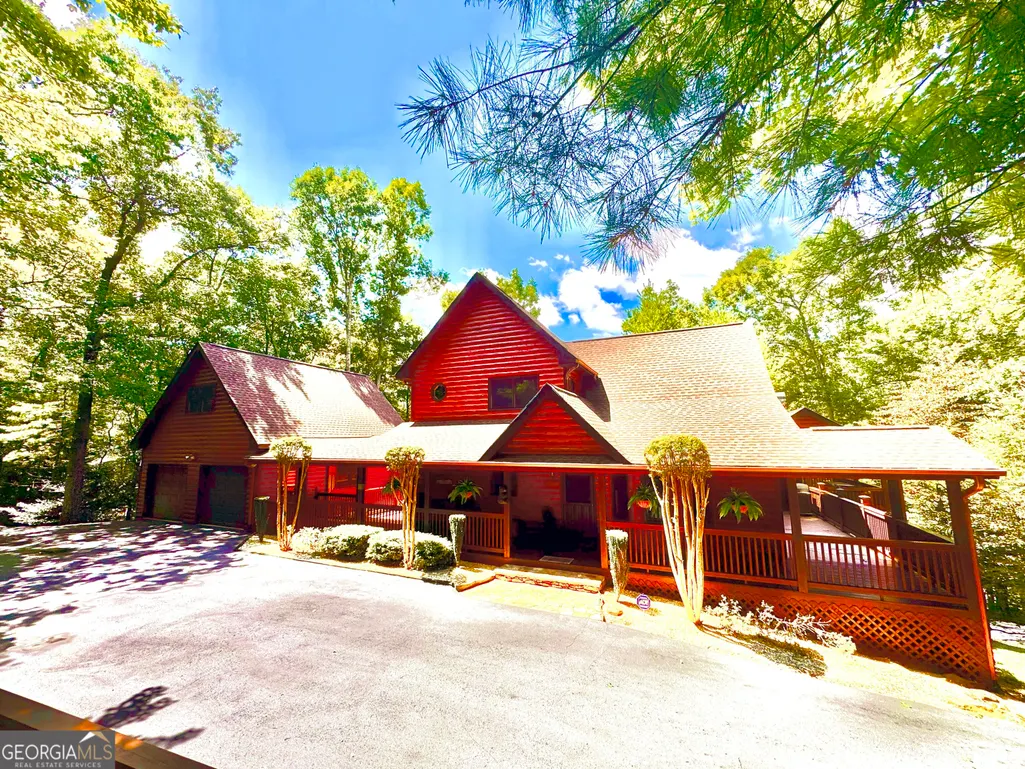
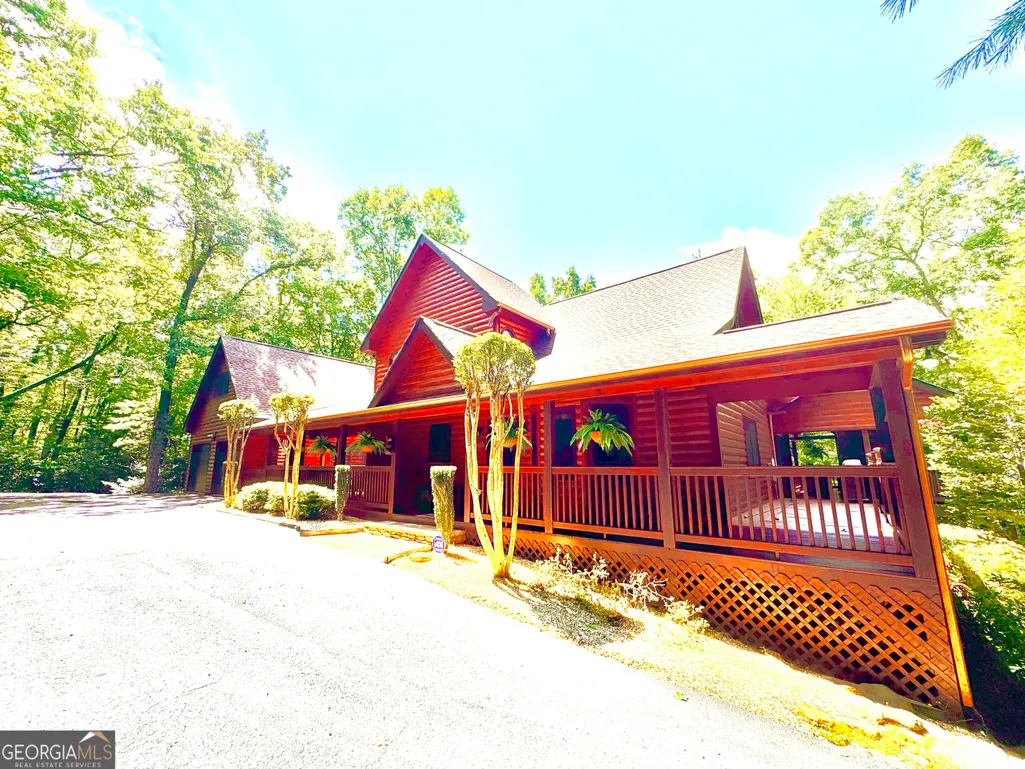
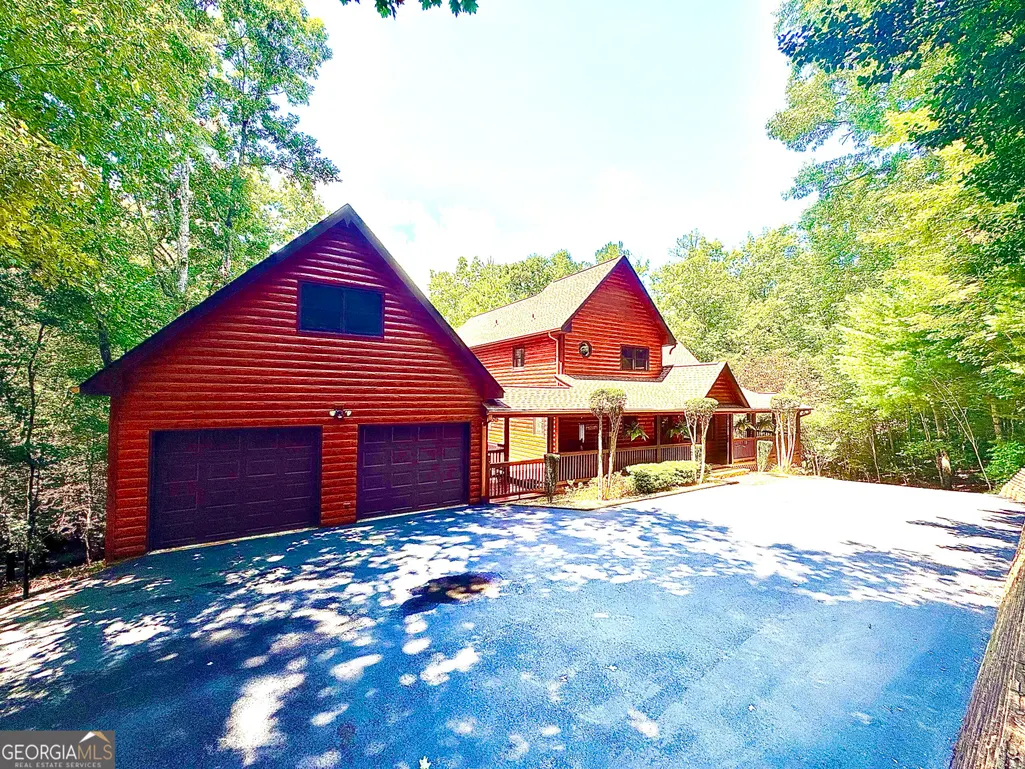
Fully Furnished Mountain Retreat in Mountain Tops Community. Welcome to your private mountain retreat in the highly desirable Mountain Tops Community, nestled in the heart of the Blue Ridge Mountains. This beautiful fully furnished log home offers the perfect blend of rustic mountain charm, comfortable living, and exceptional spaces for entertaining, all surrounded by the peace and serenity of nature. From the moment you enter, you'll appreciate the warmth and character of the home's floor-to-ceiling wood floors, walls, and ceilings, accented by beautiful exposed wood beams. Each level features a spacious bedroom with its own adjoining full bathroom, providing comfort and privacy for family and guests. The updated kitchen features granite countertops and stainless steel appliances, making it as functional as it is inviting. The living room opens to a screened porch, creating the perfect setting for enjoying dinners outdoors while taking in the tranquil mountain surroundings. Designed for entertaining, the impressive Game Day/Party Porch features a wood-burning fireplace and hot tub, making it an ideal gathering spot year-round. The finished basement offers even more space to relax and play, with room for games and gatherings around its own fireplace, plus access to a covered deck. Recent and valuable updates include a 3-year-old roof with architectural shingles and gutter guards, new HVAC installed in 2021, new gas remote-controlled fireplaces on both the main level and in the basement, and a Generac whole-home generator. Additional features include copper bathroom sinks and a central vacuum system. An oversized two-car garage provides plenty of room for vehicles and mountain toys, with an additional storage room above the garage. The garage is conveniently connected to the home by a covered breezeway. Outside, the setting is truly special. Wildlife abounds, and the property offers a sense of privacy and serenity that is increasingly hard to find. Whether you're looking for a full-time residence, a weekend getaway, investment rental or a mountain escape for family and friends, this exceptional log home delivers the quintessential Blue Ridge Mountain lifestyle. Fully furnished, beautifully appointed, thoughtfully updated, and surrounded by nature-this is mountain living at its finest. Listing Realtor is related to the seller. *Showings by appointment only.
| Elementary School | Middle School | High School |
|---|---|---|
| Blue Ridge Elementary School | Fannin Middle School | Fannin High School |
| Price History | |
|---|---|
| 8/19/2026 | Listed $789,000 |
General Features
| Sewer | Septic Tank |
|---|---|
| Heating | Central,Electric,Heat Pump |
| Cooling | Central Air |
| Utilities | Cable Available,High Speed Internet,Propane |
| Roof | Composition |
| Appliances | Dishwasher,Electric Water Heater,Microwave,Range,Refrigerator,Stainless Steel Appliance(s),Washer |
| HOA Fee | 900 |
| Association Fee Includes | None |
| Patio/Porch Features | Deck,Porch,Screened |
| Architectural Style | Rustic |
| Security Features | Carbon Monoxide Detector(s),Security System,Smoke Detector(s) |
| Construction Materials | Log,Stone |
| Year Built | 2007 |
| Electric | 220 Volts,Generator |
| Levels | Three Or More |
| Property Subtype | Cabin,Single Family Residence |
| Tax Year | 2025 |
| Community Features | None |
| County | Fannin |
| New Construction | false |
| Property Type | Residential |
| HOA | true |
| Attached Garage | false |
| Subdivision Name | Mountain Tops |
| Garage Y/N | true |
| Full Baths | 3 |
| Status | Coming Soon |
| Directions | GPS to address. Appointments Only |
| High School | Fannin |
| City | Blue Ridge |
| Lot Size Units | Acres |
| Lot Size Square Feet | 57499.2 |
| Carport Y/N | false |
| Elementary School | Blue Ridge |
| Land Lease Y/N | false |
| Tax Annual Amount | 2373 |
| Home Warranty Y/N | false |
| Middle/Junior High School | Fannin |
| Property Condition | Resale |
| Structure Type | Cabin |
| Building Area Units | Square Feet |
| Living Area Units | Square Feet |
| Standard Status | Coming Soon |
Interior Features
| Interior Amenities | Beamed Ceilings,Central Vacuum,Double Vanity,High Ceilings,Vaulted Ceiling(s),Walk-In Closet(s) |
|---|---|
| Basement | Bath Finished,Concrete,Daylight,Exterior Entry,Finished,Full,Interior Entry |
| Flooring | Hardwood,Other |
| Total Fireplaces | 4 |
| Fireplace Features | Basement,Factory Built,Family Room,Gas Log,Living Room,Master Bedroom,Outside |
| Air Conditioning Y/N | true |
| Heating Y/N | true |
| Fireplace Y/N | true |
| Above Grade Finished Area | 2771 |
| Laundry Features | In Basement |
| Total Bedrooms | 3 |
| Main Level Bedrooms | 1 |
| Main Level Bathrooms | 1 |
| Below Grade Finished Area Unit Type | Square Feet |
| LivingAreaSource | Public Records |
| Above Grade Finished Area Unit Type | Square Feet |
| Kitchen Features | Breakfast Bar,Country Kitchen,Solid Surface Counters |
| Total Baths | 3 |
Exterior Features
| Parking Features | Guest,Garage,Storage,Parking Pad,Garage Door Opener |
|---|---|
| Lot Features | Private |
| Water Source | Public |
| Lot Size Area | 1.32 |
| Foundation Details | Slab |
| Building Area Total | 2771 |
| Lot Size Acres | 1.32 |
| Lot Size Source | Public Records |
Amenities
- Foreclosure
- Views
- Short Sale
- New Construction
- Adult 55+
- Lease To Own
- No HOA Fees
- Furnished
- Primary On Main
- Air Conditioning
- Seller Finance
- Green
- Fixer Upper
- Horse
- Golf
- Fireplace
- Deck
- Garage
- Basement
- Pool
Property vs Single Family Average in 30513
Price
Taxes
Year Built
In The Neighborhood
Virtual Open House
Blue Ridge
$ 1,294,000
- Type
- Single Family
- Size
- 3,890 SqFt
- Rooms
- 4 Beds + 4.5 Baths

 ©2026 Georgia Multiple Listing Service All information deemed reliable but not guaranteed. All properties are subject to prior sale, change or withdrawal. Neither listing broker(s) or information provider(s) shall be responsible for any typographical errors, misinformation, misprints and shall be held totally harmless. Listing(s) information is provided for consumer's personal, non-commercial use and may not be used for any purpose other than to identify prospective properties consumers may
 Northeast Georgia Board of REALTORS® All information deemed reliable but not guaranteed. All properties are subject to prior sale, change or withdrawal. Neither listing broker(s) or information provider(s) shall be responsible for any typographical errors, misinformation, misprints and shall be held totally harmless. Listing(s) information is provided for consumer's personal, non-commercial use and may not be used for any purpose other than to identify prospective properties consumers may be
 The information set forth on this site is based upon information which we consider reliable, but because it has been supplied by third parties to our franchisees (who in turn supplied it to us), we can not represent that it is accurate or complete, and it should not be relied upon as such. The offerings are subject to errors, omissions, changes, including price, or withdrawal without notice. All dimensions are approximate and have not been verified by the selling party and can not be verified. It
