
Price Reduction
Address
3900 Creek Shoals Court, Ellenwood, GA
Price
$ 265,000
Property Attributes
- MLS#10794957
- TypeSingle Family
- Listing Status Active
- CountyDeKalb
- CityEllenwood
- NeighborhoodRiverside Estates
- Zip30294
- StyleTraditional
- Year Built1999
- Taxes$ 4948
- Price$ 265,000
- Bedrooms3
- Full Bathrooms2
- Half Bathrooms1
- Sqr Footage2132
- Lot Size0.28 Acres
Data Source:
Georgia MLS (GAMLS)
Property Description
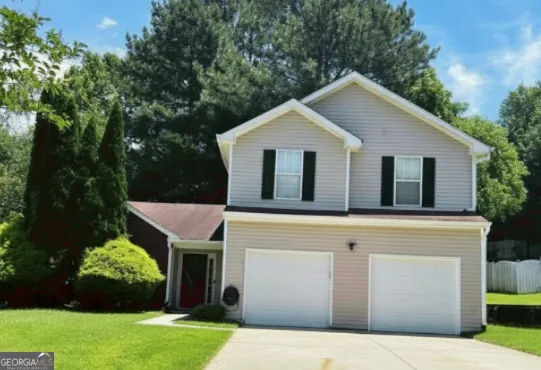
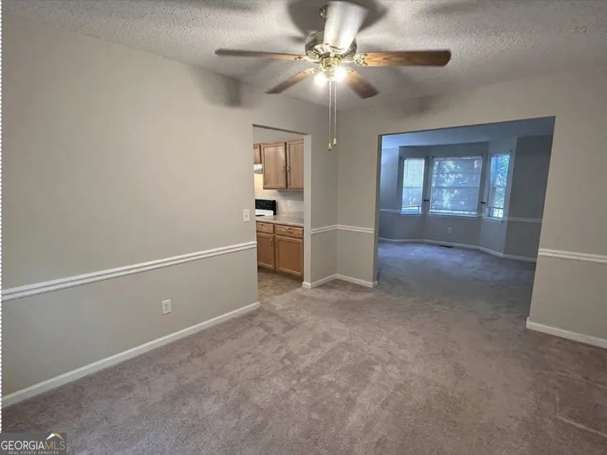
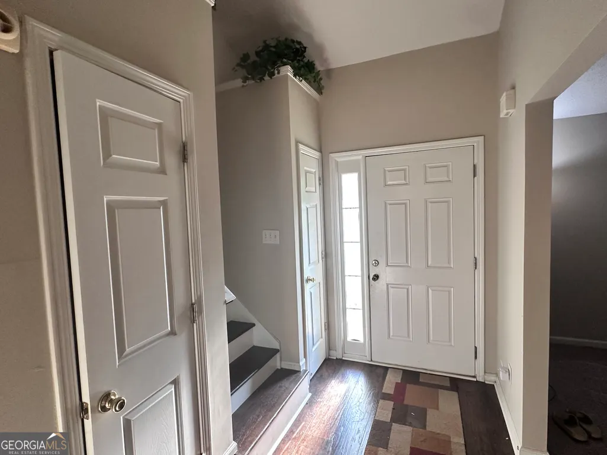
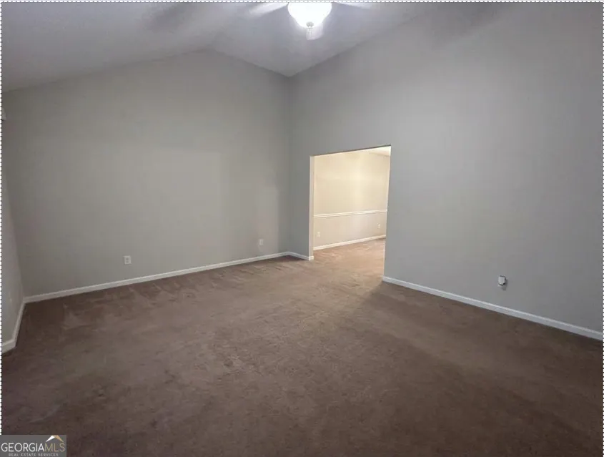
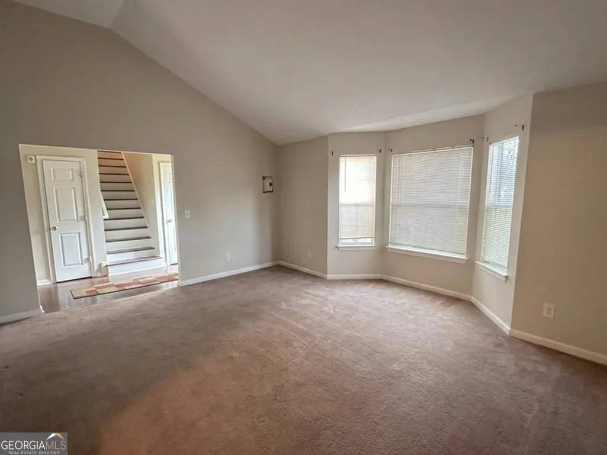
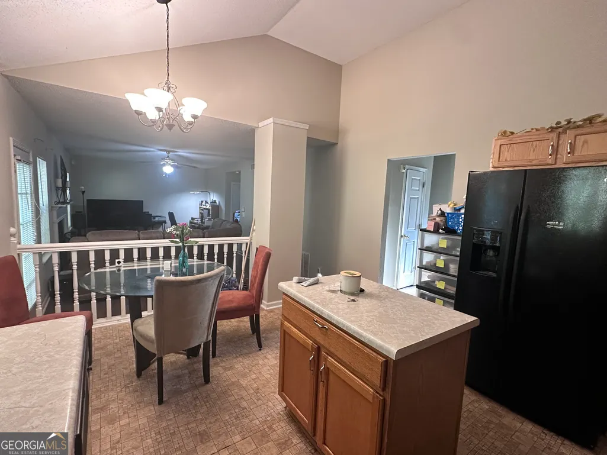
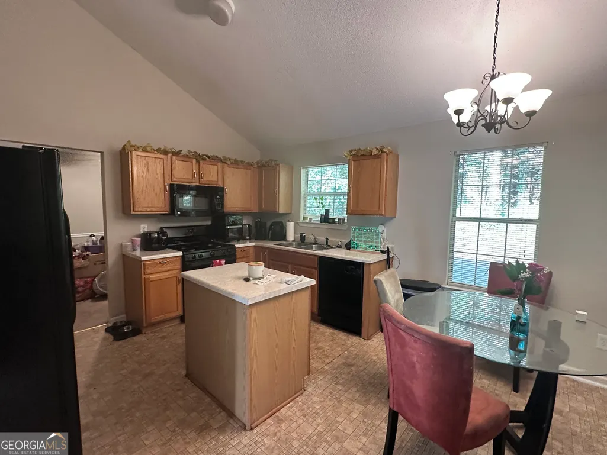
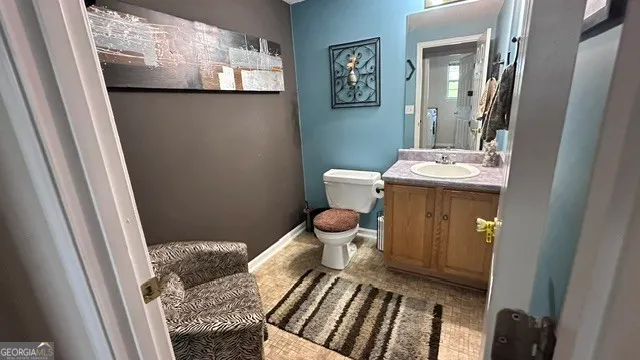
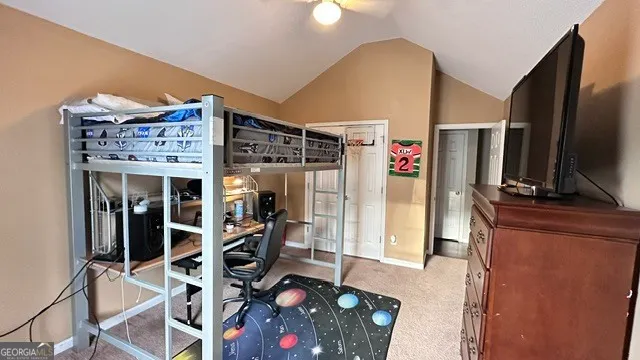
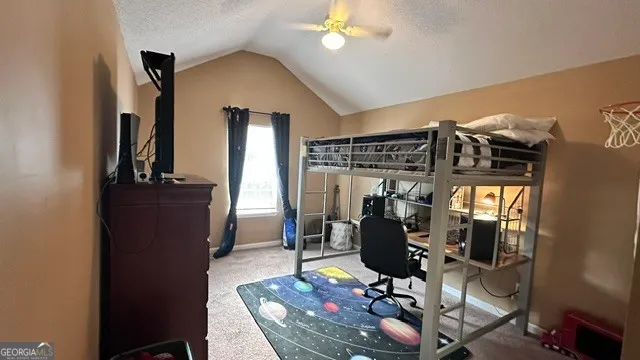
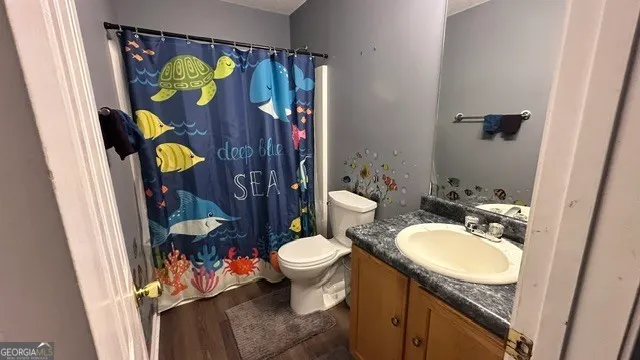
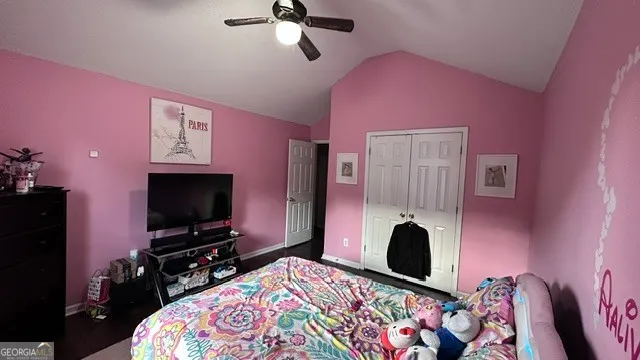
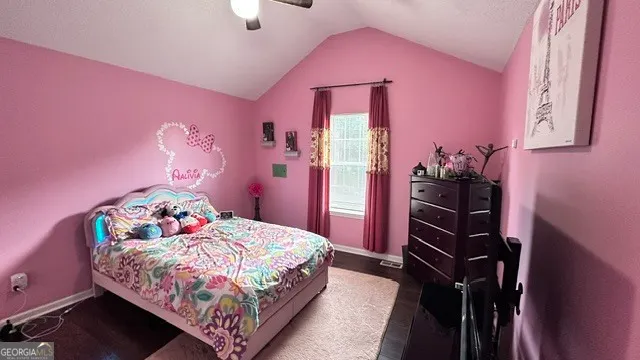
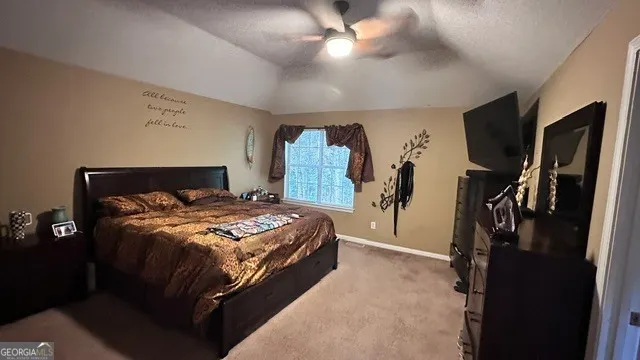
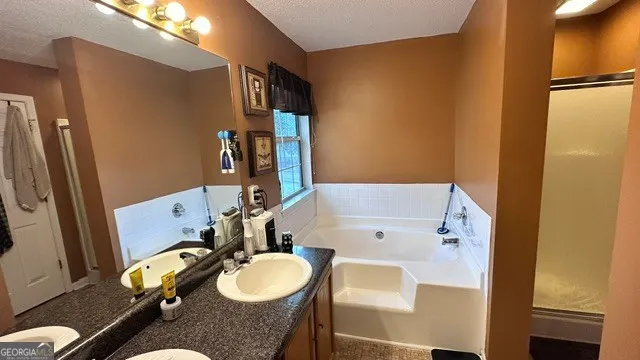
OPEN HOUSE: Sunday, Aug 16th, 2026, 1 pm - 3 pm PROPERTY OVERVIEW Welcome to this beautifully refreshed single-family home located in the established Riverview subdivision of Ellenwood, GA. Offering 3 bedrooms and 2.5 bathrooms, this property combines modern cosmetic updates with a highly functional layout. INTERIOR & EXTERIOR HIGHLIGHTS Freshly Updated: The entire interior has been newly painted from top to bottom, creating a bright, neutral, and inviting canvas that is ready for any personal style. Enhanced Curb Appeal: The exterior features a spacious two-car garage outfitted with brand-new garage doors, providing secure parking and additional storage solutions. Functional Living Spaces: The main level boasts an open flow ideal for entertaining and daily routines, complete with a convenient half-bathroom. Upstairs, the primary bedroom includes a private en-suite bathroom, alongside two additional well-proportioned bedrooms and a shared full bath. LOCATION & NEARBY AMENITIES Positioned within easy reach of major transit routes, this home offers quick access to the greater Atlanta metropolitan area alongside excellent local conveniences: Shops & Everyday Essentials: Located just minutes from Paradise Shoppes of Ellenwood and the Ellenwood Town Center, featuring a Walmart Supercenter, popular retail stores, and diverse dining options. Outdoor Recreation & Attractions: Nature enthusiasts will appreciate the close proximity to Panola Mountain State Park and the Arabia Mountain Heritage Area, which offer miles of paved biking paths, hiking trails, and scenic conservation areas.
| Elementary School | Middle School | High School |
|---|---|---|
| Oak View Elementary School | Cedar Grove Middle School | Cedar Grove High School |
| Price History | |
|---|---|
| 6/29/2026 | Listed $270,000 |
| 8/14/2026 | 2$265,000 |
General Features
| Sewer | Public Sewer |
|---|---|
| Heating | Central,Natural Gas |
| Cooling | Electric |
| Utilities | Cable Available,Electricity Available,High Speed Internet,Natural Gas Available,Sewer Connected,Underground Utilities,Water Available |
| Roof | Composition |
| Appliances | Dishwasher,Gas Water Heater,Range,Refrigerator |
| Association Fee Includes | None |
| Architectural Style | Traditional |
| Construction Materials | Vinyl Siding |
| Year Built | 1999 |
| Levels | Multi/Split |
| Property Subtype | Single Family Residence |
| Tax Year | 25 |
| Community Features | None |
| County | DeKalb |
| New Construction | false |
| Property Type | Residential |
| HOA | false |
| Attached Garage | true |
| Subdivision Name | Riverside Estates |
| Garage Y/N | true |
| Full Baths | 2 |
| Status | Active |
| Directions | Alternative Route: Take I-20 East to Exit 65 (Candler Rd/Panthersville Rd), head south, turn left onto River Road, and turn right into the subdivision. Follow the neighborhood roads to Creek Shoals Court. The property is on the left at 3900 Creek Shoals. |
| High School | Cedar Grove |
| City | Ellenwood |
| Lot Size Units | Square Feet |
| Lot Size Square Feet | 12196.8 |
| Carport Y/N | false |
| Elementary School | Oak View |
| Land Lease Y/N | false |
| Tax Annual Amount | 4948.34 |
| Home Warranty Y/N | true |
| Middle/Junior High School | Cedar Grove |
| Property Condition | Resale |
| Structure Type | House |
| Building Area Units | Square Feet |
| Living Area Units | Square Feet |
| Standard Status | Active |
Interior Features
| Interior Amenities | Split Foyer |
|---|---|
| Basement | None |
| Flooring | Carpet,Laminate,Tile,Vinyl |
| Total Fireplaces | 1 |
| Air Conditioning Y/N | true |
| Heating Y/N | true |
| Fireplace Y/N | true |
| Above Grade Finished Area | 2132 |
| Half Baths | 1 |
| Laundry Features | Laundry Closet |
| Total Bedrooms | 3 |
| Below Grade Finished Area Unit Type | Square Feet |
| LivingAreaSource | Public Records |
| Above Grade Finished Area Unit Type | Square Feet |
| Total Baths | 3 |
Exterior Features
| Parking Features | Garage,Attached,Off Street,Garage Door Opener |
|---|---|
| Lot Features | Cul-De-Sac |
| Water Source | Public |
| Lot Size Area | 12196.8 |
| Building Area Total | 2132 |
| Lot Size Acres | 0.28 |
| Lot Size Source | Public Records |
Amenities
- Foreclosure
- Views
- Short Sale
- New Construction
- Adult 55+
- Lease To Own
- No HOA Fees
- Furnished
- Primary On Main
- Air Conditioning
- Seller Finance
- Green
- Fixer Upper
- Horse
- Golf
- Fireplace
- Deck
- Garage
- Basement
- Pool
Property vs Single Family Average in 30294
Price
Taxes
Year Built

 ©2026 Georgia Multiple Listing Service All information deemed reliable but not guaranteed. All properties are subject to prior sale, change or withdrawal. Neither listing broker(s) or information provider(s) shall be responsible for any typographical errors, misinformation, misprints and shall be held totally harmless. Listing(s) information is provided for consumer's personal, non-commercial use and may not be used for any purpose other than to identify prospective properties consumers may
 Northeast Georgia Board of REALTORS® All information deemed reliable but not guaranteed. All properties are subject to prior sale, change or withdrawal. Neither listing broker(s) or information provider(s) shall be responsible for any typographical errors, misinformation, misprints and shall be held totally harmless. Listing(s) information is provided for consumer's personal, non-commercial use and may not be used for any purpose other than to identify prospective properties consumers may be
 The information set forth on this site is based upon information which we consider reliable, but because it has been supplied by third parties to our franchisees (who in turn supplied it to us), we can not represent that it is accurate or complete, and it should not be relied upon as such. The offerings are subject to errors, omissions, changes, including price, or withdrawal without notice. All dimensions are approximate and have not been verified by the selling party and can not be verified. It
