
Golf Course - Primary on Main

Address
5940 Wesleyan Drive N, Macon, GA
Price
$ 499,000
Property Attributes
- MLS#10822890
- TypeSingle Family
- Listing Status New
- CountyMonroe
- CityMacon
- NeighborhoodRiverside Estates
- Zip31210
- StyleCraftsman
- Year Built2022
- Taxes$ 4008
- Price$ 499,000
- Bedrooms5
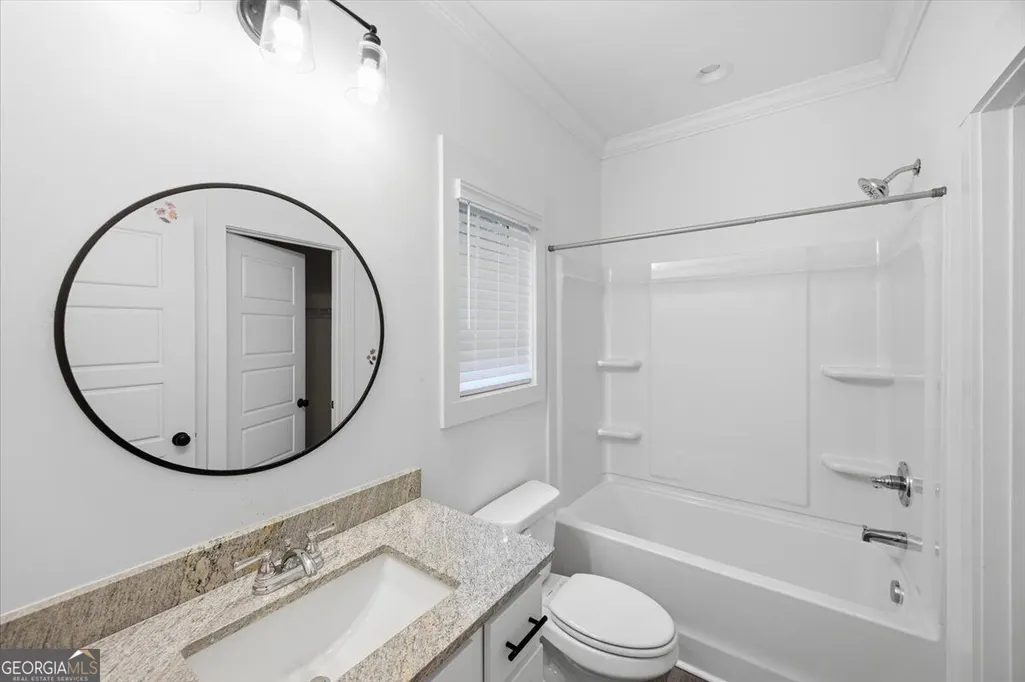
- Full Bathrooms3
- Half Bathrooms1
- Sqr Footage2536
- Lot Size0.83 Acres
Data Source:
Georgia MLS (GAMLS)
Property Description
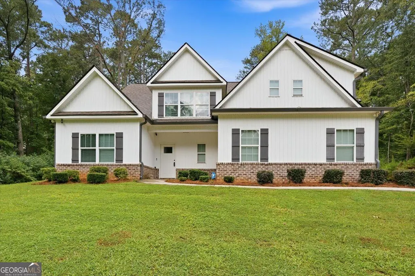
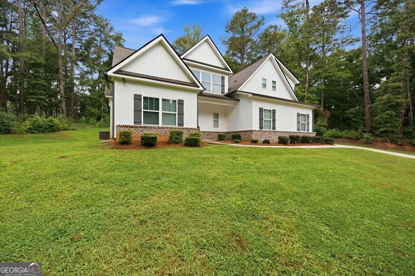
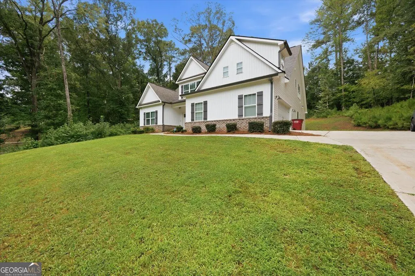
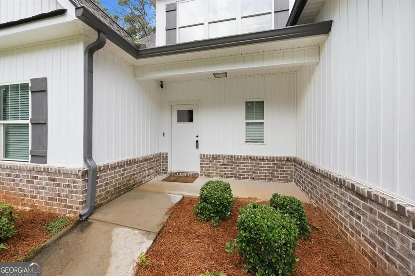
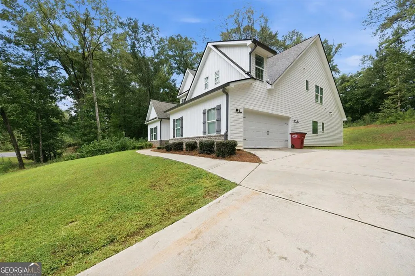
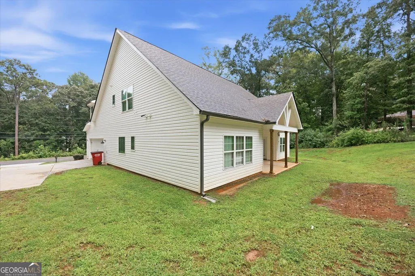

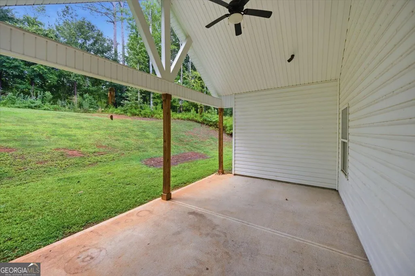
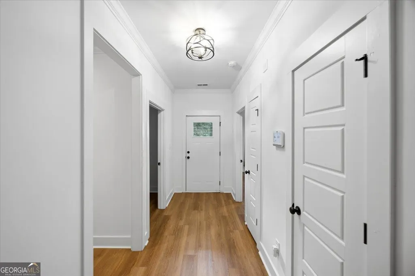
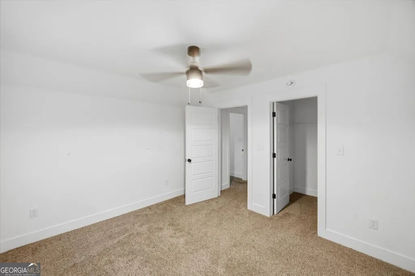
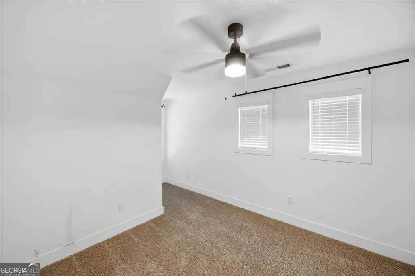
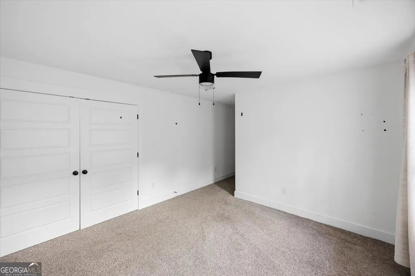
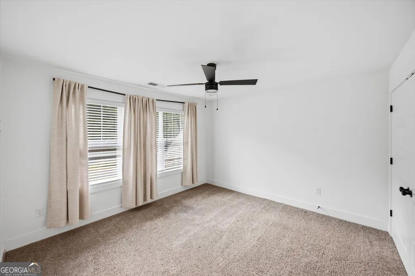
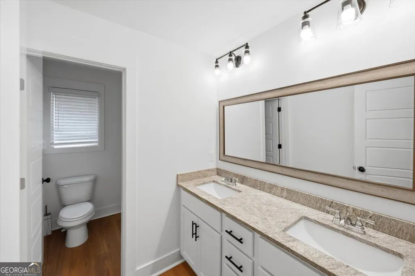
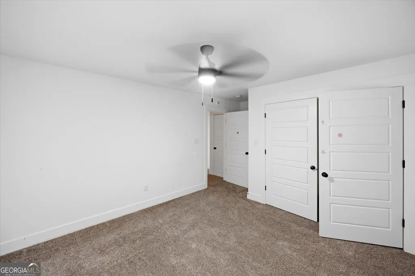
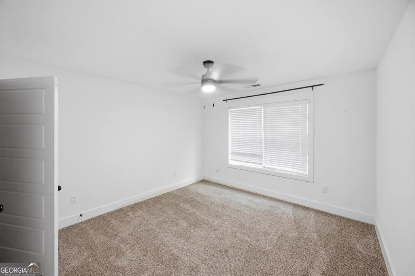
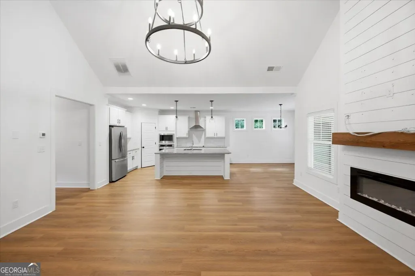
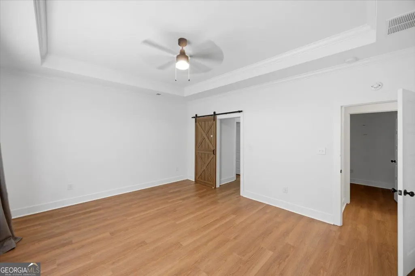

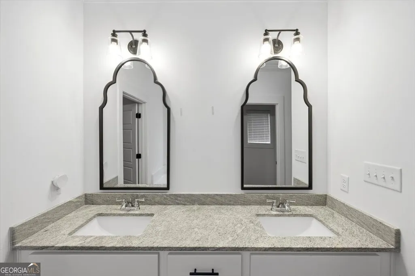
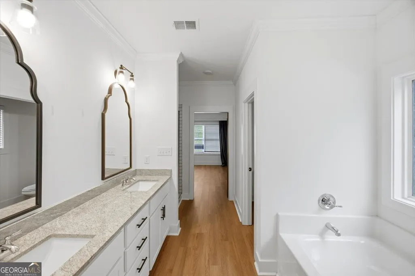
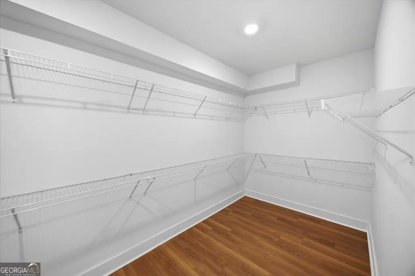
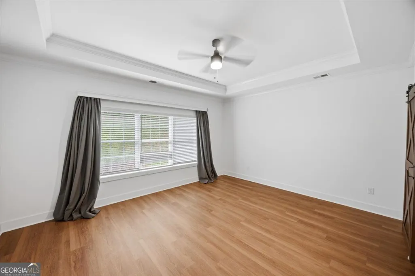
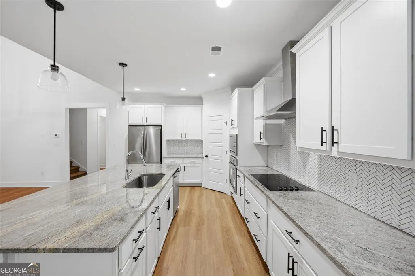
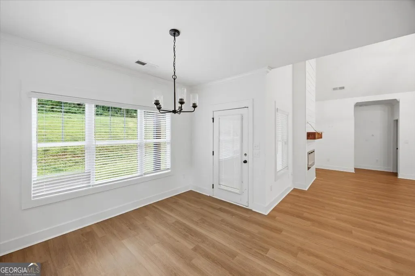
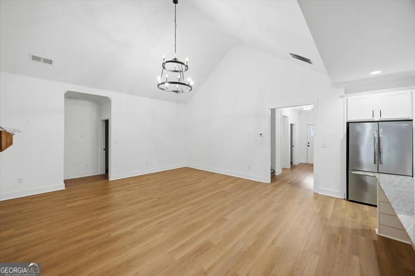
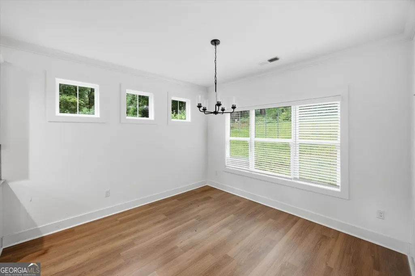
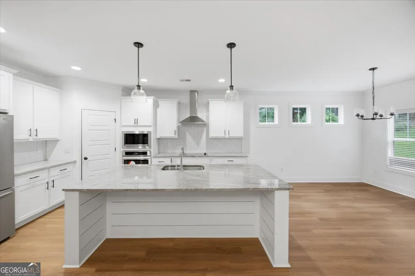
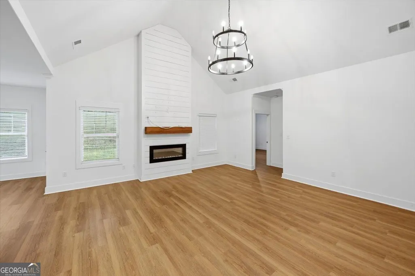
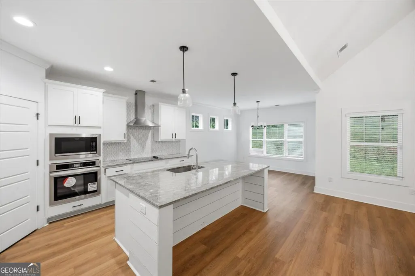
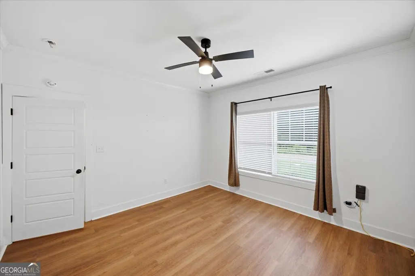
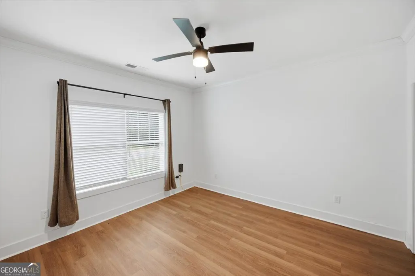
Welcome to 5940 Wesleyan Drive - Your Country Oasis Imagine pulling away from the hustle of the day and, within minutes of I-75 North, finding yourself surrounded by the quiet beauty and peaceful feeling of country living. As you approach 5940 Wesleyan Drive, the home sits beautifully atop the hill, creating a welcoming first impression that feels private, elevated, and special. Step through the front door and into the foyer, where the home immediately begins to open up before you. As you make your way inside, you're welcomed into a spacious open-concept family room designed for both comfortable everyday living and effortless entertaining. From here, your view flows naturally into the breakfast area and the beautiful kitchen, anchored by an impressive 10-foot island-the kind of place where family gathers in the morning, friends linger during celebrations, and memories are made over good food and conversation. One of the most thoughtful features of the main level is the guest bedroom or mother-in-law suite, offering flexibility for extended family, overnight guests, or anyone who appreciates the convenience of a private first-floor retreat. As you head upstairs, the home continues to impress. The Owner's Suite is more than simply a bedroom-it's a private retreat. In addition to the spacious sleeping area, the suite features its very own private office or flex room, giving you the freedom to create the space that fits your lifestyle. Imagine a quiet home office, a cozy reading room, private sitting area, dressing room, nursery, workout space, or simply a peaceful place to unwind at the end of the day. The additional bedrooms are also located upstairs, providing separation between the main entertaining spaces and the private areas of the home while keeping everyone comfortably connected. And location makes this country oasis even more appealing. You can enjoy the peace and privacy of your hilltop setting while remaining conveniently located near The Brickyard at Riverside Country Club, shopping, dining, everyday conveniences, and quick access to I-75. This is new construction that offers more than beautiful finishes-it offers space to gather, room to grow, flexibility for the way you live, and the peaceful setting you've been searching for. Come experience 5940 Wesleyan Drive for yourself. You may arrive looking for a house...but you just might leave ready to Say YES 2 The Address!
| Elementary School | Middle School | High School |
|---|---|---|
| Scott Elementary School | Monroe Middle School | Mary Persons High School |
| Price History | |
|---|---|
| 8/10/2026 | Listed $499,000 |
General Features
| Sewer | Septic Tank |
|---|---|
| Heating | Central |
| Cooling | Central Air |
| Utilities | Cable Available,Electricity Available,Natural Gas Available |
| Roof | Composition |
| Appliances | Dishwasher,Disposal,Microwave,Refrigerator |
| Association Fee Includes | None |
| Architectural Style | Craftsman |
| Construction Materials | Vinyl Siding,Wood Siding |
| Year Built | 2022 |
| Levels | Two |
| Property Subtype | Single Family Residence |
| Tax Year | 2026 |
| Community Features | Golf |
| County | Monroe |
| New Construction | false |
| Property Type | Residential |
| HOA | false |
| Attached Garage | false |
| Subdivision Name | Riverside Estates |
| Garage Y/N | true |
| Full Baths | 3 |
| Status | New |
| Directions | Please use GPS |
| High School | Mary Persons |
| City | Macon |
| Lot Size Units | Square Feet |
| Lot Size Square Feet | 36154.8 |
| Carport Y/N | false |
| Elementary School | Scott |
| Land Lease Y/N | false |
| Tax Annual Amount | 4008 |
| Home Warranty Y/N | false |
| Middle/Junior High School | Monroe |
| Property Condition | Resale |
| Structure Type | House |
| Building Area Units | Square Feet |
| Living Area Units | Square Feet |
| Standard Status | Active |
Interior Features
| Interior Amenities | Master On Main Level,Separate Shower,Soaking Tub,Split Bedroom Plan,Walk-In Closet(s) |
|---|---|
| Basement | None |
| Flooring | Carpet,Hardwood |
| Total Fireplaces | 1 |
| Fireplace Features | Living Room |
| Air Conditioning Y/N | true |
| Heating Y/N | true |
| Fireplace Y/N | true |
| Above Grade Finished Area | 2536 |
| Half Baths | 1 |
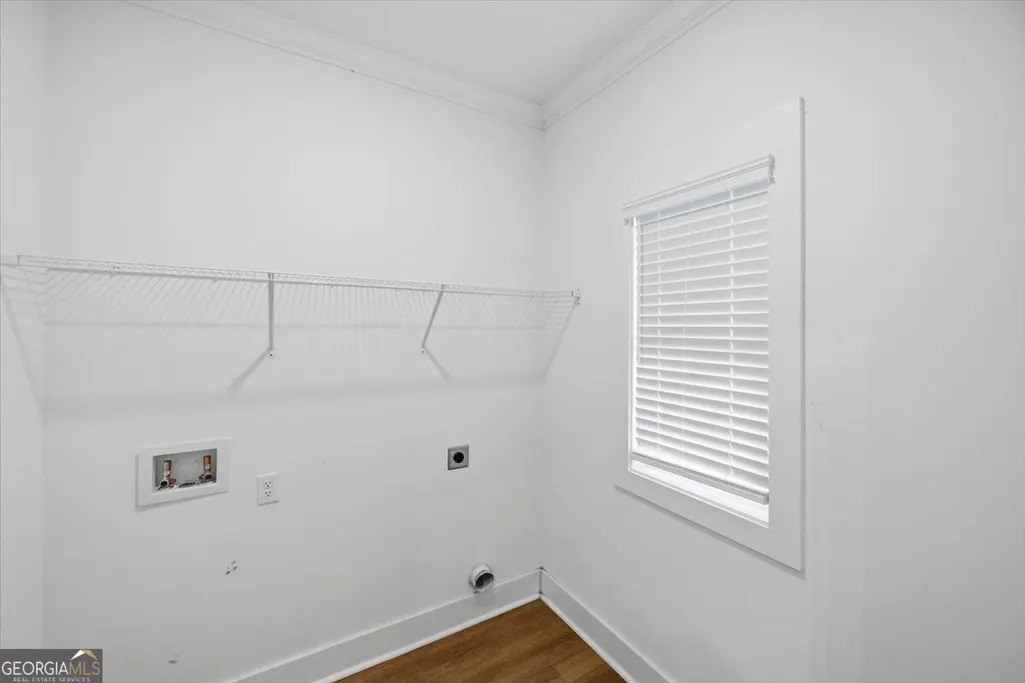
| Laundry Features | Laundry Closet |
| Total Bedrooms | 5 |
| Main Level Bedrooms | 2 |
| Main Level Bathrooms | 2 |
| Below Grade Finished Area Unit Type | Square Feet |
| LivingAreaSource | Public Records |
| Above Grade Finished Area Unit Type | Square Feet |
| Total Baths | 4 |
Exterior Features
| Parking Features | Garage |
|---|---|
| Lot Features | Private |
| Water Source | Well |
| Lot Size Area | 36154.8 |
| Building Area Total | 2536 |
| Lot Size Acres | 0.83 |
| Lot Size Source | Public Records |
Amenities
- Foreclosure
- Views
- Short Sale
- New Construction
- Adult 55+
- Lease To Own
- No HOA Fees
- Furnished
- Primary On Main
- Air Conditioning
- Seller Finance
- Green
- Fixer Upper
- Horse
- Golf
- Fireplace
- Deck
- Garage
- Basement
- Pool
Property vs Single Family Average in 31210
Price
Taxes
Year Built

 ©2026 Georgia Multiple Listing Service All information deemed reliable but not guaranteed. All properties are subject to prior sale, change or withdrawal. Neither listing broker(s) or information provider(s) shall be responsible for any typographical errors, misinformation, misprints and shall be held totally harmless. Listing(s) information is provided for consumer's personal, non-commercial use and may not be used for any purpose other than to identify prospective properties consumers may
 Northeast Georgia Board of REALTORS® All information deemed reliable but not guaranteed. All properties are subject to prior sale, change or withdrawal. Neither listing broker(s) or information provider(s) shall be responsible for any typographical errors, misinformation, misprints and shall be held totally harmless. Listing(s) information is provided for consumer's personal, non-commercial use and may not be used for any purpose other than to identify prospective properties consumers may be
 The information set forth on this site is based upon information which we consider reliable, but because it has been supplied by third parties to our franchisees (who in turn supplied it to us), we can not represent that it is accurate or complete, and it should not be relied upon as such. The offerings are subject to errors, omissions, changes, including price, or withdrawal without notice. All dimensions are approximate and have not been verified by the selling party and can not be verified. It
