
Price Reduction








Address
13 Perthshire Drive, Peachtree City, GA
Price
$ 679,000
Property Attributes
- MLS#10796965
- TypeSingle Family
- Listing Status Active
- CountyFayette
- CityPeachtree City
- NeighborhoodGolfview
- Zip30269
- StyleOther
- Year Built1972
- Taxes$ 4836
- Price$ 679,000
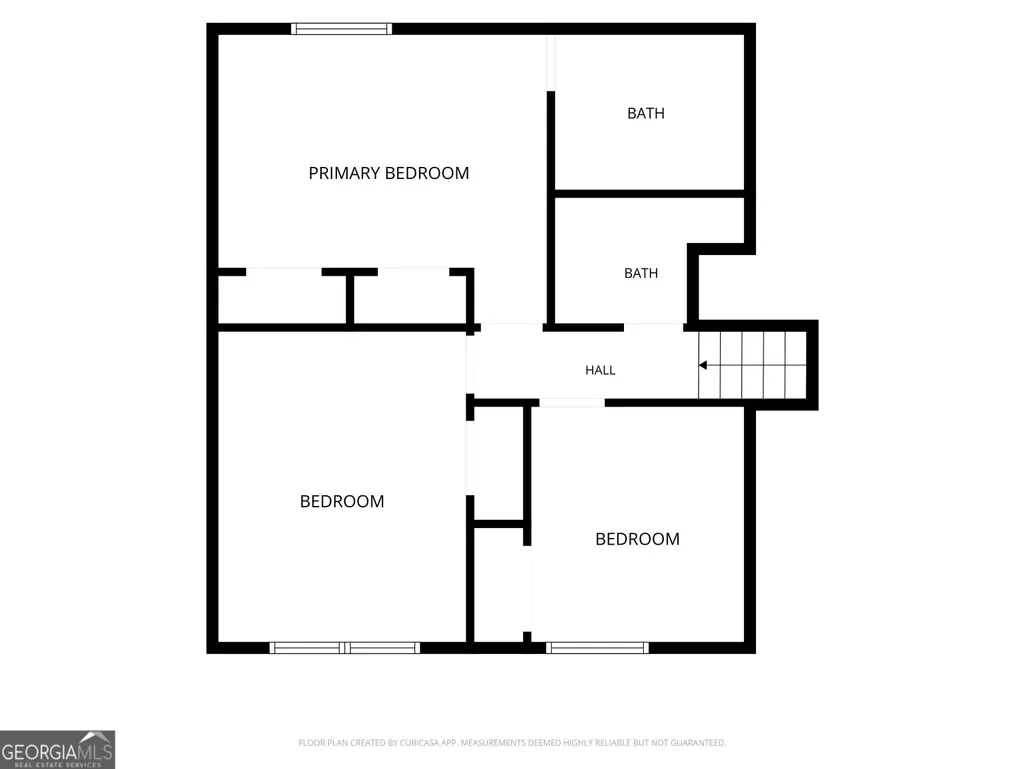
- Bedrooms4
- Full Bathrooms3
- Half Bathrooms0
- Sqr Footage2481
- Lot Size0.66 Acres
Data Source:
Georgia MLS (GAMLS)
Property Description
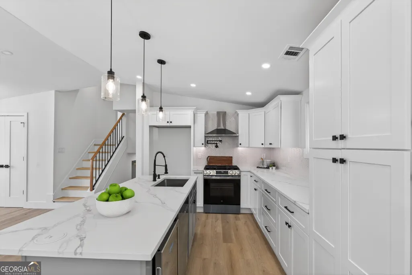
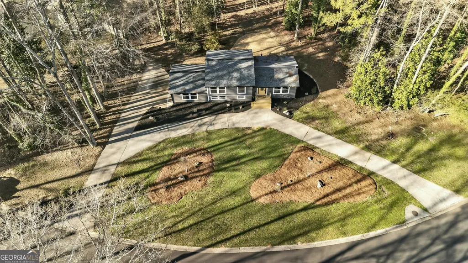
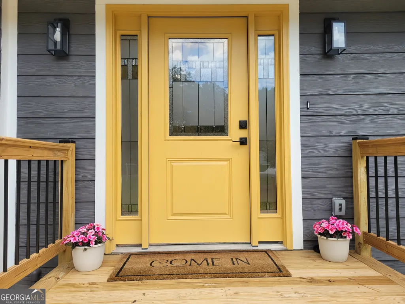
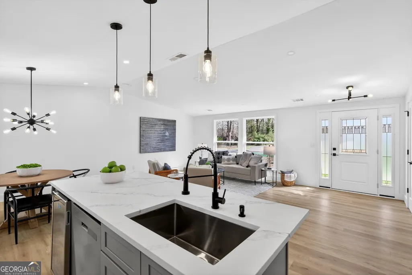
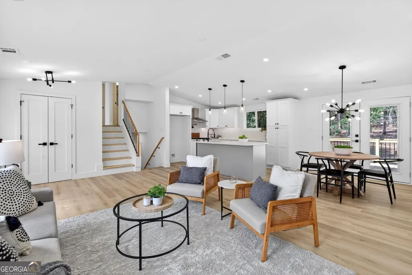
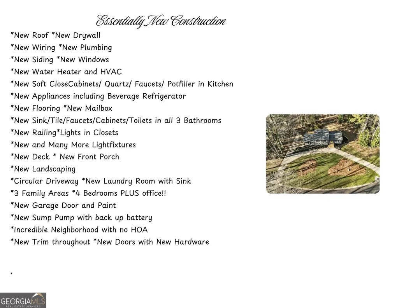
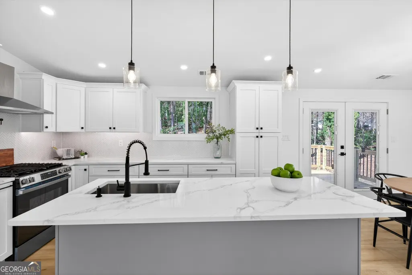
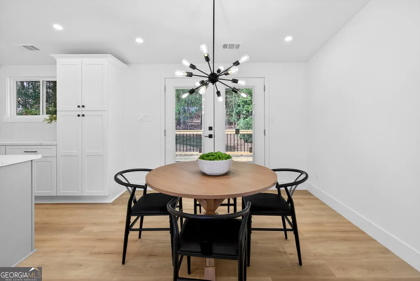
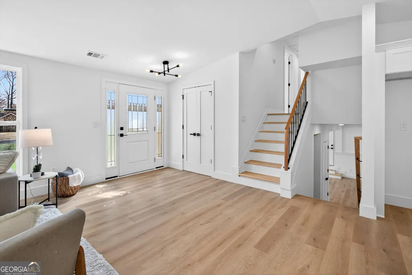
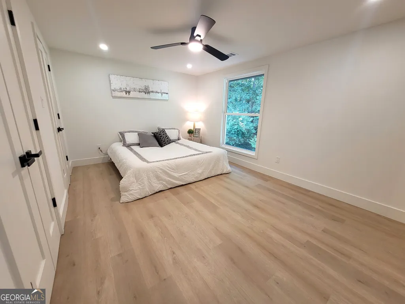
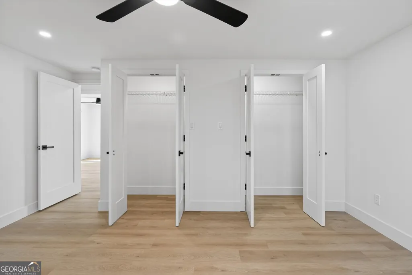
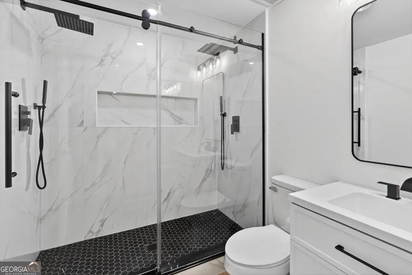
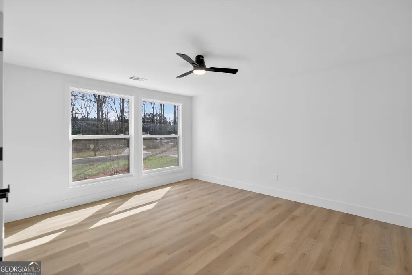
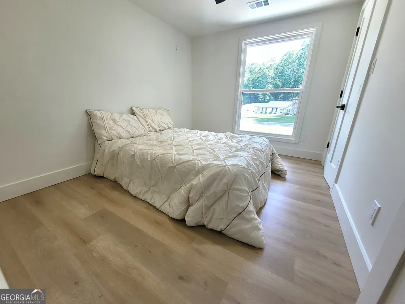
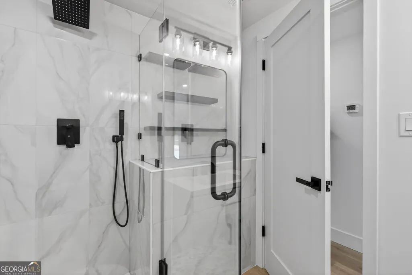
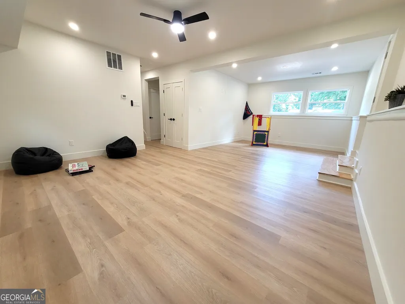
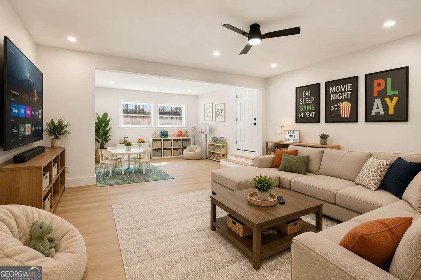
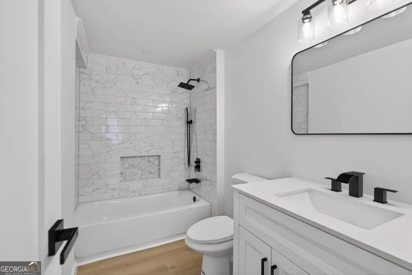
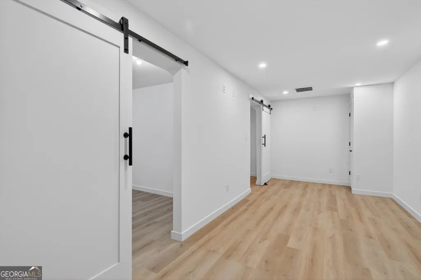
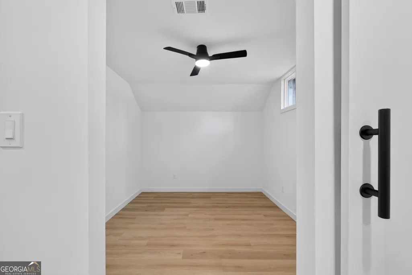
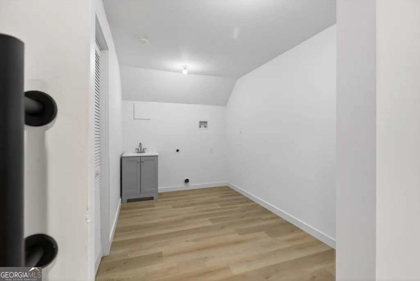
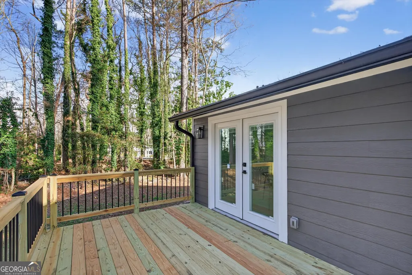
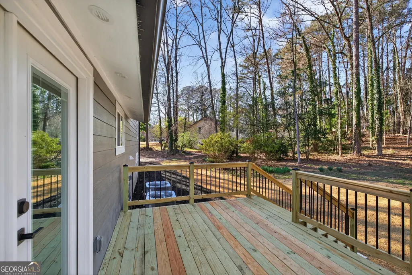
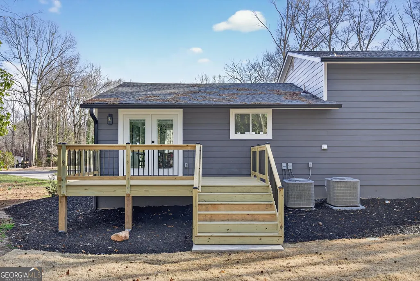
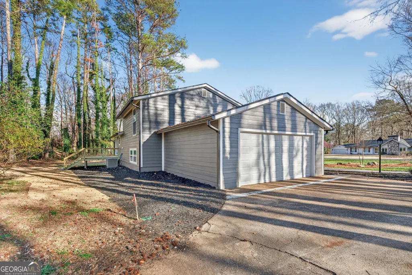
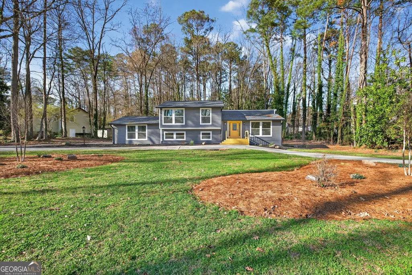
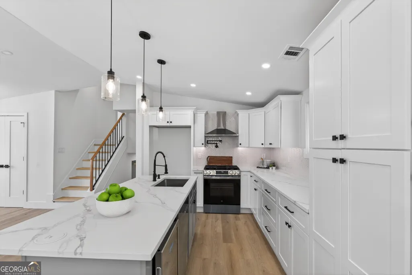
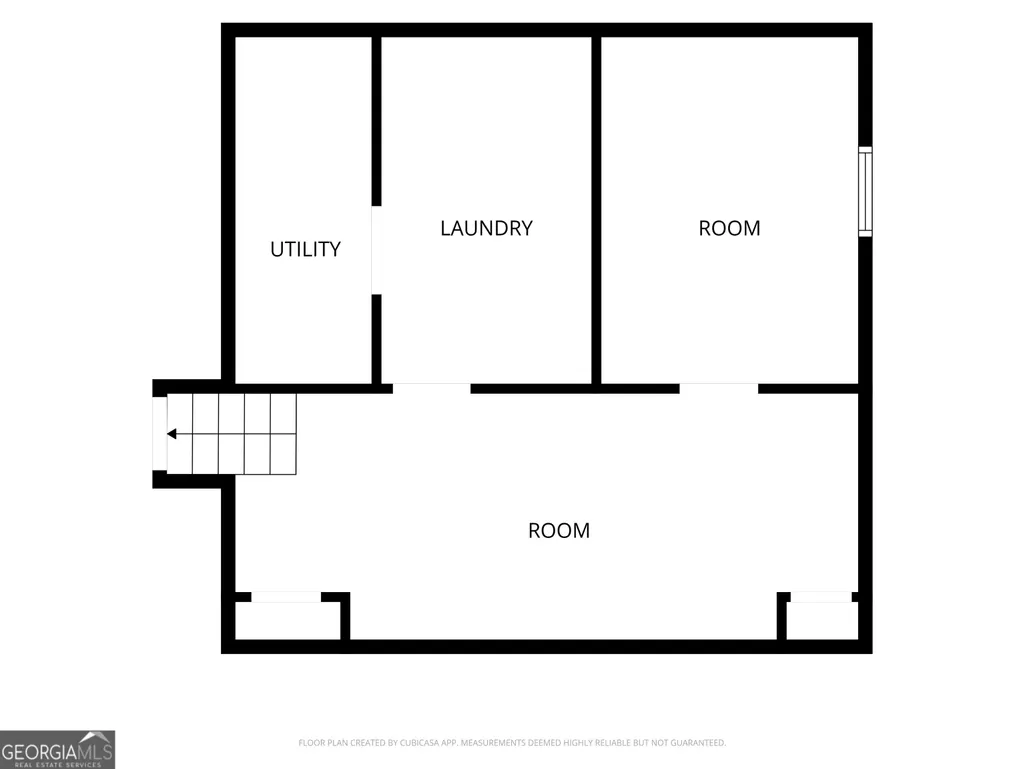
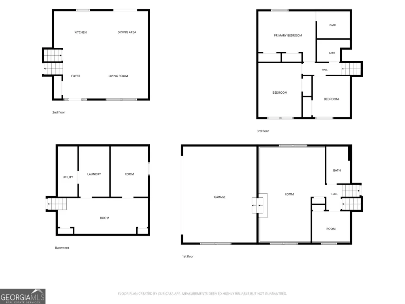
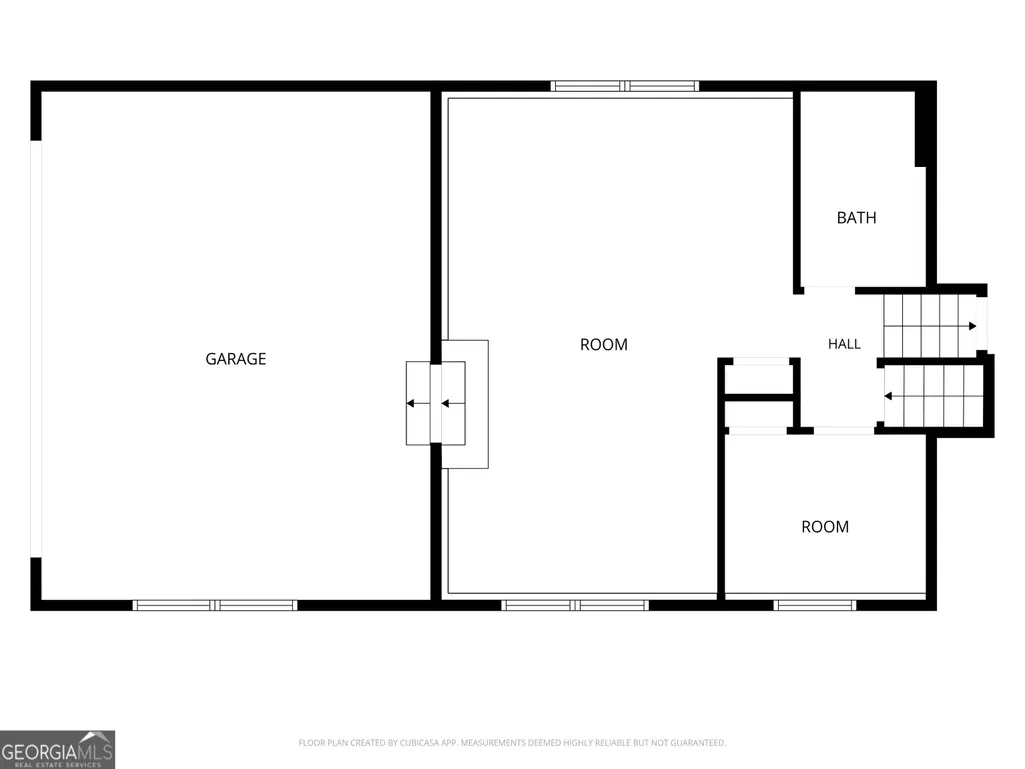
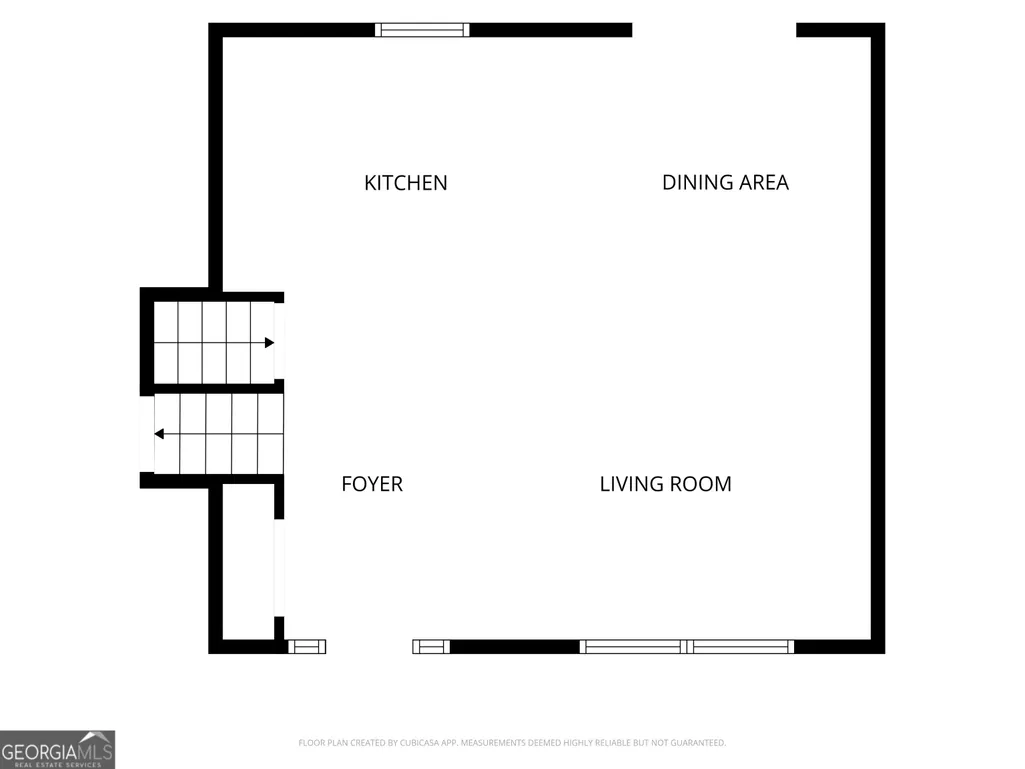
If you are looking for an essentially BRAND NEW HOME on a LARGE LOT in a much sought after (NO HOA) neighborhood going to 10/10 MCINTOSH HIGH with a BASEMENT- THIS IS IT! TRULY A NEEDLE IN A HAYSTACK! Prestigious Golfview community where quiet streets meet mature trees (Enjoy the lifestyle Right Away- Flat Creek Country Club is literally down the street). FILLED WITH LUXURY UPGRADES LIKE POT FILLERS, HIS AND HER SHOWERS!! This 4-bedroom, 3-bath PLUS OFFICE invites you in with a CIRCLULAR DRIVEWAY with not one but THREE FAMILY SPACES has seen HIGH END IMPROVEMENTS some of which are *NEW ROOF *NEW WINDOWS*NEW SIDING*NEW FIXTURES*NEW FLOORING*WHOLE NEW KITCHEN*WHOLE NEW BATHROOMS*HVAC*WATER HEATER AND LAUNDRY! The heart of the home - the kitchen - has been completely redesigned with quartz countertops, new cabinetry, and brand-new appliances, creating a fresh and modern gathering space. All bathrooms have been fully renovated, including the addition of a new bathroom to enhance functionality and flow. The home has also been expanded to include a new laundry space and additional finished area, offering additional living space perfect for entertaining, a media room, home office, or guest retreat. Enjoy outdoor living with a brand-new deck and porch overlooking the private setting - ideal for relaxing evenings or weekend gatherings. With extensive re-wiring and re-plumbing completed during the renovation, this home offers not only beautiful finishes but meaningful system upgrades for added peace of mind. 1 YEAR RATE BUYDOWN PROVIDED BY PREFERRED LENDER!! Location is unbeatable- Over 100 miles of Recreation Paths, Lakes, Golf Course, minutes to the airport (avoid all 54/74 fiascos), close to Trilith , walk to the Farmers Market enjoy so many great restaurants within minutes, shopping is a hop skip and a jump!!
| Elementary School | Middle School | High School |
|---|---|---|
| Peachtree City Elementary School | Booth Middle School | Mcintosh High School |
| Price History | |
|---|---|
| 7/1/2026 | Listed $695,000 |
| 7/29/2026 | 2$679,000 |
General Features
| Sewer | Public Sewer |
|---|---|
| Heating | Central,Electric,Forced Air |
| Cooling | Ceiling Fan(s),Central Air |
| Utilities | Electricity Available,High Speed Internet,Phone Available,Sewer Connected,Water Available |
| Roof | Composition |
| Appliances | Dishwasher,Disposal,Range,Refrigerator |
| Association Fee Includes | None |
| Patio/Porch Features | Deck |
| Architectural Style | Other |
| Security Features | Smoke Detector(s) |
| Construction Materials | Concrete |
| Year Built | 1972 |
| Levels | Multi/Split |
| Property Subtype | Single Family Residence |
| Tax Year | 24 |
| Community Features | None |
| County | Fayette |
| New Construction | false |
| Property Type | Residential |
| HOA | false |
| Attached Garage | true |
| Subdivision Name | Golfview |
| Garage Y/N | true |
| Full Baths | 3 |
| Status | Active |
| Directions | From Exit 61 on Interstate 85, take the ramp for GA-74 South toward Peachtree City. Continue south on GA-74 for approximately 10 miles. As you enter Peachtree City, turn right onto Peachtree Parkway (if not already merged as GA-74/Peachtree Parkway) and continue for about 2 miles. Turn left onto Kedron Drive, then take a right onto Perthshire Drive. Continue down Perthshire Drive until you reach 13 Perthshire Drive, which will be on your right. |
| High School | Mcintosh |
| City | Peachtree City |
| Lot Size Units | Square Feet |
| Lot Size Square Feet | 28749.6 |
| Carport Y/N | false |
| Elementary School | Peachtree City |
| Land Lease Y/N | false |
| Tax Annual Amount | 4836.66 |
| Home Warranty Y/N | false |
| Middle/Junior High School | Booth |
| Property Condition | Resale |
| Structure Type | House |
| Building Area Units | Square Feet |
| Living Area Units | Square Feet |
| Standard Status | Active |
| Virtual Tour | https://youtu.be/i6mjRmIx57Q |
Interior Features
| Interior Amenities | Separate Shower |
|---|---|
| Basement | Finished,Full,Interior Entry,Unfinished |
| Flooring | Laminate |
| Air Conditioning Y/N | true |
| Heating Y/N | true |
| Window Features | Double Pane Windows |
| Fireplace Y/N | false |
| Above Grade Finished Area | 2481 |
| Laundry Features | Laundry Closet |
| Total Bedrooms | 4 |
| Main Level Bedrooms | 1 |
| Main Level Bathrooms | 1 |
| Below Grade Finished Area Unit Type | Square Feet |
| LivingAreaSource | Public Records |
| Above Grade Finished Area Unit Type | Square Feet |
| Kitchen Features | Breakfast Area,Kitchen Island,Solid Surface Counters |
| Total Baths | 3 |
| Dining Room Features | Dining Rm/Living Rm Combo |
Exterior Features
| Vegetation | Grassed,Partially Wooded |
|---|---|
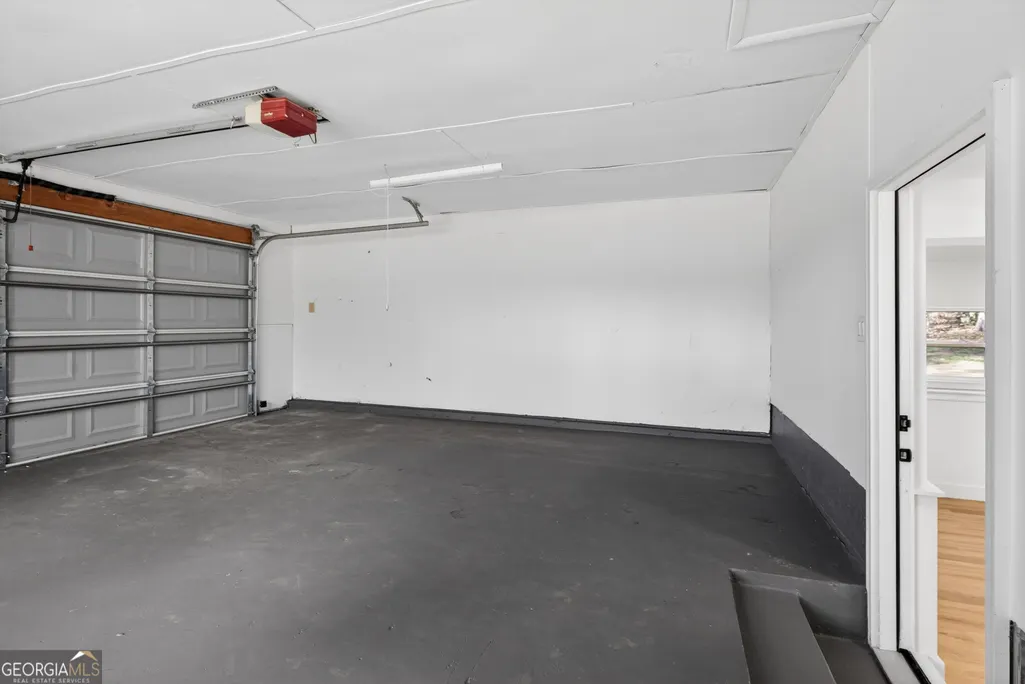
| Parking Features | Garage,Attached,Garage Door Opener |
| Lot Features | Greenbelt,Level |
| Water Source | Public |
| Total Parking | 2 |
| Lot Size Area | 28749.6 |
| Building Area Total | 2481 |
| Lot Size Acres | 0.66 |
| Frontage Type | Golf Course |
| Lot Size Source | Public Records |
| Waterfront Y/N | false |
Amenities
- Foreclosure
- Views
- Short Sale
- New Construction
- Adult 55+
- Lease To Own
- No HOA Fees
- Furnished
- Primary On Main
- Air Conditioning
- Seller Finance
- Green
- Fixer Upper
- Horse
- Golf
- Fireplace
- Deck
- Garage
- Basement
- Pool
Property vs Single Family Average in 30269
Price
Taxes
Year Built

 ©2026 Georgia Multiple Listing Service All information deemed reliable but not guaranteed. All properties are subject to prior sale, change or withdrawal. Neither listing broker(s) or information provider(s) shall be responsible for any typographical errors, misinformation, misprints and shall be held totally harmless. Listing(s) information is provided for consumer's personal, non-commercial use and may not be used for any purpose other than to identify prospective properties consumers may
 Northeast Georgia Board of REALTORS® All information deemed reliable but not guaranteed. All properties are subject to prior sale, change or withdrawal. Neither listing broker(s) or information provider(s) shall be responsible for any typographical errors, misinformation, misprints and shall be held totally harmless. Listing(s) information is provided for consumer's personal, non-commercial use and may not be used for any purpose other than to identify prospective properties consumers may be
 The information set forth on this site is based upon information which we consider reliable, but because it has been supplied by third parties to our franchisees (who in turn supplied it to us), we can not represent that it is accurate or complete, and it should not be relied upon as such. The offerings are subject to errors, omissions, changes, including price, or withdrawal without notice. All dimensions are approximate and have not been verified by the selling party and can not be verified. It
