
Price Reduction - Views - Golf Course - Primary on Main - Eco Friendly
Address
512 Golf View Drive, Peachtree City, GA
Price
$ 899,900
Property Attributes
- MLS#10807327
- TypeSingle Family
- Listing Status Active
- CountyFayette
- CityPeachtree City
- NeighborhoodGolfview
- Zip30269
- StyleBrick/Frame, Ranch
- Year Built1968
- Taxes$ 7718
- Price$ 899,900
- Bedrooms5
- Full Bathrooms3
- Half Bathrooms0
- Sqr Footage3741
- Lot Size0.65 Acres
Data Source:
Georgia MLS (GAMLS)
Property Description
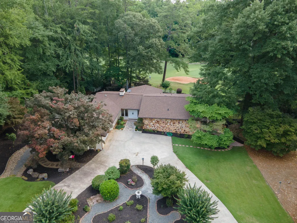
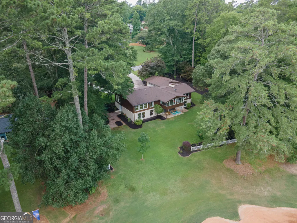
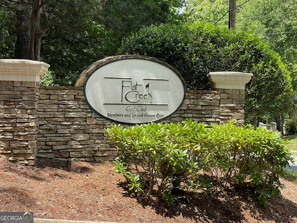
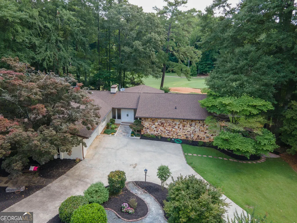
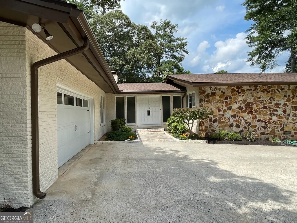
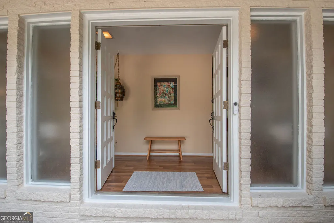
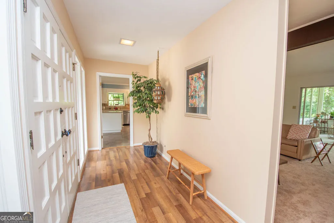
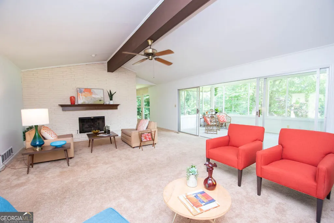
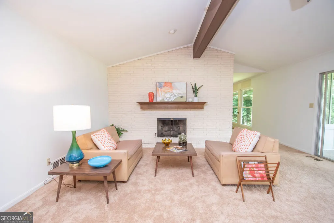
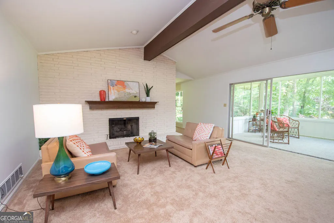
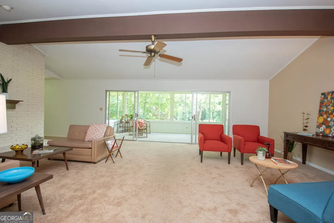
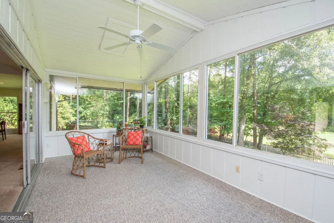
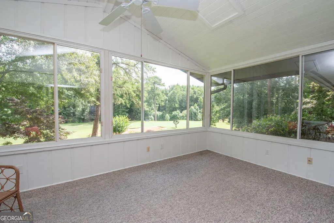
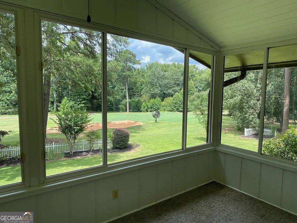
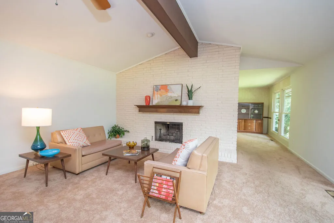
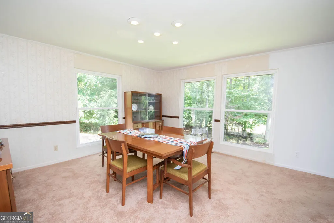
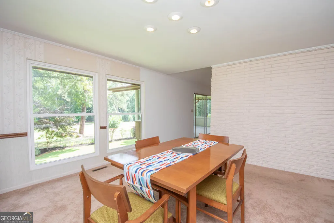
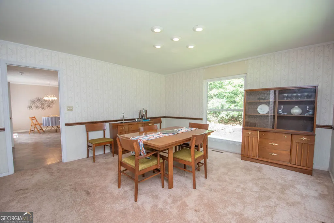
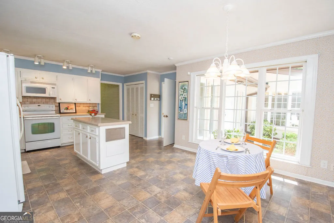
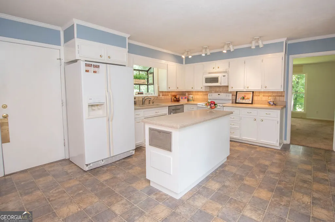
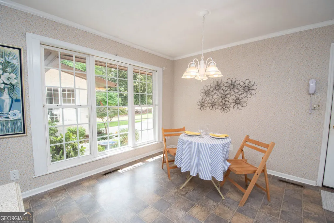
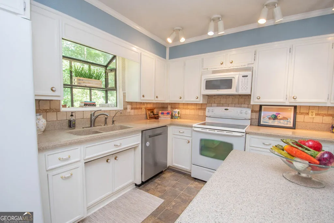
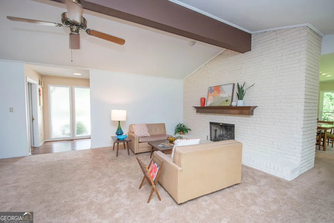
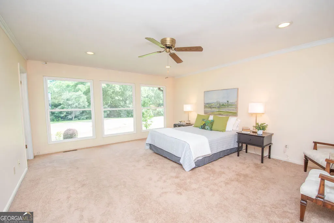
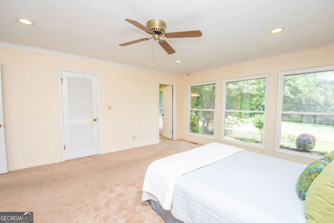
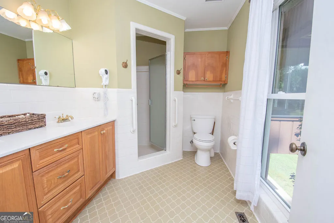
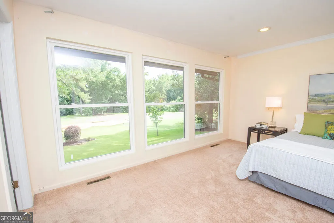

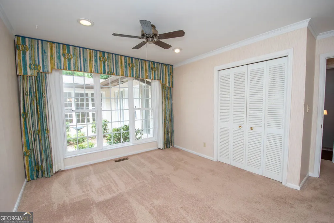
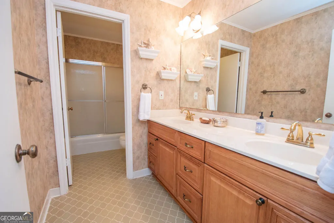
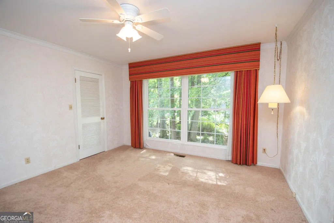
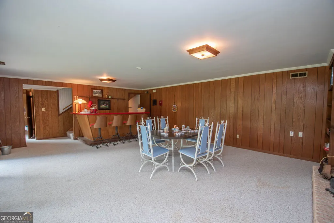
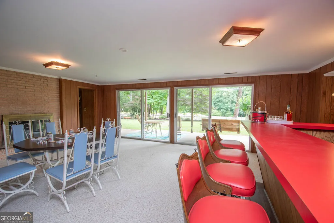
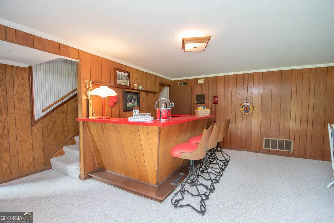
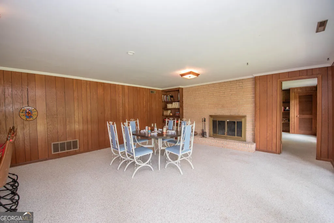
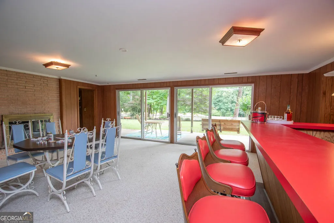
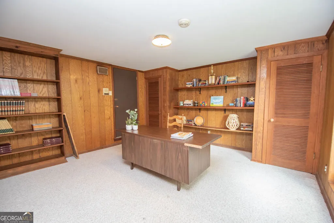
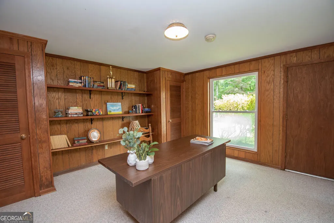
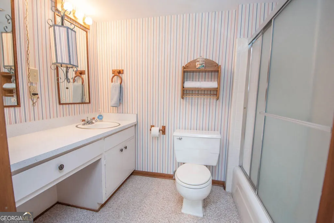
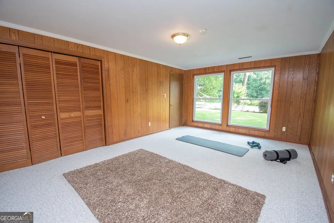
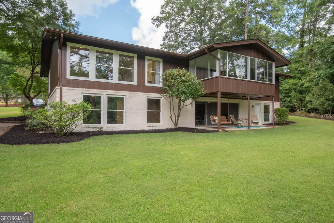
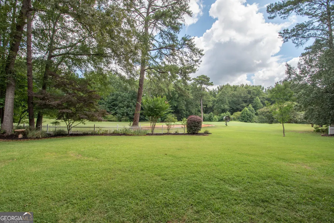
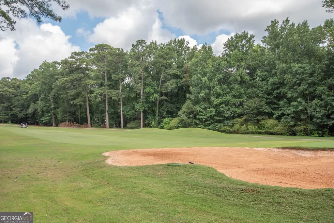
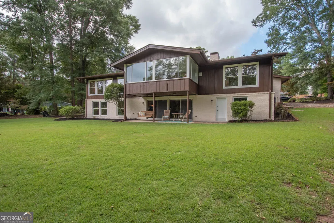
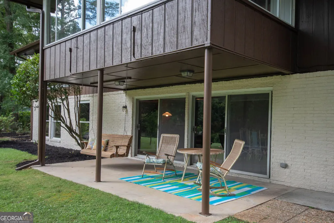
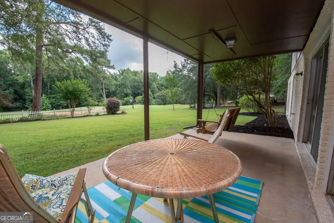
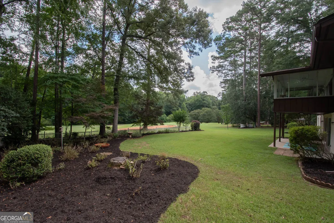
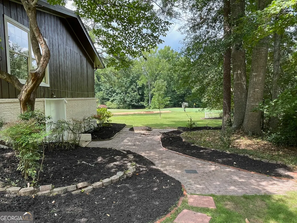
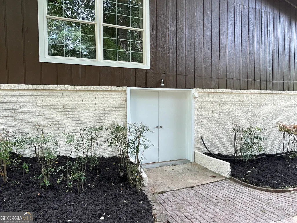
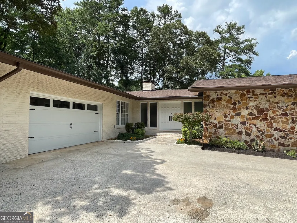
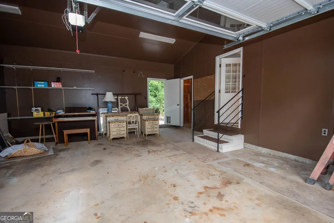
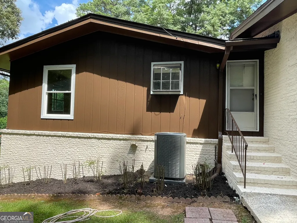
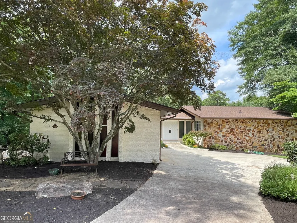
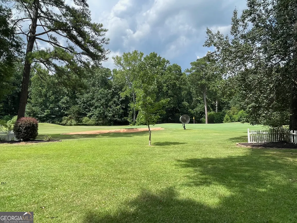
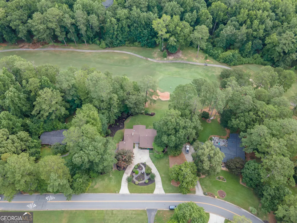
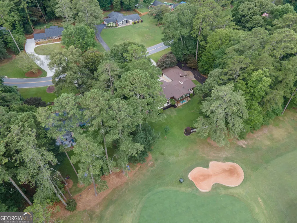
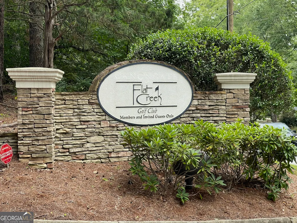
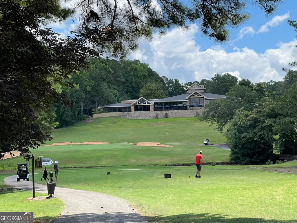
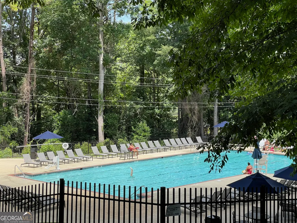
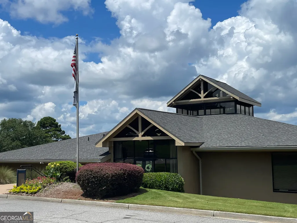
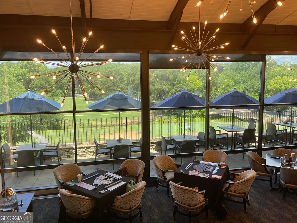
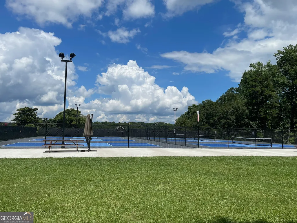
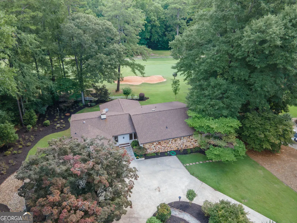
WHAT AN OPPORTUNITY! Ranch Home on Basement on Golf Course! Discover this sprawling ranch home on a daylight basement, perfectly positioned on sought-after Golfview Drive with breathtaking views of the 7th green of the Homestead course on Flat Creek Golf Course. Offering 5 bedrooms, 3 full bathrooms, and timeless Mid-Century Modern architecture, this one-of-a-kind home combines character, space, and an unbeatable location. A courtyard entrance welcomes you to impressive double-door entry into the foyer and expansive great room, where soaring vaulted and beamed ceilings, a striking linear brick fireplace, and walls of windows create an unforgettable first impression. The adjoining sunroom captures spectacular golf course views, making it the perfect place to relax or entertain. Behind the fireplace, you'll find a spacious bright dining room that flows into the kitchen and breakfast area, complete with two pantries for abundant storage. The main level also features two secondary bedrooms with a shared hall bath, along with a generous primary suite overlooking the golf course for peaceful morning views. The daylight terrace level offers incredible versatility with a massive recreation room featuring a vintage red bar, a second Mid-Century Modern brick fireplace, and double sliding doors opening to a covered patio overlooking the level backyard and golf course. A fourth bedroom or office with built-in bookshelves sits behind the fireplace, while the opposite side of the basement includes a full bath and a fifth bedroom-ideal for guests, multi-generational living, or a private retreat. Additional highlights include a workshop and golf cart garage with exterior access, and two-car garage with two storage rooms and side entrance. Inquire at Flat Creek Country Club for golf or social memberships which offer convenient access to golf, swimming, pickleball, dining, and year-round social events. This home is located in the highly sought-after McIntosh High, Booth Middle and Peachtree City Elementary school district. in this central PTC location, you'll also enjoy Peachtree City's renowned 100+ miles of golf cart paths, connecting you to shopping, dining, parks, and concerts. This is a rare opportunity to own a distinctive Ranch home on one of Peachtree City's premier golf course lots. Don't let this one get away!
| Elementary School | Middle School | High School |
|---|---|---|
| Peachtree City Elementary School | Booth Middle School | Mcintosh High School |
| Price History | |
|---|---|
| 7/19/2026 | Listed $949,000 |
| 8/8/2026 | 5$899,900 |
General Features
| Sewer | Public Sewer |
|---|---|
| Heating | Central,Forced Air,Natural Gas |
| Cooling | Attic Fan,Ceiling Fan(s),Central Air,Electric |
| Utilities | Cable Available,Electricity Available,High Speed Internet,Natural Gas Available,Phone Available,Sewer Connected,Underground Utilities,Water Available |
| Roof | Composition |
| Appliances | Dishwasher,Gas Water Heater,Ice Maker,Microwave,Range,Refrigerator |
| Association Fee Includes | None |
| Architectural Style | Brick/Frame,Ranch |
| Construction Materials | Brick,Stone,Wood Siding |
| Year Built | 1968 |
| View | Seasonal View |
| Levels | Two |
| Property Subtype | Single Family Residence |
| Tax Year | 25 |
| Community Features | Golf,Park,Playground,Sidewalks,Street Lights,Tennis Court(s),Walk To Schools,Near Shopping |
| County | Fayette |
| New Construction | false |
| Property Type | Residential |
| HOA | false |
| Attached Garage | true |
| Energy Efficient | Thermostat,Windows |
| Subdivision Name | Golfview |
| Garage Y/N | true |
| Full Baths | 3 |
| Status | Active |
| Directions | Hwy 54 to Flat Creek Road, to Golfview Drive #512. |
| High School | Mcintosh |
| City | Peachtree City |
| Lot Size Units | Square Feet |
| Lot Size Square Feet | 28314 |
| Carport Y/N | false |
| Elementary School | Peachtree City |
| Property Attached Y/N | false |
| Land Lease Y/N | false |
| Tax Annual Amount | 7718.41 |
| Home Warranty Y/N | false |
| Middle/Junior High School | Booth |
| Property Condition | Resale |
| Structure Type | House |
| Building Area Units | Square Feet |
| Living Area Units | Square Feet |
| Standard Status | Active |
Interior Features
| Interior Amenities | Bookcases,Double Vanity,Master On Main Level,Tile Bath,Vaulted Ceiling(s),Walk-In Closet(s),Wet Bar |
|---|---|
| Basement | Bath Finished,Crawl Space,Daylight,Exterior Entry,Finished,Interior Entry |
| Flooring | Carpet,Laminate,Tile |
| Total Fireplaces | 2 |
| Fireplace Features | Basement,Gas Log,Gas Starter,Living Room,Masonry |
| Common Walls | No Common Walls |
| Air Conditioning Y/N | true |
| Heating Y/N | true |
| Window Features | Double Pane Windows,Window Treatments |
| Fireplace Y/N | true |
| Above Grade Finished Area | 2481 |
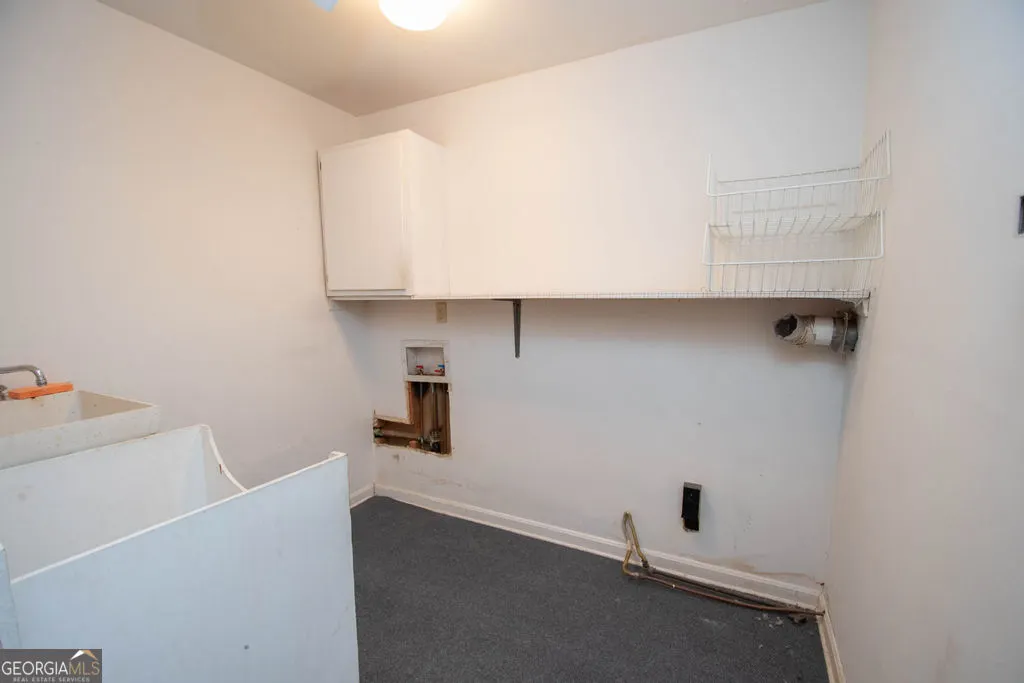
| Laundry Features | In Basement |
| Total Bedrooms | 5 |
| Below Grade Finished Area | 1260 |
| Main Level Bedrooms | 3 |
| Main Level Bathrooms | 2 |
| Below Grade Finished Area Unit Type | Square Feet |
| LivingAreaSource | Other |
| Above Grade Finished Area Unit Type | Square Feet |
| Kitchen Features | Breakfast Area,Kitchen Island,Pantry,Solid Surface Counters |
| Total Baths | 3 |
| Dining Room Features | Seats 12+,Separate Room |
Exterior Features
| Vegetation | Cleared |
|---|---|
| Parking Features | Garage,Attached,Kitchen Level,Garage Door Opener |
| Lot Features | Level,Open Lot,Private |
| Water Source | Public,Shared Well |
| Total Parking | 2 |
| Lot Size Area | 28314 |
| Foundation Details | Block |
| Building Area Total | 3741 |
| Lot Size Acres | 0.65 |
| Frontage Type | Golf Course |
| Lot Size Source | Public Records |
| Waterfront Y/N | false |
Amenities
- Foreclosure
- Views
- Short Sale
- New Construction
- Adult 55+
- Lease To Own
- No HOA Fees
- Furnished
- Primary On Main
- Air Conditioning
- Seller Finance
- Green
- Fixer Upper
- Horse
- Golf
- Fireplace
- Deck
- Garage
- Basement
- Pool
Property vs Single Family Average in 30269
Price
Taxes
Year Built

 ©2026 Georgia Multiple Listing Service All information deemed reliable but not guaranteed. All properties are subject to prior sale, change or withdrawal. Neither listing broker(s) or information provider(s) shall be responsible for any typographical errors, misinformation, misprints and shall be held totally harmless. Listing(s) information is provided for consumer's personal, non-commercial use and may not be used for any purpose other than to identify prospective properties consumers may
 Northeast Georgia Board of REALTORS® All information deemed reliable but not guaranteed. All properties are subject to prior sale, change or withdrawal. Neither listing broker(s) or information provider(s) shall be responsible for any typographical errors, misinformation, misprints and shall be held totally harmless. Listing(s) information is provided for consumer's personal, non-commercial use and may not be used for any purpose other than to identify prospective properties consumers may be
 The information set forth on this site is based upon information which we consider reliable, but because it has been supplied by third parties to our franchisees (who in turn supplied it to us), we can not represent that it is accurate or complete, and it should not be relied upon as such. The offerings are subject to errors, omissions, changes, including price, or withdrawal without notice. All dimensions are approximate and have not been verified by the selling party and can not be verified. It
