
Waterfront - New Construction - Primary on Main





Address
42 Waterstone Way, Mineral Bluff, GA
Price
$ 1,249,000
Property Attributes
- MLS#10801852
- TypeSingle Family
- Listing Status Active
- CountyFannin
- CityMineral Bluff
- NeighborhoodWaterstone
- Zip30559
- StyleRustic, Craftsman
- Year Built2026
- Price$ 1,249,000
- Bedrooms4
- Full Bathrooms3
- Half Bathrooms1
- Sqr Footage3400
- Lot Size1.59 Acres
Data Source:
Georgia MLS (GAMLS)
Property Description
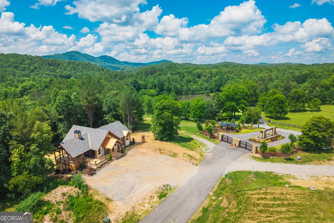
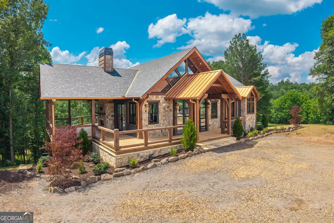
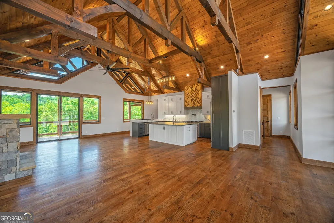
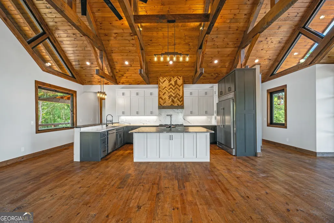
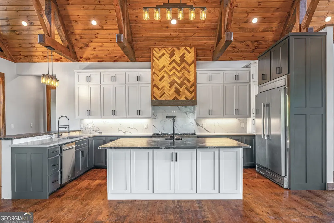
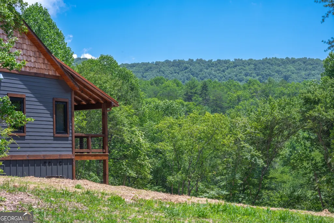
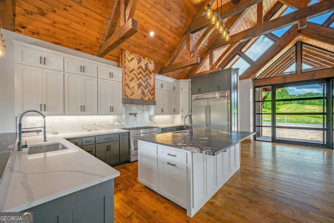


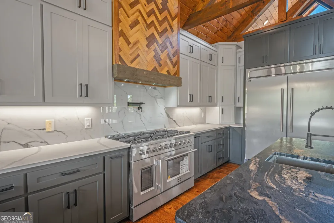
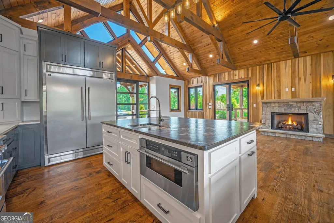
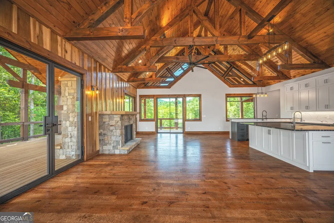
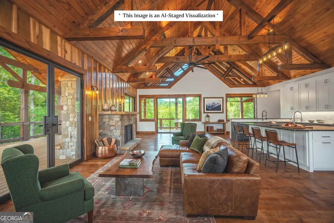
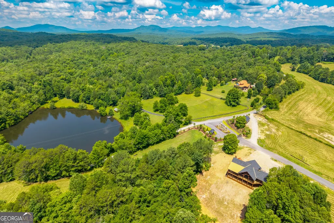
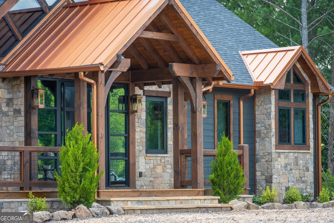
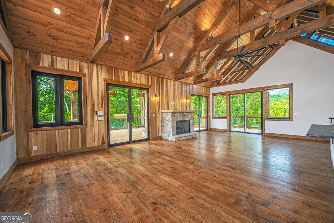
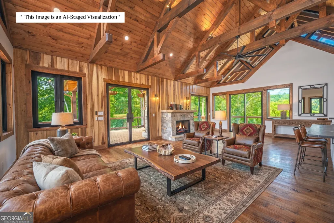
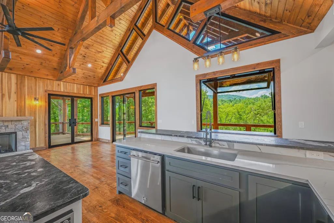

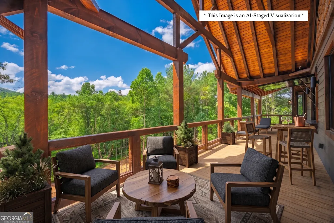
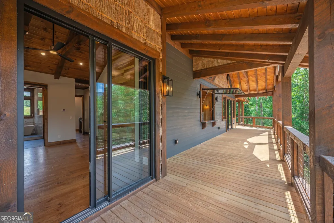
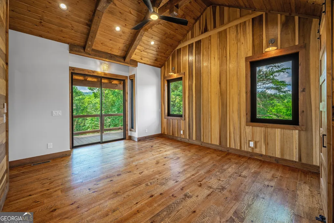
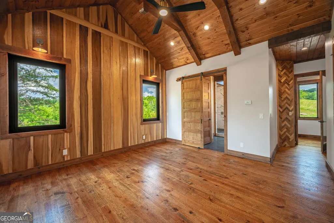
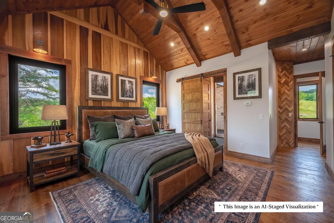
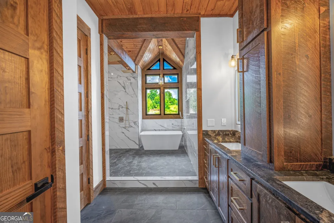

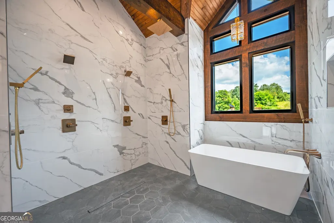
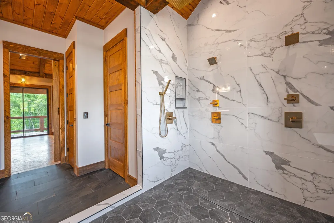
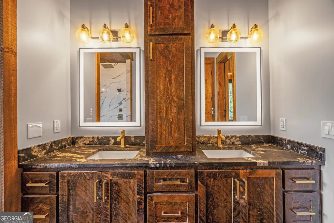
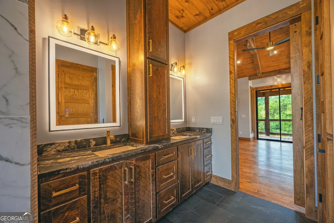
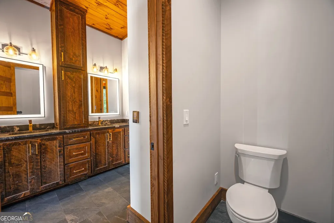
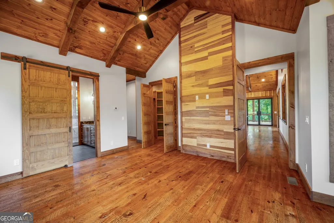

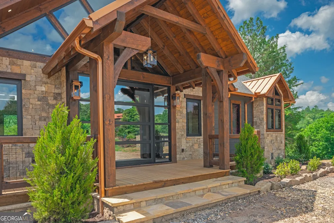
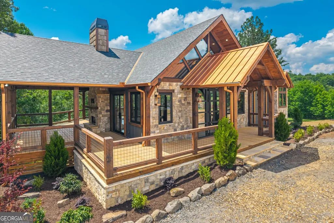
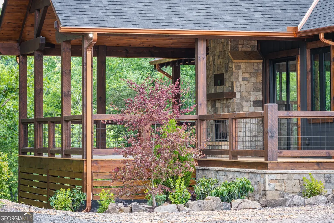
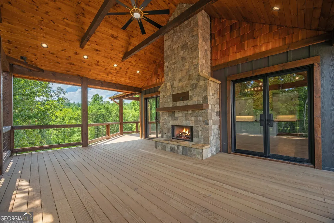
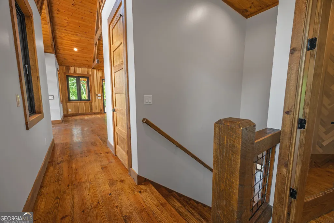
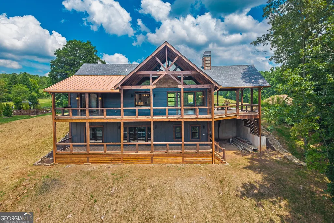

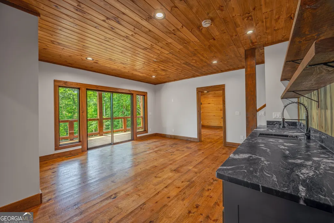
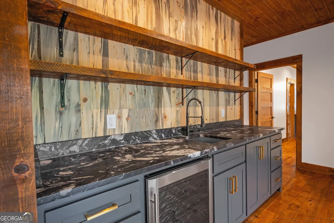
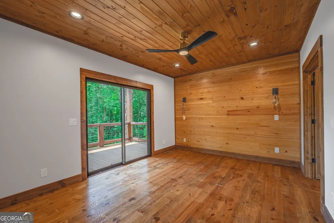
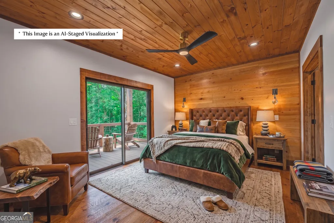
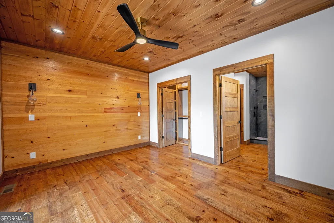

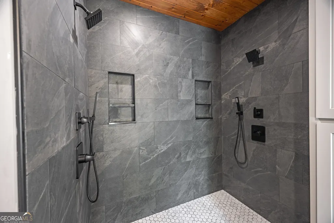
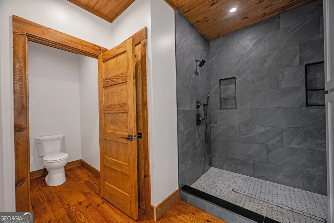
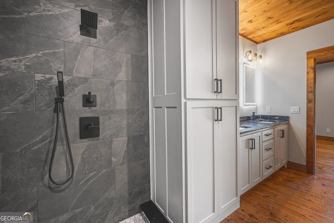
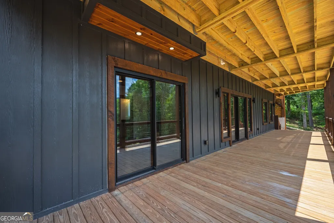
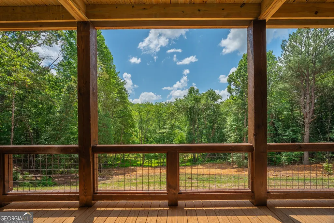
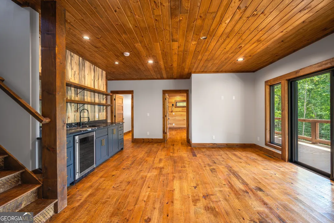

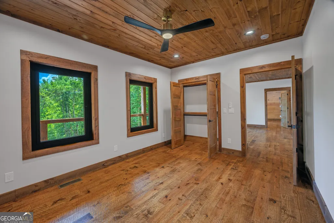
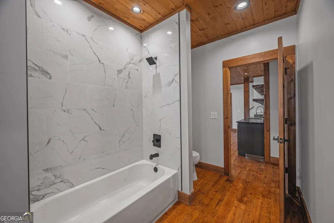
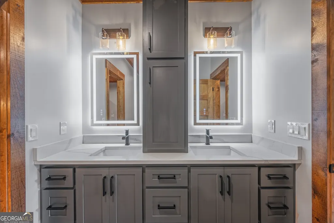
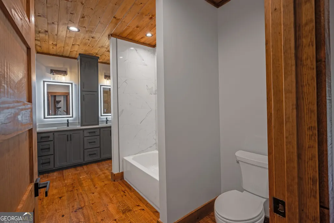

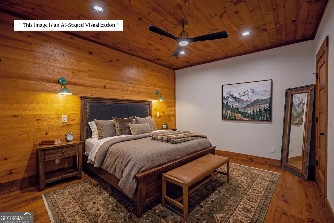
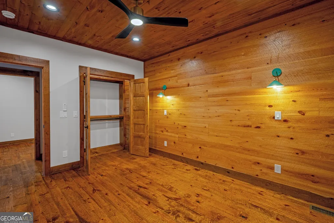
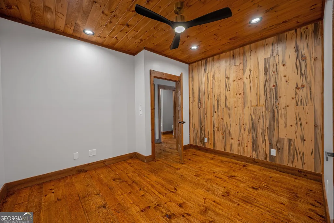
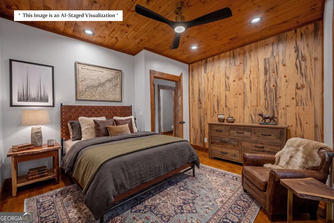

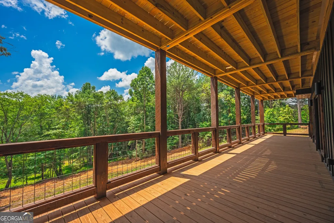

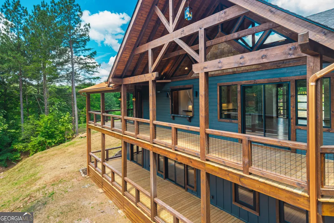

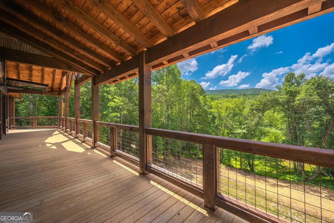
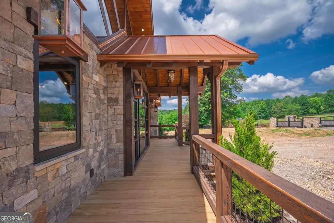
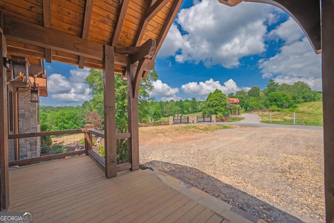
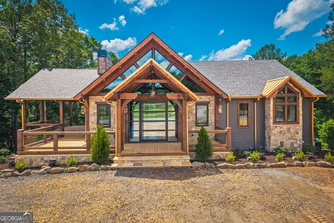
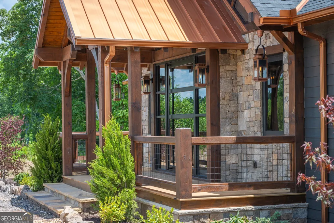

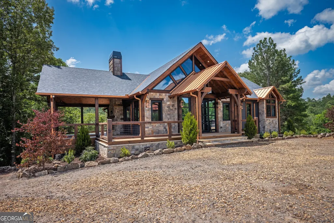
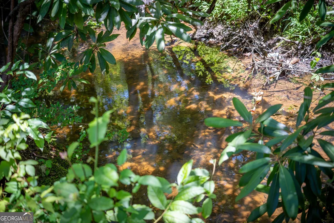
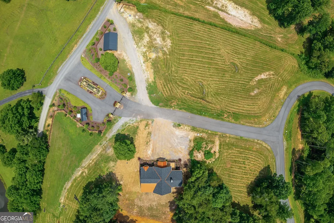
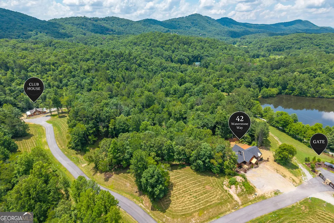

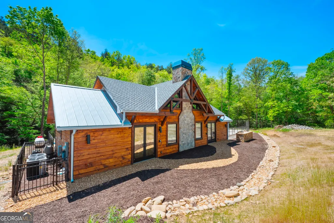
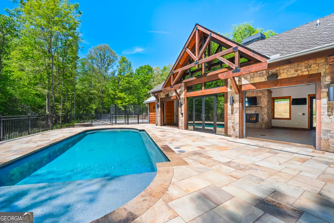
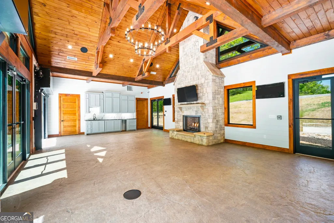

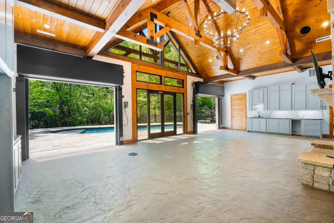
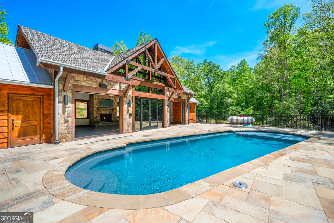
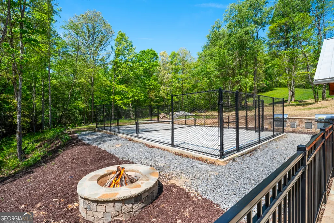

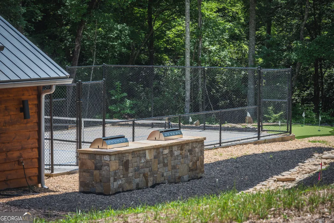


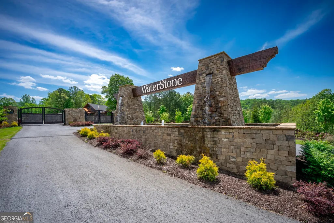
Welcome to WaterStone at Jonica Gap - a gated luxury mountain community where natural beauty and resort-style amenities meet. Step through the striking 6'9' QLuxe pivot entry door into this beautifully crafted 4BR 3.5BA modern mountain retreat offering 3,400 sqft of thoughtfully designed living space, plus a versatile bonus room perfect as a fifth bedroom, bunk room, office, media room, or speakeasy. From soaring ceilings accented by solid timber beams and solid wood doors to the stunning gas-log fireplace with a stone mantle, every detail reflects exceptional craftsmanship. The chef's kitchen is equipped with premium Forno appliances, including a 48-inch range, 60-inch refrigerator, and matching vent hood, while the luxurious primary suite offers heated bathroom floors and a 95 sqft spa-inspired shower and tub area with six shower heads. Step outside to 1,800 sqft of covered outdoor living space, where a vented wood-burning fireplace creates the perfect setting to relax and entertain year-round. Beyond your doorstep, enjoy exclusive access to more than 4,100 feet of trout-stocked Owenby Creek, along with a beautifully appointed clubhouse, sparkling pool, pickleball court, putting green, and scenic creekside gathering spaces with a firepit. Fully paved roads, community water, high-speed fiber Internet, and a location less than 20 minutes from downtown Blue Ridge, GA, and Murphy, NC provide the perfect balance of luxury, convenience, and mountain living. Imagine waking to the crisp mountain air, sipping coffee on the expansive covered porches, casting a line in Owenby Creek, and ending the day beside the outdoor fireplace as the cool mountain evenings settle in. Whether you're searching for a full-time residence, a weekend retreat, or a legacy property, WaterStone at Jonica Gap offers an extraordinary mountain lifestyle unlike any other. Don't wait -- Come experience this incredible home and community for yourself today!
| Elementary School | Middle School | High School |
|---|---|---|
| Other Elementary School | Fannin Middle School | Fannin High School |
| Price History | |
|---|---|
| 7/9/2026 | Listed $1,249,000 |
General Features
| Sewer | Septic Tank |
|---|---|
| Heating | Central,Dual,Electric,Heat Pump |
| Cooling | Ceiling Fan(s),Central Air,Electric,Heat Pump |
| Utilities | High Speed Internet |
| Roof | Metal |
| Appliances | Dishwasher,Microwave,Range,Refrigerator,Tankless Water Heater |
| HOA Fee | 1150 |
| Association Fee Includes | Maintenance Structure,Maintenance Grounds,Other,Trash |
| Patio/Porch Features | Deck,Porch |
| Architectural Style | Rustic,Craftsman |
| Construction Materials | Other,Stone |
| Year Built | 2026 |
| View | Mountain(s),Valley |
| Levels | Two |
| Property Subtype | Cabin,Single Family Residence |
| Tax Year | 2025 |
| Waterfront Features | Stream,Creek |
| Community Features | Clubhouse,Gated,Pool |
| County | Fannin |
| New Construction | true |
| Property Type | Residential |
| HOA | true |
| Attached Garage | false |
| Subdivision Name | Waterstone |
| Garage Y/N | false |
| Full Baths | 3 |
| Status | Active |
| Directions | From the Dollar General in Mineral Bluff, take GA-60 for 7.6 mi, continue straight onto NC-60 N for 0.8 mi to a Right onto Nichols Rd. After 0.4 mi take Right onto Georgia Rd, then 0.2 mi to Left onto Jonica Gap Rd. After 0.3 mi the Waterstone entrance will be on the Left. After the gate, the house is on the right. |
| High School | Fannin |
| City | Mineral Bluff |
| Body of Water | Owenby Creek |
| Lot Size Units | Acres |
| Lot Size Square Feet | 69260.4 |
| Carport Y/N | false |
| Elementary School | Other |
| Land Lease Y/N | false |
| Home Warranty Y/N | false |
| Middle/Junior High School | Fannin |
| Property Condition | New Construction |
| Structure Type | Cabin |
| Building Area Units | Square Feet |
| Living Area Units | Square Feet |
| Standard Status | Active |
| Occupancy Type | Vacant |
Interior Features
| Interior Amenities | Double Vanity,Master On Main Level,Soaking Tub,Wet Bar |
|---|---|
| Basement | Bath Finished,Crawl Space,Exterior Entry,Finished,Interior Entry |
| Flooring | Hardwood,Tile |
| Total Fireplaces | 2 |
| Fireplace Features | Family Room,Gas Log,Other,Outside |
| Air Conditioning Y/N | true |
| Heating Y/N | true |
| Fireplace Y/N | true |
| Above Grade Finished Area | 1800 |
| Half Baths | 1 |
| Laundry Features | In Basement,In Hall,Laundry Closet |
| Total Bedrooms | 4 |
| Below Grade Finished Area | 1600 |
| Main Level Bedrooms | 1 |
| Main Level Bathrooms | 1 |
| Below Grade Finished Area Unit Type | Square Feet |
| LivingAreaSource | Builder |
| Above Grade Finished Area Unit Type | Square Feet |
| Kitchen Features | Breakfast Bar,Kitchen Island |
| Total Baths | 4 |
Exterior Features
| Vegetation | Grassed,Partially Wooded |
|---|---|
| Parking Features | Off Street,Kitchen Level |
| Lot Features | Level,Sloped |
| Water Source | Shared Well |
| Lot Size Area | 1.59 |
| Building Area Total | 3400 |
| Lot Size Acres | 1.59 |
| Lot Size Source | Owner |
| Waterfront Y/N | true |
Amenities
- Foreclosure
- Views
- Short Sale
- New Construction
- Adult 55+
- Lease To Own
- No HOA Fees
- Furnished
- Primary On Main
- Air Conditioning
- Seller Finance
- Green
- Fixer Upper
- Horse
- Golf
- Fireplace
- Deck
- Garage
- Basement
- Pool
Property vs Single Family Average in 30559
Price
Year Built

 ©2026 Georgia Multiple Listing Service All information deemed reliable but not guaranteed. All properties are subject to prior sale, change or withdrawal. Neither listing broker(s) or information provider(s) shall be responsible for any typographical errors, misinformation, misprints and shall be held totally harmless. Listing(s) information is provided for consumer's personal, non-commercial use and may not be used for any purpose other than to identify prospective properties consumers may
 Northeast Georgia Board of REALTORS® All information deemed reliable but not guaranteed. All properties are subject to prior sale, change or withdrawal. Neither listing broker(s) or information provider(s) shall be responsible for any typographical errors, misinformation, misprints and shall be held totally harmless. Listing(s) information is provided for consumer's personal, non-commercial use and may not be used for any purpose other than to identify prospective properties consumers may be
 The information set forth on this site is based upon information which we consider reliable, but because it has been supplied by third parties to our franchisees (who in turn supplied it to us), we can not represent that it is accurate or complete, and it should not be relied upon as such. The offerings are subject to errors, omissions, changes, including price, or withdrawal without notice. All dimensions are approximate and have not been verified by the selling party and can not be verified. It
