
Views - Primary on Main - Eco Friendly
Address
43 Winding Brook Trail, Morganton, GA
Price
$ 580,000
Property Attributes
- MLS#10801886
- TypeSingle Family
- Listing Status Under Contract
- CountyFannin
- CityMorganton
- NeighborhoodThe Enclave
- Zip30560
- StyleContemporary, Rustic, Other, Ranch
- Year Built2024
- Taxes$ 10
- Price$ 580,000
- Bedrooms2
- Full Bathrooms2
- Half Bathrooms0
- Sqr Footage1104
- Lot Size1.32 Acres
Data Source:
Georgia MLS (GAMLS)
Property Description
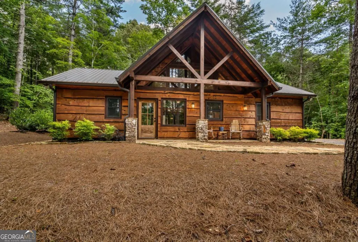
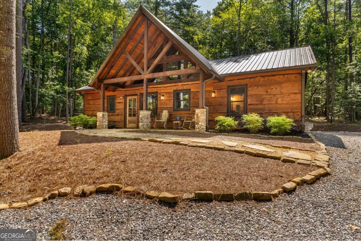
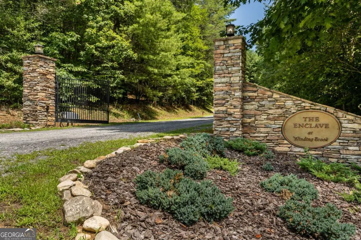
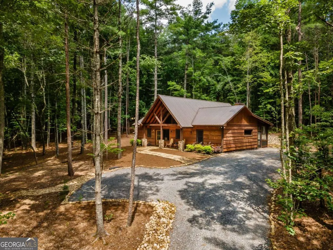
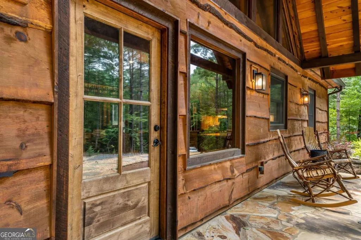
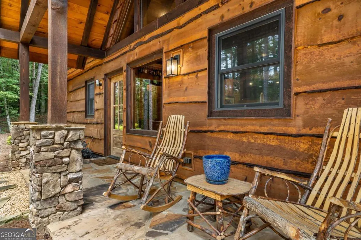
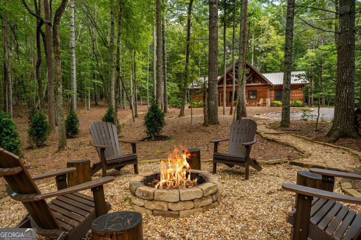
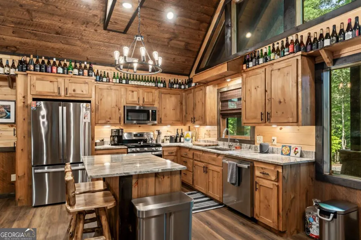
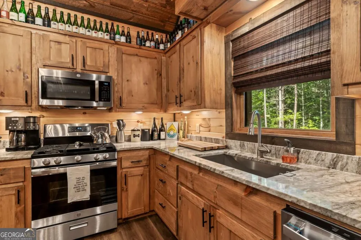
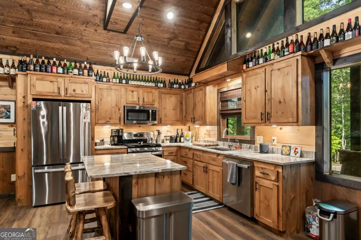
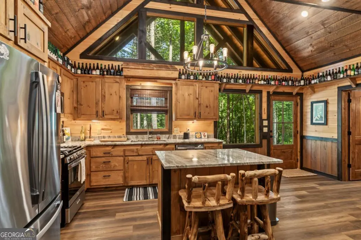
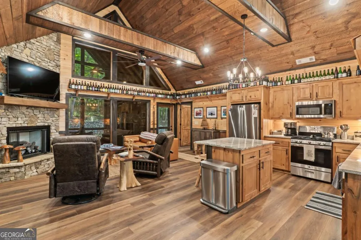
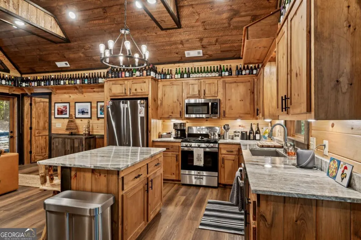
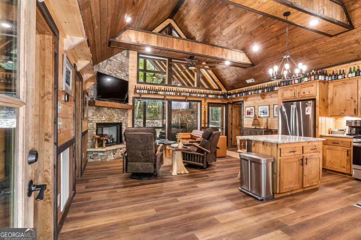
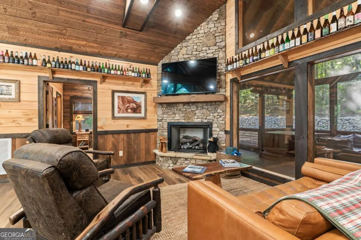

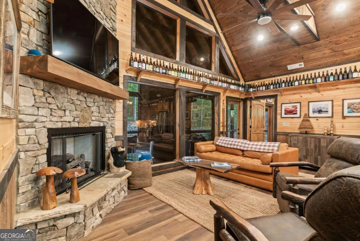
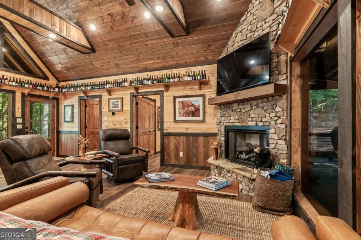
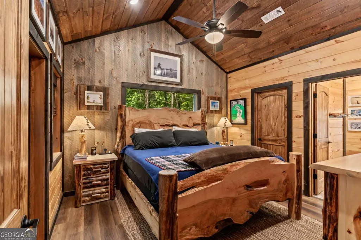
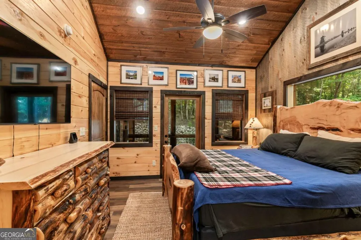
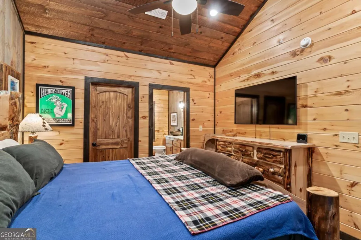
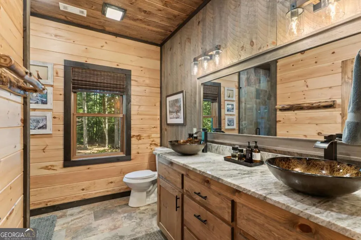
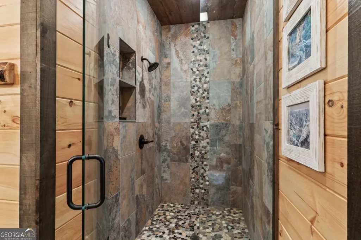
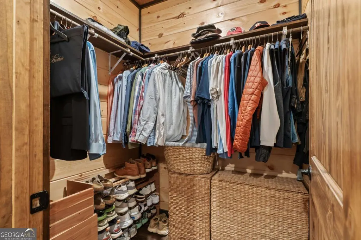
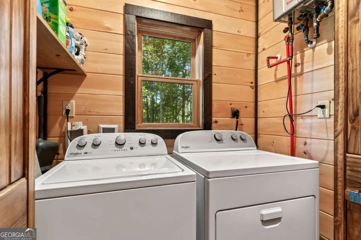
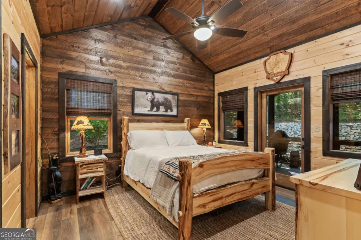
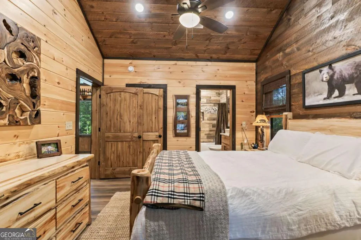
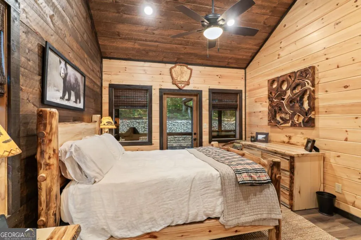
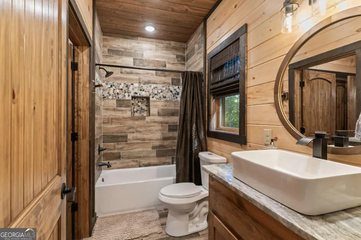
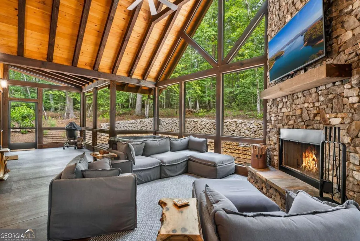
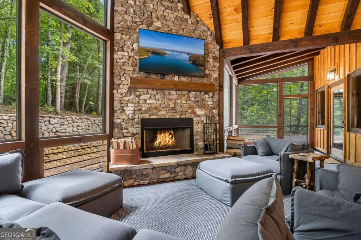
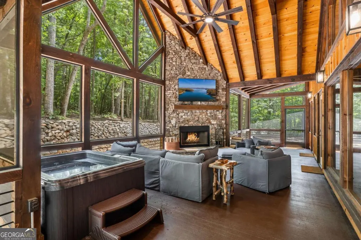
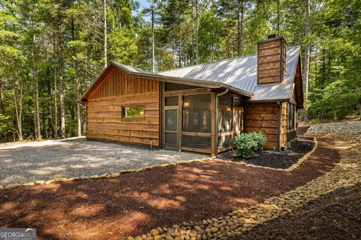
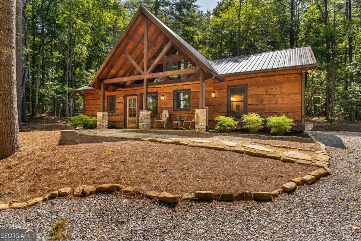
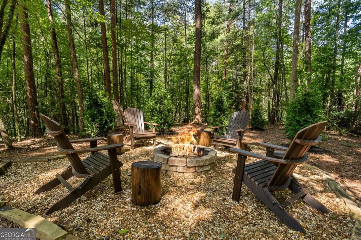
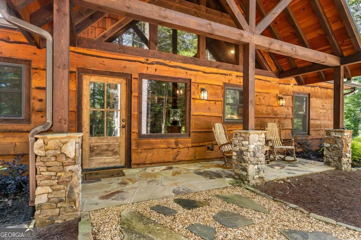
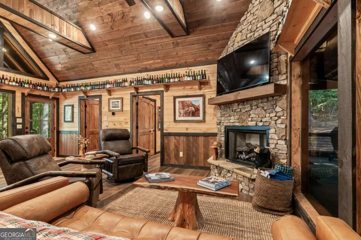
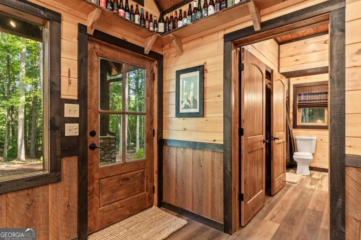
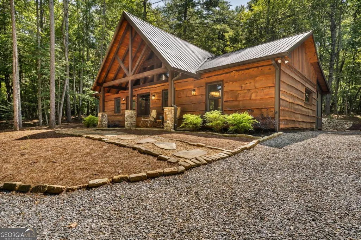
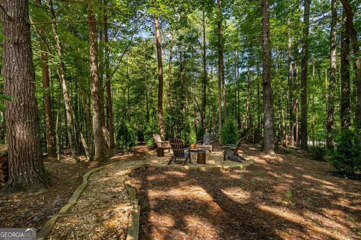
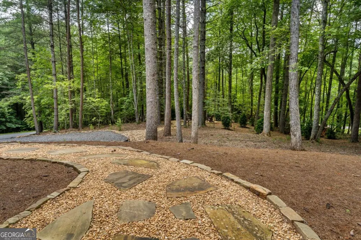
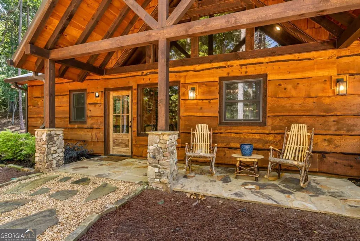
North GA mountain living! Gorgeous custom home in gated Enclave community, surrounded by nature, hardwoods, fresh mountain air, and visits by deer or other wildlife. Built with a variety of textures, appointments, features offering cabin coziness and luxury touches. Exterior blend of wood, stone, and metal compliments the nature backdrop and serves as a welcome mat for you and your visitors. Easy entry highly desirable one level 2 bedroom, 2 bath (ensuite) home! Open floorplan with generously sized bedrooms, granite counters, vessel bath sinks, tiled shower, stainless appliances, custom wood cabinets, pantry, laundry closet, tankless water heater, and walk in closet. The great room has expansive windows, vaulted ceilings, and floor to ceiling stone FP, opens to screened rear porch spanning the length of the home. Perfect expansion of living space, the rear porch includes a floor to vaulted ceiling stone FP, hot tub, area for furniture, TV, outdoor kitchen spot. Stained concrete floor brings it all together, resulting in a peaceful area to relax, have a cup of coffee in the morning, or enjoy chilly mountain evenings while watching your favorite game or relaxing in the hot tub. Don't miss the recently added incredible fire pit for cozy nights and catching up with friends and family. This home's location is convenient to Blue Ridge, Blairsville, Murphy, and all north GA attractions: shopping, dining, festivals, tubing, top ranked trout fishing, hiking, wineries, events! Ideal for full-time living, vacation home, or short-term rental investment!
| Elementary School | Middle School | High School |
|---|---|---|
| Blue Ridge Elementary School | Fannin Middle School | Fannin High School |
| Price History | |
|---|---|
| 7/9/2026 | Listed $580,000 |
General Features
| Sewer | Septic Tank |
|---|---|
| Heating | Central,Electric,Forced Air,Heat Pump |
| Cooling | Ceiling Fan(s),Central Air,Electric,Heat Pump |
| Utilities | Electricity Available,High Speed Internet,Phone Available,Propane,Underground Utilities,Water Available |
| Roof | Metal |
| Appliances | Dishwasher,Dryer,Microwave,Range,Refrigerator,Stainless Steel Appliance(s),Tankless Water Heater,Washer |
| HOA Fee | 621 |
| Association Fee Includes | Maintenance Grounds,Private Roads,Trash |
| Patio/Porch Features | Patio,Porch,Screened |
| Architectural Style | Contemporary,Rustic,Other,Ranch |
| Pool Features | Pool/Spa Combo |
| Security Features | Gated Community,Smoke Detector(s) |
| Construction Materials | Concrete,Rough-Sawn Lumber,Stone,Wood Siding |
| Year Built | 2024 |
| Electric | 220 Volts |
| View | Mountain(s),Seasonal View |
| Levels | One |
| Property Subtype | Cabin,Single Family Residence |
| Tax Year | 2025 |
| Community Features | Gated |
| Accessibility | Accessible Doors,Accessible Entrance,Accessible Kitchen |
| County | Fannin |
| New Construction | false |
| Property Type | Residential |
| HOA | true |
| Attached Garage | false |
| Energy Efficient | Appliances |
| Subdivision Name | The Enclave |
| Garage Y/N | false |
| Full Baths | 2 |
| Status | Under Contract |
| Directions | From Blue Ridge, take Highway 515 towards Blairsville. Turn left onto Loving Road and travel 3-4 miles to the gated stone entrance for The Enclave (Winding Brook Trail). If traveling from Blairsville, take 515 to a right onto Loving Road and follow the above instructions. |
| High School | Fannin |
| City | Morganton |
| Lot Size Units | Acres |
| Lot Size Square Feet | 57499.2 |
| Carport Y/N | false |
| Elementary School | Blue Ridge |
| Land Lease Y/N | false |
| Tax Annual Amount | 10 |
| Home Warranty Y/N | false |
| Middle/Junior High School | Fannin |
| Property Condition | Resale |
| Virtual Tour | https://www.zillow.com/view-imx/40817c18-8efb-4f65-b020-80f7ce51b257?setAttribution=mls&wl=true&initialViewType=pano&utm_source=dashboard |
| Structure Type | Cabin,House |
| Building Area Units | Square Feet |
| Living Area Units | Square Feet |
| Standard Status | Pending |
Interior Features
| Interior Amenities | Beamed Ceilings,High Ceilings,In-Law Floorplan,Master On Main Level,Other,Split Bedroom Plan,Tile Bath,Vaulted Ceiling(s) |
|---|---|
| Basement | None |
| Flooring | Other,Tile |
| Total Fireplaces | 2 |
| Fireplace Features | Family Room,Gas Log,Gas Starter,Other,Outside |
| Air Conditioning Y/N | true |
| Heating Y/N | true |
| Window Features | Double Pane Windows,Window Treatments |
| Fireplace Y/N | true |
| Above Grade Finished Area | 1104 |
| Laundry Features | Common Area,Laundry Closet,Other |
| Total Bedrooms | 2 |
| Main Level Bedrooms | 2 |
| Main Level Bathrooms | 2 |
| Below Grade Finished Area Unit Type | Square Feet |
| LivingAreaSource | Public Records |
| Above Grade Finished Area Unit Type | Square Feet |
| Kitchen Features | Country Kitchen,Kitchen Island,Pantry,Solid Surface Counters |
| Total Baths | 2 |
| Dining Room Features | Dining Rm/Living Rm Combo |
Exterior Features
| Exterior Amenities | Other |
|---|---|
| Vegetation | Partially Wooded |
| Parking Features | Guest,Off Street,Parking Pad,Kitchen Level,Side/Rear Entrance |
| Lot Features | Level,Private |
| Water Source | Private,Shared Well |
| Lot Size Area | 1.32 |
| Foundation Details | Slab |
| Building Area Total | 1104 |
| Lot Size Acres | 1.32 |
| Lot Size Source | Public Records |
Amenities
- Foreclosure
- Views
- Short Sale
- New Construction
- Adult 55+
- Lease To Own
- No HOA Fees
- Furnished
- Primary On Main
- Air Conditioning
- Seller Finance
- Green
- Fixer Upper
- Horse
- Golf
- Fireplace
- Deck
- Garage
- Basement
- Pool
Property vs Single Family Average in 30560
Price
Year Built

 ©2026 Georgia Multiple Listing Service All information deemed reliable but not guaranteed. All properties are subject to prior sale, change or withdrawal. Neither listing broker(s) or information provider(s) shall be responsible for any typographical errors, misinformation, misprints and shall be held totally harmless. Listing(s) information is provided for consumer's personal, non-commercial use and may not be used for any purpose other than to identify prospective properties consumers may
 Northeast Georgia Board of REALTORS® All information deemed reliable but not guaranteed. All properties are subject to prior sale, change or withdrawal. Neither listing broker(s) or information provider(s) shall be responsible for any typographical errors, misinformation, misprints and shall be held totally harmless. Listing(s) information is provided for consumer's personal, non-commercial use and may not be used for any purpose other than to identify prospective properties consumers may be
 The information set forth on this site is based upon information which we consider reliable, but because it has been supplied by third parties to our franchisees (who in turn supplied it to us), we can not represent that it is accurate or complete, and it should not be relied upon as such. The offerings are subject to errors, omissions, changes, including price, or withdrawal without notice. All dimensions are approximate and have not been verified by the selling party and can not be verified. It
