
Open House Sun, Aug 23rd 12:00 PM - 03:00 PM - Price Reduction

Address
23 Misty Marsh Drive, Savannah, GA
Price
$ 440,000
Property Attributes
- MLS#10815135
- TypeSingle Family
- Listing Status Active
- CountyChatham
- CitySavannah
- NeighborhoodThe Enclave
- Zip31419
- StyleTraditional
- Year Built2014
- Taxes$ 5711
- Price$ 440,000
- Bedrooms3
- Full Bathrooms2
- Half Bathrooms1
- Sqr Footage2428
- Lot Size0.18 Acres
Data Source:
Georgia MLS (GAMLS)
Property Description
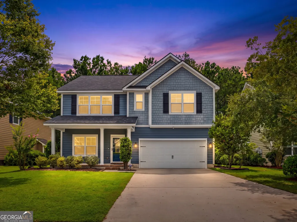
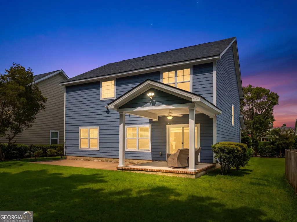
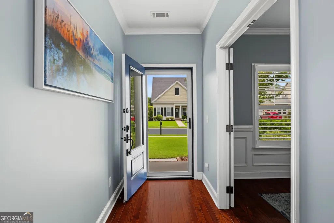
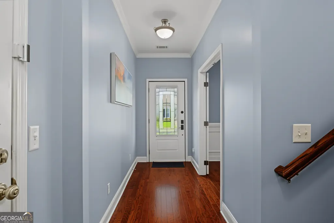
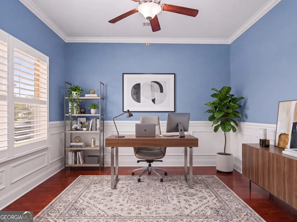
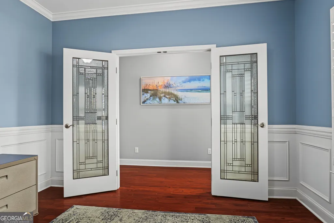
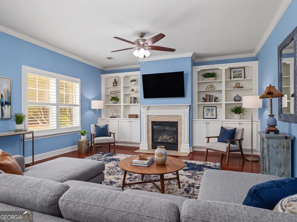
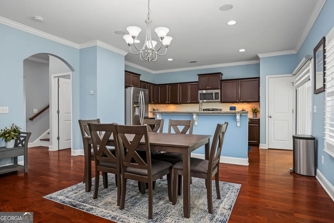
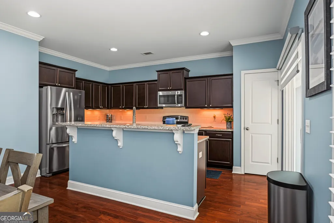
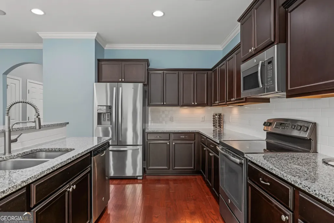
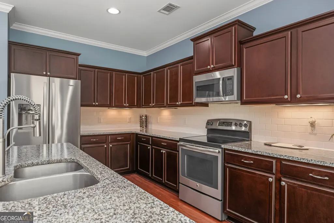
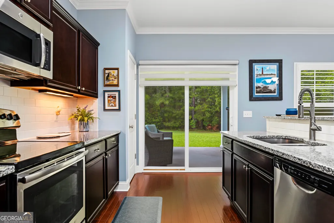
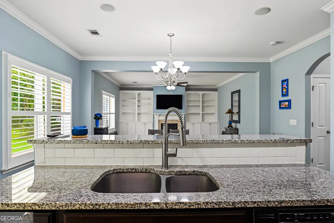
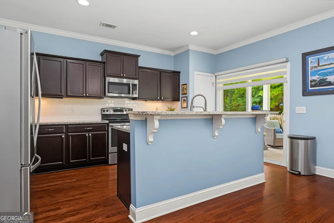
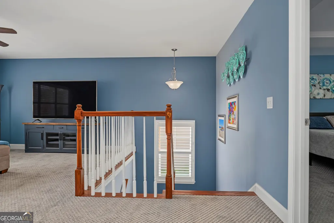
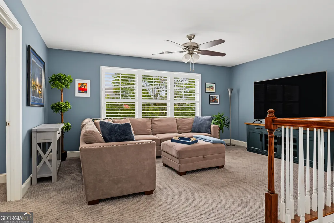
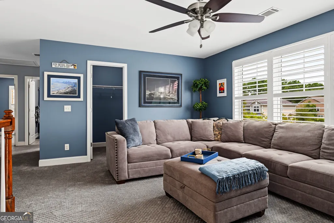
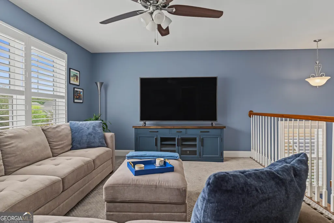
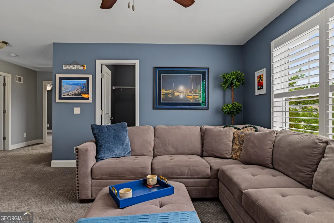
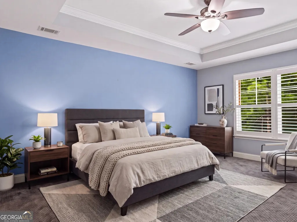
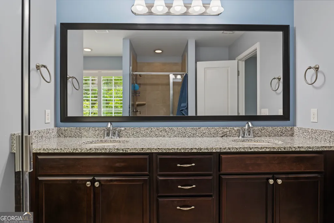
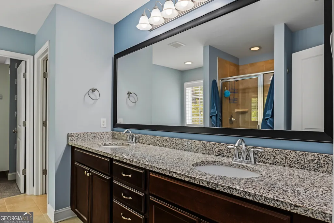
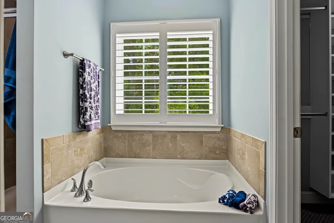
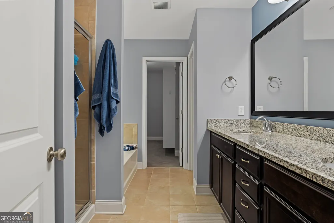
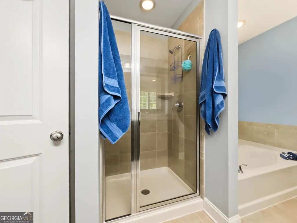
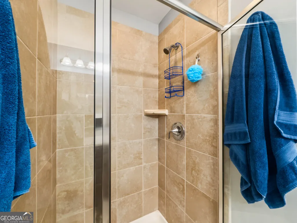
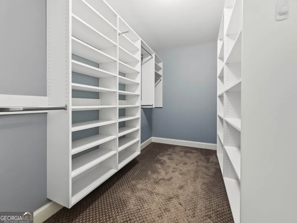
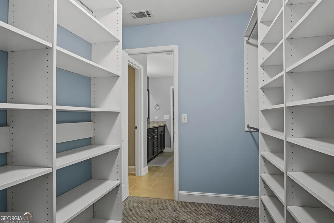
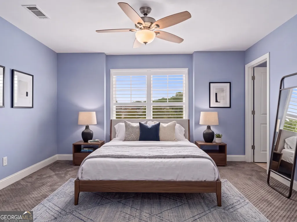
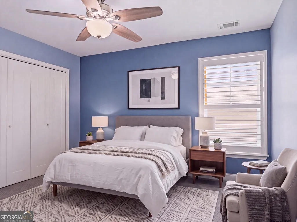
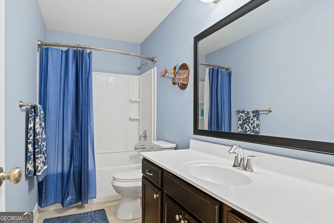
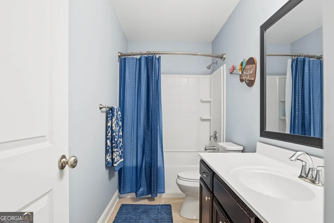
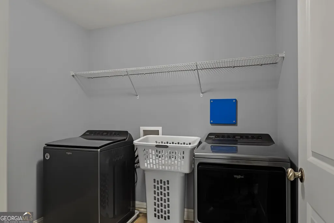
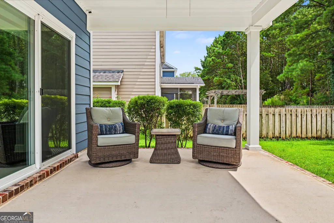
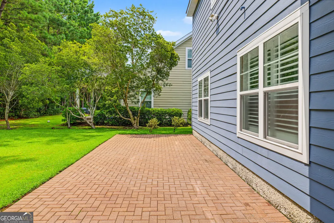
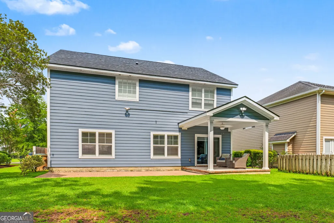
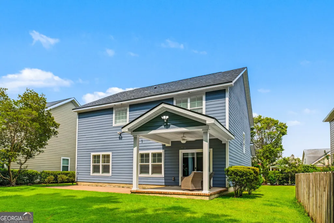
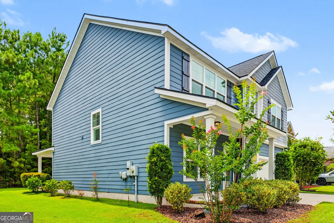
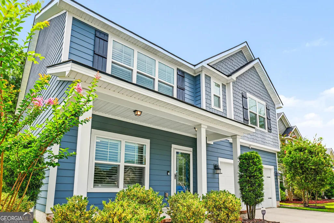

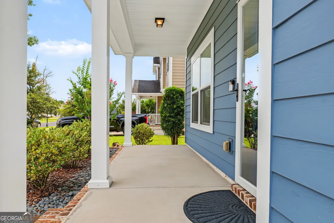
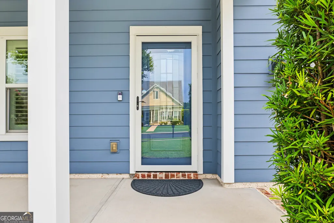
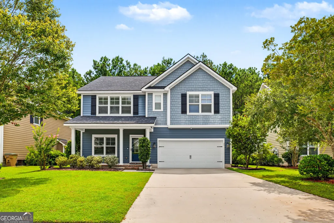
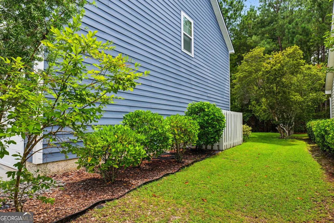
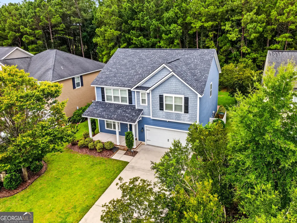
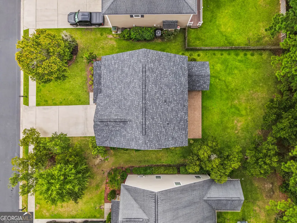
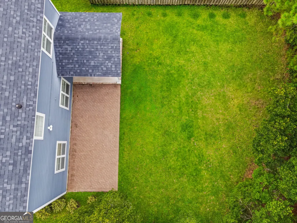
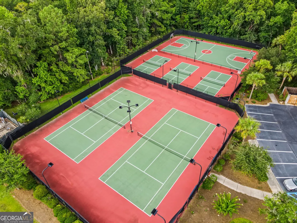
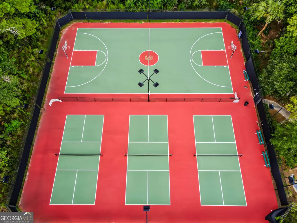
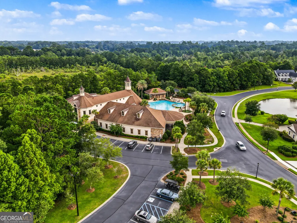
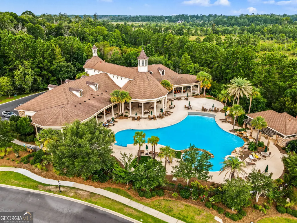
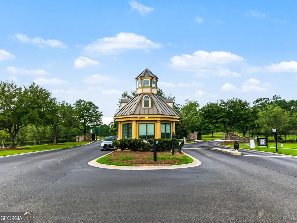
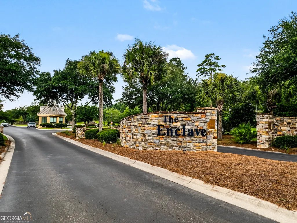
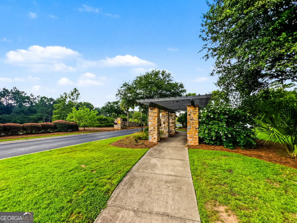
The Enclave at Berwick Plantation is one of Savannah's most sought-after gated communities, offering resort-style amenities and true privacy just off Highway 17. This 3-bedroom, 2.5-bathroom home offers 2,428 square feet of living space on a 0.18-acre homesite, giving buyers the feel of estate living with the ease of a low-maintenance lot. Inside, hardwood floors flow through the main living areas beneath plantation shutters and abundant natural light. The kitchen features granite countertops, a large center island with pendant lighting, and stainless steel appliances, opening to a family room anchored by a gas log fireplace framed with custom built-in bookshelves. Upstairs, the primary suite offers a walk-in closet and a spa-style bath with a double vanity, separate walk-in shower, and a separate soaking tub, joined by two more bedrooms and a dedicated upstairs laundry room, while a flexible office on the main level completes the floor plan. Outside, low-maintenance siding and a composition roof top off a home with a covered patio and porch overlooking a backyard that backs to peaceful woods for rare privacy. A two-car attached garage with upgraded epoxy flooring provides ample parking and storage, all within a fully gated, guard-staffed community with sidewalk-lined streets. The location is unbeatable: quick access to Highway 17, I-95, and I-16 puts the whole Coastal Empire within reach. Berwick Marketplace and Kroger cover everyday shopping and dining just up the road, Savannah/Hilton Head International Airport and Hunter Army Airfield are both roughly a 20-minute drive, and Historic Downtown Savannah's restaurants and riverfront are about 20-25 minutes away, with Tybee Island's beaches an easy weekend trip. With resort-style amenities, a private wooded homesite, and a location minutes from shopping, dining, and major roadways, this move-in ready home delivers exactly what today's buyers want. It's for sale now and ready for showings.
| Elementary School | Middle School | High School |
|---|---|---|
| Gould Elementary School | West Chatham Middle School | New Hampstead High School |
| Price History | |
|---|---|
| 7/29/2026 | Listed $450,000 |
| 8/15/2026 | 2$440,000 |
General Features
| Sewer | Public Sewer |
|---|---|
| Heating | Central,Electric,Zoned |
| Cooling | Central Air,Electric,Zoned |
| Utilities | Cable Available,Electricity Available,Phone Available,Sewer Available,Sewer Connected,Underground Utilities,Water Available |
| Roof | Other |
| Appliances | Dishwasher,Disposal,Dryer,Electric Water Heater,Microwave,Range,Refrigerator,Stainless Steel Appliance(s),Washer |
| HOA Fee | 2700 |
| Association Fee Includes | Maintenance Grounds,Private Roads,Security,Swimming,Tennis |
| Patio/Porch Features | Patio,Porch |
| Architectural Style | Traditional |
| Security Features | Gated Community,Smoke Detector(s) |
| Construction Materials | Other |
| Year Built | 2014 |
| Levels | Two |
| Property Subtype | Single Family Residence |
| Tax Year | 2025 |
| Community Features | Clubhouse,Fitness Center,Gated,Pool,Sidewalks,Street Lights,Tennis Court(s) |
| County | Chatham |
| New Construction | false |
| Property Type | Residential |
| HOA | true |
| Attached Garage | false |
| Subdivision Name | The Enclave |
| Garage Y/N | true |
| Full Baths | 2 |
| Status | Active |
| Directions | Hwy 17 to Berwick Blvd. Turn left into The Enclave. Follow to Misty Marsh Dr, home is on the right. |
| High School | New Hampstead |
| City | Savannah |
| Lot Size Units | Square Feet |
| Lot Size Square Feet | 7840.8 |
| Carport Y/N | false |
| Elementary School | Gould |
| Property Attached Y/N | false |
| Land Lease Y/N | false |
| Tax Annual Amount | 5711.5 |
| Home Warranty Y/N | false |
| Middle/Junior High School | West Chatham |
| Property Condition | Resale |
| Structure Type | House |
| Building Area Units | Square Feet |
| Living Area Units | Square Feet |
| Standard Status | Active |
Interior Features
| Interior Amenities | Bookcases,Double Vanity,Separate Shower,Soaking Tub,Walk-In Closet(s) |
|---|---|
| Basement | None |
| Flooring | Carpet,Hardwood |
| Fireplace Features | Living Room,Other |
| Common Walls | No Common Walls |
| Air Conditioning Y/N | true |
| Heating Y/N | true |
| Fireplace Y/N | true |
| Above Grade Finished Area | 2428 |
| Half Baths | 1 |
| Laundry Features | Upper Level |
| Total Bedrooms | 3 |
| Below Grade Finished Area Unit Type | Square Feet |
| LivingAreaSource | Public Records |
| Above Grade Finished Area Unit Type | Square Feet |
| Total Baths | 3 |
Exterior Features
| Parking Features | Garage |
|---|---|
| Lot Features | Level |
| Water Source | Public |
| Total Parking | 2 |
| Lot Size Area | 7840.8 |
| Foundation Details | Slab |
| Building Area Total | 2428 |
| Lot Size Acres | 0.18 |
| Lot Size Source | Public Records |
Amenities
- Foreclosure
- Views
- Short Sale
- New Construction
- Adult 55+
- Lease To Own
- No HOA Fees
- Furnished
- Primary On Main
- Air Conditioning
- Seller Finance
- Green
- Fixer Upper
- Horse
- Golf
- Fireplace
- Deck
- Garage
- Basement
- Pool
Property vs Single Family Average in 31419
Price
Taxes
Year Built

 ©2026 Georgia Multiple Listing Service All information deemed reliable but not guaranteed. All properties are subject to prior sale, change or withdrawal. Neither listing broker(s) or information provider(s) shall be responsible for any typographical errors, misinformation, misprints and shall be held totally harmless. Listing(s) information is provided for consumer's personal, non-commercial use and may not be used for any purpose other than to identify prospective properties consumers may
 Northeast Georgia Board of REALTORS® All information deemed reliable but not guaranteed. All properties are subject to prior sale, change or withdrawal. Neither listing broker(s) or information provider(s) shall be responsible for any typographical errors, misinformation, misprints and shall be held totally harmless. Listing(s) information is provided for consumer's personal, non-commercial use and may not be used for any purpose other than to identify prospective properties consumers may be
 The information set forth on this site is based upon information which we consider reliable, but because it has been supplied by third parties to our franchisees (who in turn supplied it to us), we can not represent that it is accurate or complete, and it should not be relied upon as such. The offerings are subject to errors, omissions, changes, including price, or withdrawal without notice. All dimensions are approximate and have not been verified by the selling party and can not be verified. It
