
Eco Friendly
Address
1103 Promontory Drive, Marietta, GA
Price
$ 1,050,000
Property Attributes
- MLS#10802720
- TypeSingle Family
- Listing Status Active
- CountyCobb
- CityMarietta
- NeighborhoodWalton Reserve
- Zip30062
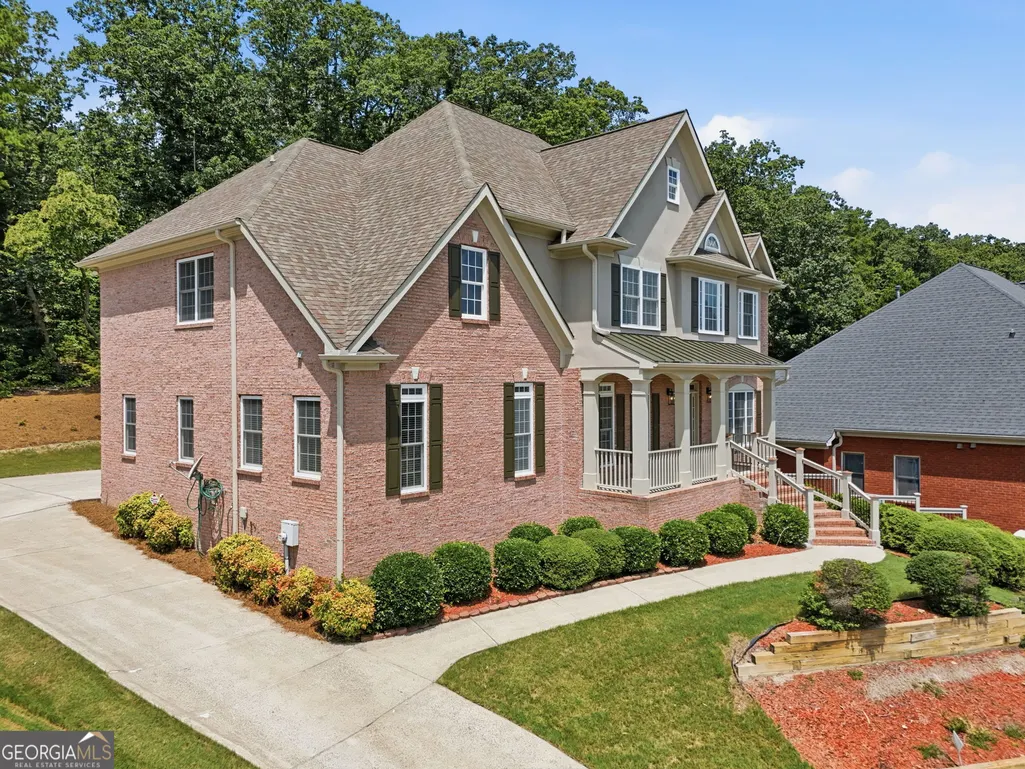
- StyleBrick 3 Side
- Year Built2002
- Taxes$ 7870
- Price$ 1,050,000
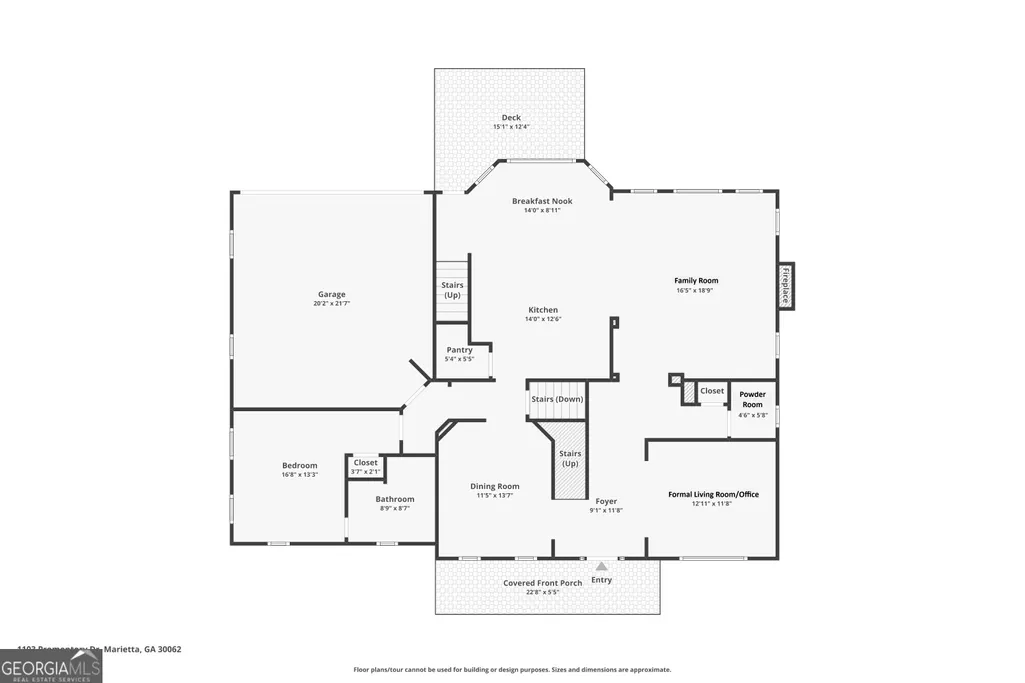
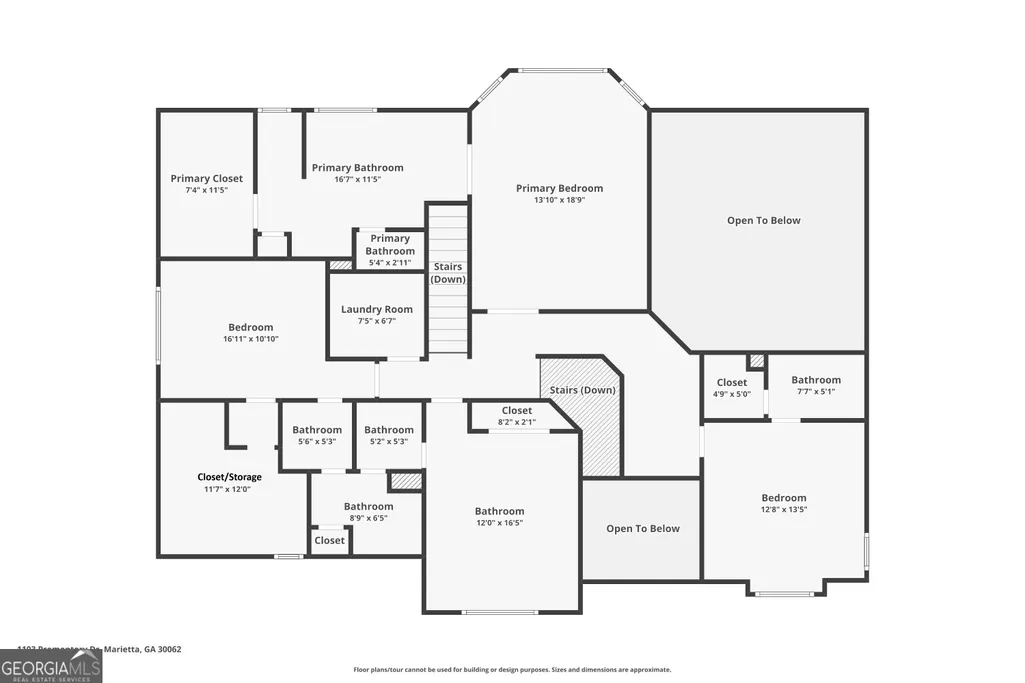
- Bedrooms5
- Full Bathrooms5
- Half Bathrooms1
- Sqr Footage4270
- Lot Size0.3 Acres
Data Source:
Georgia MLS (GAMLS)
Property Description
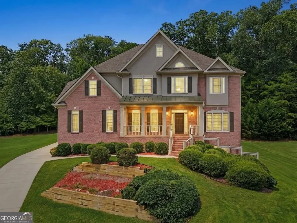
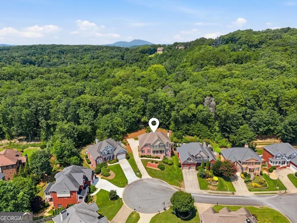
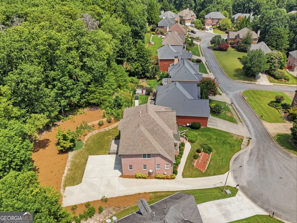
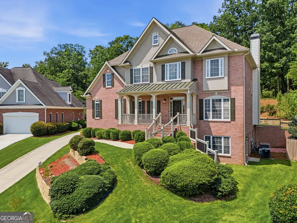
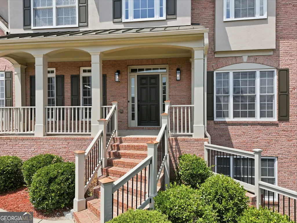
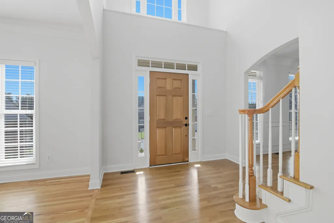

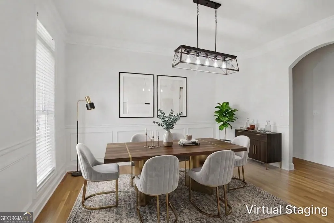
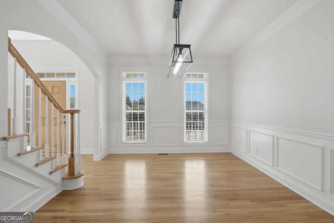
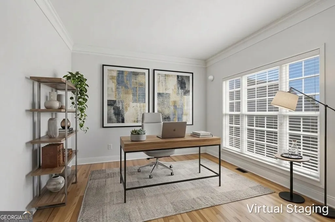
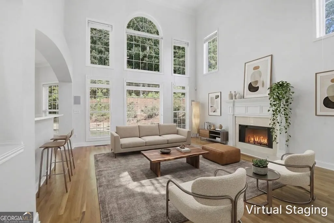
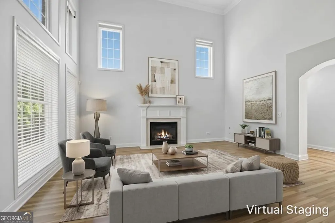
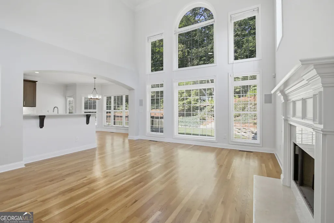
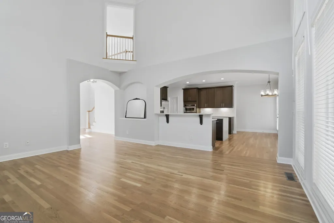
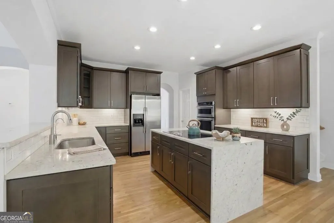
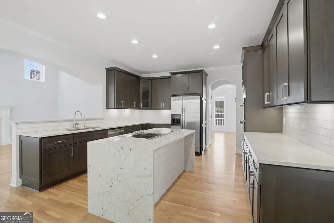
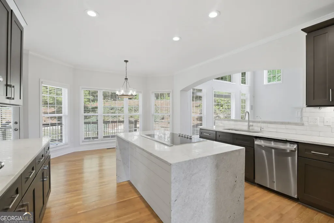
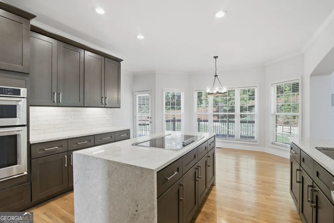
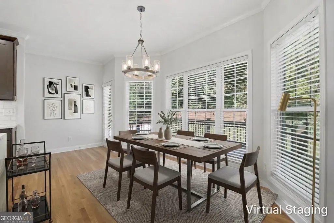
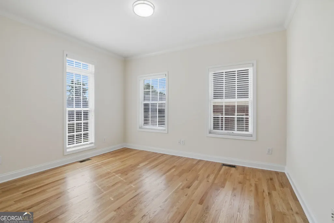
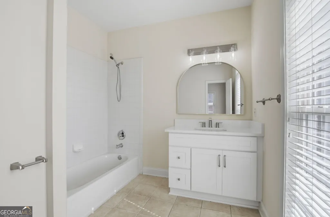
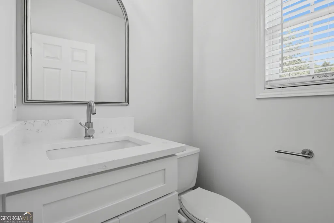
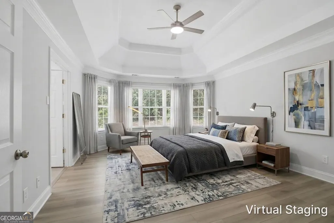
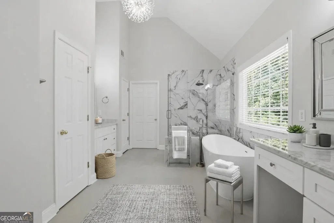
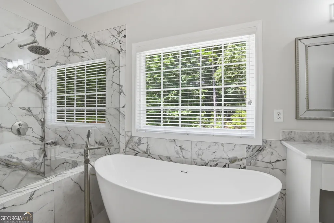
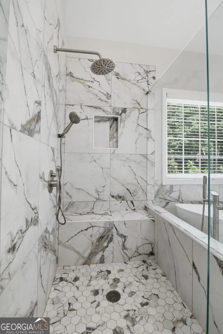
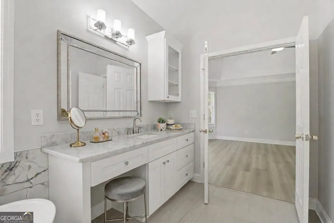
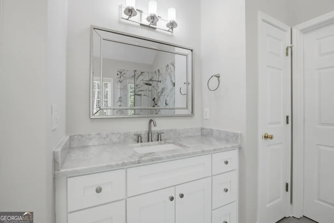
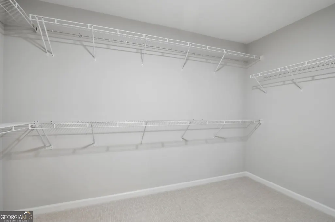
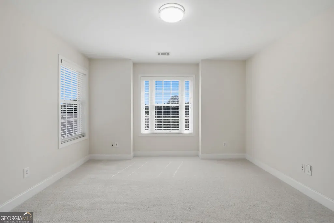
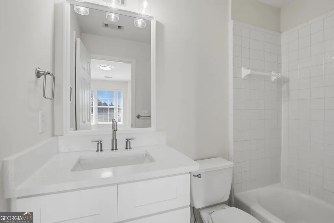
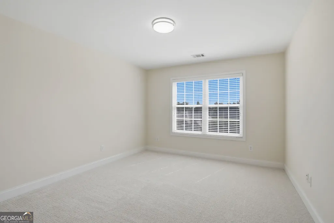
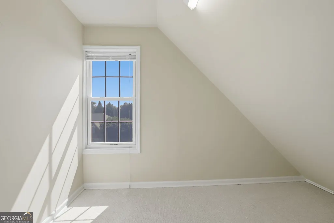
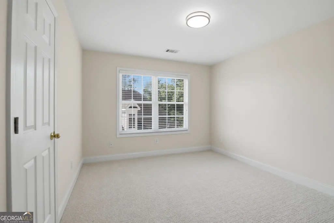
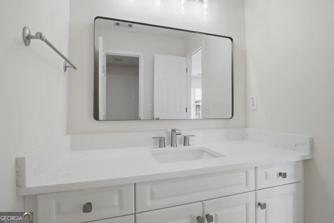
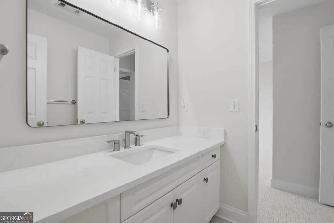
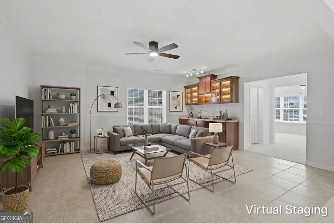
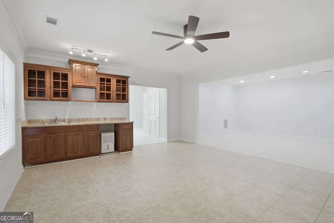
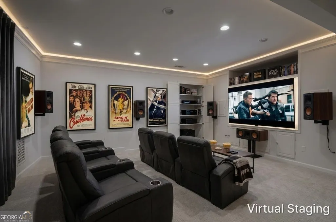
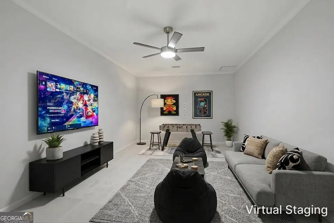
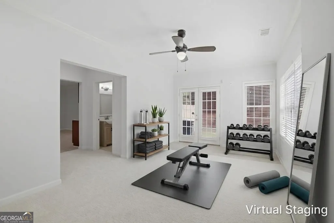
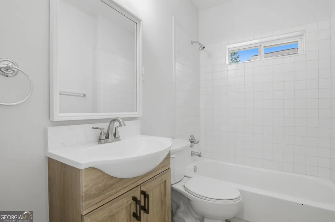
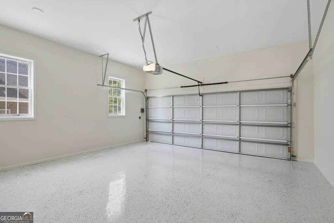
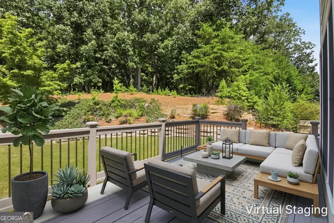
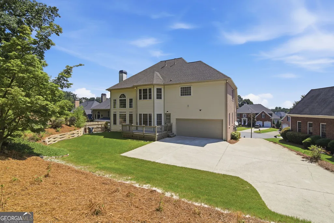
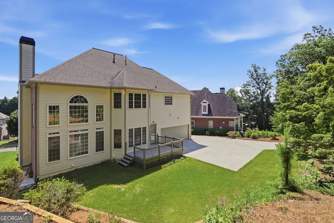
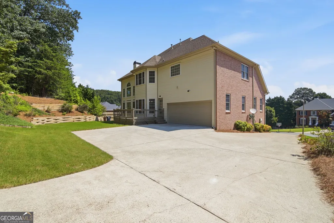
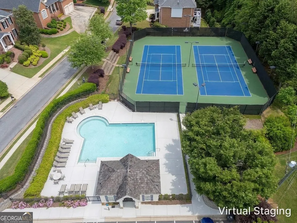
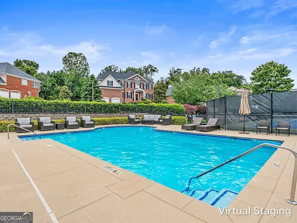
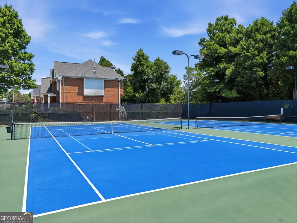
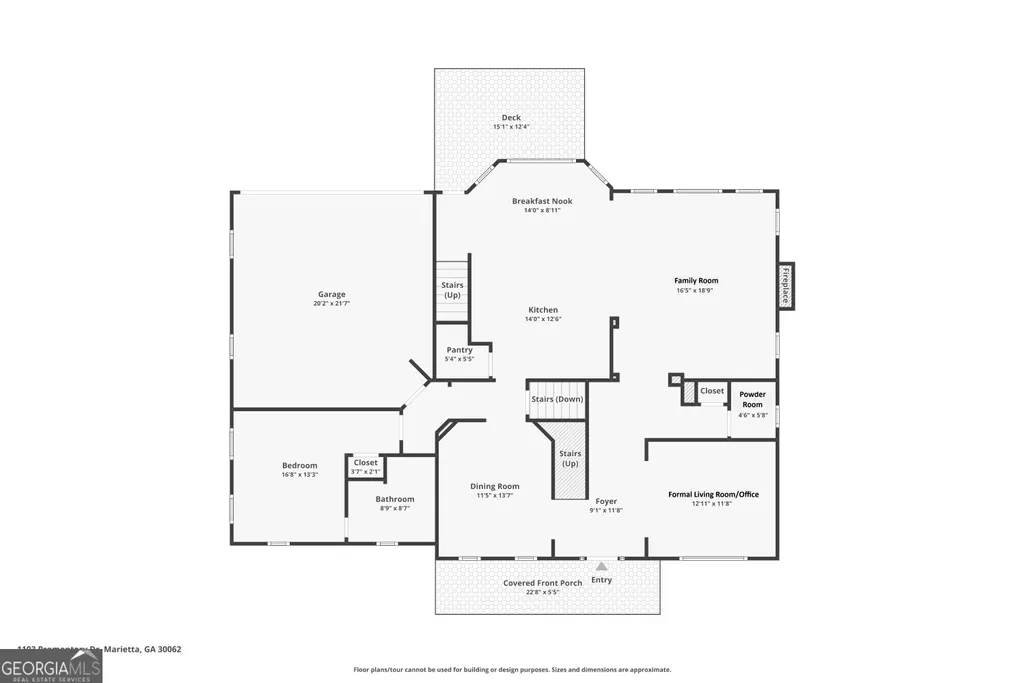
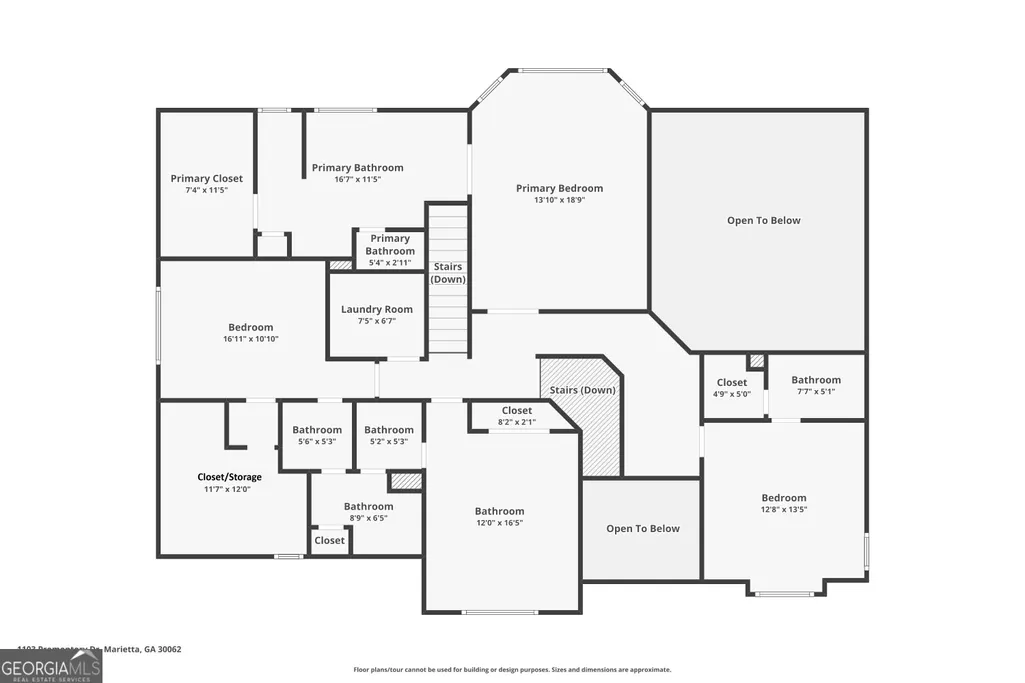
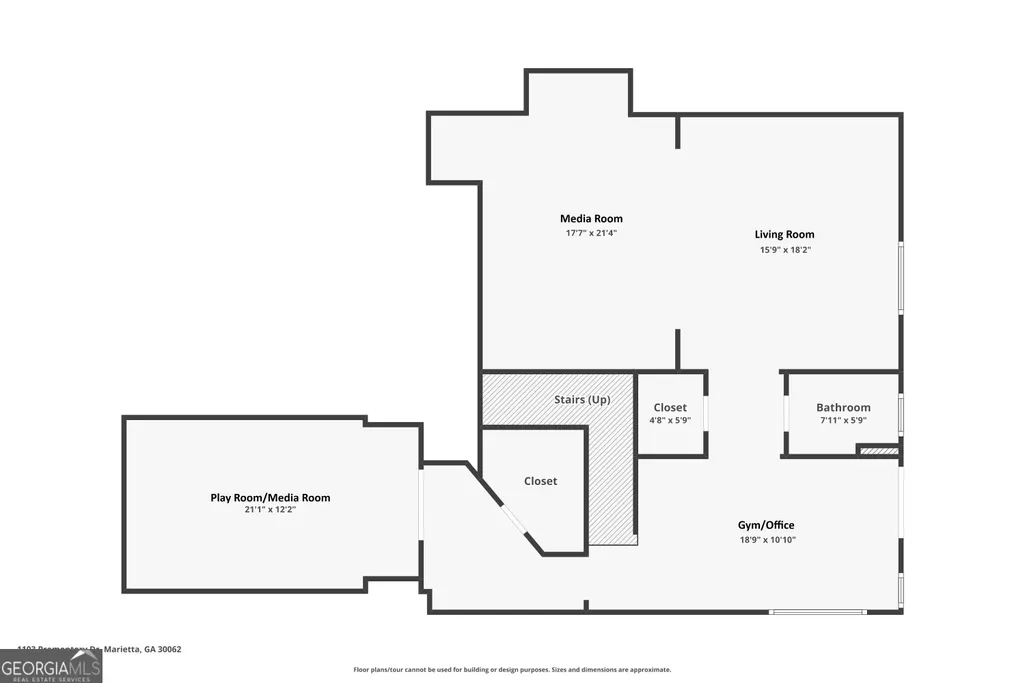
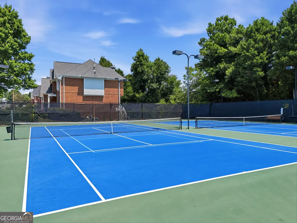
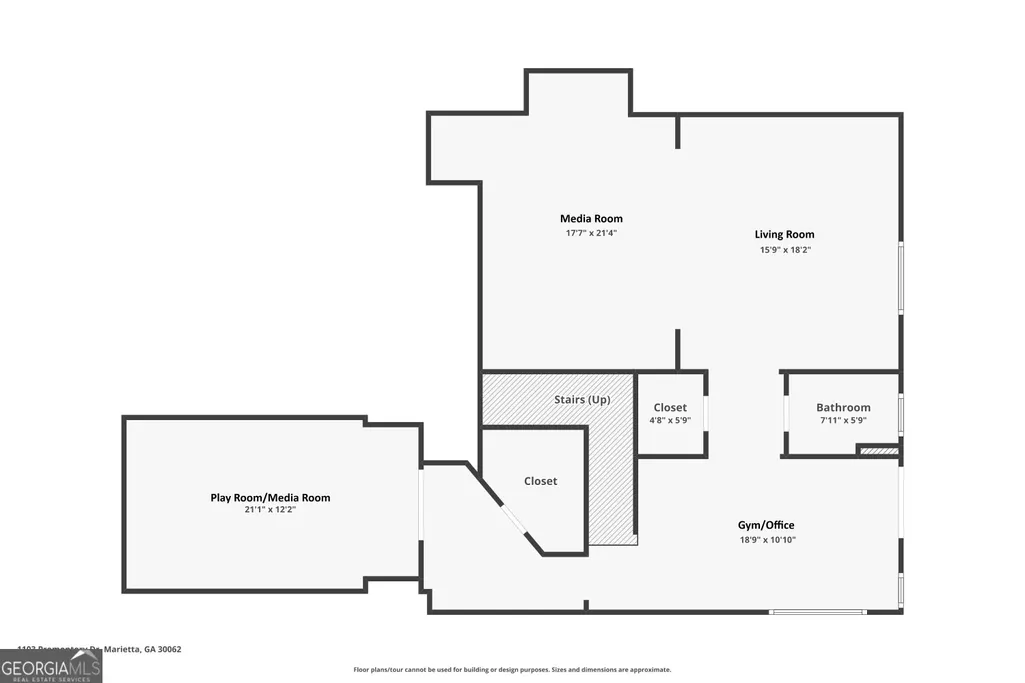
Nestled on a quiet cul-de-sac in the highly sought-after East Side/Dodgen/Walton school district, this beautifully updated 3-sided brick home offers the perfect blend of functionality, comfort, and convenience. Enjoy easy access to I-75, The Battery, Midtown, Downtown Atlanta, shopping, dining, and East Cobb Park. Relax on the charming covered front porch while watching the sunrise or sunset and taking in the peaceful cul-de-sac views. Step inside to a dramatic two-story foyer that opens to a light-filled two-story family room with soaring windows and abundant natural light. Hardwood floors span the main level, complemented by fresh neutral paint and updated lighting. The fully renovated chef's kitchen is the heart of the home, featuring quartz countertops, a waterfall island, cooktop with downdraft venting, stainless steel appliances, a spacious walk-in pantry, and a bright breakfast area overlooking the private backyard. A second rear staircase provides added convenience for busy households, offering direct access from the kitchen to the upper level. A main-level guest bedroom with a large private bath provides an ideal retreat for guests or multigenerational living. Upstairs, the luxurious primary suite features a trey ceiling, wide-plank hardwood flooring, and a beautifully renovated spa-inspired bath with marble countertops, double vanities, a frameless walk-in shower, a soaking tub, and a generous walk-in closet. Three additional bedrooms with new carpet complete the upper level. One offers a private en-suite bath, while the other two share a renovated Jack-and-Jill bath, with one bedroom featuring a bonus room perfect for a playroom, study area, or additional storage. The finished daylight terrace level is designed for entertaining and flexible living, complete with a wet bar, home theater, full bath, and a spacious bonus room ideal for a home gym, office, or playroom. The rear-entry garage enhances curb appeal and privacy, while the long driveway provides ample guest parking. Upgraded attic insulation improves energy efficiency and helps reduce utility costs year-round. Located in a vibrant swim/tennis community, this move-in-ready home offers an exceptional lifestyle in one of East Cobb's most desirable neighborhoods.
| Elementary School | Middle School | High School |
|---|---|---|
| East Side Elementary School | Dodgen Middle School | Walton High School |
| Price History | |
|---|---|
| 7/10/2026 | Listed $1,050,000 |
General Features
| Sewer | Public Sewer |
|---|---|
| Heating | Central,Forced Air,Natural Gas |
| Cooling | Central Air,Electric |
| Utilities | Cable Available,Electricity Available,High Speed Internet,Natural Gas Available,Phone Available,Sewer Connected,Underground Utilities,Water Available |
| Roof | Composition |
| Appliances | Convection Oven,Cooktop,Dishwasher,Disposal,Dryer,Gas Water Heater,Microwave,Oven,Refrigerator,Stainless Steel Appliance(s),Washer |
| HOA Fee | 1015 |
| Association Fee Includes | Reserve Fund,Swimming,Tennis |
| Architectural Style | Brick 3 Side |
| Security Features | Security System,Smoke Detector(s) |
| Construction Materials | Brick,Wood Siding |
| Year Built | 2002 |
| Levels | Two |
| Property Subtype | Single Family Residence |
| Tax Year | 2025 |
| Community Features | Pool,Sidewalks,Street Lights,Tennis Court(s),Near Shopping |
| Accessibility | Other |
| County | Cobb |
| New Construction | false |
| Property Type | Residential |
| HOA | true |
| Attached Garage | true |
| Energy Efficient | Insulation |
| Subdivision Name | Walton Reserve |
| Garage Y/N | true |
| Full Baths | 5 |
| Status | Active |
| Directions | GPS. |
| High School | Walton |
| City | Marietta |
| Lot Size Units | Square Feet |
| Lot Size Square Feet | 13068 |
| Carport Y/N | false |
| Elementary School | East Side |
| Property Attached Y/N | false |
| Land Lease Y/N | false |
| Tax Annual Amount | 7870.65 |
| Home Warranty Y/N | false |
| Middle/Junior High School | Dodgen |
| Property Condition | Resale |
| Virtual Tour | https://tours.localflavorfilms.com/videos/019fbc83-99e9-72c6-99eb-f8cc1f2e7b25 |
| Structure Type | House |
| Building Area Units | Square Feet |
| Living Area Units | Square Feet |
| Standard Status | Active |
| Occupancy Type | Vacant |
Interior Features
| Interior Amenities | Bookcases,Double Vanity,High Ceilings,Rear Stairs,Separate Shower,Soaking Tub,Tile Bath,Tray Ceiling(s),Entrance Foyer,Vaulted Ceiling(s),Walk-In Closet(s),Wet Bar |
|---|---|
| Basement | Bath Finished,Daylight,Exterior Entry,Finished,Interior Entry |
| Flooring | Carpet,Hardwood,Laminate,Tile |
| Total Fireplaces | 1 |
| Fireplace Features | Family Room,Gas Log,Gas Starter |
| Common Walls | No Common Walls |
| Air Conditioning Y/N | true |
| Heating Y/N | true |
| Fireplace Y/N | true |
| Above Grade Finished Area | 3433 |
| Half Baths | 1 |
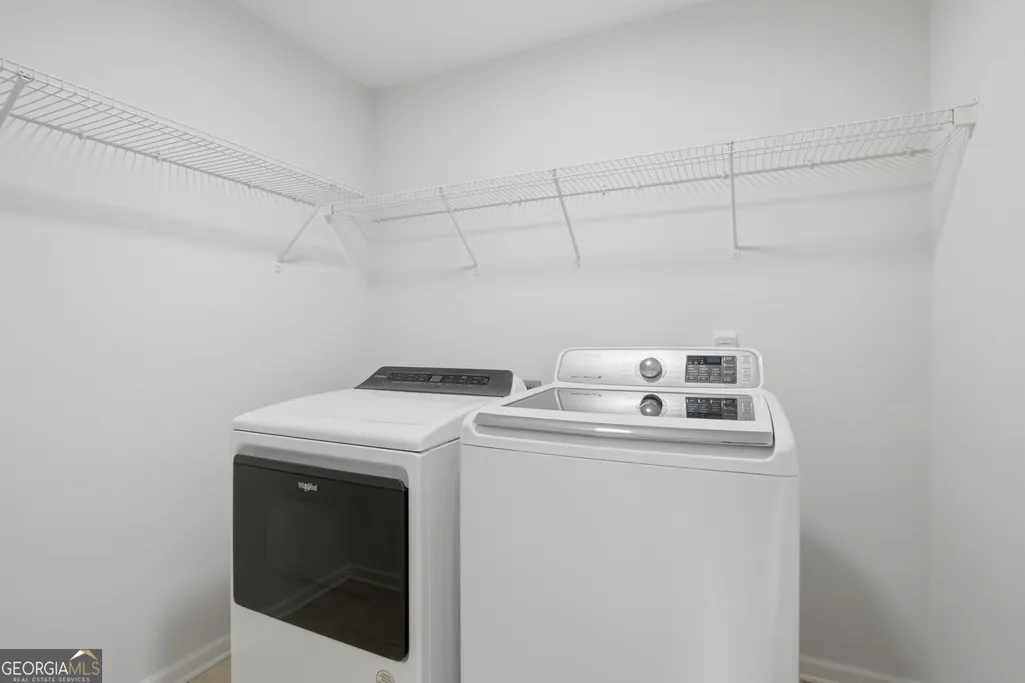
| Laundry Features | Common Area,Upper Level |
| Total Bedrooms | 5 |
| Below Grade Finished Area | 837 |
| Main Level Bedrooms | 1 |
| Main Level Bathrooms | 1 |
| Below Grade Finished Area Unit Type | Square Feet |
| LivingAreaSource | Public Records |
| Above Grade Finished Area Unit Type | Square Feet |
| Kitchen Features | Breakfast Area,Breakfast Bar,Kitchen Island,Solid Surface Counters,Walk-in Pantry |
| Total Baths | 6 |
| Dining Room Features | Seats 12+,Separate Room |
Exterior Features
| Parking Features | Garage,Attached,Kitchen Level,Garage Door Opener,Side/Rear Entrance |
|---|---|
| Lot Features | Cul-De-Sac,Private,Sloped |
| Water Source | Public |
| Lot Size Area | 13068 |
| Building Area Total | 4270 |
| Lot Size Acres | 0.3 |
| Lot Size Source | Public Records |
Amenities
- Foreclosure
- Views
- Short Sale
- New Construction
- Adult 55+
- Lease To Own
- No HOA Fees
- Furnished
- Primary On Main
- Air Conditioning
- Seller Finance
- Green
- Fixer Upper
- Horse
- Golf
- Fireplace
- Deck
- Garage
- Basement
- Pool
Property vs Single Family Average in 30062
Price
Taxes
Year Built

 ©2026 Georgia Multiple Listing Service All information deemed reliable but not guaranteed. All properties are subject to prior sale, change or withdrawal. Neither listing broker(s) or information provider(s) shall be responsible for any typographical errors, misinformation, misprints and shall be held totally harmless. Listing(s) information is provided for consumer's personal, non-commercial use and may not be used for any purpose other than to identify prospective properties consumers may
 Northeast Georgia Board of REALTORS® All information deemed reliable but not guaranteed. All properties are subject to prior sale, change or withdrawal. Neither listing broker(s) or information provider(s) shall be responsible for any typographical errors, misinformation, misprints and shall be held totally harmless. Listing(s) information is provided for consumer's personal, non-commercial use and may not be used for any purpose other than to identify prospective properties consumers may be
 The information set forth on this site is based upon information which we consider reliable, but because it has been supplied by third parties to our franchisees (who in turn supplied it to us), we can not represent that it is accurate or complete, and it should not be relied upon as such. The offerings are subject to errors, omissions, changes, including price, or withdrawal without notice. All dimensions are approximate and have not been verified by the selling party and can not be verified. It
