
Price Reduction - Waterfront - Golf Course - Primary on Main
Address
33 Pheasant Court, Monticello, GA
Price
$ 373,000
Property Attributes
- MLS#10804946
- TypeSingle Family
- Listing Status Active
- CountyJasper
- CityMonticello
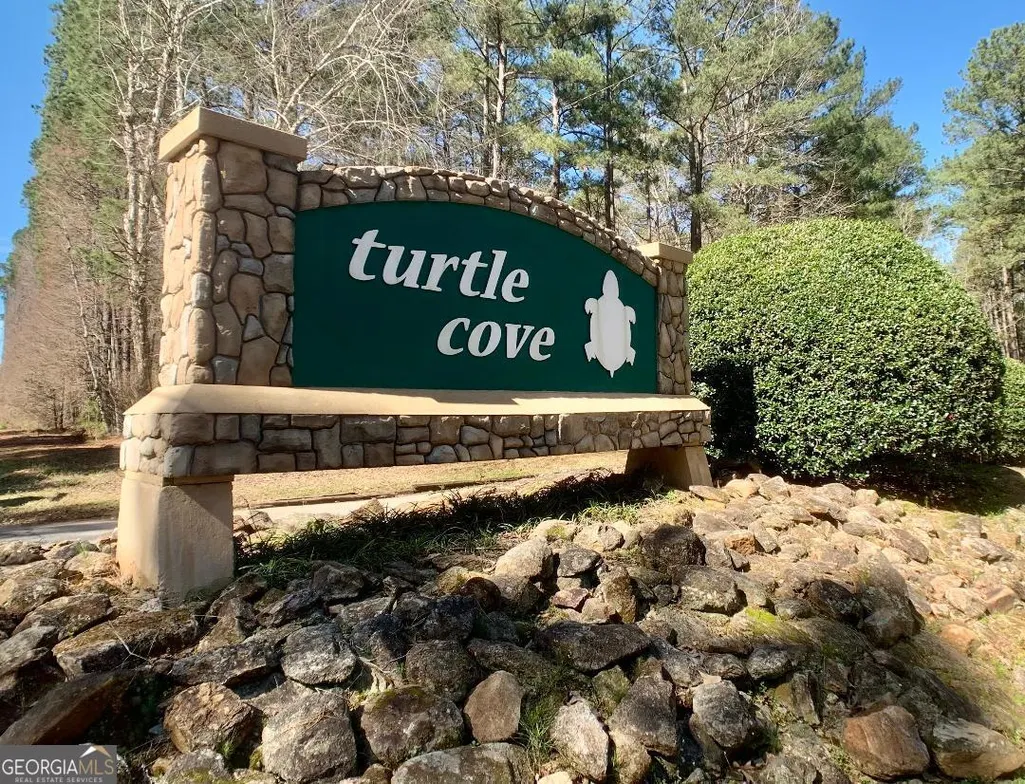
- NeighborhoodTurtle Cove
- Zip31064
- StyleCraftsman
- Year Built2024
- Taxes$ 3077
- Price$ 373,000
- Bedrooms4
- Full Bathrooms2
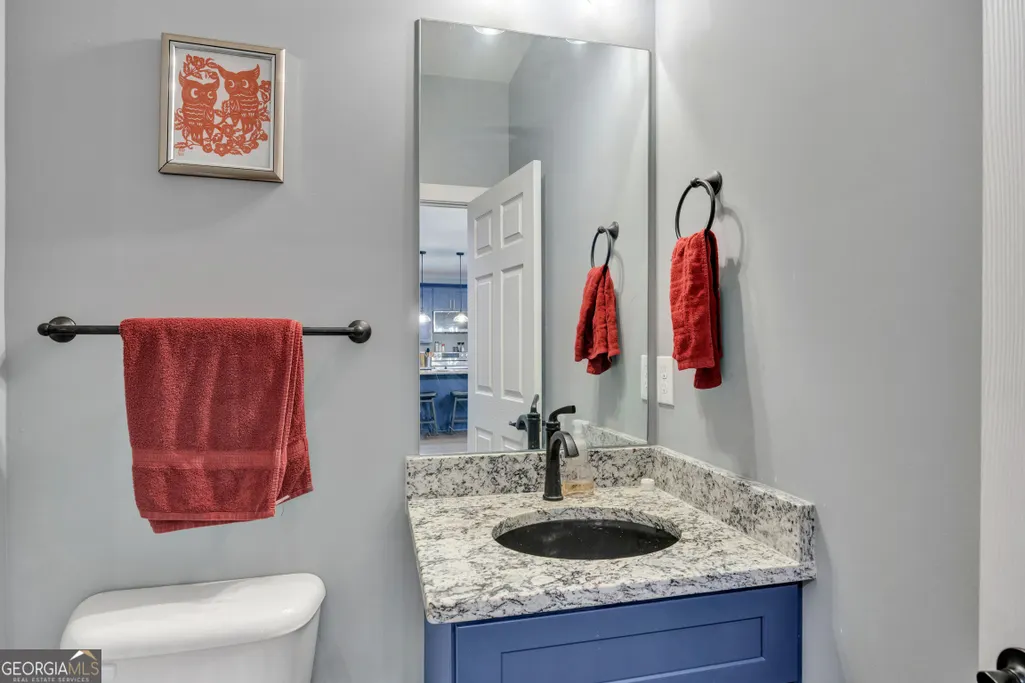
- Half Bathrooms1
- Sqr Footage2090
- Lot Size0.32 Acres
Data Source:
Georgia MLS (GAMLS)
Property Description
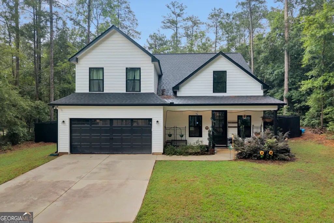
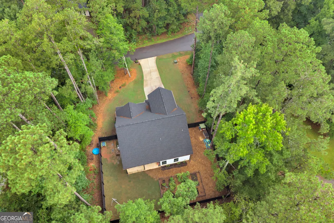
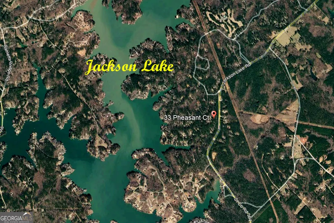
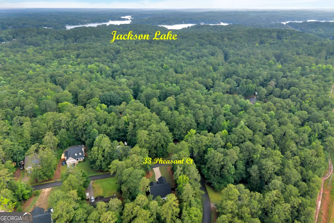
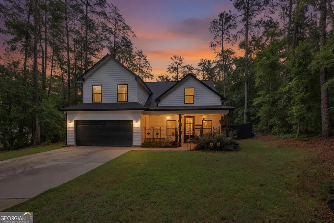
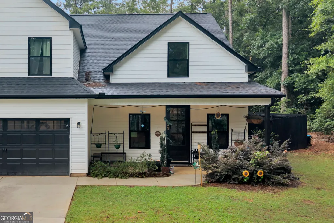
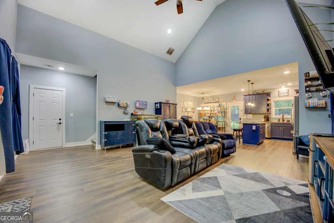
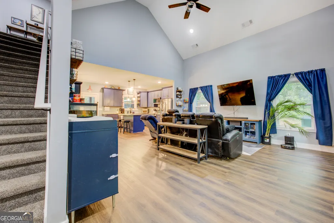
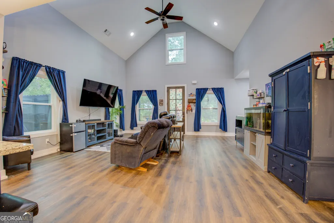
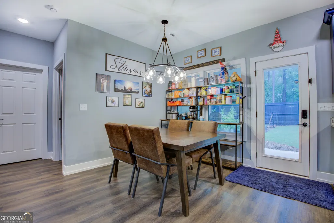
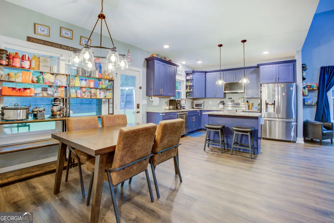
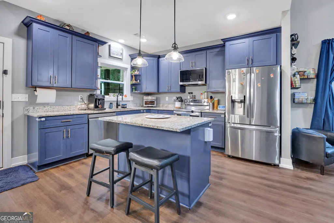
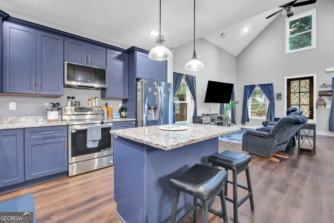
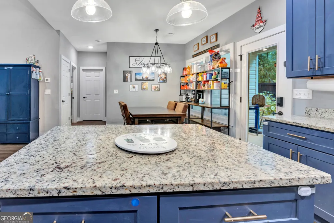
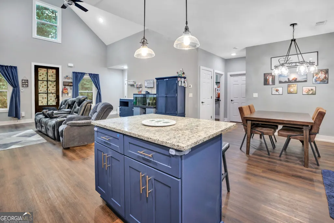
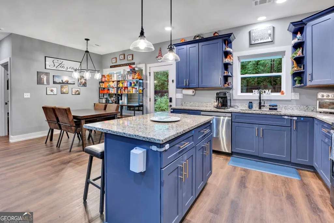
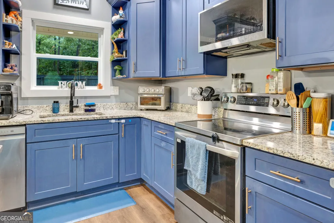
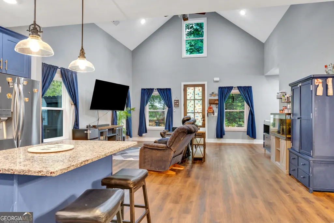
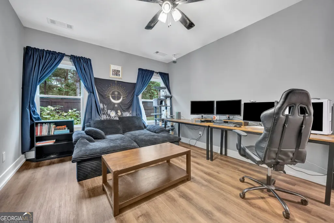
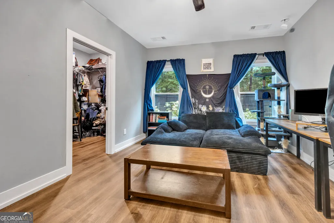
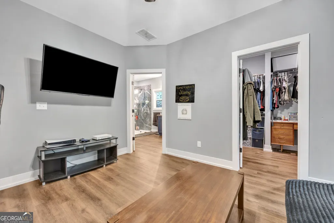
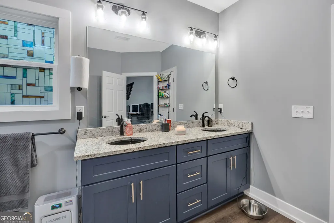
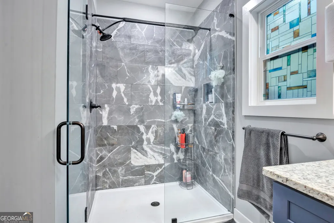
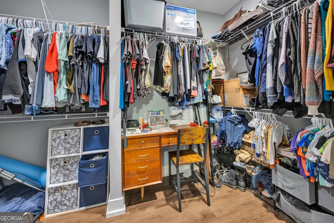
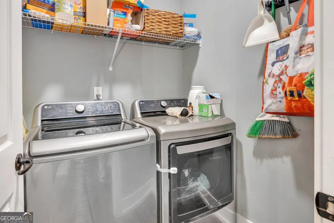
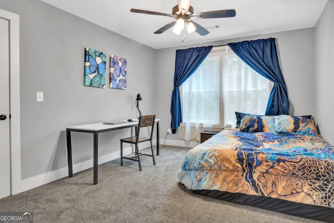
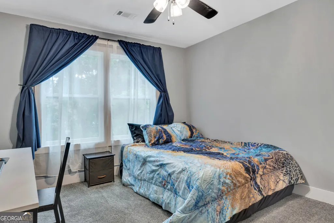
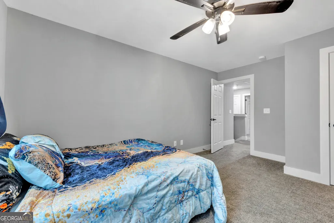
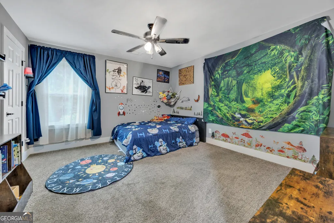
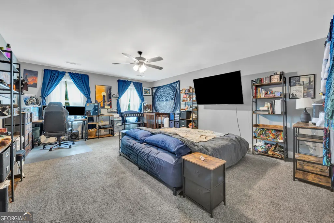
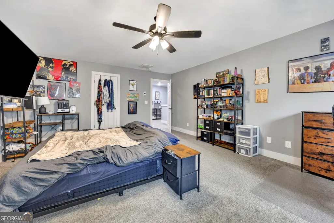
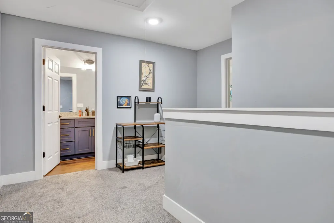
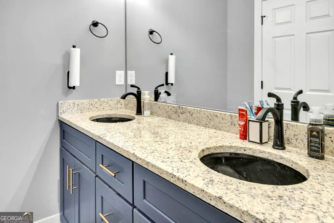
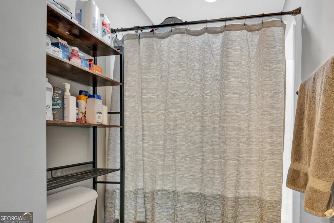
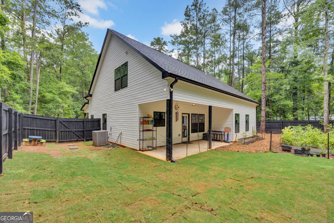
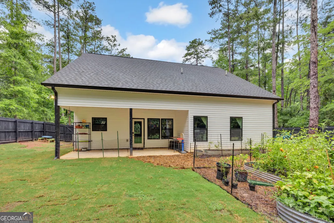
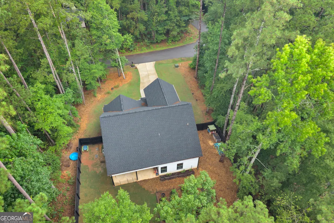
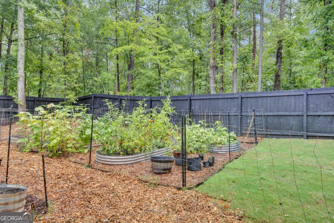
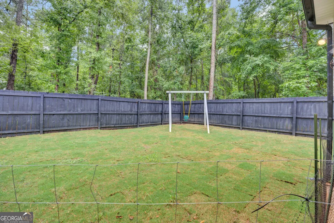
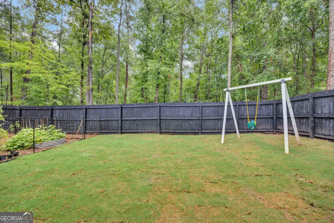
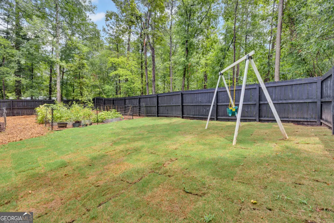
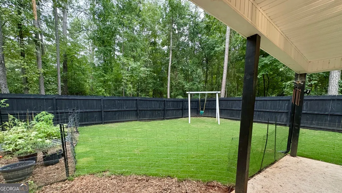
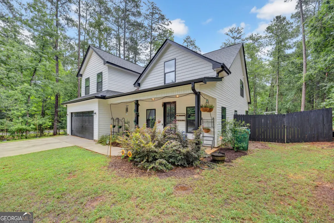
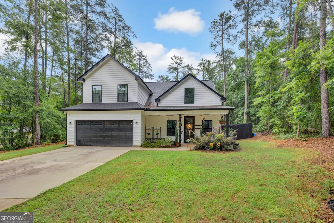
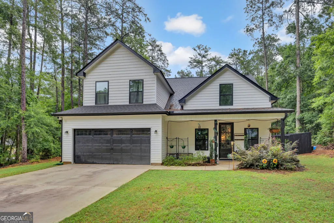
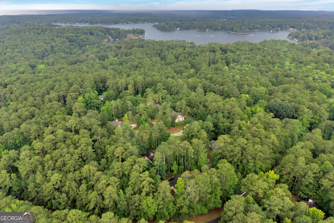
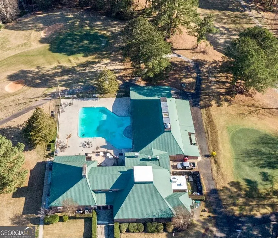
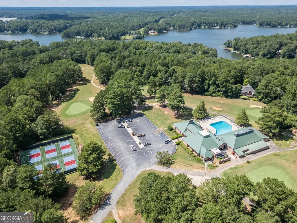
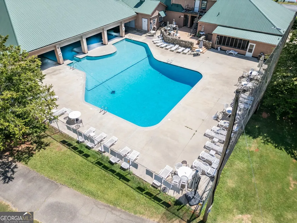
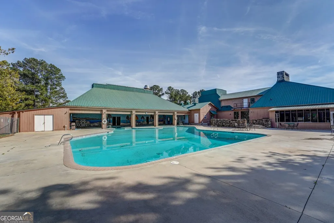
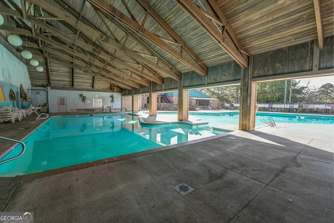
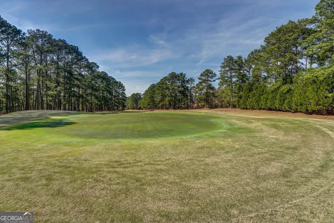
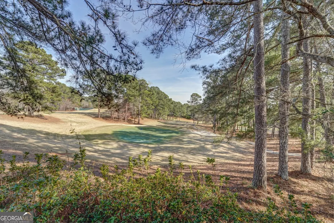
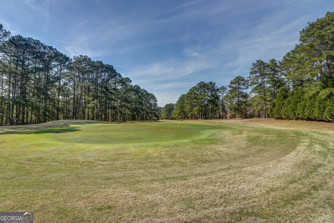
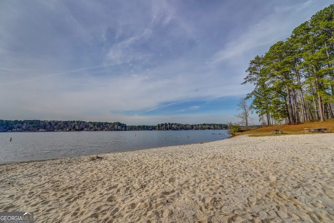
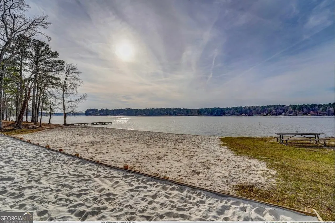
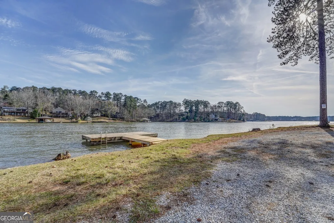
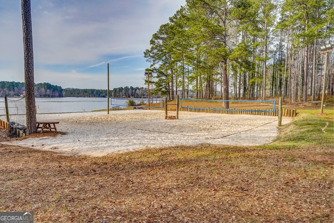
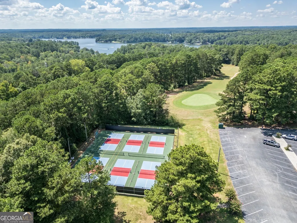
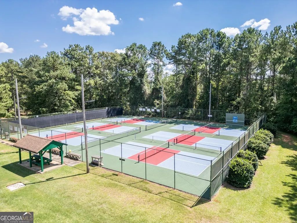
Better Than New 4-Bedroom Home in Turtle Cove - Built in 2024! This property does qualify for 100% financing! Welcome to this beautifully maintained 4-bedroom, 2.5-bath home in the highly sought-after Turtle Cove community. Built in 2024, this move-in-ready home is just over two years old and offers modern finishes, thoughtful design, and exceptional community amenities. The inviting open-concept floor plan features luxury vinyl plank (LVP) flooring throughout the main level, vaulted ceilings that fill the home with natural light, and a spacious living area perfect for everyday living and entertaining. The stylish kitchen boasts custom granite countertops, custom cabinetry, a large center island, stainless steel appliances, and a separate dining/breakfast area. Best of all, all kitchen appliances, plus the washer and dryer, are included. The spacious primary suite is conveniently located on the main level and offers a luxurious ensuite bath with an oversized tiled shower, double vanities, a large walk-in closet, and plenty of storage space. Upstairs, you'll find three generously sized bedrooms and a full bathroom, providing ample space for family, guests, or a home office. Additional highlights include roof and HVAC system still under warranty, attached 2-car garage with remote access, covered back patio overlooking a private, fenced backyard, fresh sod, raised garden beds and green space on both sides of the property for added privacy. As a resident of Turtle Cove, you'll enjoy an incredible resort-style lifestyle with amenities that include a 9-hole golf course, clubhouse with a full-service restaurant and bar, pickleball courts, swimming pool, and five white-sand beaches on beautiful Jackson Lake, several featuring convenient boat ramps. This exceptional home combines modern construction, generous living space, privacy, and outstanding community amenities-all in one of the area's most desirable lake communities. Don't miss your opportunity to make this beautiful home yours!
| Elementary School | Middle School | High School |
|---|---|---|
| Washington Park Elementary School | Jasper Middle School | Jasper High School |
| Price History | |
|---|---|
| 7/14/2026 | Listed $379,900 |
| 8/14/2026 | 2$373,000 |
General Features
| Sewer | Septic Tank |
|---|---|
| Heating | Electric,Central |
| Cooling | Electric,Ceiling Fan(s),Central Air |
| Utilities | Underground Utilities |
| Roof | Composition |
| Appliances | Dishwasher,Dryer,Electric Water Heater,Ice Maker,Microwave,Range,Refrigerator,Stainless Steel Appliance(s),Washer |
| HOA Fee | 415 |
| Association Fee Includes | Management Fee,Security |
| Patio/Porch Features | Porch,Patio |
| Architectural Style | Craftsman |
| Security Features | Smoke Detector(s) |
| Construction Materials | Aluminum Siding,Other,Stone |
| Year Built | 2024 |
| Levels | One and One Half |
| Property Subtype | Single Family Residence |
| Tax Year | 2025 |
| Waterfront Features | Lake Privileges |
| Community Features | Clubhouse,Golf,Lake,Park,Playground,Pool,Shared Dock |
| County | Jasper |
| New Construction | false |
| Property Type | Residential |
| HOA | true |
| Attached Garage | false |
| Subdivision Name | Turtle Cove |
| Garage Y/N | true |
| Full Baths | 2 |
| Status | Active |
| Directions | From Jackson Lake Rd, turn onto Turtle Cove TRWY and follow until you get to Pheasant Dr. Take a left onto Pheasant Dr then take your first right onto Pheasant Ct. 33 Pheasant Ct. will be the first house on your left. |
| High School | Jasper |
| City | Monticello |
| Body of Water | Jackson Lake |
| Lot Size Units | Square Feet |
| Lot Size Square Feet | 13939.2 |
| Carport Y/N | false |
| Elementary School | Washington Park |
| Land Lease Y/N | false |
| Tax Annual Amount | 3077.35 |
| Home Warranty Y/N | false |
| Middle/Junior High School | Jasper |
| Property Condition | Resale |
| Structure Type | House |
| Building Area Units | Square Feet |
| Living Area Units | Square Feet |
| Standard Status | Active |
Interior Features
| Interior Amenities | Double Vanity,High Ceilings,Master On Main Level,Other,Separate Shower,Tile Bath,Vaulted Ceiling(s),Walk-In Closet(s) |
|---|---|
| Basement | None |
| Flooring | Carpet,Vinyl |
| Air Conditioning Y/N | true |
| Heating Y/N | true |
| Window Features | Double Pane Windows |
| Fireplace Y/N | false |
| Above Grade Finished Area | 2090 |
| Half Baths | 1 |
| Laundry Features | In Hall |
| Total Bedrooms | 4 |
| Main Level Bedrooms | 1 |
| Main Level Bathrooms | 1 |
| Below Grade Finished Area Unit Type | Square Feet |
| LivingAreaSource | Public Records |
| Above Grade Finished Area Unit Type | Square Feet |
| Kitchen Features | Kitchen Island,Pantry,Solid Surface Counters |
| Total Baths | 3 |
| Dining Room Features | Dining Rm/Living Rm Combo |
Exterior Features
| Exterior Amenities | Garden |
|---|---|
| Vegetation | Cleared,Grassed |
| Fencing | Back Yard,Fenced,Privacy |
| Parking Features | Garage,Kitchen Level,Garage Door Opener |
| Lot Features | Greenbelt,Private |
| Water Source | Private |
| Total Parking | 2 |
| Lot Size Area | 13939.2 |
| Foundation Details | Slab |
| Building Area Total | 2090 |
| Lot Size Acres | 0.32 |
| Lot Size Source | Public Records |
| Waterfront Y/N | true |
Amenities
- Foreclosure
- Views
- Short Sale
- New Construction
- Adult 55+
- Lease To Own
- No HOA Fees
- Furnished
- Primary On Main
- Air Conditioning
- Seller Finance
- Green
- Fixer Upper
- Horse
- Golf
- Fireplace
- Deck
- Garage
- Basement
- Pool
Property vs Single Family Average in 31064
Price
Taxes
Year Built

 ©2026 Georgia Multiple Listing Service All information deemed reliable but not guaranteed. All properties are subject to prior sale, change or withdrawal. Neither listing broker(s) or information provider(s) shall be responsible for any typographical errors, misinformation, misprints and shall be held totally harmless. Listing(s) information is provided for consumer's personal, non-commercial use and may not be used for any purpose other than to identify prospective properties consumers may
 Northeast Georgia Board of REALTORS® All information deemed reliable but not guaranteed. All properties are subject to prior sale, change or withdrawal. Neither listing broker(s) or information provider(s) shall be responsible for any typographical errors, misinformation, misprints and shall be held totally harmless. Listing(s) information is provided for consumer's personal, non-commercial use and may not be used for any purpose other than to identify prospective properties consumers may be
 The information set forth on this site is based upon information which we consider reliable, but because it has been supplied by third parties to our franchisees (who in turn supplied it to us), we can not represent that it is accurate or complete, and it should not be relied upon as such. The offerings are subject to errors, omissions, changes, including price, or withdrawal without notice. All dimensions are approximate and have not been verified by the selling party and can not be verified. It
