
Price Reduction - Golf Course - Primary on Main - Eco Friendly
Address
115 Partridge Drive, Monticello, GA
Price
$ 380,000
Property Attributes
- MLS#10807317
- TypeSingle Family
- Listing Status Active
- CountyJasper
- CityMonticello
- NeighborhoodTurtle Cove
- Zip31064
- StyleCraftsman
- Year Built2020
- Taxes$ 4051
- Price$ 380,000
- Bedrooms4
- Full Bathrooms2
- Half Bathrooms1
- Sqr Footage2046
Data Source:
Georgia MLS (GAMLS)
Property Description
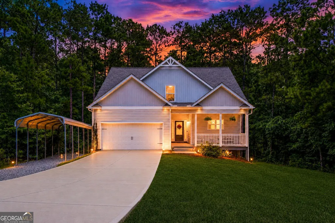
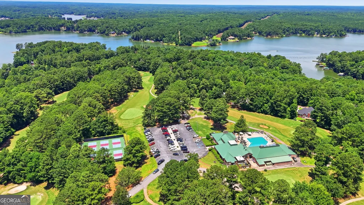
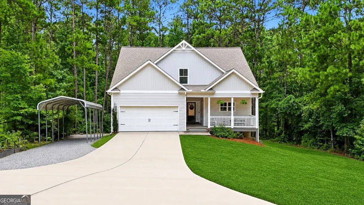
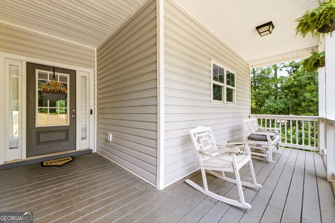
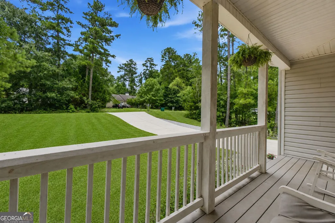
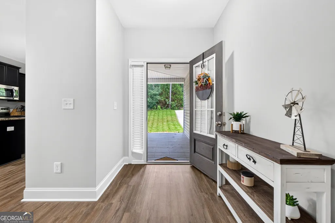
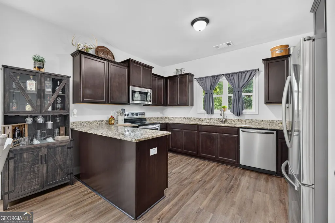
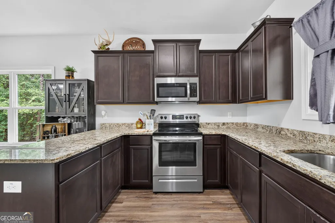
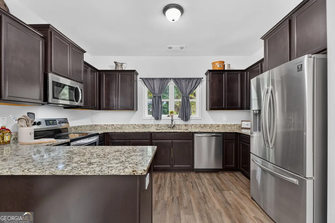
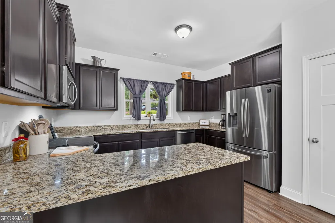
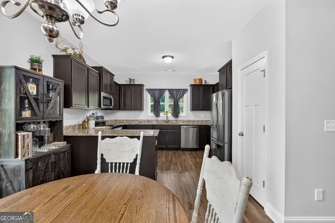
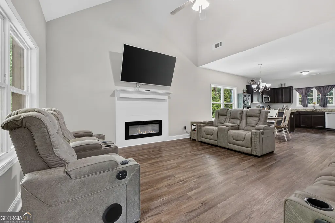
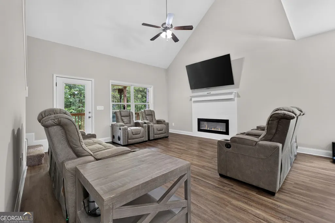
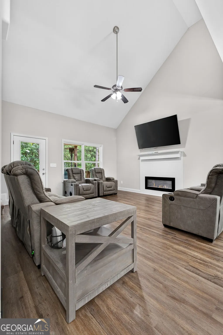
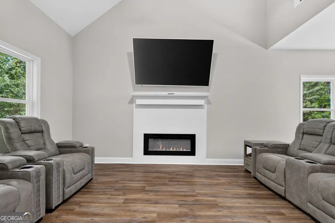
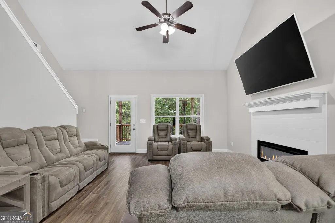
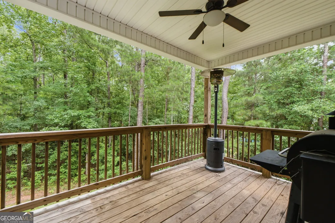
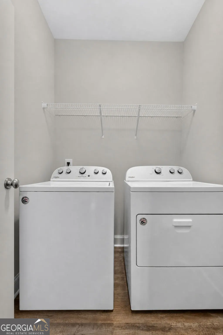
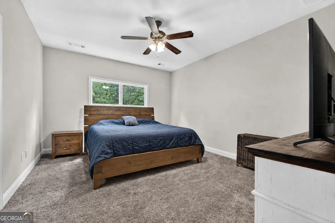
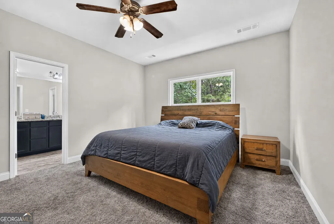
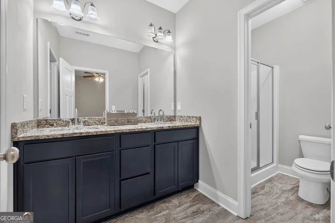
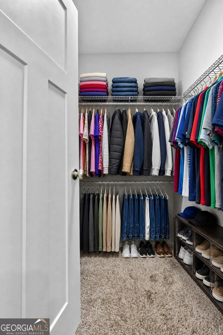
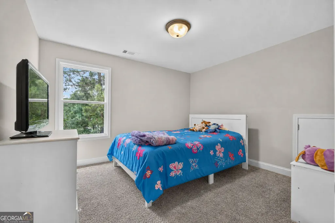
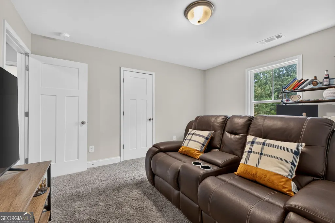
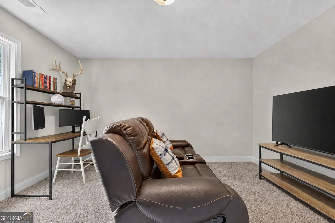
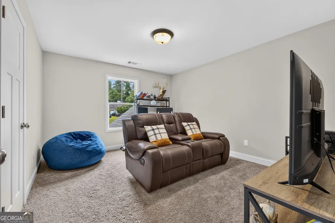
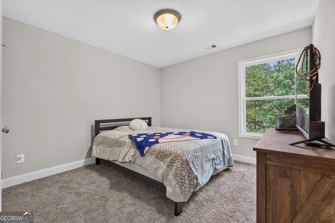
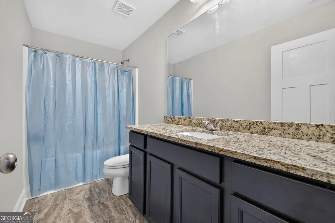
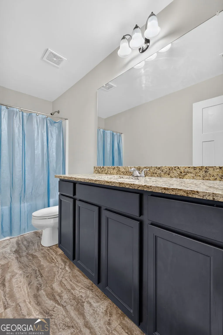
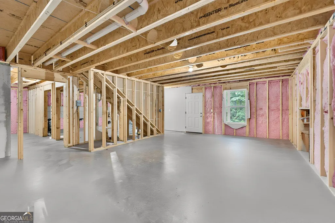
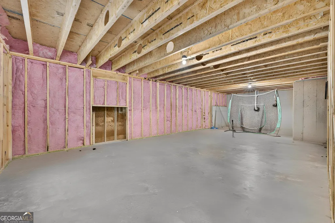
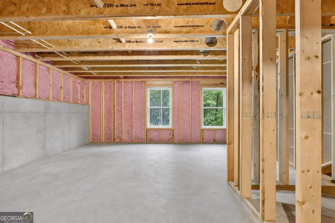
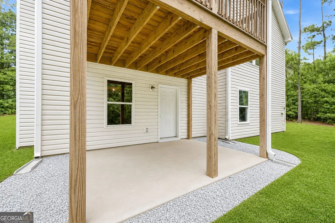
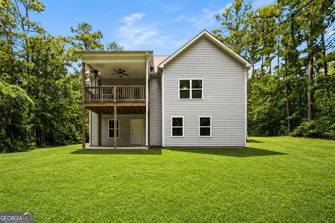
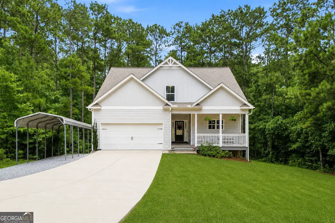
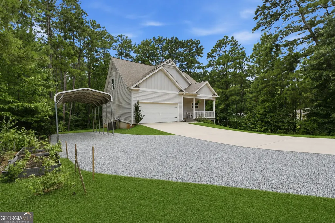
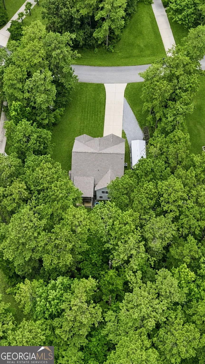
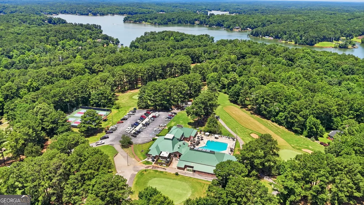
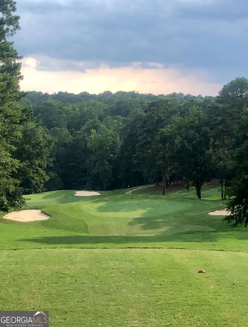
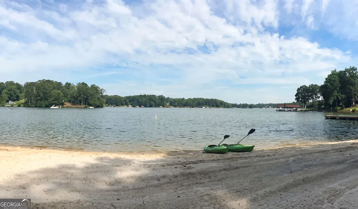
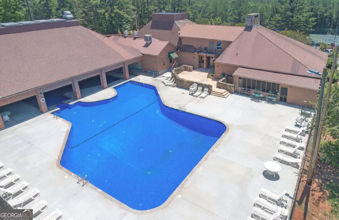
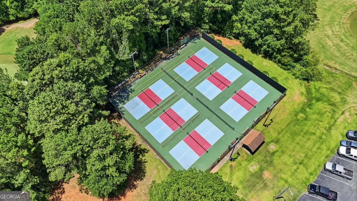
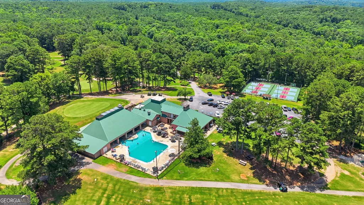
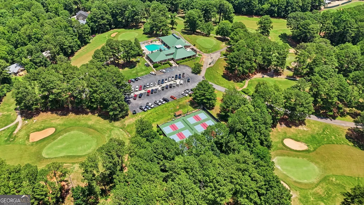
MOTIVATED SELLERS !! Just reduced - priced to sell !! Don't miss this STUNNING better than new 4 bed, 2.5 bath Craftsman style resale built by Crawford Homes - and one of the few listings in Turtle Cove on a FULL BASEMENT !! Featuring the popular Augusta floorplan with PRIMARY BEDROOM AND EN-SUITE BATH ON MAIN, an open floor plan with hardwoods and fresh paint throughout the interior - in the sought-after Turtle Cove community, nestled along the shores of Jackson Lake. Welcome home to your Turtle Cove sanctuary offering resort-style living and lake access - without the waterfront price tag!! Tucked away on a quiet street, your tour begins on the charming rocking-chair front porch - the ultimate spot for quiet morning coffees. Step inside to find a light-filled foyer opening to a gourmet kitchen featuring gleaming granite countertops, stainless steel appliances and a seamless flow into the dining area. The inviting family room is highlighted by a vaulted ceiling, an electric fireplace with multi-colored settings for the perfect ambiance with shiplap surround. The rear stairs lead to an open hallway overlooking the family room. Transition effortlessly from the living area to a covered back deck overlooking your private, wooded backyard - ideal for weekend grilling and chilling. Thoughtful, main-level living includes a primary suite offering a spacious retreat boasting a double vanity with granite counters, a separate shower, and a walk-in closet. A guest-friendly half-bath and a dedicated laundry room offer convenience and round out the main level. The upper level features two spacious bedrooms, a beautifully appointed full bath, and a versatile bonus room that easily serves as a fourth bedroom, home office, or media space. The massive, unfinished daylight basement stubbed for a full bath - providing an abundance of storage - is a blank canvas ready for your customization, home gym, or workshop, complete with an outdoor covered patio. An attached two-car garage paired with a separate carport offers endless space for your vehicles, boat, RV, or golf cart. The driveway and gravel extension offer plenty of parking for all of the company that will want to visit !! Living here means gaining access to a golf-cart-friendly community packed with premium amenities: golf course, pro shop, pickleball courts, a playground and a community pool. A lively clubhouse featuring 2 restaurants and bars with an array of entertainment options - trivia nights, line dancing, music bingo, poker, bunco, mahjong and live music !! 5 community beaches with some having boat launches !! Enjoy boating, floating, fishing, kayaking, and soaking up the sun on Jackson Lake for unforgettable summer memories.. Unbeatable resort-style amenities and access to the lake life at an incredible value - schedule your private tour of this dream home today before it's gone !!! ** USDA financing and Buyer incentives available with preferred lender, Deidre Goddard of HomeSmart - 770-654-5552 **
| Elementary School | Middle School | High School |
|---|---|---|
| Washington Park Elementary School | Jasper Middle School | Jasper High School |
| Price History | |
|---|---|
| 7/17/2026 | Listed $399,000 |
| 7/31/2026 | 3$389,000 |
| 8/9/2026 | 2$380,000 |
General Features
| Sewer | Septic Tank |
|---|---|
| Heating | Central,Dual,Electric,Forced Air,Heat Pump,Zoned |
| Cooling | Electric,Ceiling Fan(s),Central Air |
| Utilities | Underground Utilities |
| Roof | Composition |
| Appliances | Dishwasher,Electric Water Heater,Microwave,Range,Stainless Steel Appliance(s) |
| HOA Fee | 415 |
| Association Fee Includes | Other |
| Patio/Porch Features | Deck,Patio,Porch |
| Architectural Style | Craftsman |
| Security Features | Carbon Monoxide Detector(s),Smoke Detector(s) |
| Construction Materials | Vinyl Siding |
| Year Built | 2020 |
| Levels | Two |
| Property Subtype | Single Family Residence |
| Tax Year | 2025 |
| Community Features | Clubhouse,Golf,Lake,Playground,Pool |
| County | Jasper |
| New Construction | false |
| Property Type | Residential |
| HOA | true |
| Attached Garage | true |
| Energy Efficient | Insulation |
| Subdivision Name | Turtle Cove |
| Garage Y/N | true |
| Full Baths | 2 |
| Status | Active |
| Directions | To 115 Partridge Dr - Jackson Lake Rd to Pintail Drive entrance. Left on Turtle Cove Trailway. Right on Partridge Drive. Turtle Cove Clubhouse is located at 222 Clubhouse Drive, Monticello, GA. 31064. |
| High School | Jasper |
| City | Monticello |
| Lot Size Units | Square Feet |
| Carport Y/N | true |
| Elementary School | Washington Park |
| Land Lease Y/N | false |
| Tax Annual Amount | 4051 |
| Home Warranty Y/N | false |
| Middle/Junior High School | Jasper |
| Property Condition | Resale |
| Virtual Tour | https://listings.bzphotos.org/sites/rmommqwj/unbranded |
| Structure Type | House |
| Building Area Units | Square Feet |
| Living Area Units | Square Feet |
| Standard Status | Active |
| Virtual Tour | https://listings.bzphotos.org/sites/115-partridge-dr-monticello-ga-31064-26706855/branded |
Interior Features
| Interior Amenities | Double Vanity,High Ceilings,Master On Main Level,Rear Stairs,Separate Shower,Split Bedroom Plan,Tray Ceiling(s),Vaulted Ceiling(s),Walk-In Closet(s) |
|---|---|
| Basement | Bath/Stubbed,Daylight,Exterior Entry,Full,Interior Entry,Unfinished |
| Flooring | Carpet,Hardwood,Tile |
| Total Fireplaces | 1 |
| Fireplace Features | Family Room,Factory Built |
| Air Conditioning Y/N | true |
| Heating Y/N | true |
| Window Features | Double Pane Windows |
| Fireplace Y/N | true |
| Above Grade Finished Area | 2046 |
| Half Baths | 1 |
| Laundry Features | In Hall,In Kitchen |
| Total Bedrooms | 4 |
| Main Level Bedrooms | 1 |
| Main Level Bathrooms | 1 |
| Below Grade Finished Area Unit Type | Square Feet |
| LivingAreaSource | Builder |
| Above Grade Finished Area Unit Type | Square Feet |
| Kitchen Features | Breakfast Area,Breakfast Bar,Pantry,Solid Surface Counters |
| Total Baths | 3 |
| Dining Room Features | Dining Rm/Living Rm Combo |
Exterior Features
| Exterior Amenities | Garden,Other,Sprinkler System |
|---|---|
| Vegetation | Grassed,Wooded |
| Parking Features | Garage,Carport,Attached,Kitchen Level,RV Access/Parking,Boat,Garage Door Opener |
| Lot Features | Level,Open Lot,Private |
| Water Source | Private |
| Total Parking | 2 |
| Building Area Total | 2046 |
| Lot Size Source | Public Records |
Amenities
- Foreclosure
- Views
- Short Sale
- New Construction
- Adult 55+
- Lease To Own
- No HOA Fees
- Furnished
- Primary On Main
- Air Conditioning
- Seller Finance
- Green
- Fixer Upper
- Horse
- Golf
- Fireplace
- Deck
- Garage
- Basement
- Pool
Property vs Single Family Average in 31064
Price
Taxes
Year Built

 ©2026 Georgia Multiple Listing Service All information deemed reliable but not guaranteed. All properties are subject to prior sale, change or withdrawal. Neither listing broker(s) or information provider(s) shall be responsible for any typographical errors, misinformation, misprints and shall be held totally harmless. Listing(s) information is provided for consumer's personal, non-commercial use and may not be used for any purpose other than to identify prospective properties consumers may
 Northeast Georgia Board of REALTORS® All information deemed reliable but not guaranteed. All properties are subject to prior sale, change or withdrawal. Neither listing broker(s) or information provider(s) shall be responsible for any typographical errors, misinformation, misprints and shall be held totally harmless. Listing(s) information is provided for consumer's personal, non-commercial use and may not be used for any purpose other than to identify prospective properties consumers may be
 The information set forth on this site is based upon information which we consider reliable, but because it has been supplied by third parties to our franchisees (who in turn supplied it to us), we can not represent that it is accurate or complete, and it should not be relied upon as such. The offerings are subject to errors, omissions, changes, including price, or withdrawal without notice. All dimensions are approximate and have not been verified by the selling party and can not be verified. It
