
Waterfront
Address
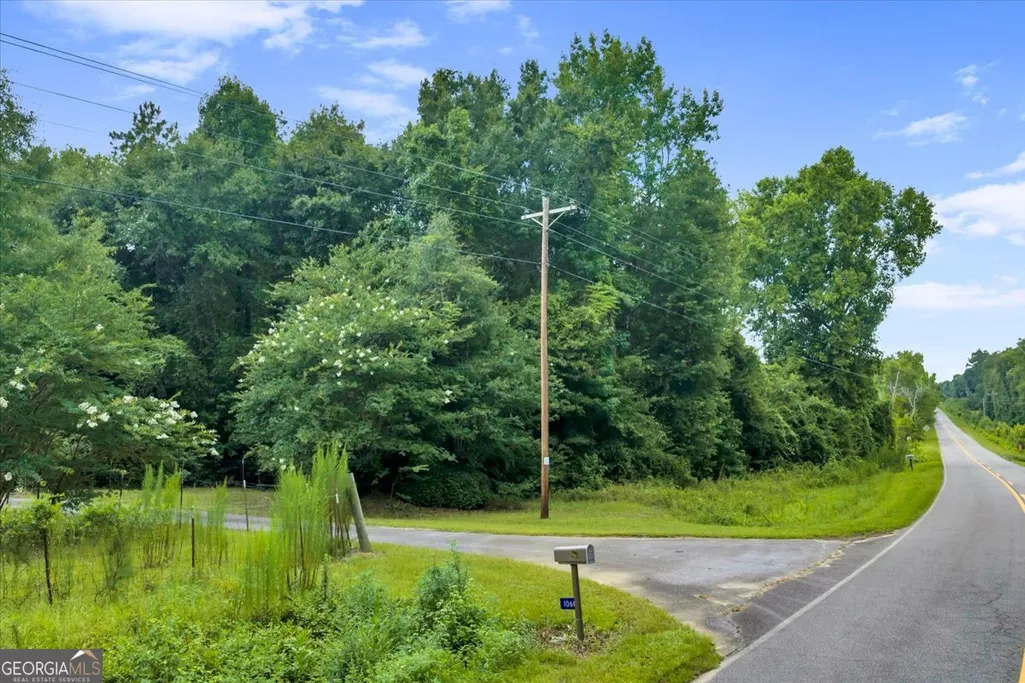
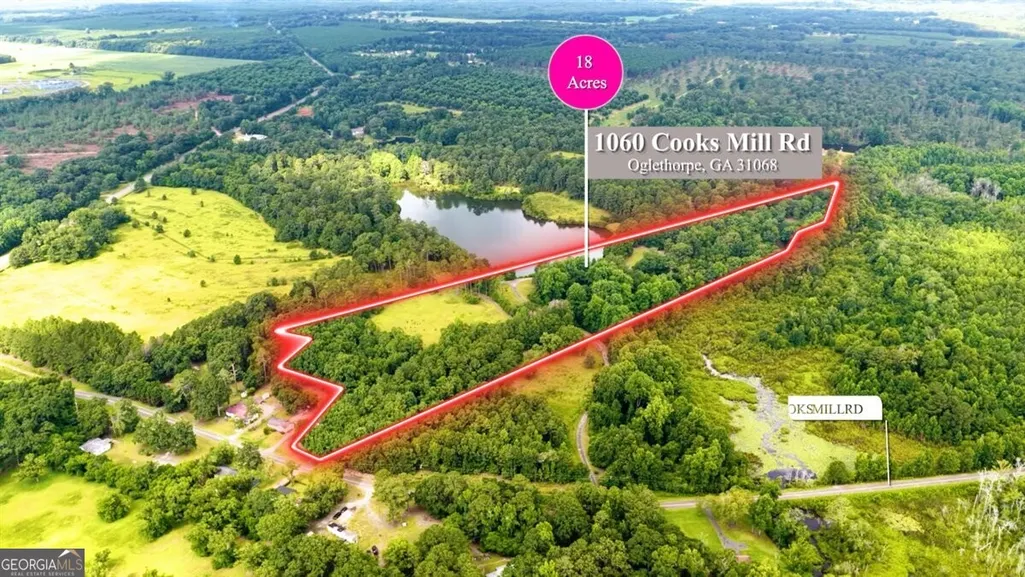
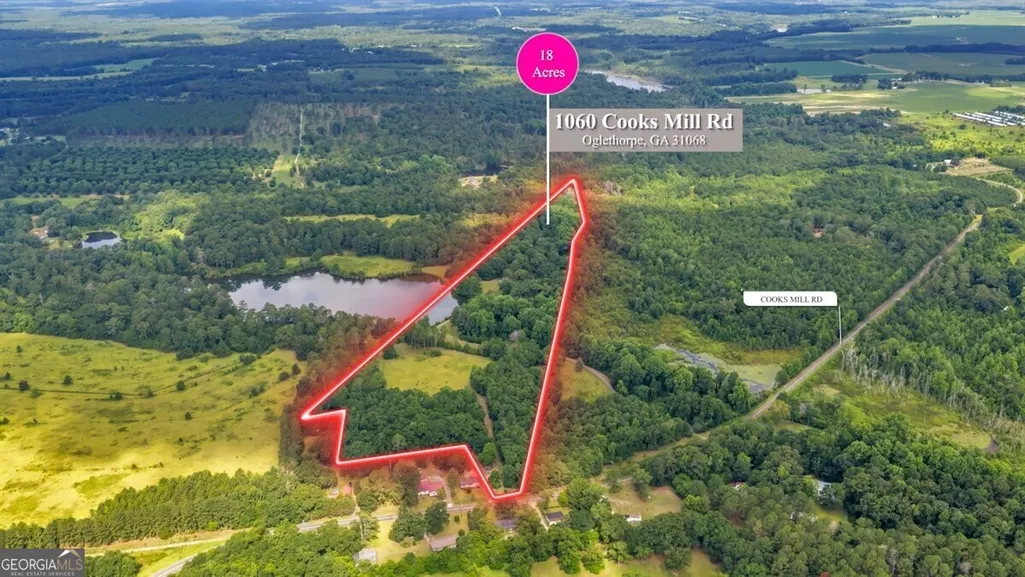
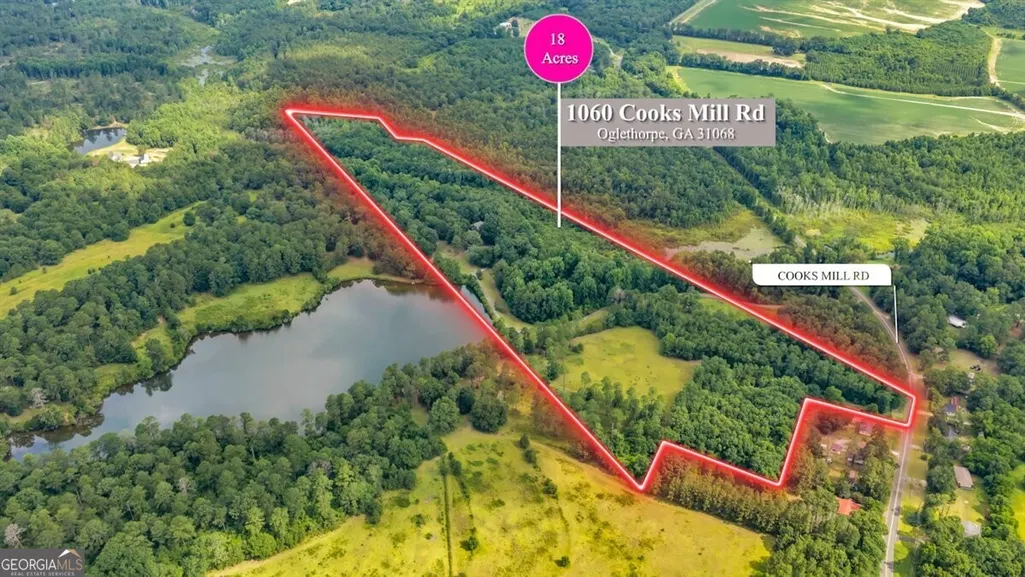
1060 Cooks Mill Road, Oglethorpe, GA
Price
$ 675,000
Property Attributes
- MLS#10806847
- TypeSingle Family
- Listing Status New
- CountyMacon
- CityOglethorpe
- NeighborhoodNone
- Zip31068
- StyleOther
- Year Built1999
- Taxes$ 6056
- Price$ 675,000
- Bedrooms4
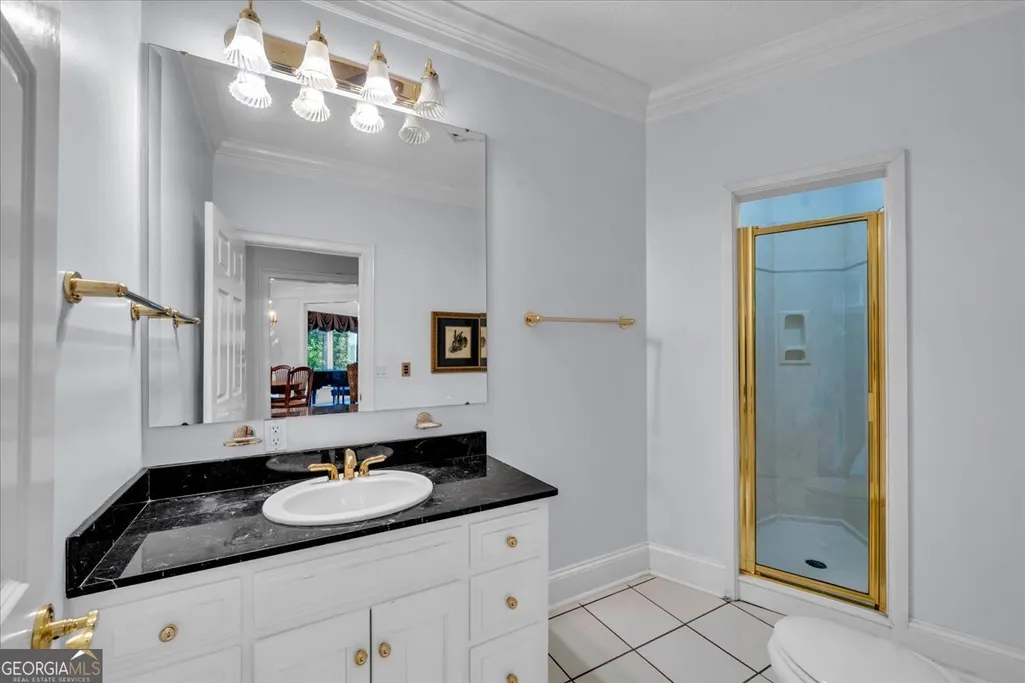
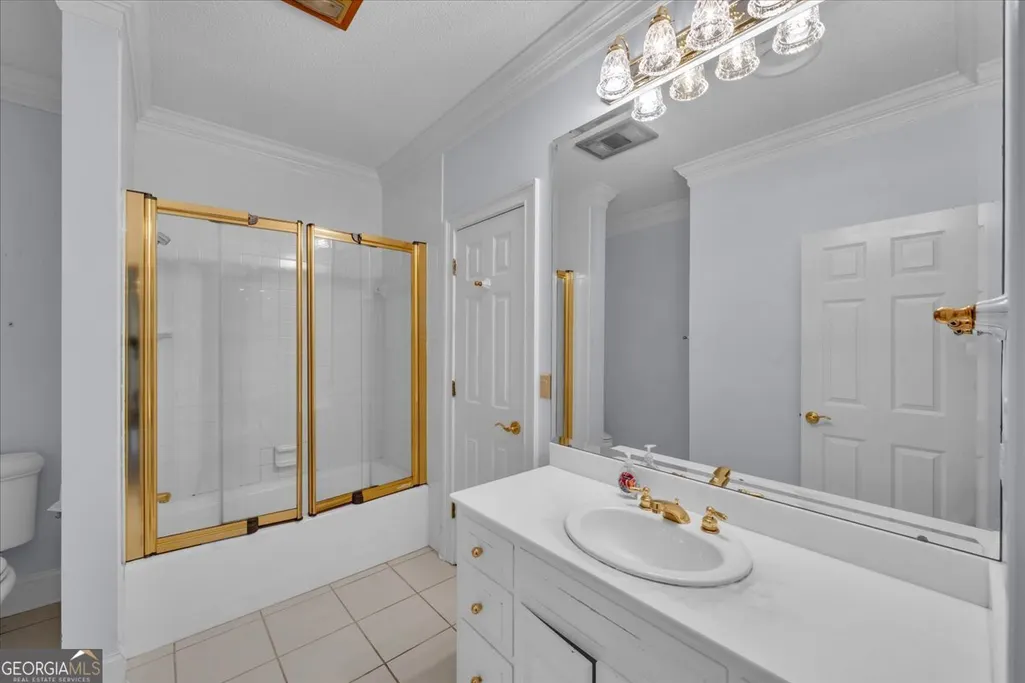
- Full Bathrooms4
- Half Bathrooms0
- Sqr Footage5024
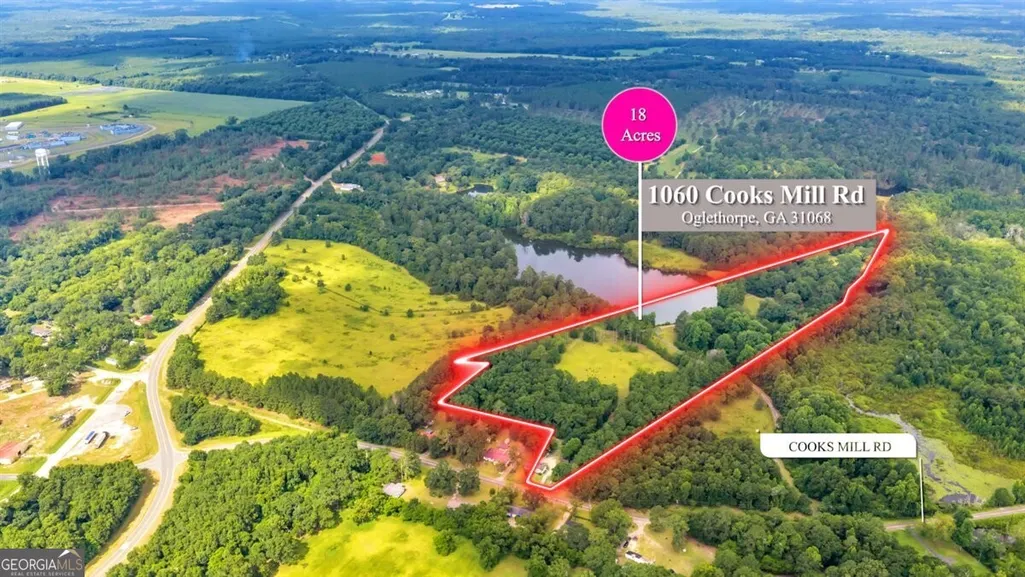
- Lot Size18.06 Acres
Data Source:
Georgia MLS (GAMLS)
Property Description
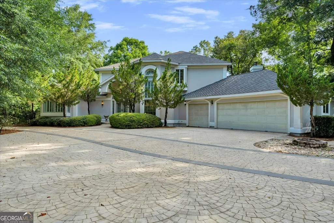
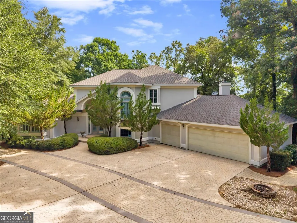
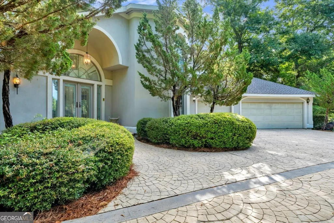
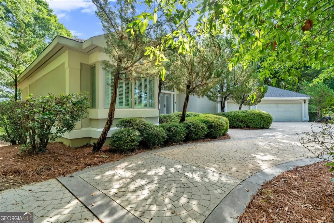
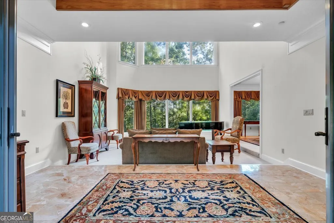
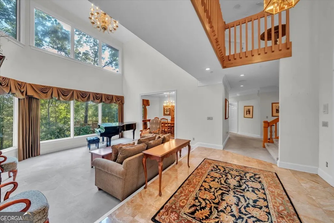
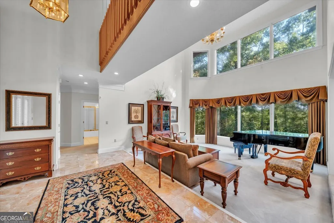
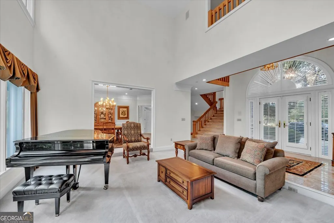
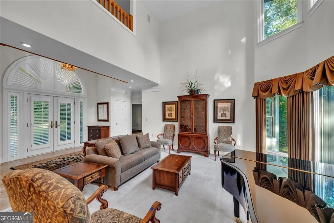
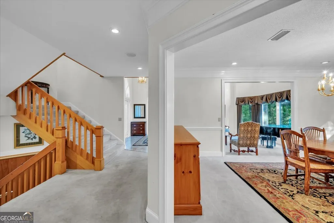
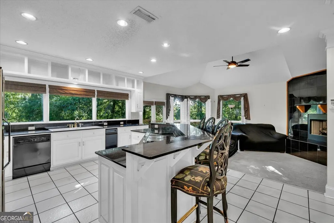
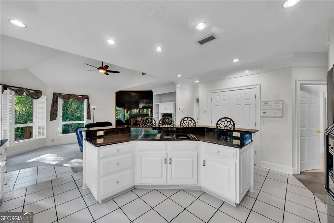
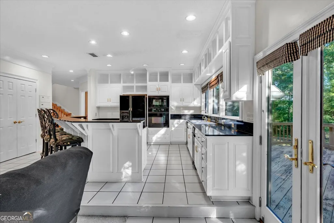
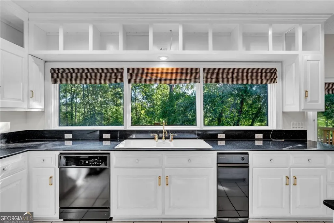
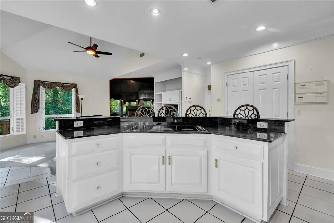
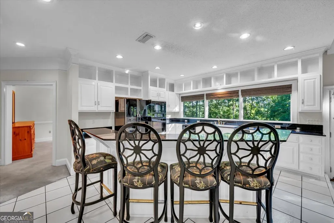
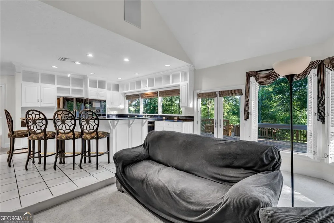
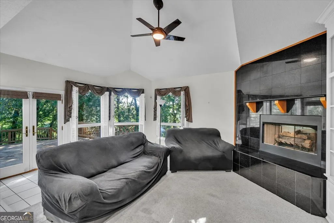
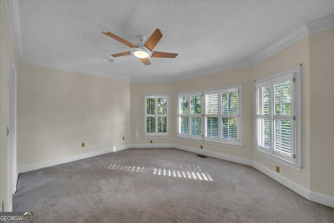
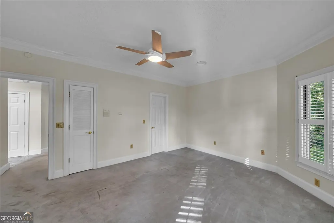
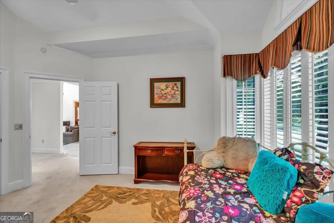
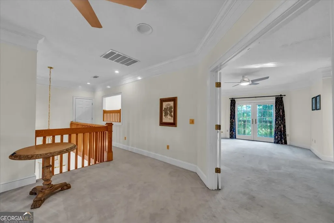
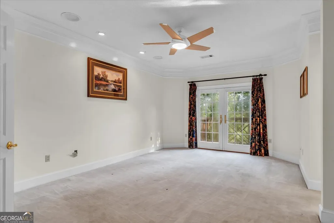
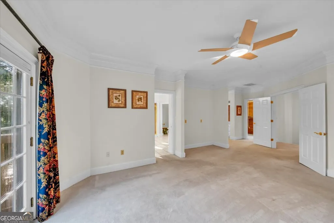
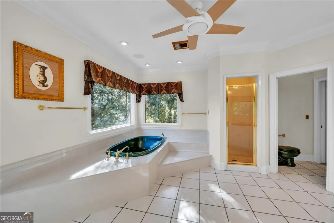
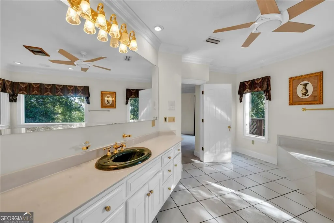
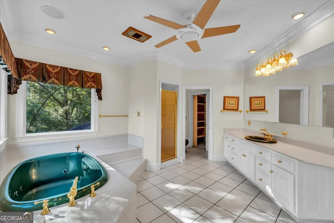
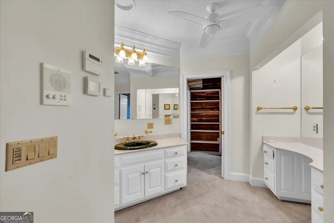
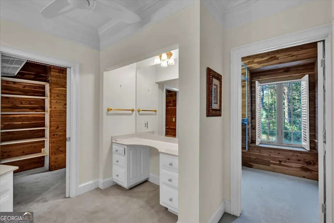
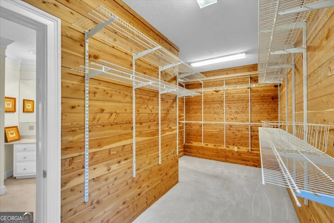

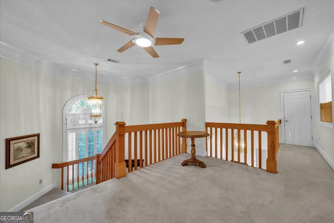
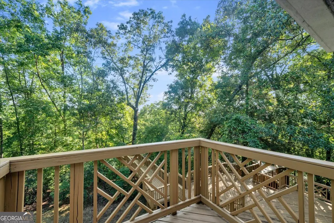
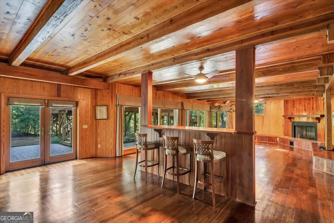
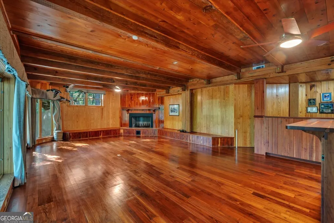
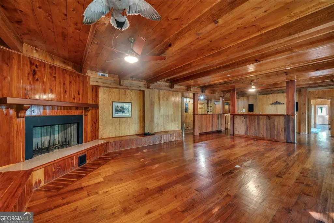
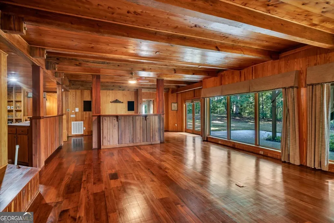
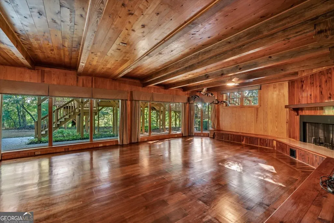
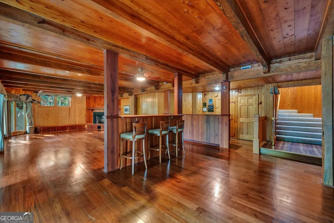
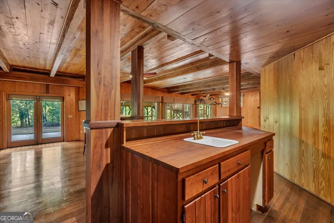
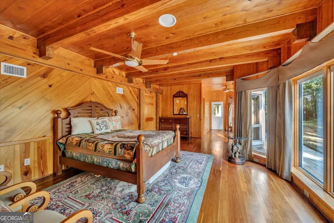
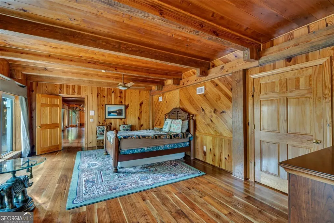
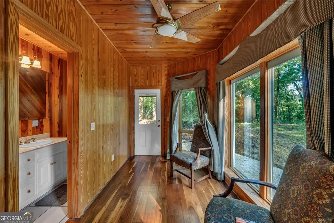
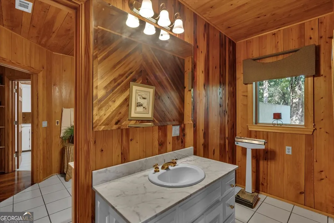
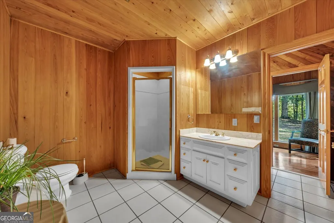
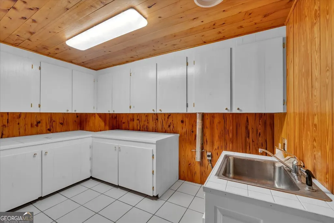
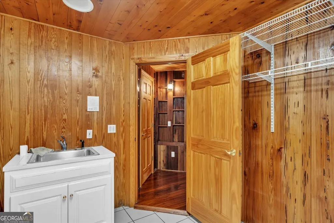
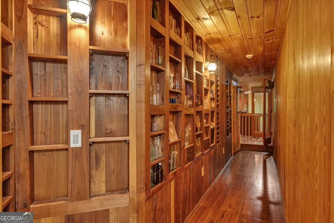
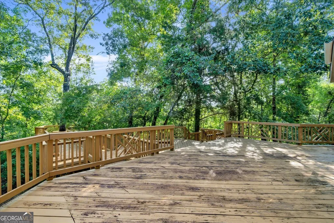
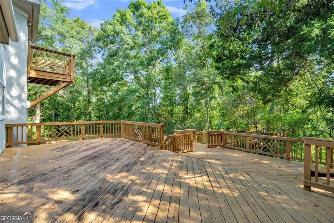
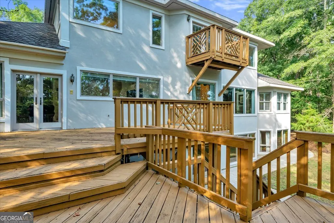
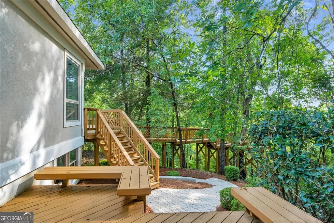
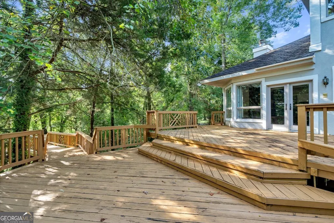
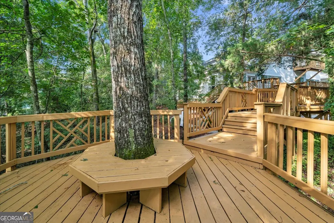
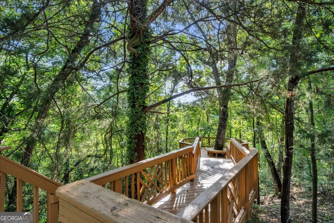
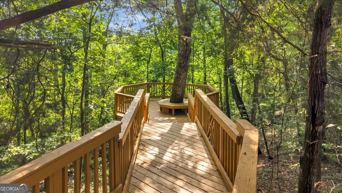
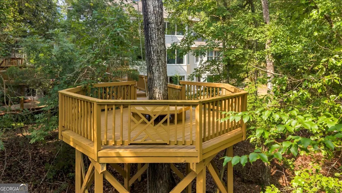
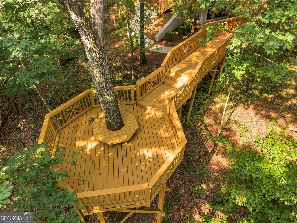
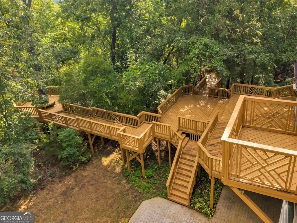
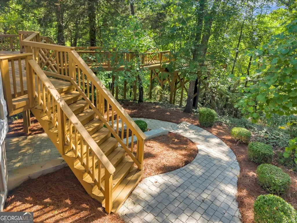
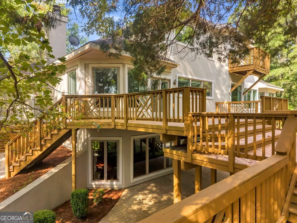
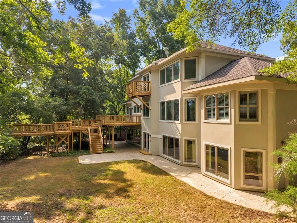
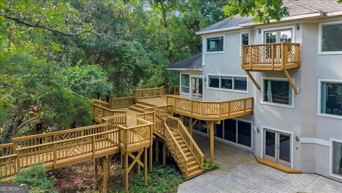
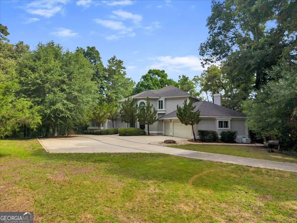
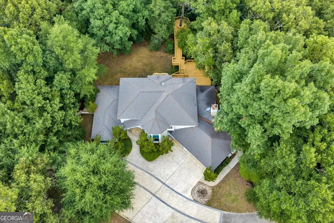
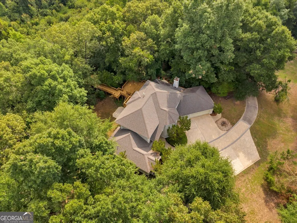
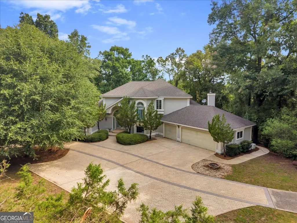
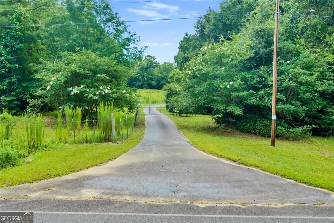
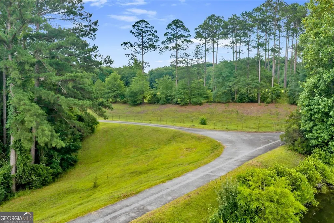
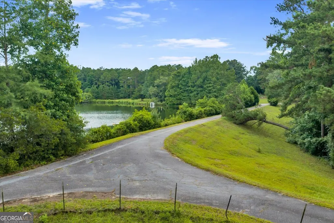
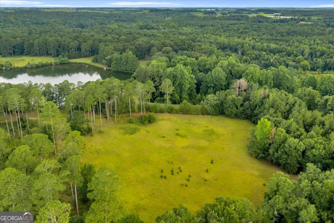
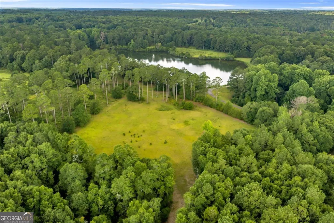
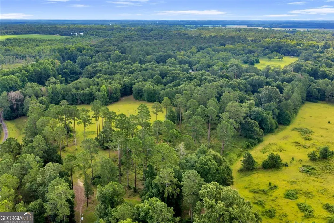
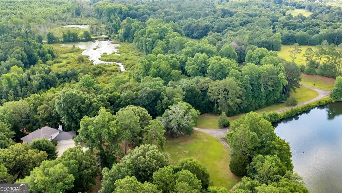
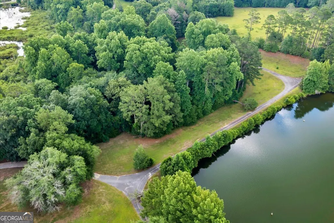
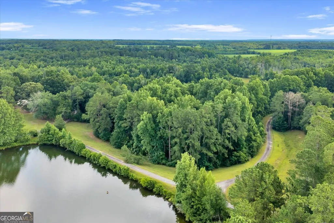
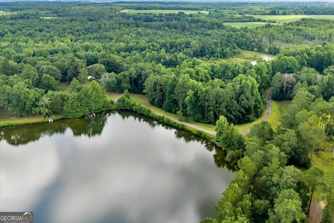
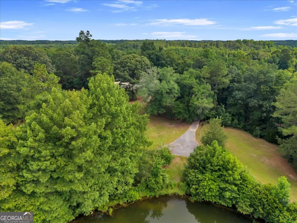
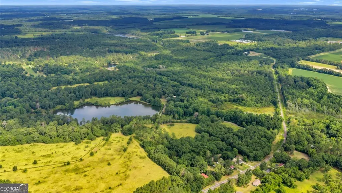
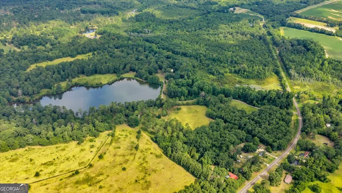
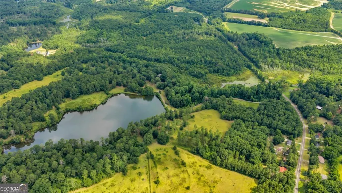
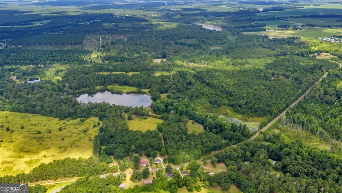
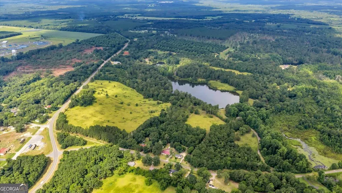
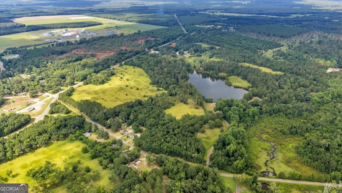
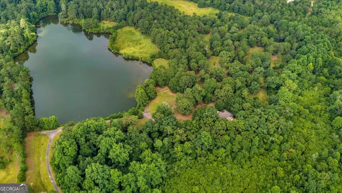
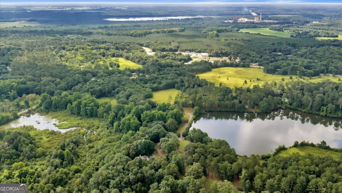
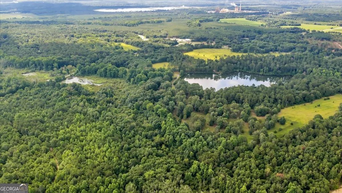
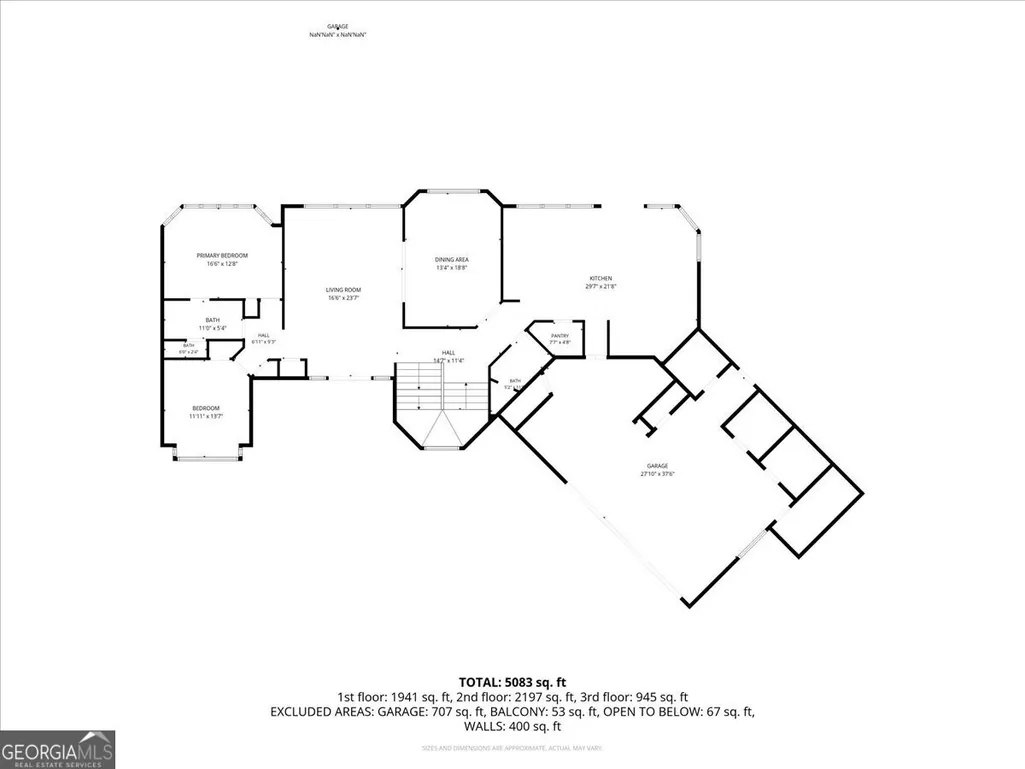
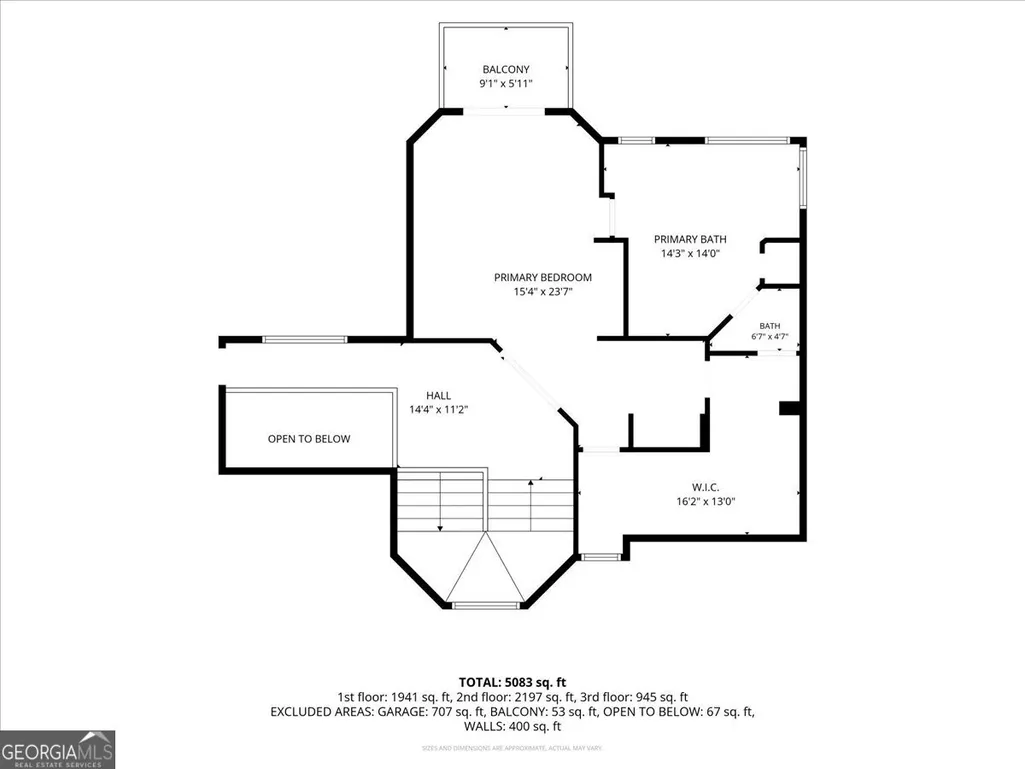
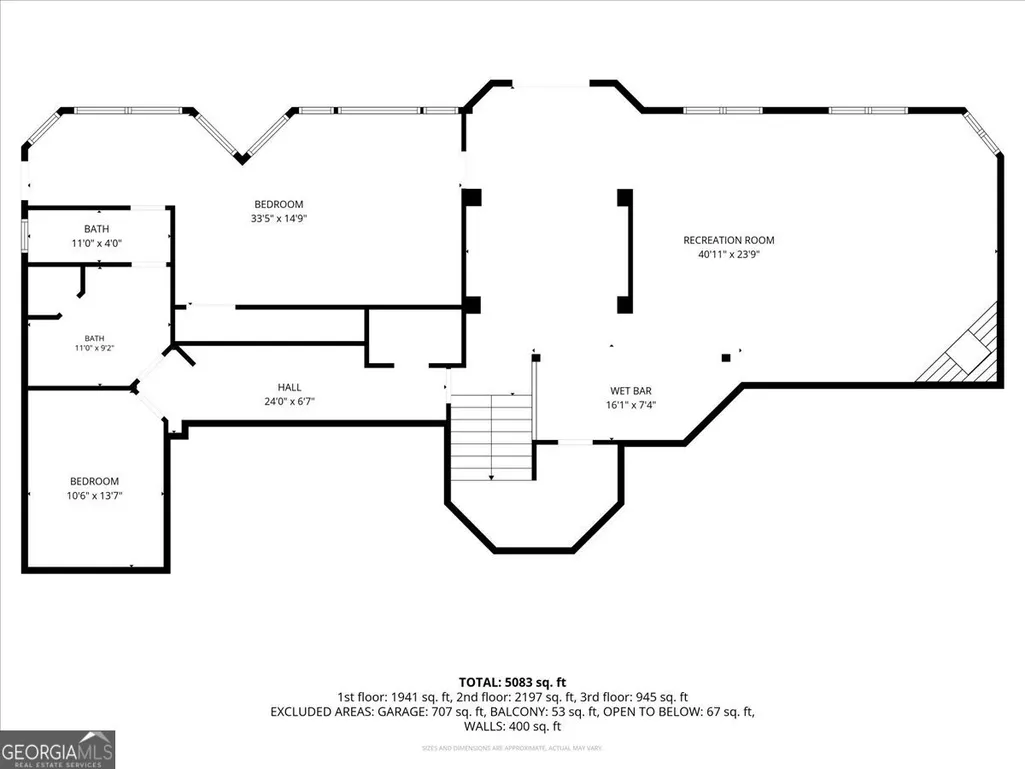
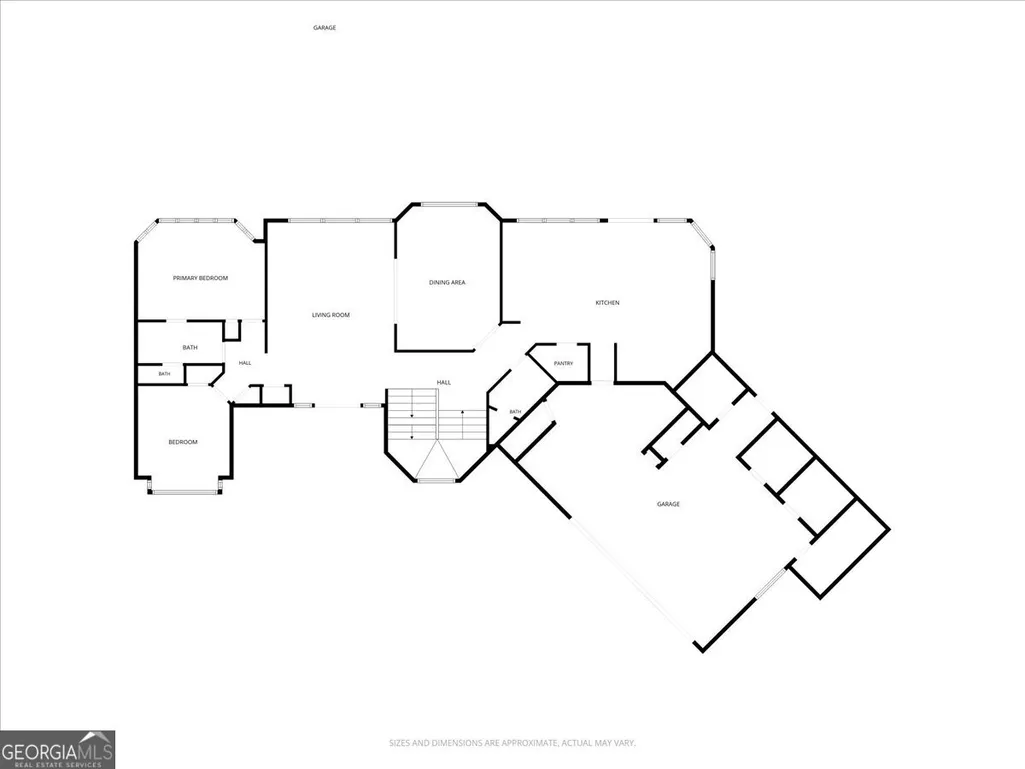
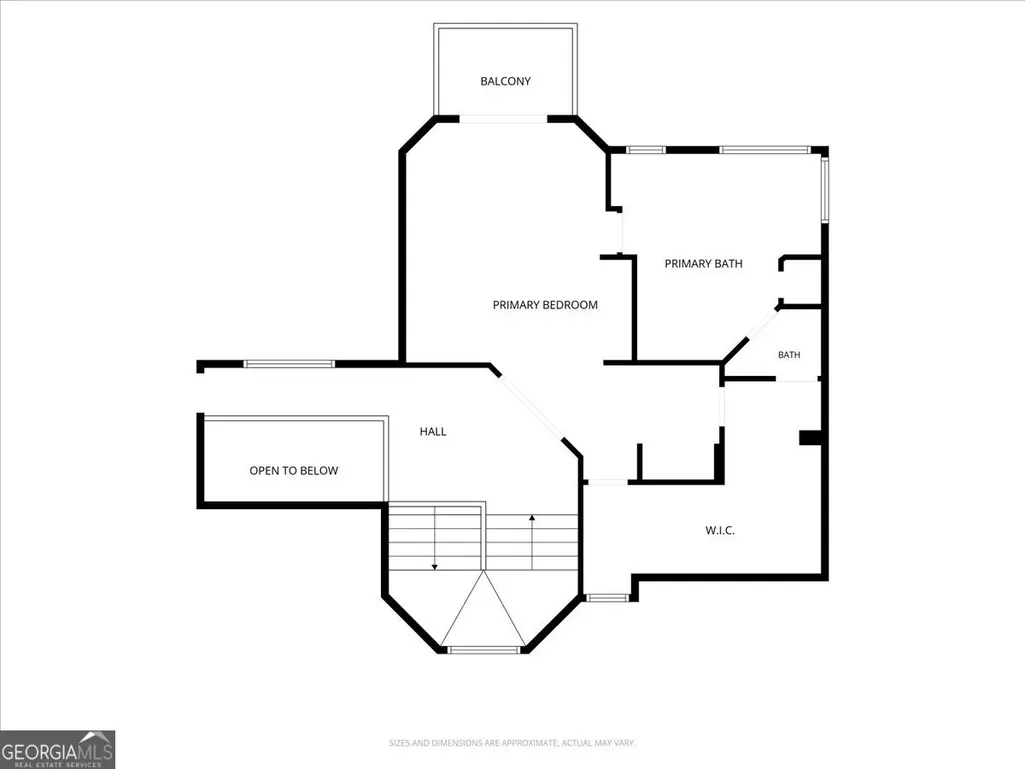
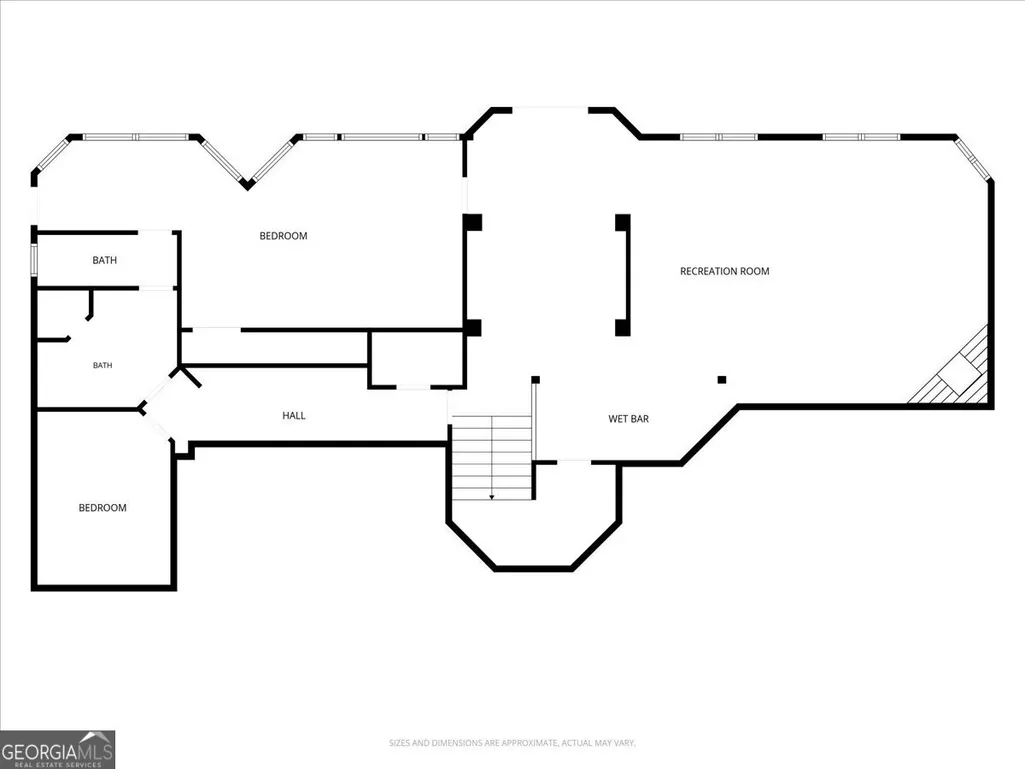
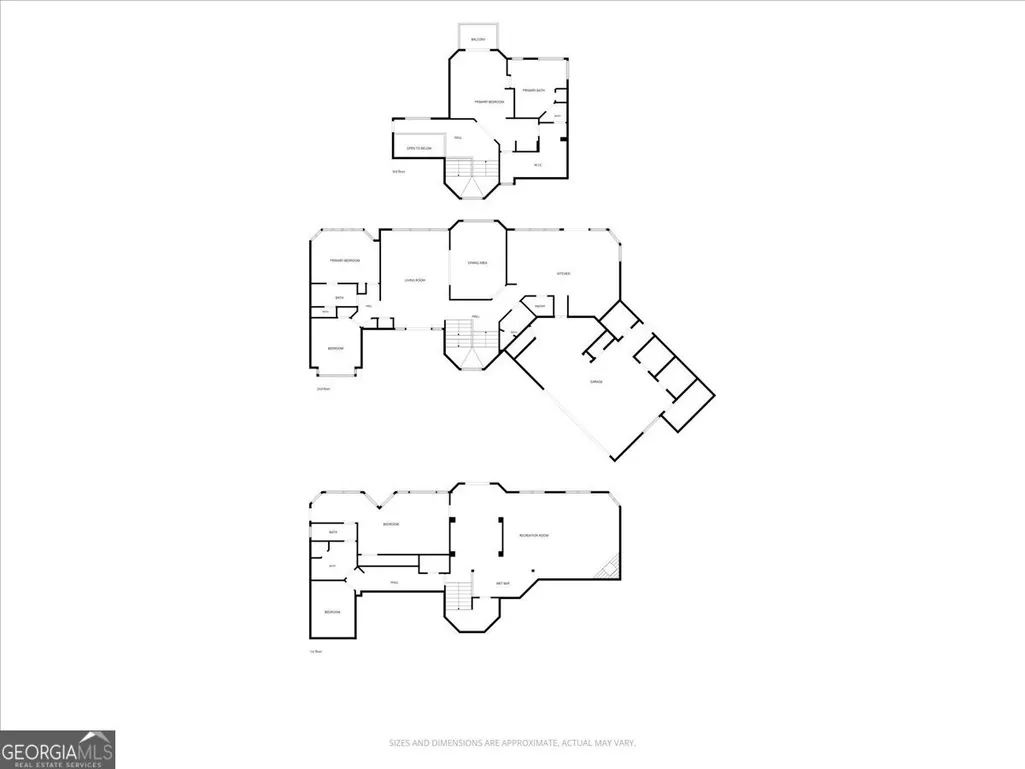
Welcome to a truly one of a kind country retreat nestled on 18 breathtaking acres of rolling countryside. This exceptional property offers the perfect blend of privacy, functionality , and natural beauty, creating a rare opportunity for those seeking peaceful country living with room to work, play, and entertain. This spacious three story home is designed to take full advantage of its incredible setting. The primary suite is located on the upper level, providing a private retreat with breathtaking views overlooking the beautiful rolling hills behind the property. Enjoy your morning coffee or unwind in the evening while taking in the peaceful scenery that surrounds you. The expansive rear deck is an outdoor space unlike any other, featuring a mature tree growing through one section of the deck, creating a stunning connection between the home and nature. It is the perfect place to entertain family and friends or simply relax and enjoy the quiet surroundings. Inside, the lower level features a second full kitchen, making it an ideal setup for entertaining, guests, or the ultimate "man cave." Step outside and discover everything this incredible property has to offer. A private pond provides the perfect spot for fishing and enjoying the outdoors. The 18 acres offer excellent opportunities for hunting, recreation, ATV riding, or simply exploring your own private slice of Georgia countryside. Multiple wells, several storage buildings, and wired workshops provide endless possibilities for hobbies, equipment storage, home businesses, or farm use. Properties offering this combination of acreage, privacy, views, versatile living space, and outdoor amenities are rarely available. Whether you are searching for your forever home, a recreational retreat, or a place to enjoy the outdoors year round, this extraordinary property truly has it all. Schedule your private showing today and experience this remarkable property for yourself.
| Elementary School | Middle School | High School |
|---|---|---|
| Macon Elementary School | Other Middle School | Macon High School |
| Price History | |
|---|---|
| 7/16/2026 | Listed $675,000 |
General Features
| Sewer | Septic Tank |
|---|---|
| Heating | Central,Electric |
| Cooling | Ceiling Fan(s),Central Air,Electric |
| Utilities | Other |
| Roof | Other |
| Appliances | Cooktop,Microwave,Oven |
| Association Fee Includes | None |
| Patio/Porch Features | Deck,Patio,Porch |
| Architectural Style | Other |
| Construction Materials | Stucco |
| Year Built | 1999 |
| Levels | Three Or More |
| Property Subtype | Single Family Residence |
| Tax Year | 2025 |
| Waterfront Features | Pond |
| Community Features | None |
| County | Macon |
| New Construction | false |
| Property Type | Residential |
| HOA | false |
| Attached Garage | true |
| Subdivision Name | None |
| Garage Y/N | true |
| Other Structures | Outbuilding,Workshop |
| Full Baths | 4 |
| Status | New |
| Directions | Take GA-127 West (Marshallville Road) all the way to Oglethorpe. Once in Oglethorpe, turn onto Cooks Mill Road and continue about a mile. The destination is 1060 Cooks Mill Road, Oglethorpe, GA 31068. |
| High School | Macon |
| City | Oglethorpe |
| Lot Size Units | Acres |
| Lot Size Square Feet | 786693.6 |
| Carport Y/N | false |
| Elementary School | Macon |
| Land Lease Y/N | false |
| Tax Annual Amount | 6056 |
| Home Warranty Y/N | false |
| Middle/Junior High School | Other |
| Property Condition | Resale |
| Structure Type | House |
| Building Area Units | Square Feet |
| Living Area Units | Square Feet |
| Standard Status | Active |
Interior Features
| Interior Amenities | In-Law Floorplan,Soaking Tub |
|---|---|
| Basement | Finished,Full |
| Flooring | Carpet,Hardwood,Tile |
| Total Fireplaces | 2 |
| Fireplace Features | Basement,Other |
| Air Conditioning Y/N | true |
| Heating Y/N | true |
| Window Features | Double Pane Windows |
| Fireplace Y/N | true |
| Above Grade Finished Area | 2824 |
| Laundry Features | Other |
| Total Bedrooms | 4 |
| Below Grade Finished Area | 2200 |
| Main Level Bathrooms | 1 |
| Below Grade Finished Area Unit Type | Square Feet |
| LivingAreaSource | Other |
| Above Grade Finished Area Unit Type | Square Feet |
| Kitchen Features | Breakfast Area,Breakfast Bar |
| Total Baths | 4 |
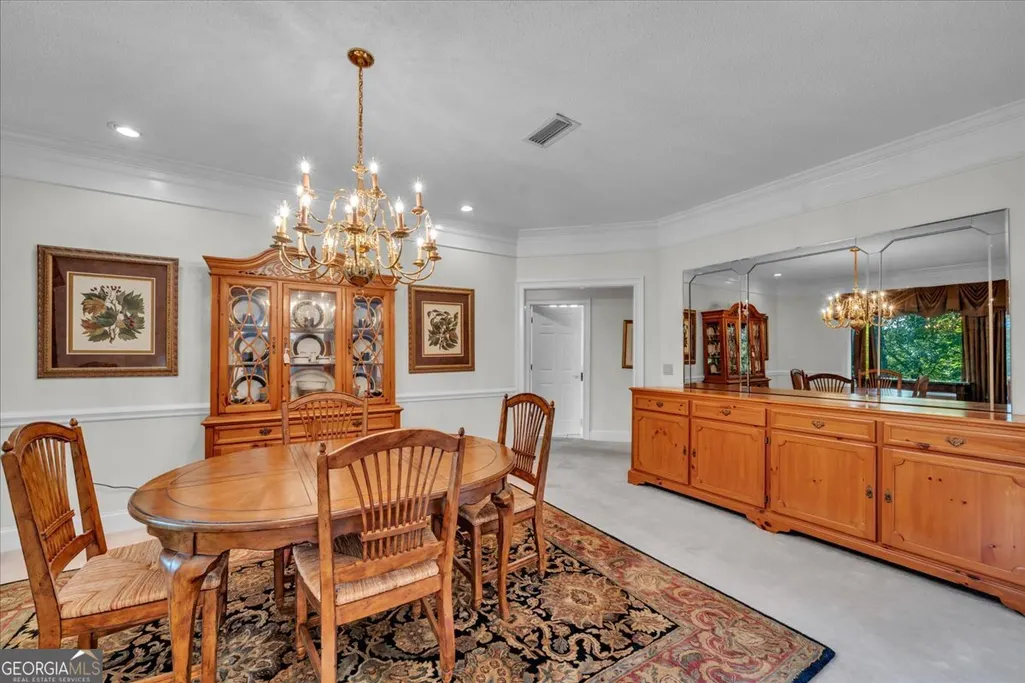
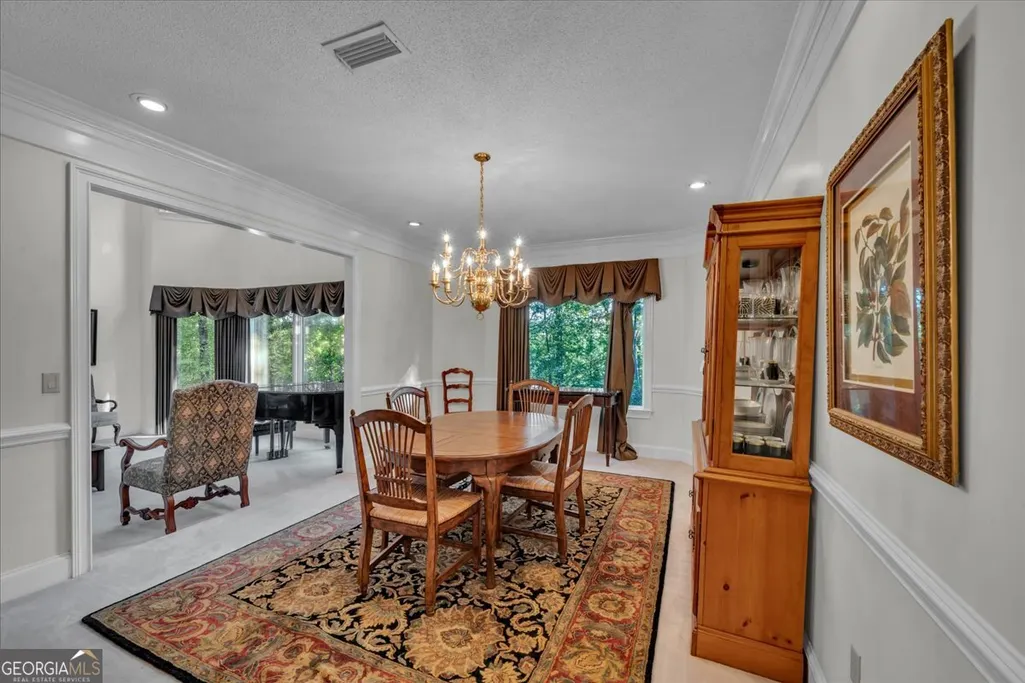
| Dining Room Features | Separate Room |
Exterior Features
| Exterior Amenities | Sprinkler System |
|---|---|
| Parking Features | Garage,Attached |
| Lot Features | Other |
| Water Source | Well |
| Total Parking | 3 |
| Lot Size Area | 18.06 |
| Building Area Total | 5024 |
| Lot Size Acres | 18.06 |
| Lot Size Source | Public Records |
| Waterfront Y/N | true |
| Other Equipment | Intercom |
Amenities
- Foreclosure
- Views
- Short Sale
- New Construction
- Adult 55+
- Lease To Own
- No HOA Fees
- Furnished
- Primary On Main
- Air Conditioning
- Seller Finance
- Green
- Fixer Upper
- Horse
- Golf
- Fireplace
- Deck
- Garage
- Basement
- Pool
Property vs Single Family Average in 31068
Price
Taxes
Year Built
 ©2026 Georgia Multiple Listing Service All information deemed reliable but not guaranteed. All properties are subject to prior sale, change or withdrawal. Neither listing broker(s) or information provider(s) shall be responsible for any typographical errors, misinformation, misprints and shall be held totally harmless. Listing(s) information is provided for consumer's personal, non-commercial use and may not be used for any purpose other than to identify prospective properties consumers may
 Listings identified with the FMLS IDX logo come from FMLS and are held by brokerage firms other than the owner of this website. The listing brokerage is identified in any listing details. Information is deemed reliable but is not guaranteed. If you believe any FMLS listing contains material that infringes your copyrighted work please
  Northeast Georgia Board of REALTORS® All information deemed reliable but not guaranteed. All properties are subject to prior sale, change or withdrawal. Neither listing broker(s) or information provider(s) shall be responsible for any typographical errors, misinformation, misprints and shall be held totally harmless. Listing(s) information is provided for consumer's personal, non-commercial use and may not be used for any purpose other than to identify prospective properties consumers may be
 The information set forth on this site is based upon information which we consider reliable, but because it has been supplied by third parties to our franchisees (who in turn supplied it to us), we can not represent that it is accurate or complete, and it should not be relied upon as such. The offerings are subject to errors, omissions, changes, including price, or withdrawal without notice. All dimensions are approximate and have not been verified by the selling party and can not be verified. It
