
Price Reduction - Primary on Main - Eco Friendly
Address
2200 Avalon Drive, Bogart, GA
Price
$ 599,000
Property Attributes
- MLS#10807967
- TypeSingle Family
- Listing Status Active
- CountyOconee
- CityBogart
- NeighborhoodAvalon
- Zip30622
- StyleTraditional
- Year Built2014
- Taxes$ 3786
- Price$ 599,000
- Bedrooms4
- Full Bathrooms3
- Half Bathrooms0
- Sqr Footage2121
- Lot Size0.69 Acres
Data Source:
Georgia MLS (GAMLS)
Property Description
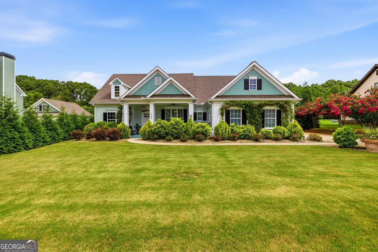
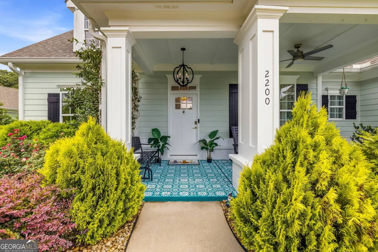
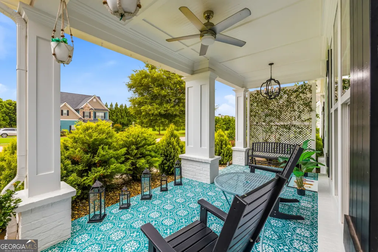
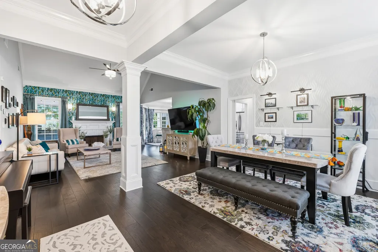
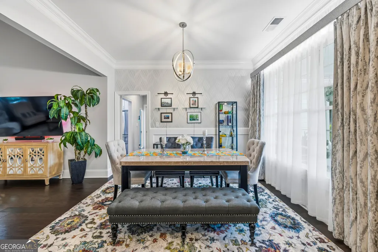
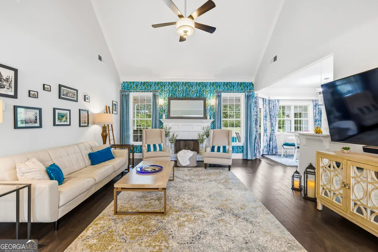
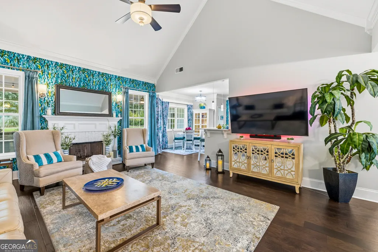
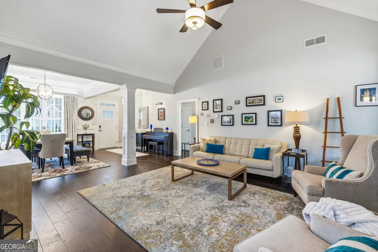
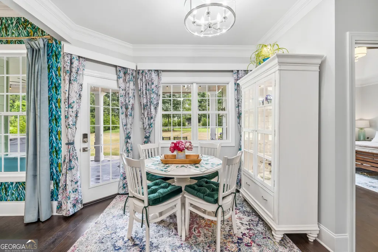
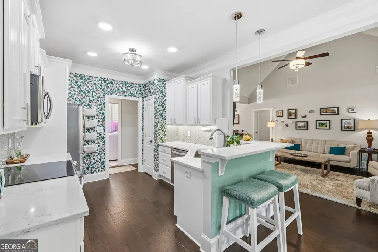
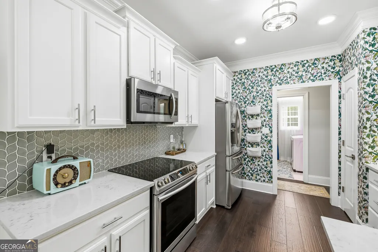
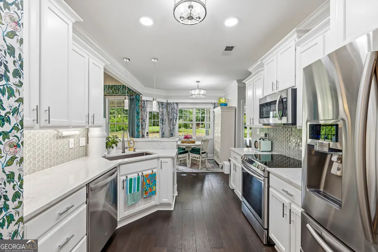
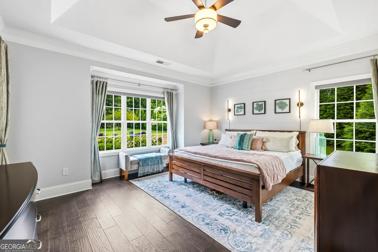
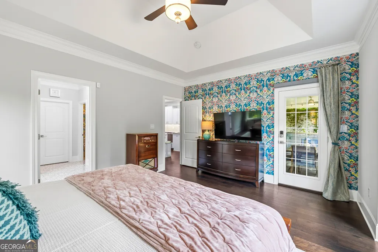
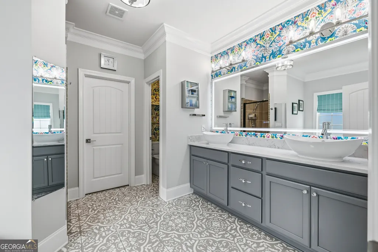
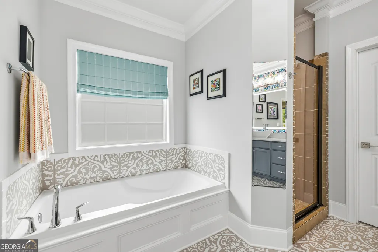
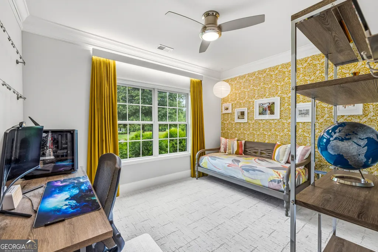
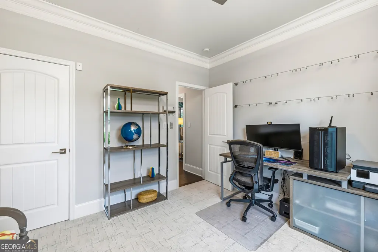
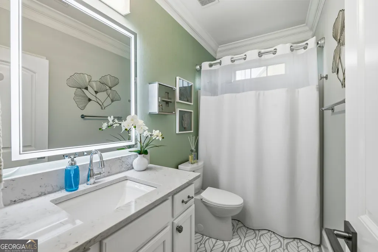
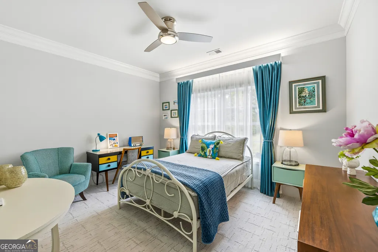
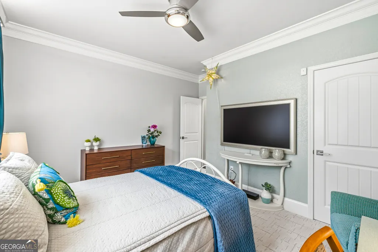
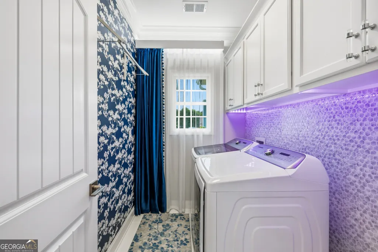
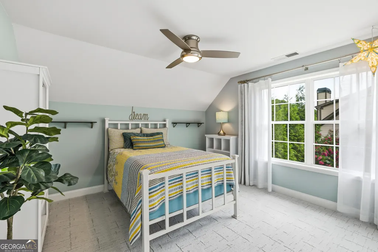
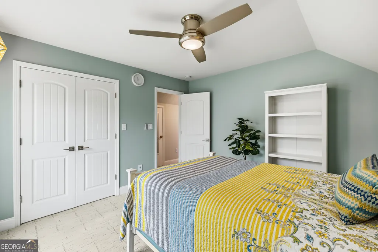
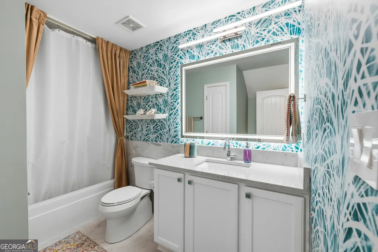
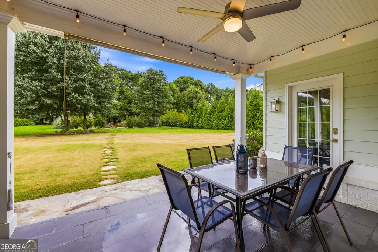
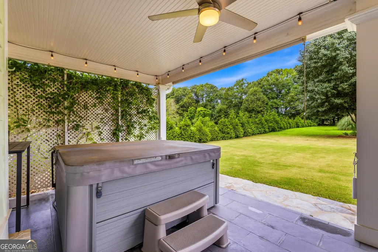
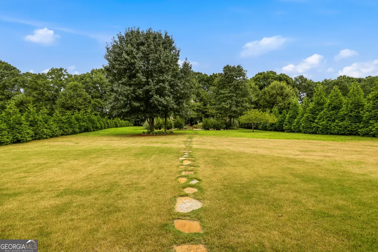
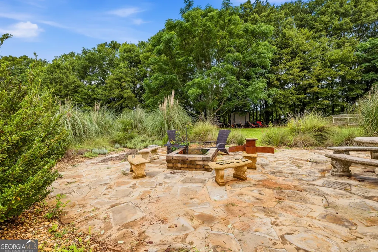
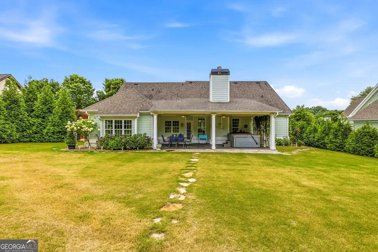
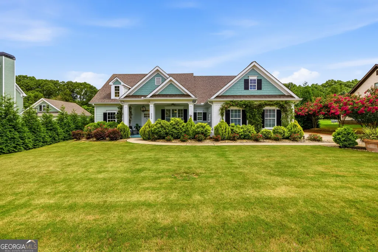
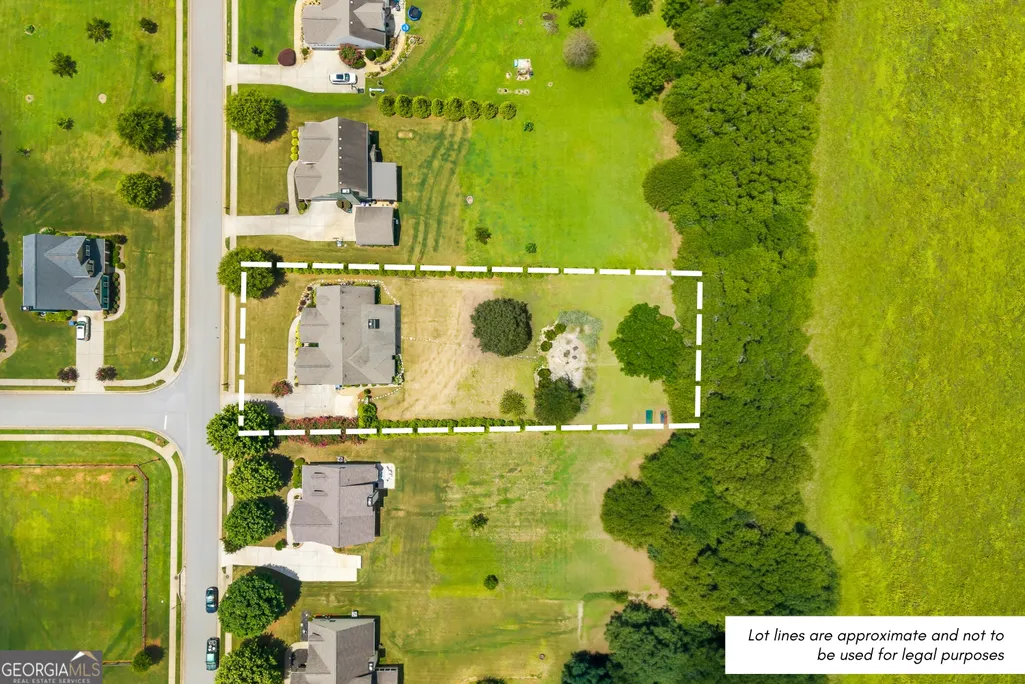
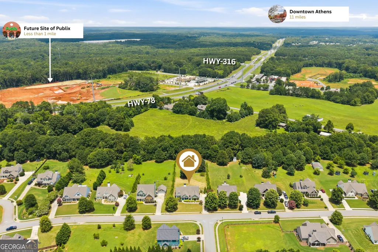
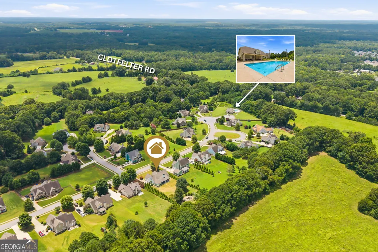
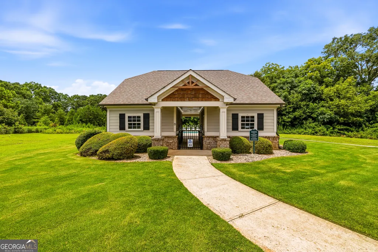
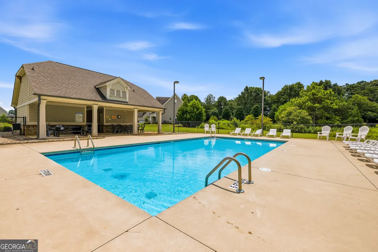
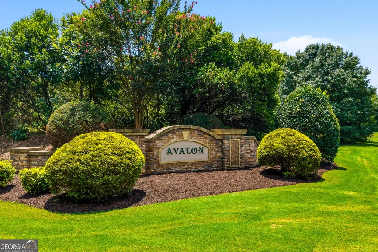
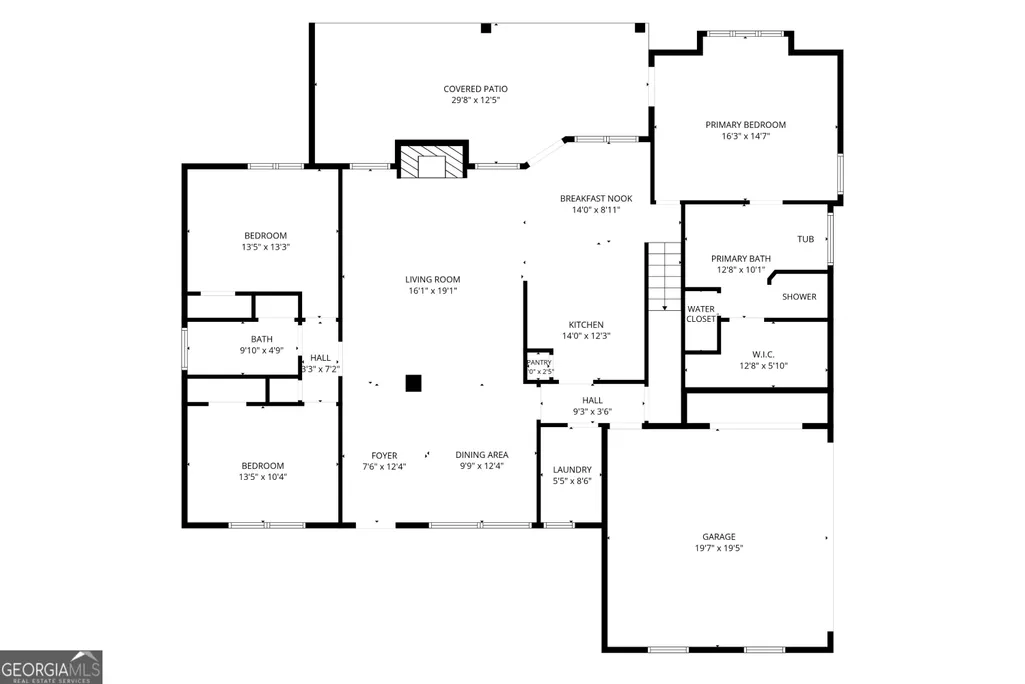
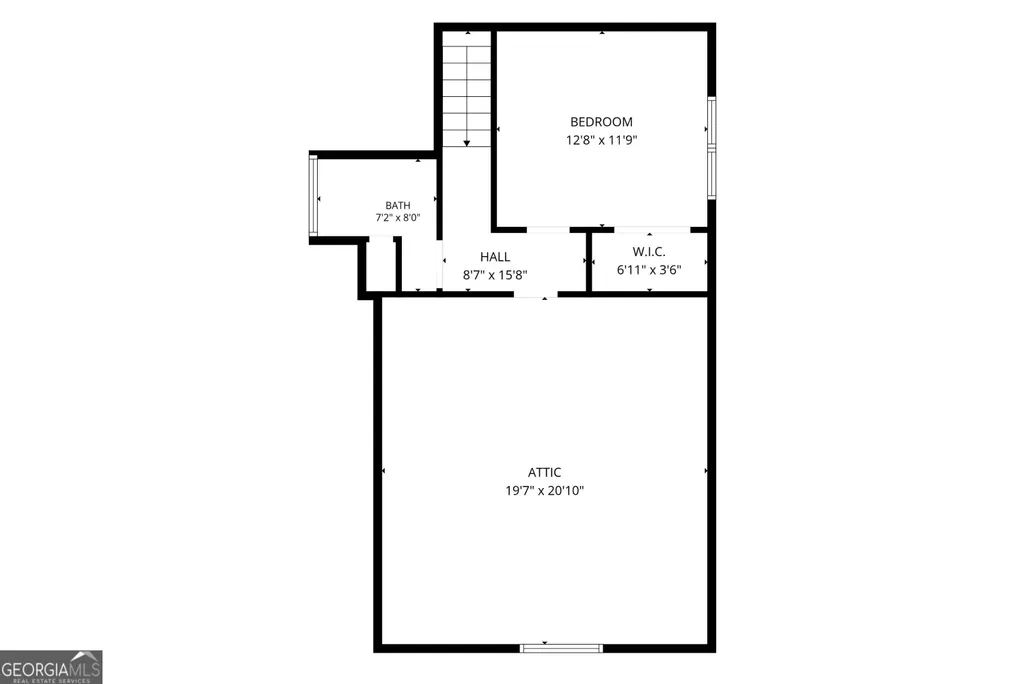
Welcome to Avalon-one of Oconee County's most sought-after swim communities in the award-winning North Oconee School District! Thoughtfully redesigned from top to bottom, this stunning home offers exceptional quality and style rarely found on today's market. A highly efficient split-BR floor plan features 4 bedrooms, including 3 on the main level, and a spacious owner's suite w/ bay window, shiplap accent wall, box tray ceiling, tiled shower, LED double vanity mirrors w/ vessel sinks, and custom hand-stenciled tile flooring beautifully crafted by the seller. Gourmet eat-in kitchen showcases Spanish quartz counters, SS apps, shaker-style cabinetry, a custom tile backsplash, and bar-seating perfect for entertaining. No detail has been overlooked in the complete renovation of 2200 Avalon: interior/exterior paint, LVP flooring, upgraded carpet, lighting, hardware, toilets, fixtures, and the list goes on! Throughout the home you'll appreciate soaring vaulted ceilings, a cozy wood-burning fireplace, elegant drapery lighting, designer accent wallpaper, and exceptional craftsmanship that creates a warm, vibrant atmosphere unlike any other. Outdoor living is equally impressive as you enjoy relaxing on the recently added rear covered porch, complete w/ hot tub, roller shades, and flagstone pavers leading to an incredible fire pit gathering area. The nearly 3/4-acre private lot is beautifully landscaped with over 70 Green Giant arborvitae along both boundary lines, blueberry bushes, a mature peach tree, raised garden beds, and a detached storage shed-creating your own private backyard oasis! Conveniently located with quick access to Highway 78 and Highway 316, you're just minutes from Prince Avenue, Stripling's Country Store, the upcoming Publix shopping center, and only 20 minutes from the bright lights of Downtown Athens. Meticulously maintained and completely move-in ready, this is a rare opportunity to own one of Avalon's finest homes. Schedule your private showing today!
| Elementary School | Middle School | High School |
|---|---|---|
| Malcom Bridge Elementary School | Malcom Bridge Middle School | North Oconee High School |
| Price History | |
|---|---|
| 7/17/2026 | Listed $610,000 |
| 7/27/2026 | 2$599,000 |
General Features
| Sewer | Septic Tank |
|---|---|
| Heating | Electric,Heat Pump |
| Cooling | Electric,Heat Pump |
| Utilities | Cable Available,Underground Utilities |
| Roof | Other |
| Appliances | Dishwasher,Dryer,Microwave,Range,Refrigerator,Washer |
| HOA Fee | 525 |
| Association Fee Includes | Swimming |
| Patio/Porch Features | Patio,Porch |
| Architectural Style | Traditional |
| Pool Features | Pool/Spa Combo |
| Security Features | Security System |
| Construction Materials | Brick,Concrete |
| Year Built | 2014 |
| Levels | Two |
| Property Subtype | Single Family Residence |
| Tax Year | 2025 |
| Community Features | Pool,Sidewalks,Street Lights |
| County | Oconee |
| New Construction | false |
| Property Type | Residential |
| HOA | true |
| Attached Garage | true |
| Energy Efficient | Thermostat,Windows |
| Subdivision Name | Avalon |
| Garage Y/N | true |
| Other Structures | Other |
| Full Baths | 3 |
| Status | Active |
| Directions | From US-78 BUS W: Make a U-turn at Clotfelter Rd and take the next right onto Lenru Rd. Turn right onto Avalon Dr and the home will be on your right. |
| High School | North Oconee |
| City | Bogart |
| Lot Size Units | Square Feet |
| Lot Size Square Feet | 30056.4 |
| Carport Y/N | false |
| Elementary School | Malcom Bridge |
| Land Lease Y/N | false |
| Tax Annual Amount | 3786 |
| Home Warranty Y/N | false |
| Middle/Junior High School | Malcom Bridge |
| Property Condition | Resale |
| Structure Type | House |
| Building Area Units | Square Feet |
| Living Area Units | Square Feet |
| Standard Status | Active |
Interior Features
| Interior Amenities | High Ceilings,Master On Main Level,Other,Split Foyer,Tile Bath,Tray Ceiling(s),Entrance Foyer,Vaulted Ceiling(s),Walk-In Closet(s) |
|---|---|
| Basement | None |
| Flooring | Carpet,Other,Tile |
| Total Fireplaces | 1 |
| Fireplace Features | Family Room,Wood Burning Stove |
| Air Conditioning Y/N | true |
| Heating Y/N | true |
| Window Features | Double Pane Windows |
| Fireplace Y/N | true |
| Above Grade Finished Area | 2121 |
| Laundry Features | In Hall |
| Total Bedrooms | 4 |
| Main Level Bedrooms | 3 |
| Main Level Bathrooms | 2 |
| Below Grade Finished Area Unit Type | Square Feet |
| LivingAreaSource | Public Records |
| Above Grade Finished Area Unit Type | Square Feet |
| Kitchen Features | Breakfast Area,Breakfast Bar,Pantry |
| Total Baths | 3 |
Exterior Features
| Exterior Amenities | Other |
|---|---|
| Parking Features | Garage,Attached,Garage Door Opener |
| Lot Features | Level |
| Water Source | Public |
| Total Parking | 2 |
| Lot Size Area | 30056.4 |
| Foundation Details | Slab |
| Building Area Total | 2121 |
| Lot Size Acres | 0.69 |
| Lot Size Source | Public Records |
Amenities
- Foreclosure
- Views
- Short Sale
- New Construction
- Adult 55+
- Lease To Own
- No HOA Fees
- Furnished
- Primary On Main
- Air Conditioning
- Seller Finance
- Green
- Fixer Upper
- Horse
- Golf
- Fireplace
- Deck
- Garage
- Basement
- Pool
Property vs Single Family Average in 30622
Price
Taxes
Year Built

 ©2026 Georgia Multiple Listing Service All information deemed reliable but not guaranteed. All properties are subject to prior sale, change or withdrawal. Neither listing broker(s) or information provider(s) shall be responsible for any typographical errors, misinformation, misprints and shall be held totally harmless. Listing(s) information is provided for consumer's personal, non-commercial use and may not be used for any purpose other than to identify prospective properties consumers may
 Northeast Georgia Board of REALTORS® All information deemed reliable but not guaranteed. All properties are subject to prior sale, change or withdrawal. Neither listing broker(s) or information provider(s) shall be responsible for any typographical errors, misinformation, misprints and shall be held totally harmless. Listing(s) information is provided for consumer's personal, non-commercial use and may not be used for any purpose other than to identify prospective properties consumers may be
 The information set forth on this site is based upon information which we consider reliable, but because it has been supplied by third parties to our franchisees (who in turn supplied it to us), we can not represent that it is accurate or complete, and it should not be relied upon as such. The offerings are subject to errors, omissions, changes, including price, or withdrawal without notice. All dimensions are approximate and have not been verified by the selling party and can not be verified. It
