
New Construction
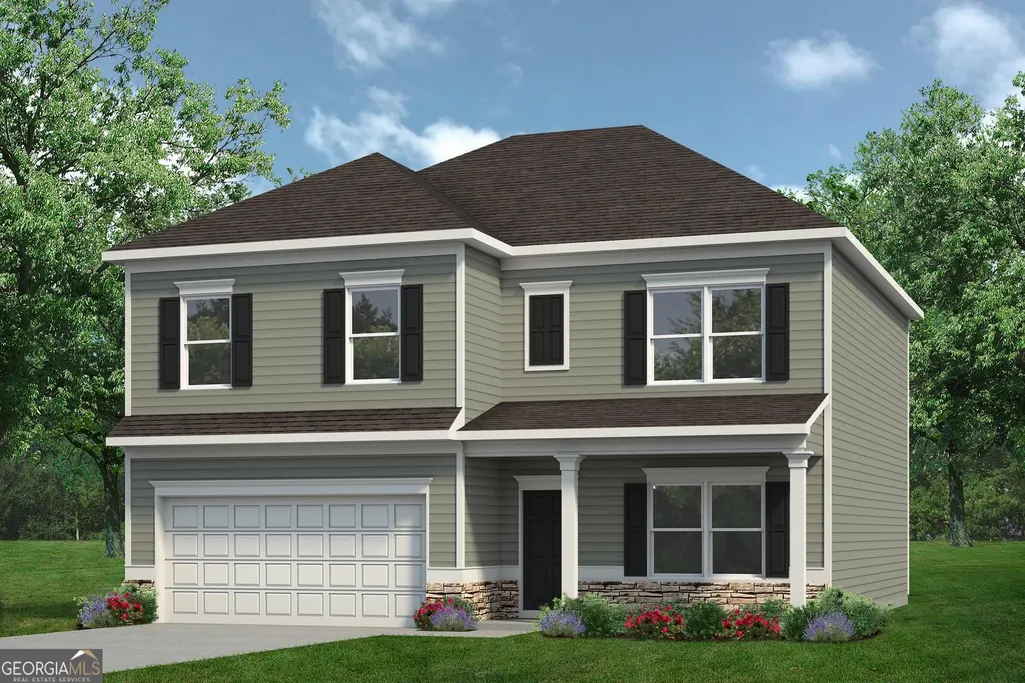
Address
109 Antiquity Circle Lot 245, Perry, GA
Price
$ 308,545
Property Attributes
- MLS#10815580
- TypeSingle Family
- Listing Status Active
- CountyHouston
- CityPerry
- NeighborhoodAvalon
- Zip31069
- StyleStone Frame, Traditional
- Year Built2026
- Price$ 308,545
- Bedrooms4
- Full Bathrooms2
- Half Bathrooms1
- Sqr Footage2372
Data Source:
Georgia MLS (GAMLS)
Property Description
Move in Ready October 2026! The McGinnis plan by Smith Douglas Homes in the new community Avalon. Step into this beautifully designed 4-bedroom, 2.5-bath home where comfort, functionality, and modern style come together across two spacious levels. The welcoming foyer opens to a dedicated dining room, creating the perfect setting for everyday meals and special gatherings. Beyond the entry, the open-concept layout connects the family room, breakfast area, and well-appointed kitchen, making entertaining and daily living effortless. A large center island provides ample prep space and serves as a natural gathering spot for family and friends. Just off the breakfast area, a covered patio extends the living space outdoors, ideal for morning coffee, weekend cookouts, or relaxing evenings. Upstairs, the owner's suite offers a private retreat featuring an attached bath with double vanities, a large tiled shower, and a spacious walk-in closet. A versatile loft separates the owner's suite from the three secondary bedrooms, providing additional living space for a media room, play area, or home office. The secondary bedrooms share a well-designed bath with double vanities, helping streamline busy mornings. A centrally located laundry room adds everyday convenience. With its thoughtful layout, flexible living spaces, and inviting flow, this home is designed to fit a variety of lifestyles. Photos representative of plan not of actual home. Agent is not onsite at present time. Please contact agent for further information and to set up an appointment.
| Elementary School | Middle School | High School |
|---|---|---|
| Morningside Elementary School | Perry Middle School | Perry High School |
| Price History | |
|---|---|
| 7/30/2026 | Listed $308,545 |
General Features
| Sewer | Public Sewer |
|---|---|
| Heating | Central,Electric |
| Cooling | Ceiling Fan(s),Central Air,Electric |
| Utilities | Electricity Available,High Speed Internet,Sewer Available,Underground Utilities,Water Available |
| Roof | Composition |
| Appliances | Dishwasher,Electric Water Heater,Microwave,Range,Stainless Steel Appliance(s) |
| HOA Fee | 400 |
| Association Fee Includes | Management Fee |
| Patio/Porch Features | Patio,Porch |
| Architectural Style | Stone Frame,Traditional |
| Construction Materials | Concrete,Stone |
| Year Built | 2026 |
| Levels | Two |
| Unit Number | LOT 245 |
| Property Subtype | Single Family Residence |
| Tax Year | 2026 |
| Community Features | None |
| County | Houston |
| New Construction | true |
| Property Type | Residential |
| HOA | true |
| Attached Garage | true |
| Subdivision Name | Avalon |
| Garage Y/N | true |
| Full Baths | 2 |
| Status | Active |
| Directions | From I-75 South, take Exit 136 and turn left onto GA-7/Sam Nunn Blvd eastbound. Travel approx. 1/4 mile and turn left onto Perimeter Road. The community is ahead on the right. |
| High School | Perry |
| City | Perry |
| Lot Size Units | Square Feet |
| Carport Y/N | false |
| Elementary School | Morningside |
| Property Attached Y/N | false |
| Land Lease Y/N | false |
| Home Warranty Y/N | true |
| Middle/Junior High School | Perry |
| Property Condition | Under Construction |
| Structure Type | House |
| Building Area Units | Square Feet |
| Living Area Units | Square Feet |
| Standard Status | Active |
Interior Features
| Interior Amenities | Double Vanity,High Ceilings,Walk-In Closet(s) |
|---|---|
| Basement | None |
| Flooring | Carpet,Laminate,Vinyl |
| Common Walls | No Common Walls |
| Air Conditioning Y/N | true |
| Heating Y/N | true |
| Fireplace Y/N | false |
| Above Grade Finished Area | 2372 |
| Half Baths | 1 |
| Laundry Features | In Hall,Upper Level |
| Total Bedrooms | 4 |
| Below Grade Finished Area Unit Type | Square Feet |
| LivingAreaSource | Builder |
| Above Grade Finished Area Unit Type | Square Feet |
| Kitchen Features | Breakfast Area,Kitchen Island,Pantry,Solid Surface Counters |
| Total Baths | 3 |
| Dining Room Features | Separate Room |
Exterior Features
| Parking Features | Guest,Garage,Attached,Kitchen Level,Garage Door Opener |
|---|---|
| Lot Features | None |
| Water Source | Public |
| Total Parking | 2 |
| Foundation Details | Slab |
| Building Area Total | 2372 |
| Lot Size Source | Owner |
Amenities
- Foreclosure
- Views
- Short Sale
- New Construction
- Adult 55+
- Lease To Own
- No HOA Fees
- Furnished
- Primary On Main
- Air Conditioning
- Seller Finance
- Green
- Fixer Upper
- Horse
- Golf
- Fireplace
- Deck
- Garage
- Basement
- Pool
Property vs Single Family Average in 31069
Price
Year Built

 ©2026 Georgia Multiple Listing Service All information deemed reliable but not guaranteed. All properties are subject to prior sale, change or withdrawal. Neither listing broker(s) or information provider(s) shall be responsible for any typographical errors, misinformation, misprints and shall be held totally harmless. Listing(s) information is provided for consumer's personal, non-commercial use and may not be used for any purpose other than to identify prospective properties consumers may
 Northeast Georgia Board of REALTORS® All information deemed reliable but not guaranteed. All properties are subject to prior sale, change or withdrawal. Neither listing broker(s) or information provider(s) shall be responsible for any typographical errors, misinformation, misprints and shall be held totally harmless. Listing(s) information is provided for consumer's personal, non-commercial use and may not be used for any purpose other than to identify prospective properties consumers may be
 The information set forth on this site is based upon information which we consider reliable, but because it has been supplied by third parties to our franchisees (who in turn supplied it to us), we can not represent that it is accurate or complete, and it should not be relied upon as such. The offerings are subject to errors, omissions, changes, including price, or withdrawal without notice. All dimensions are approximate and have not been verified by the selling party and can not be verified. It
