
Primary on Main
Address
705 Chalk Court, Peachtree City, GA
Price
$ 875,000
Property Attributes
- MLS#10808597
- TypeSingle Family
- Listing Status Under Contract
- CountyFayette
- CityPeachtree City
- NeighborhoodPlanterra Ridge
- Zip30269
- StyleTraditional
- Year Built1995
- Taxes$ 9509
- Price$ 875,000
- Bedrooms5
- Full Bathrooms4
- Half Bathrooms1
- Sqr Footage4831
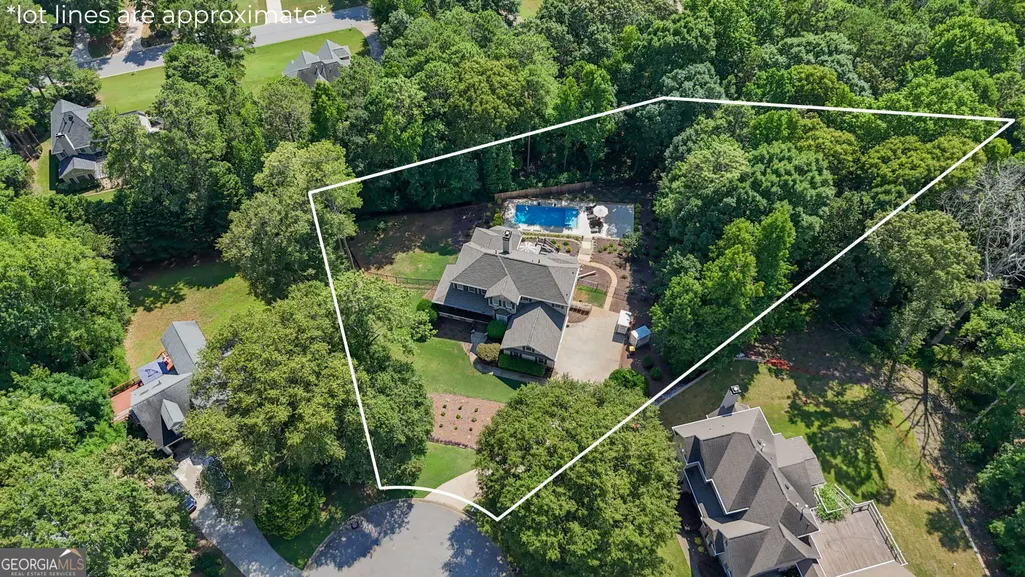
- Lot Size0.89 Acres
Data Source:
Georgia MLS (GAMLS)
Property Description
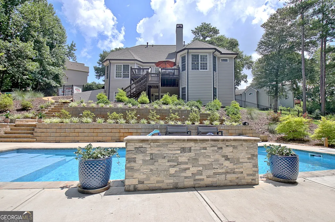
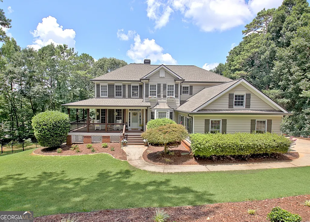
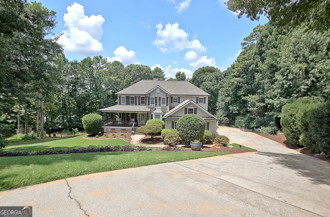
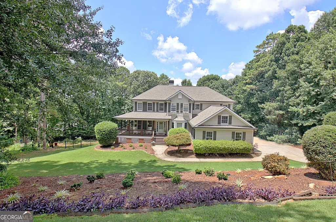
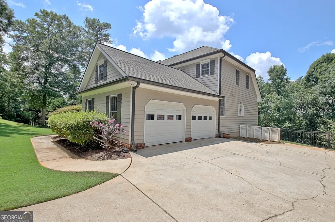
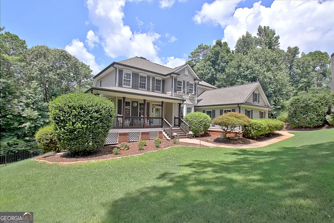
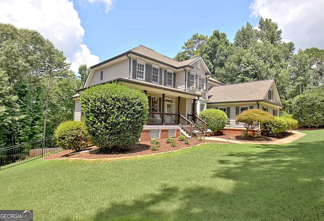
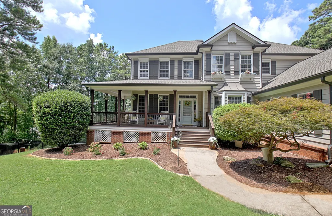
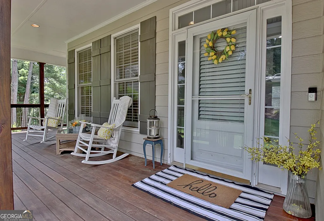
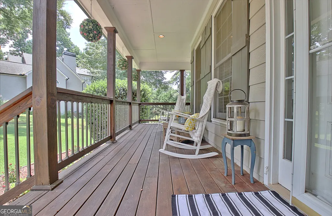
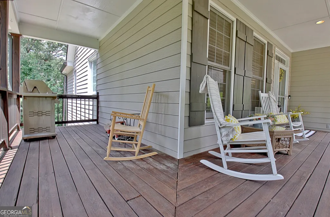
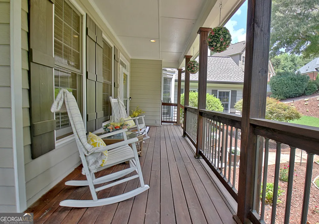
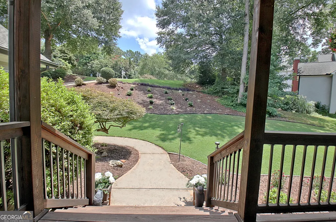
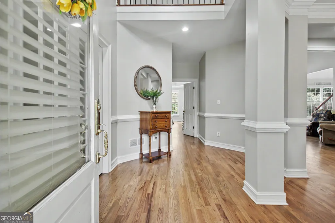
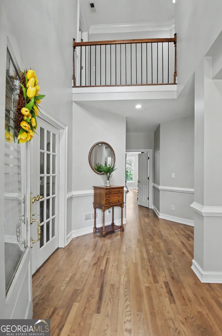
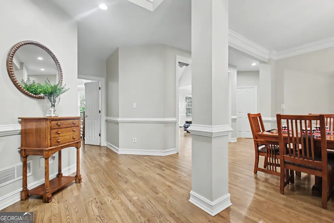
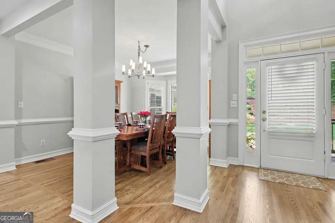
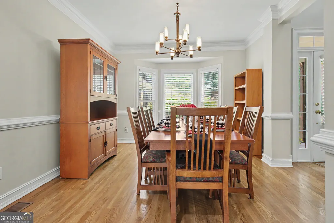
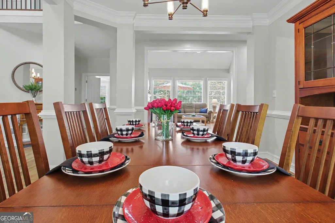
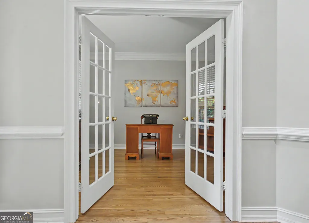

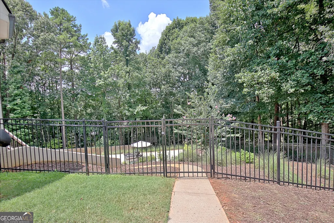
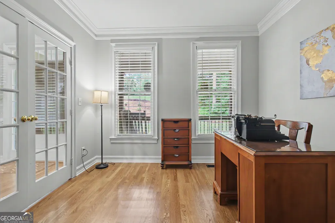
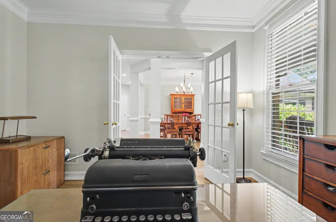
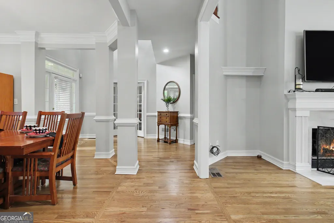
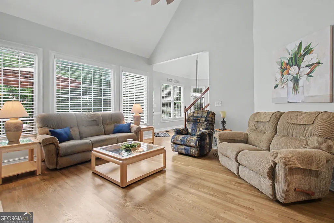
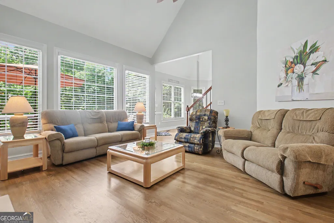
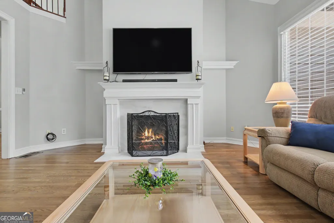
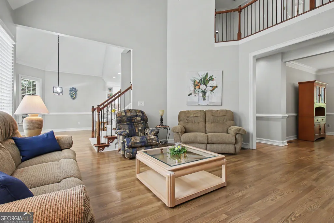
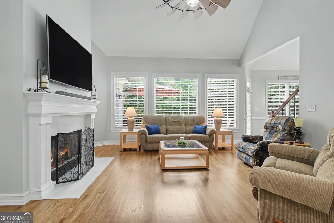
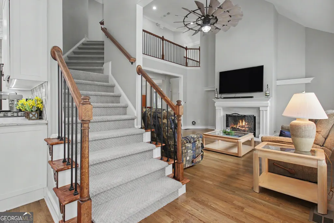
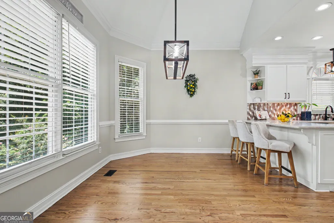
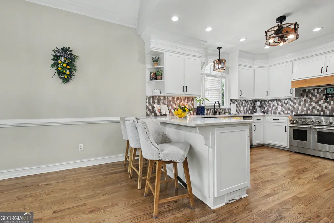
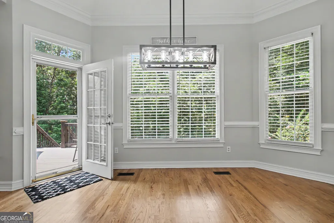
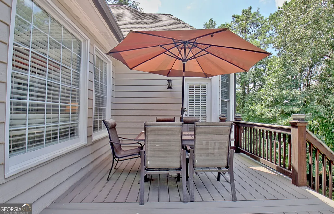
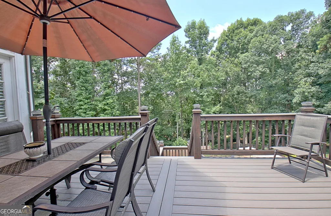
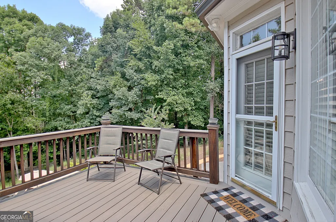

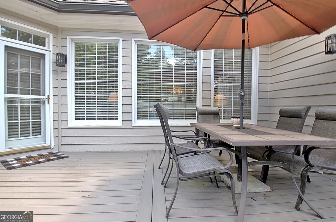
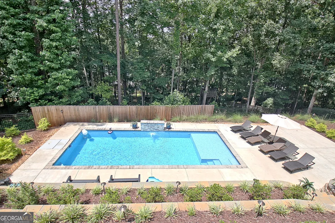
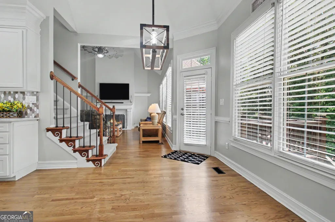
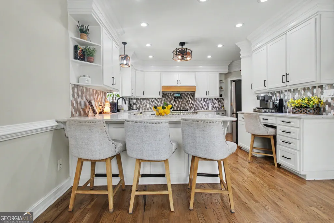
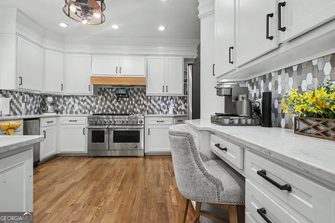
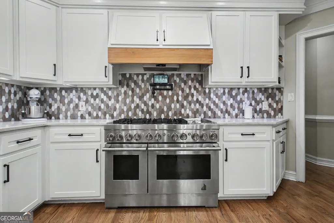
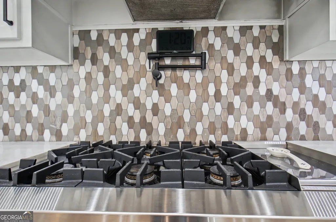
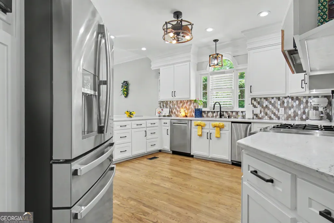
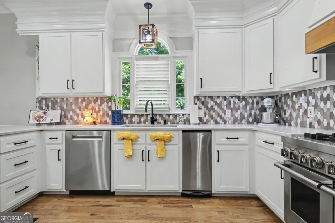
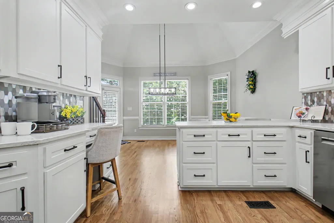
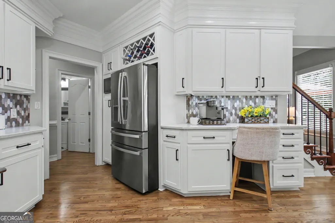
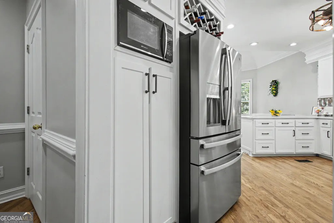
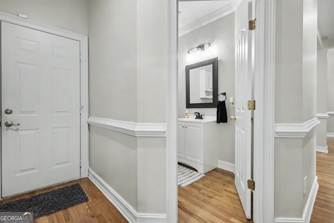
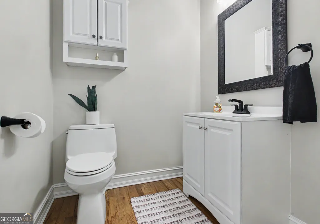
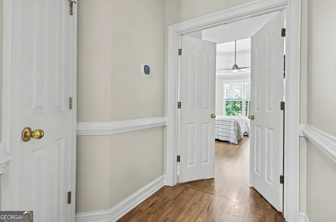
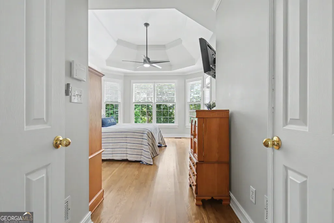
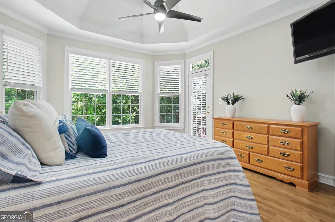
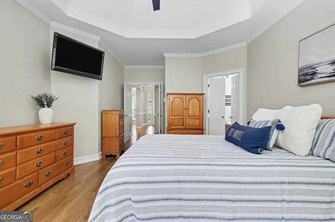
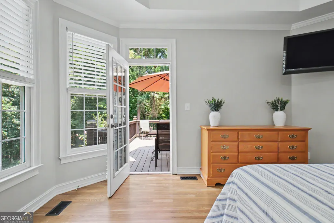
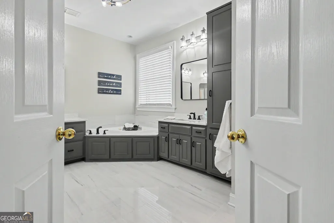
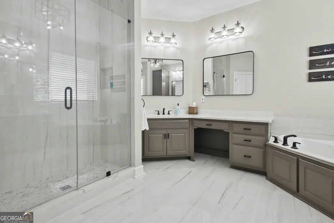
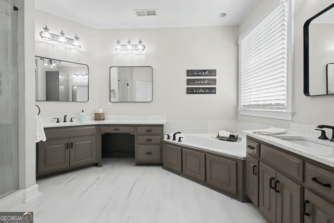
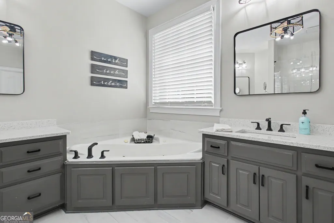
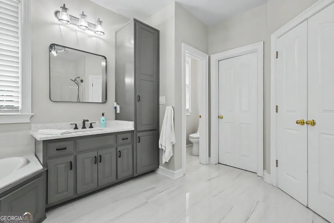
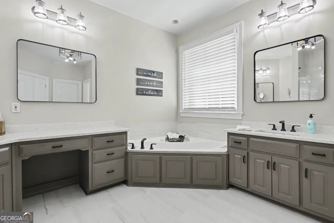
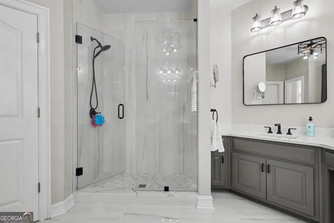
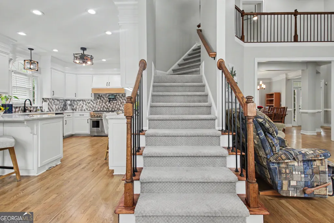
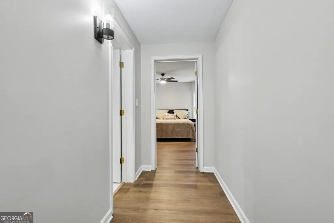
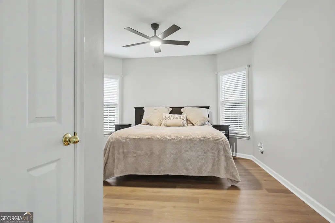
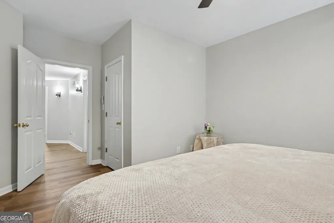
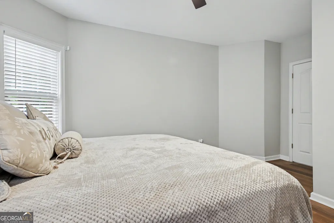
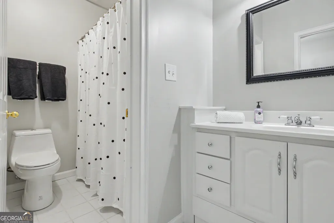
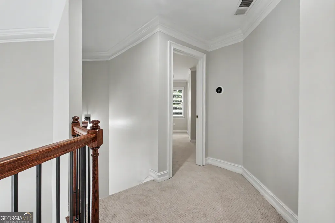
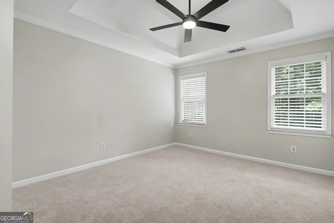
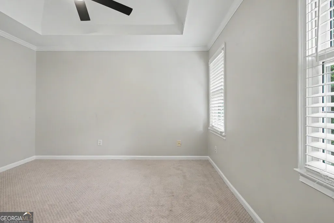
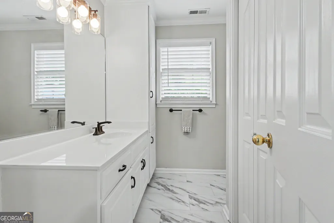
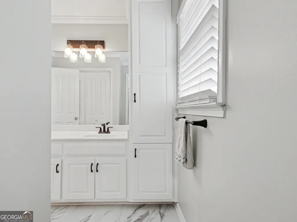
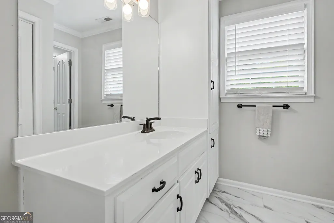
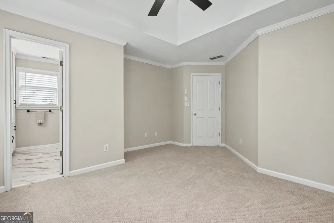
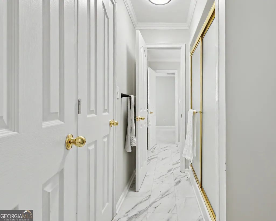
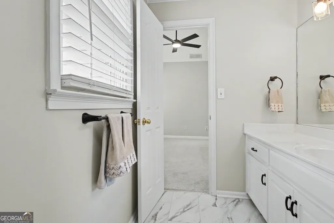
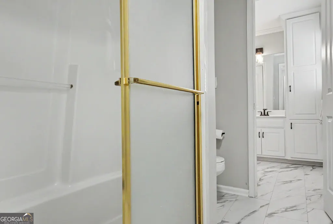
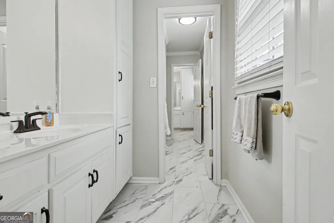
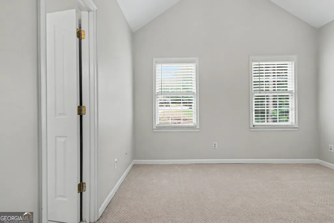
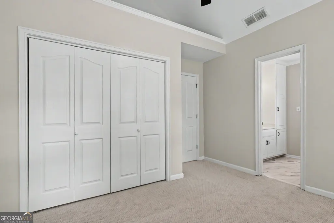
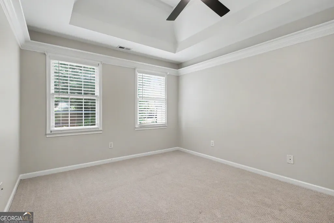
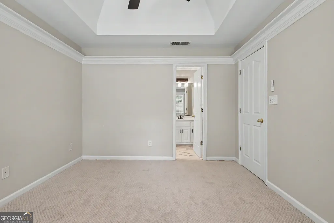
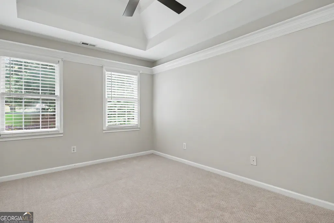
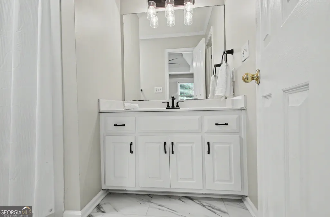
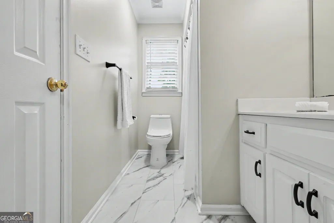
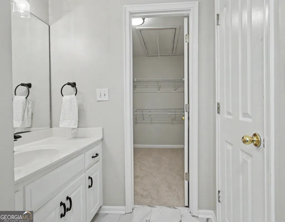
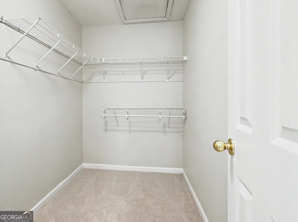
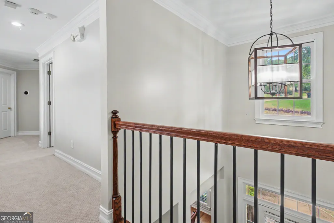
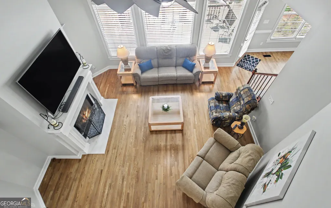
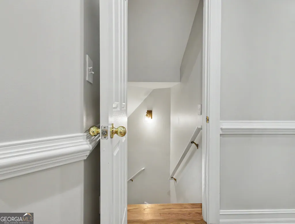
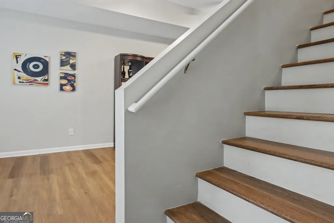
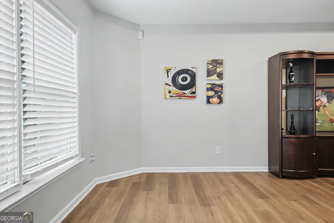
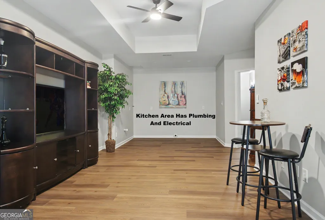
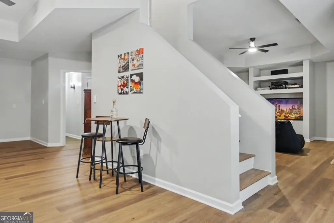
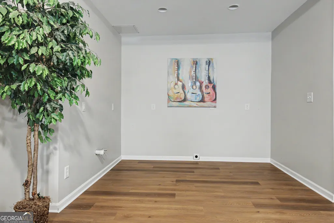
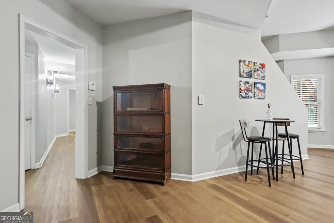
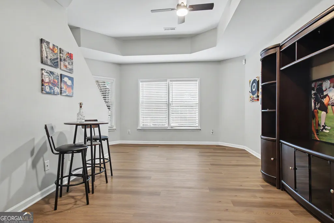
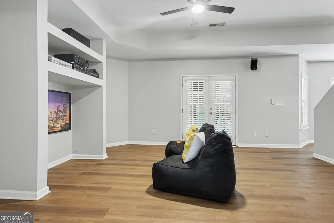
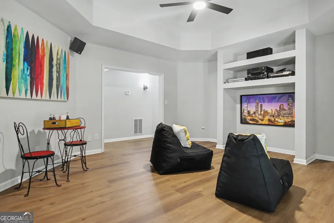
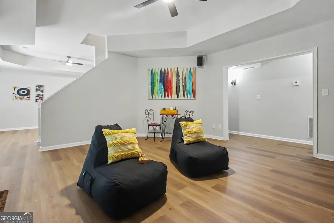
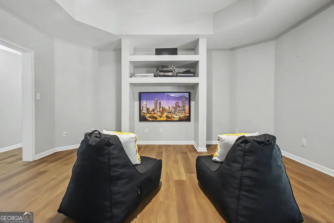
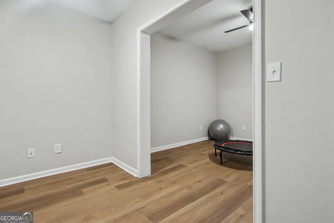
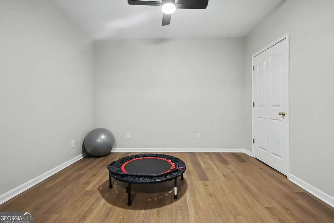
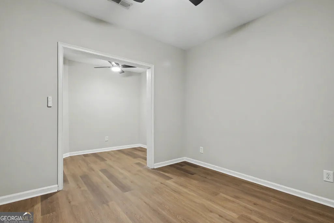
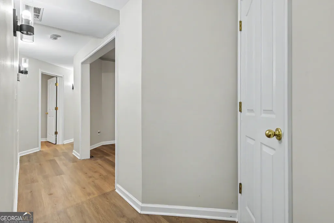
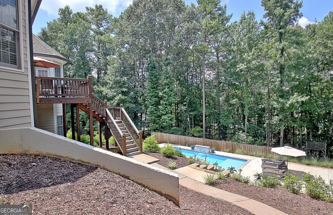
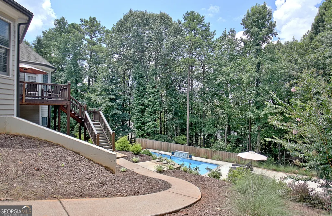
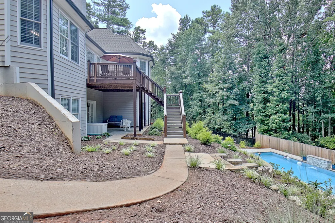
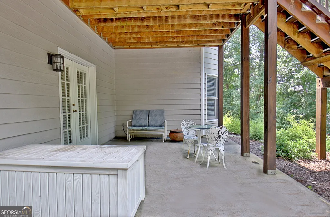
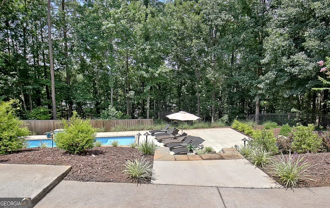
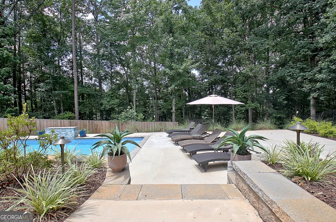
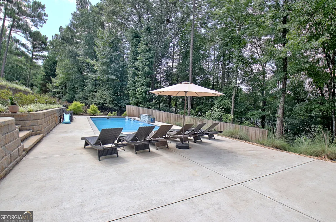
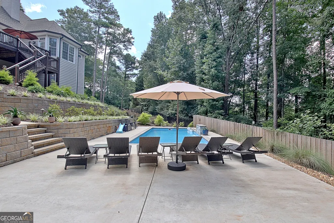
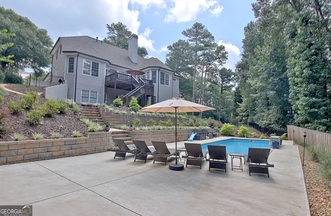
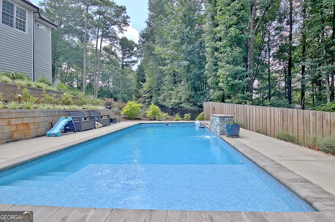
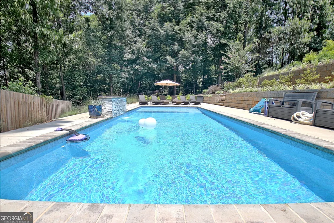
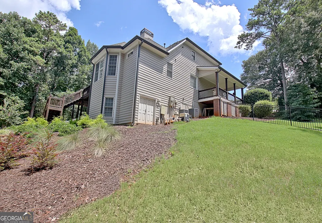
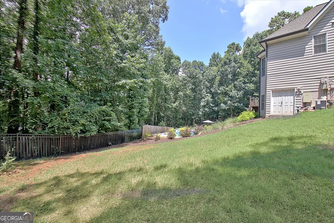
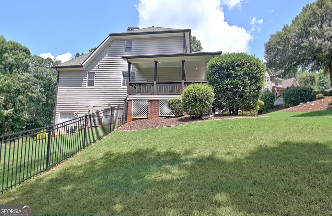
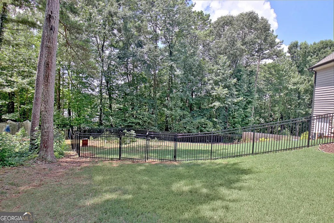
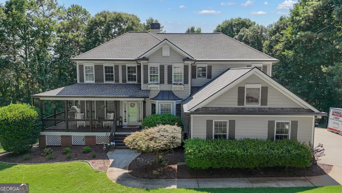
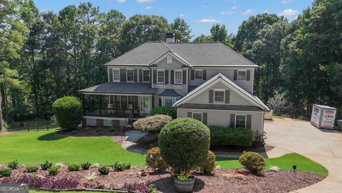
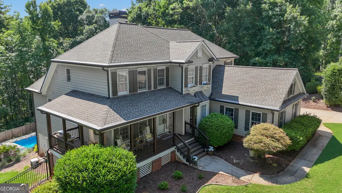
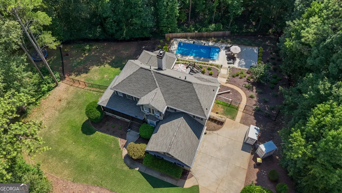
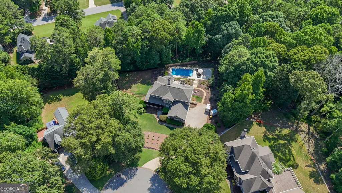
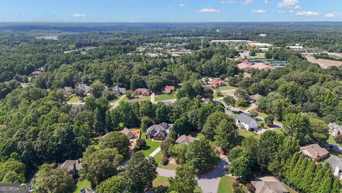
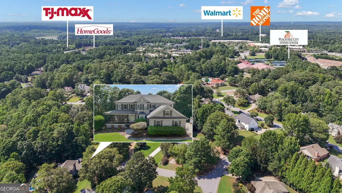
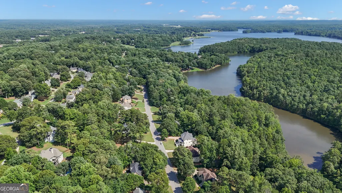
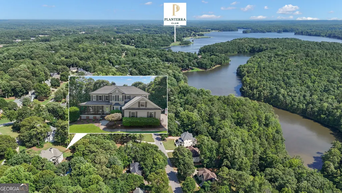
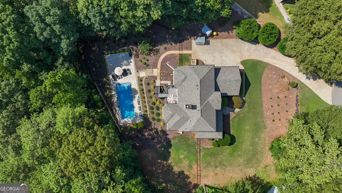
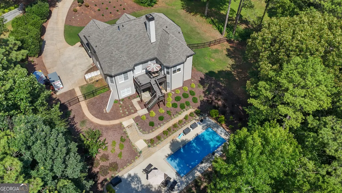
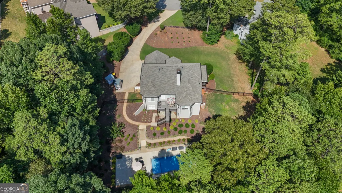
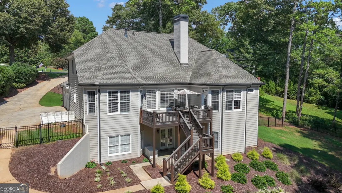
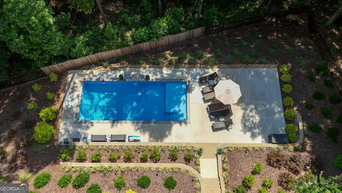
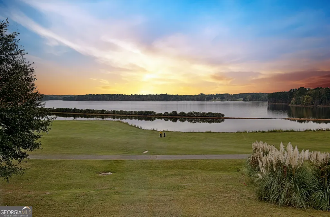
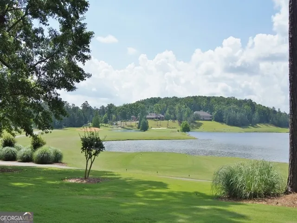
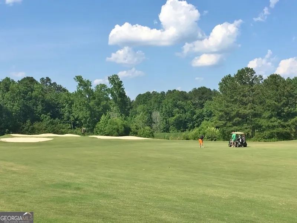
Welcome to this beautiful 5-bedroom, 4.5-bath home in the highly sought-after Planterra Ridge community! Thoughtfully renovated with today's buyer in mind, this home offers the perfect blend of comfort, style, and functionality. Wrap around southern porch welcomes you as you walk up to the house. The main level features a spacious primary suite with newly renovated Bathroom, providing convenience and privacy, along with beautiful new white oak flooring throughout-there's no carpet on the main level or finished terrace level, with carpet only upstairs. The heart of the home is the updated kitchen, complete with new countertops, stainless steel appliances, and plenty of space for cooking and gathering. Downstairs, the fully finished terrace level offers incredible flexibility with a large living area, a full bedroom and bath, and is already stubbed for a kitchen-making it ideal for multigenerational living, guests, an in-law suite, or future rental potential. Outside, your private backyard oasis awaits! Relax by the sparkling saltwater pool surrounded by fresh landscaping, creating the perfect setting for entertaining or enjoying quiet evenings at home. Major updates have already been completed for peace of mind, including a new roof, gutter guards, new water heater, new flooring, updated kitchen, all new ceiling fans and light fixtures thoughout and fresh landscaping, allowing you to move in and simply enjoy. Located in one of Peachtree City's most desirable neighborhoods, Planterra Ridge offers convenient access to golf cart paths, shopping, dining, top-rated schools, and everything that makes this community so special. Don't miss the opportunity to own this move-in-ready home with exceptional updates, versatile living space, and resort-style outdoor living! Schedule your private house tour today!
| Elementary School | Middle School | High School |
|---|---|---|
| Huddleston Elementary School | Booth Middle School | Mcintosh High School |
| Price History | |
|---|---|
| 7/19/2026 | Listed $875,000 |
General Features
| Sewer | Public Sewer |
|---|---|
| Heating | Central |
| Cooling | Central Air |
| Utilities | Cable Available,Electricity Available,High Speed Internet,Natural Gas Available |
| Roof | Composition |
| Appliances | Dishwasher,Disposal,Double Oven,Gas Water Heater,Range,Refrigerator,Stainless Steel Appliance(s),Trash Compactor |
| HOA Fee | 550 |
| Association Fee Includes | Management Fee |
| Architectural Style | Traditional |
| Pool Features | Heated,In Ground,Salt Water |
| Construction Materials | Brick,Press Board |
| Year Built | 1995 |
| Levels | Three Or More |
| Property Subtype | Single Family Residence |
| Tax Year | 25 |
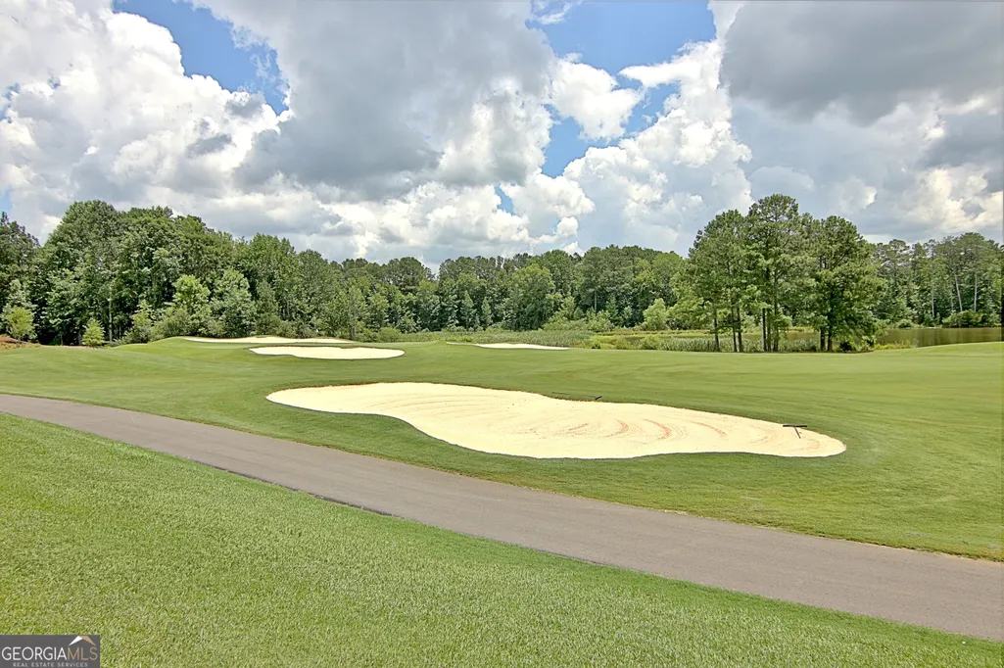
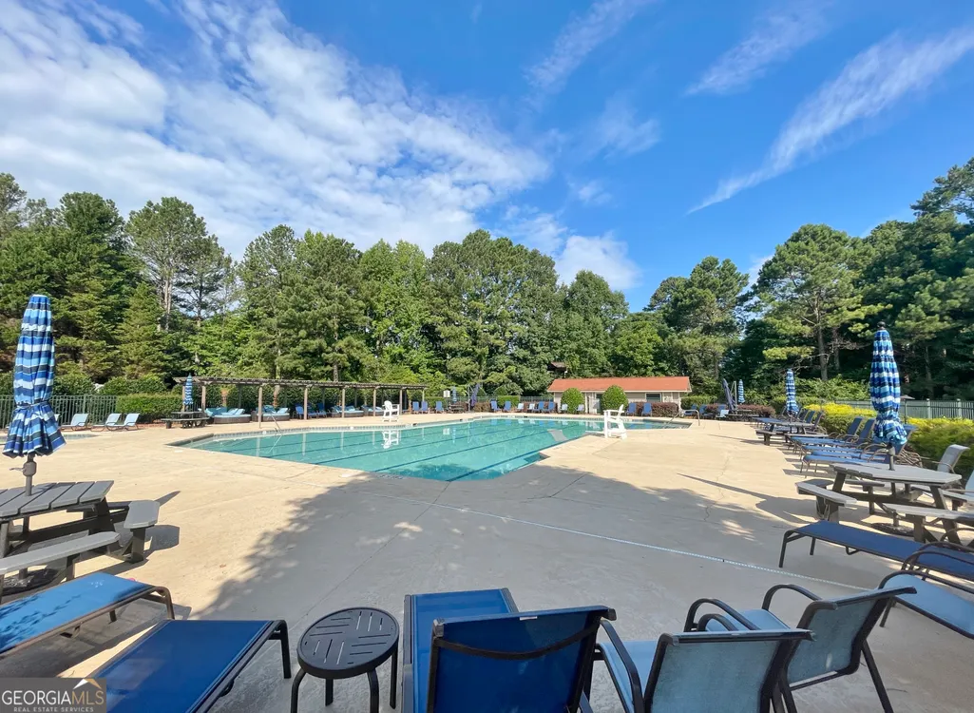
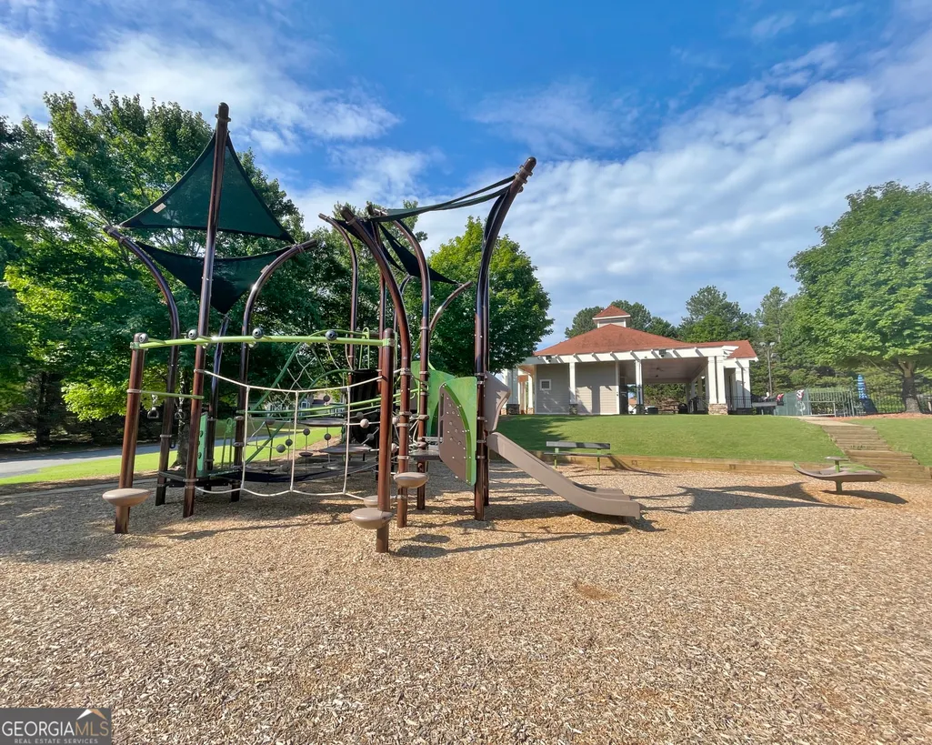
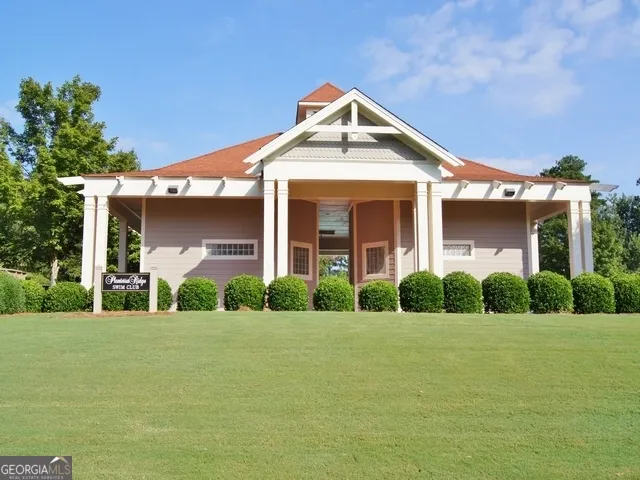
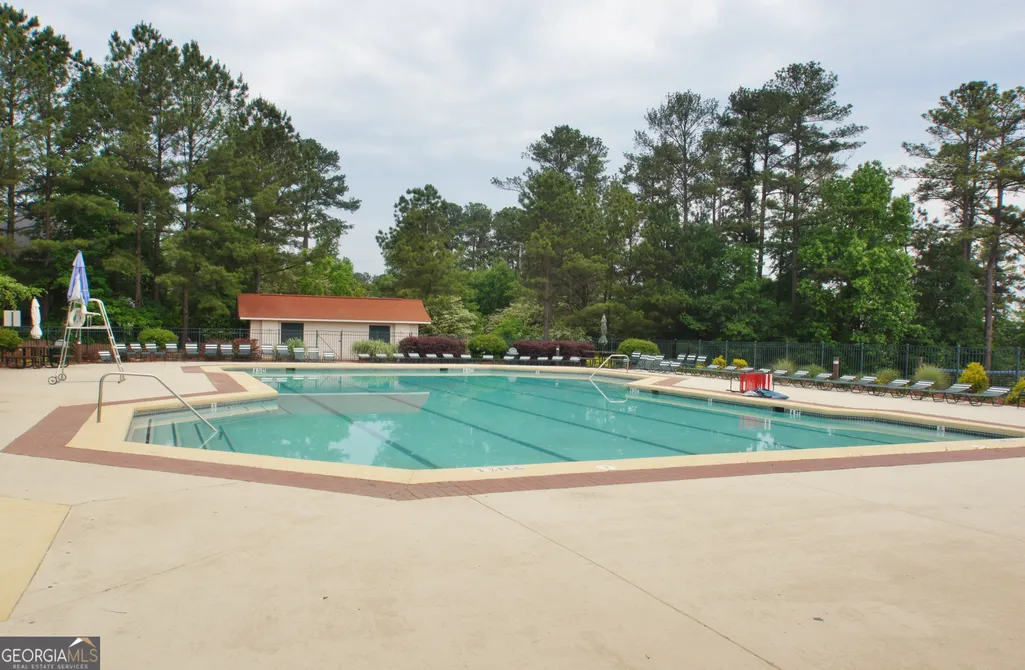
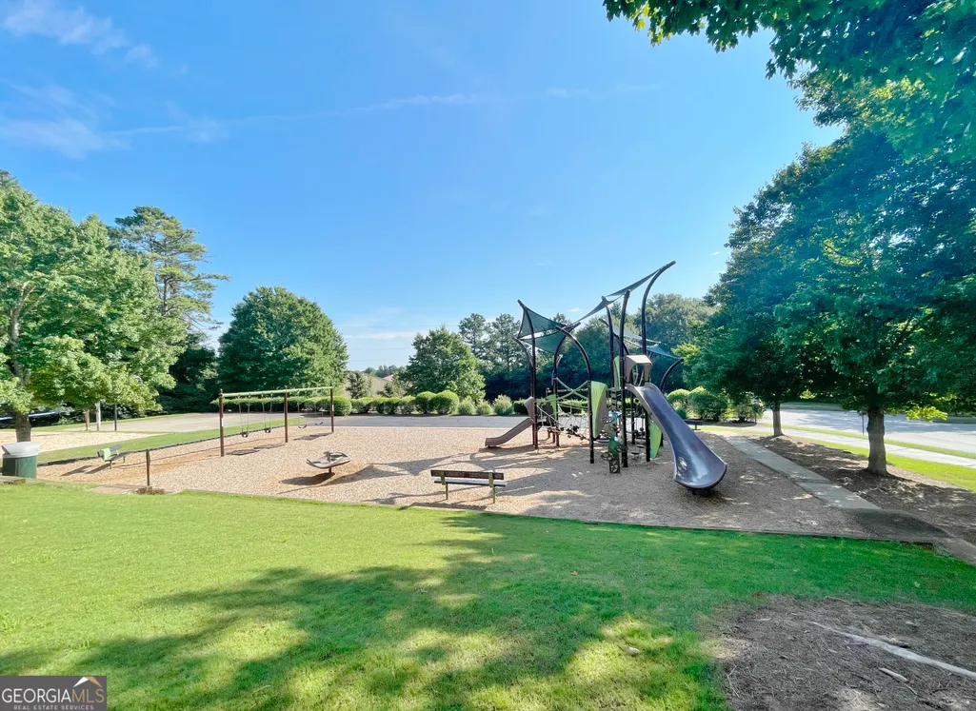
| Community Features | Gated,Playground,Pool |
| County | Fayette |
| New Construction | false |
| Property Type | Residential |
| HOA | true |
| Attached Garage | true |
| Subdivision Name | Planterra Ridge |
| Garage Y/N | true |
| Full Baths | 4 |
| Status | Under Contract |
| Directions | PLEASE NOTE: Planterra Ridge offers two convenient entrances-one from Hwy 54 and a second, resident-only gated entrance off Kelly Drive. Kelly Drive entrance is currently restricted to residents and their guests from 3pm to 7pm, helping reduce traffic, increase privacy, and enhance security for homeowners. Once you become a resident, you'll enjoy the ease of using this private gate for quick access to Hwy 74, shopping, restaurants, and more, making daily commutes and errands a breeze. **From Highway 54/74 intersection, head west on hwy 54, turn LEFT onto Planterra Way (main entrance into Planterra Ridge) - At stop sign, take a left on Terrane Ridge and then right on Chalk Court. |
| High School | Mcintosh |
| City | Peachtree City |
| Lot Size Units | Square Feet |
| Lot Size Square Feet | 38768.4 |
| Carport Y/N | false |
| Spa Features | Bath |
| Elementary School | Huddleston |
| Land Lease Y/N | false |
| Tax Annual Amount | 9509.93 |
| Home Warranty Y/N | false |
| Middle/Junior High School | Booth |
| Property Condition | Resale |
| Structure Type | House |
| Building Area Units | Square Feet |
| Living Area Units | Square Feet |
| Standard Status | Pending |
Interior Features
| Interior Amenities | Central Vacuum,Double Vanity,High Ceilings,In-Law Floorplan,Master On Main Level,Roommate Plan,Separate Shower,Soaking Tub,Tile Bath,Tray Ceiling(s),Entrance Foyer,Vaulted Ceiling(s),Walk-In Closet(s) |
|---|---|
| Basement | Bath Finished,Daylight,Exterior Entry,Finished,Full |
| Flooring | Carpet,Hardwood,Tile,Vinyl |
| Total Fireplaces | 1 |
| Fireplace Features | Family Room,Gas Log,Gas Starter |
| Air Conditioning Y/N | true |
| Heating Y/N | true |
| Fireplace Y/N | true |
| Above Grade Finished Area | 2892 |
| Half Baths | 1 |
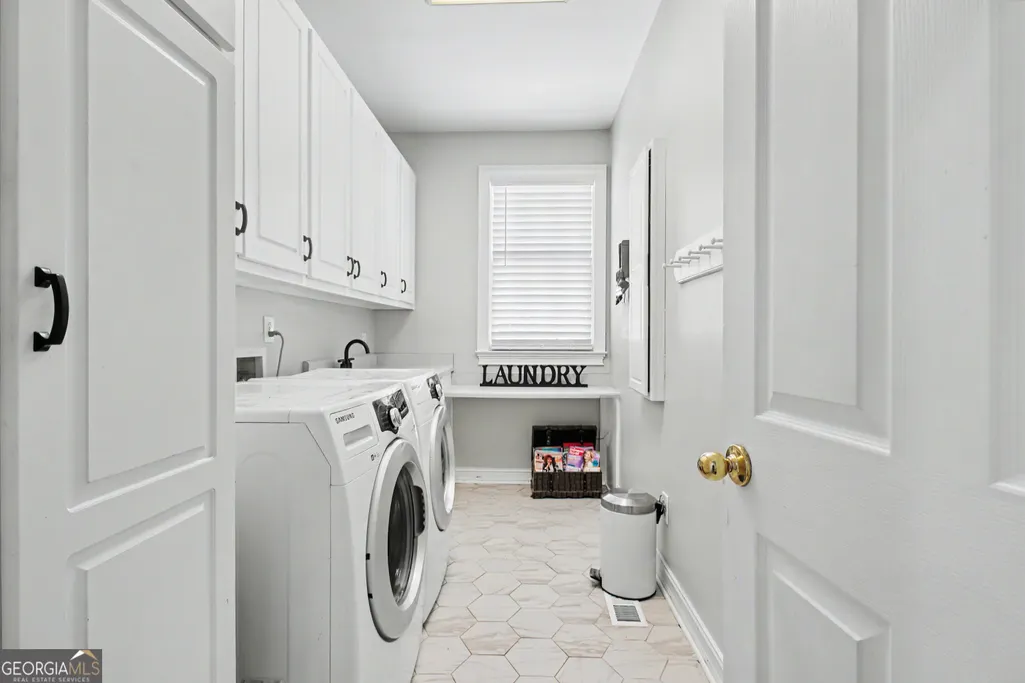
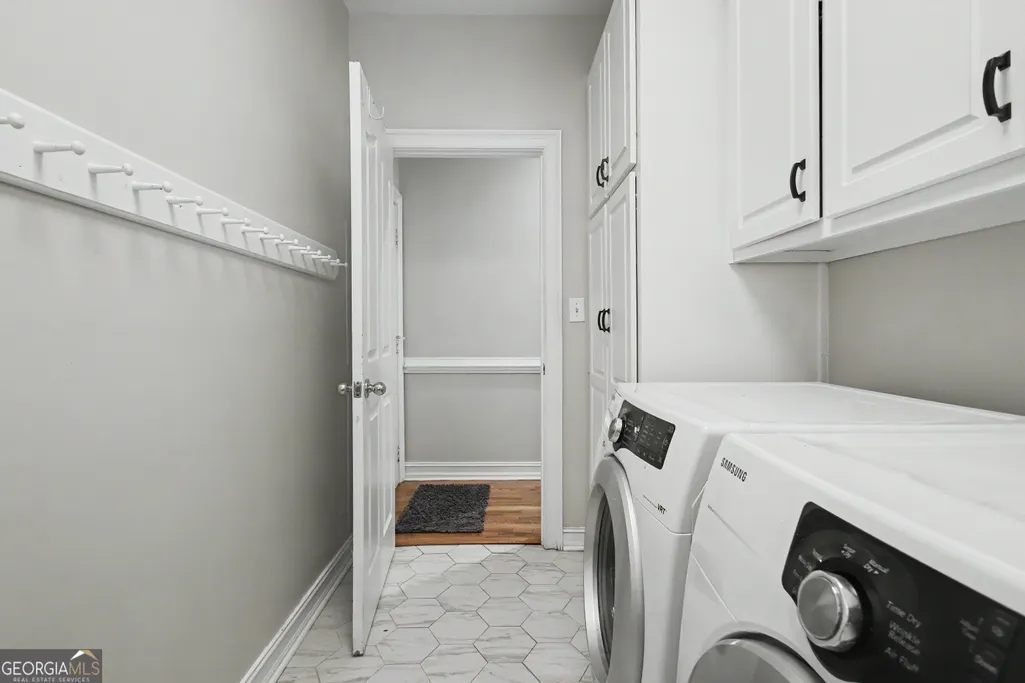
| Laundry Features | Other |
| Total Bedrooms | 5 |
| Below Grade Finished Area | 1939 |
| Main Level Bedrooms | 1 |
| Main Level Bathrooms | 1 |
| Below Grade Finished Area Unit Type | Square Feet |
| LivingAreaSource | Appraiser |
| Above Grade Finished Area Unit Type | Square Feet |
| Total Baths | 5 |
| Dining Room Features | Separate Room |
Exterior Features
| Exterior Amenities | Sprinkler System |
|---|---|
| Fencing | Back Yard,Fenced |
| Parking Features | Garage,Attached,Garage Door Opener |
| Lot Features | Cul-De-Sac |
| Water Source | Public |
| Lot Size Area | 38768.4 |
| Spa | true |
| Building Area Total | 4831 |
| Lot Size Acres | 0.89 |
| Lot Size Source | Public Records |
Amenities
- Foreclosure
- Views
- Short Sale
- New Construction
- Adult 55+
- Lease To Own
- No HOA Fees
- Furnished
- Primary On Main
- Air Conditioning
- Seller Finance
- Green
- Fixer Upper
- Horse
- Golf
- Fireplace
- Deck
- Garage
- Basement
- Pool
Property vs Single Family Average in 30269
Price
Taxes
Year Built
 ©2026 Georgia Multiple Listing Service All information deemed reliable but not guaranteed. All properties are subject to prior sale, change or withdrawal. Neither listing broker(s) or information provider(s) shall be responsible for any typographical errors, misinformation, misprints and shall be held totally harmless. Listing(s) information is provided for consumer's personal, non-commercial use and may not be used for any purpose other than to identify prospective properties consumers may
 Listings identified with the FMLS IDX logo come from FMLS and are held by brokerage firms other than the owner of this website. The listing brokerage is identified in any listing details. Information is deemed reliable but is not guaranteed. If you believe any FMLS listing contains material that infringes your copyrighted work please
  Northeast Georgia Board of REALTORS® All information deemed reliable but not guaranteed. All properties are subject to prior sale, change or withdrawal. Neither listing broker(s) or information provider(s) shall be responsible for any typographical errors, misinformation, misprints and shall be held totally harmless. Listing(s) information is provided for consumer's personal, non-commercial use and may not be used for any purpose other than to identify prospective properties consumers may be
 The information set forth on this site is based upon information which we consider reliable, but because it has been supplied by third parties to our franchisees (who in turn supplied it to us), we can not represent that it is accurate or complete, and it should not be relied upon as such. The offerings are subject to errors, omissions, changes, including price, or withdrawal without notice. All dimensions are approximate and have not been verified by the selling party and can not be verified. It
