
Views - Primary on Main
Address
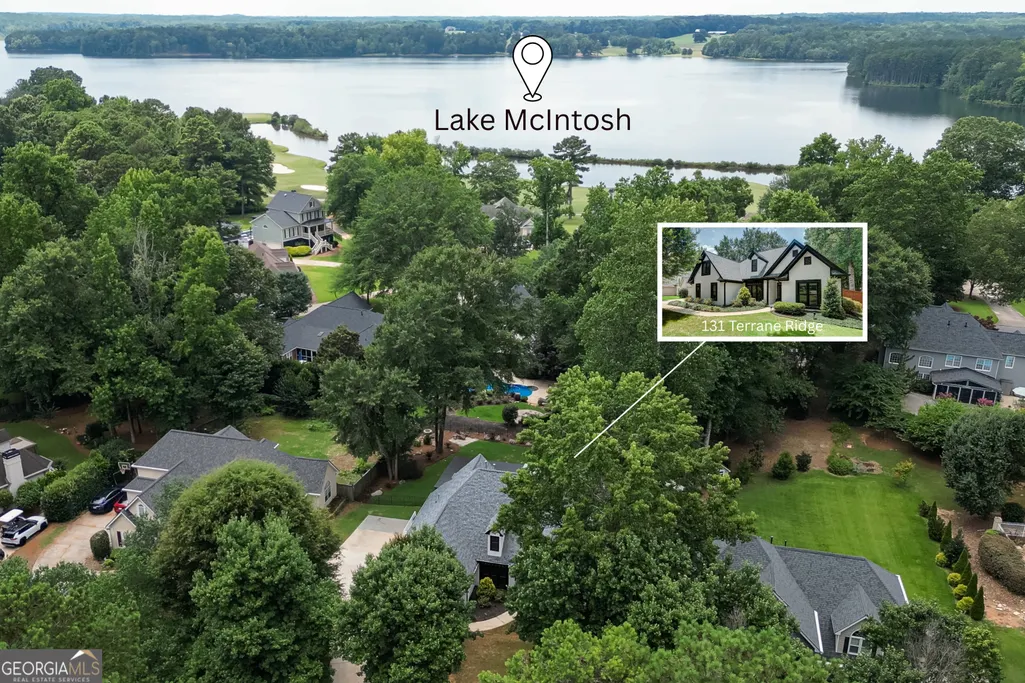
131 Terrane Ridge, Peachtree City, GA
Price
$ 675,000
Property Attributes
- MLS#10824256
- TypeSingle Family
- Listing Status New
- CountyFayette
- CityPeachtree City
- NeighborhoodPlanterra Ridge
- Zip30269
- StyleTraditional
- Year Built1995
- Taxes$ 8598
- Price$ 675,000
- Bedrooms4
- Full Bathrooms2
- Half Bathrooms1
- Sqr Footage2877
- Lot Size0.4 Acres
Data Source:
Georgia MLS (GAMLS)
Property Description
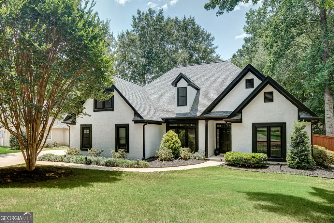
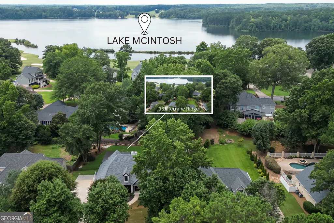
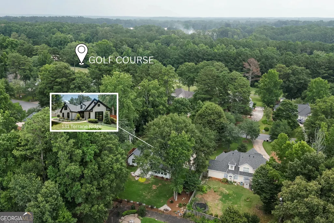
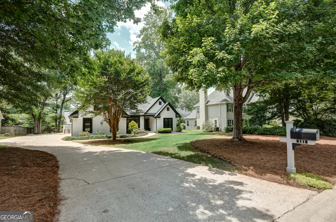
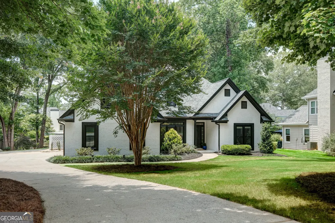
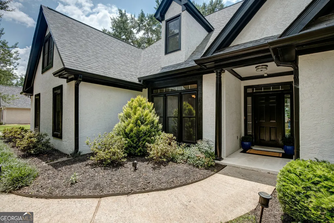
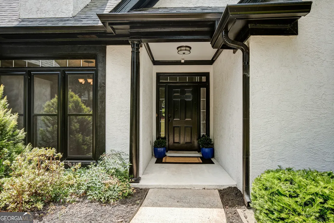
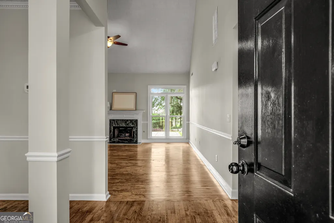
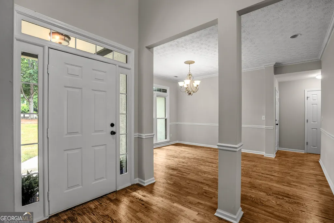
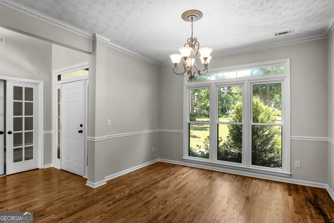
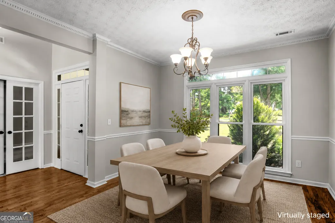
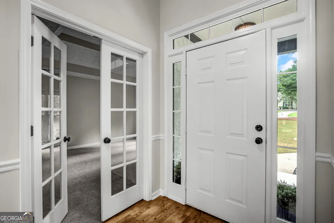
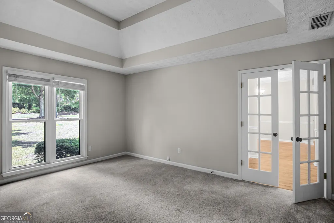
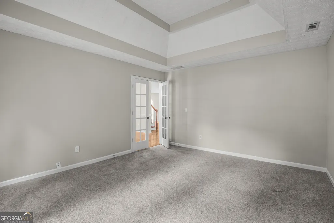
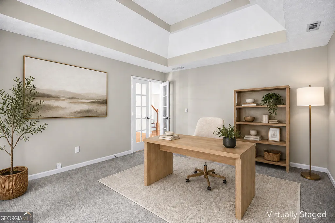
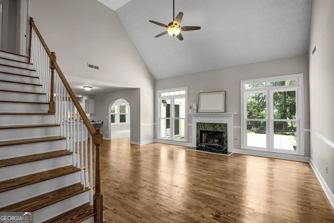
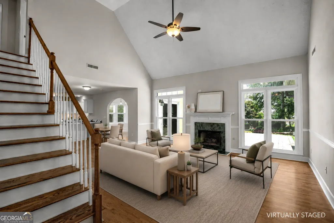
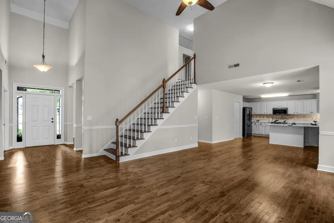
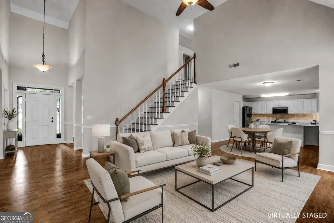
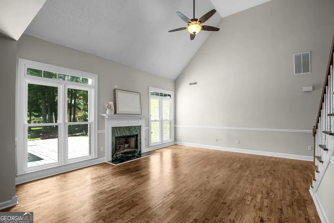
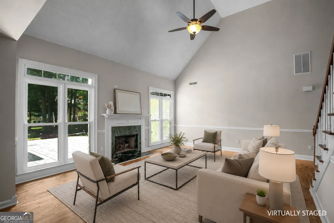
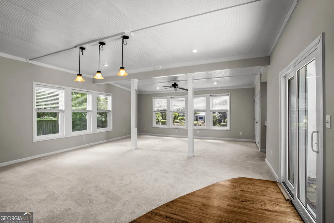
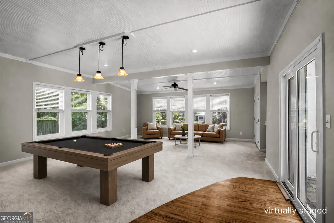
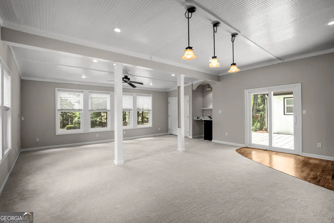
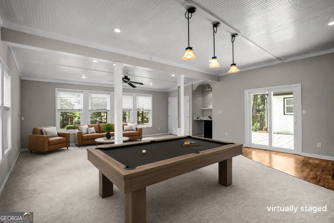
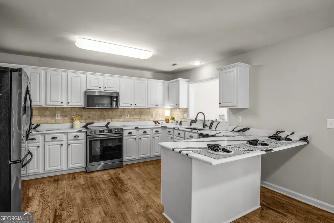
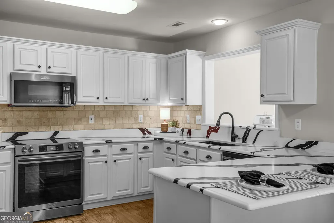
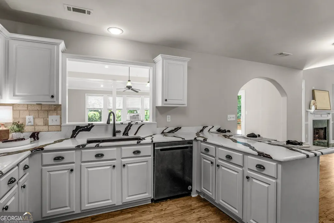
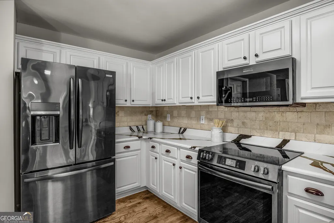
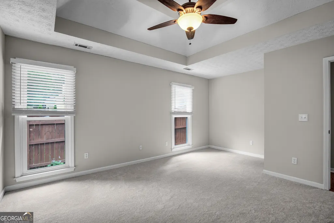
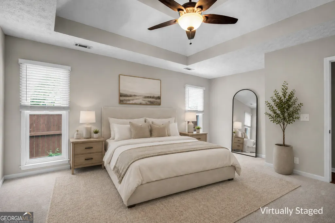
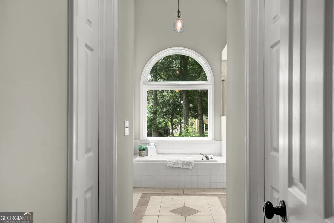
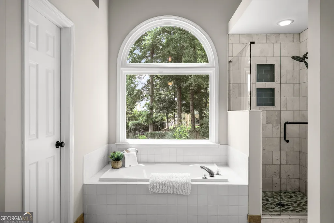
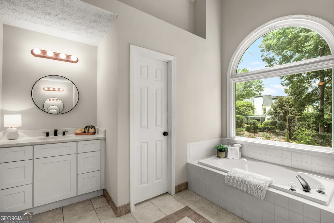
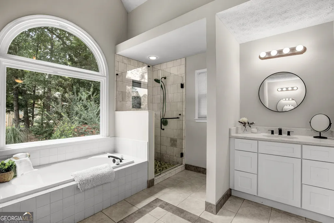
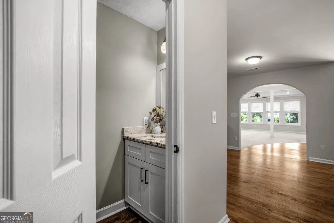
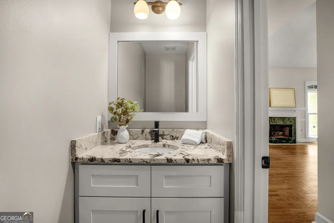
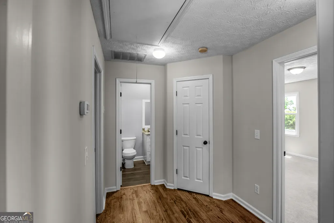
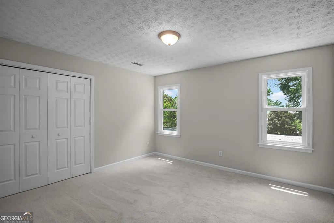
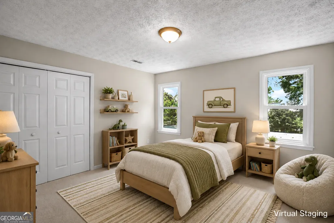
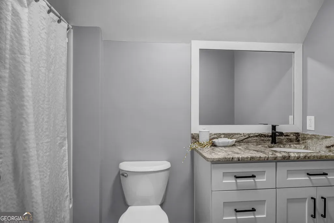
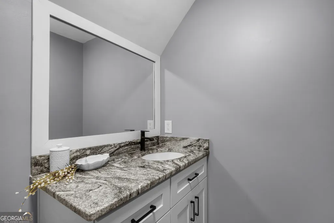
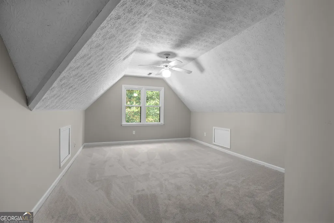
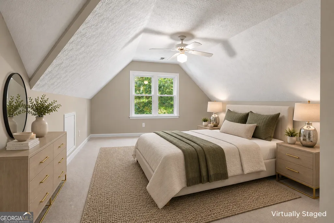
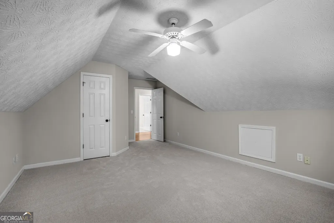
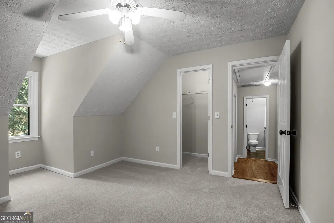
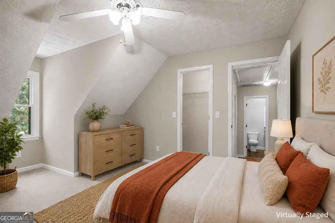
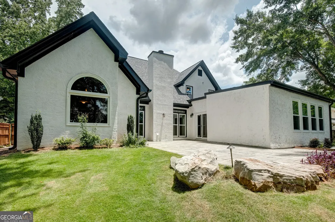
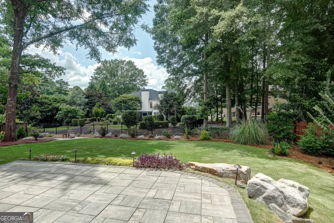
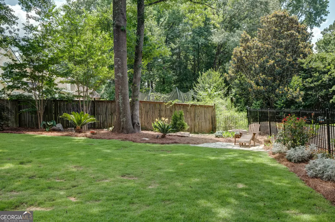
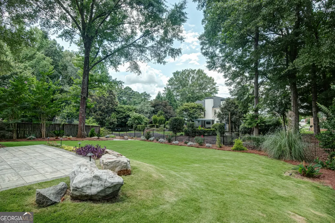
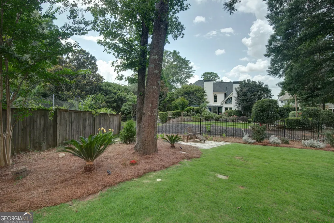
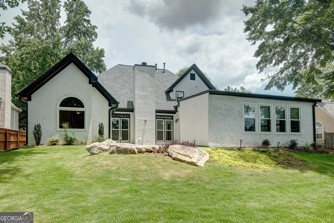
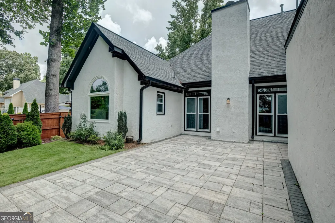
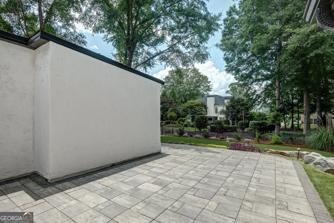
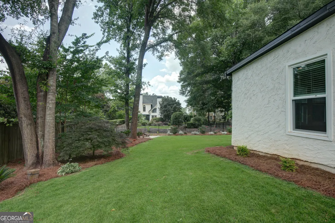
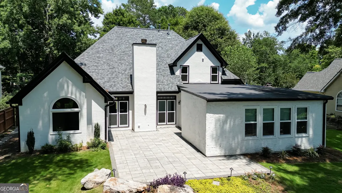
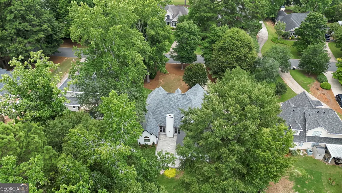
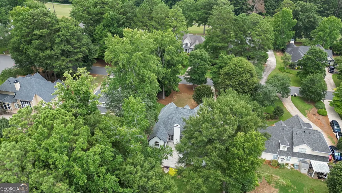
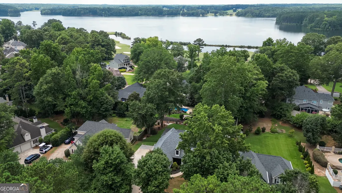
PUBLIC OPEN HOUSE: Saturday, August 15th from 11:00 a.m. - 1:00 p.m.! Beautifully Updated Home with Exceptional Indoor & Outdoor Living! This spacious and thoughtfully updated home offers nearly 3,000 square feet of exceptional living space, an inviting open floor plan, and a beautifully landscaped backyard designed for both relaxing and entertaining. The spacious kitchen features quartz countertops, a tiled backsplash, abundant cabinetry, and a bright breakfast room that opens to the dramatic two-story family room with soaring ceilings and a gas fireplace. A large sunroom provides the perfect setting to enjoy the serene backyard and brings the outdoors in. Step outside to the oversized patio, ideal for outdoor dining, morning coffee, or gathering with friends and family. The MAIN-LEVEL OWNER'S SUITE offers a private retreat with renovated double vanities topped with beautiful quartz countertops, a beautifully tiled shower, soaking tub, and two walk-in closets. The main level also features a spacious dining room with brand-new hardwood floors, a private office with double French doors, and a renovated powder room. Upstairs, three generously sized bedrooms offer plenty of space for family, guests, or a home office, along with a full bath featuring a new vanity with a granite countertop.M ove-in ready and filled with desirable updates, this home features FRESH INTERIOR PAINT, REFINISHED HARDWOOD FLOORS, BRAND-NEW CARPET, A NEW WATER HEATER, AND NEWER ROOF, WINDOWS, AND HVAC SYSTEMS! Located just minutes from the Lake McIntosh boat launch and dock, you'll enjoy easy access to kayaking, paddleboarding, fishing, and lakeside picnics. With golf-cart access, nearby shopping, dining, the Line Creek Nature Trail, Dog Park, Tennis Center, and The Fred Amphitheater are all within easy reach. Neighborhood amenities include a pool with a swim team, playground, sports court, and sand volleyball court. A beautifully updated home, gorgeous outdoor spaces, and the exceptional golf-cart lifestyle of Lake McIntosh come together to create a truly special place to call home.
| Elementary School | Middle School | High School |
|---|---|---|
| Huddleston Elementary School | Booth Middle School | Mcintosh High School |
| Price History | |
|---|---|
| 8/12/2026 | Listed $675,000 |
General Features
| Sewer | Public Sewer |
|---|---|
| Heating | Central |
| Cooling | Ceiling Fan(s),Central Air,Electric |
| Utilities | Cable Available,Electricity Available,High Speed Internet,Natural Gas Available,Phone Available,Sewer Connected,Underground Utilities,Water Available |
| Roof | Composition |
| Appliances | Dishwasher,Disposal,Microwave,Range,Refrigerator |
| HOA Fee | 550 |
| Association Fee Includes | Management Fee,Other,Swimming |
| Patio/Porch Features | Patio |
| Architectural Style | Traditional |
| Construction Materials | Stucco |
| Year Built | 1995 |
| View | Seasonal View |
| Levels | Two |
| Property Subtype | Single Family Residence |
| Tax Year | 25 |
| Community Features | Clubhouse,Lake,Park,Playground,Pool,Street Lights,Swim Team |
| County | Fayette |
| New Construction | false |
| Property Type | Residential |
| HOA | true |
| Attached Garage | true |
| Subdivision Name | Planterra Ridge |
| Garage Y/N | true |
| Full Baths | 2 |
| Status | New |
| Directions | PLEASE NOTE: Planterra Ridge offers two convenient entrances-one from Hwy 54 and a second, resident-only gated entrance off Hwy 74. While the Hwy 74 gate is convenient to 331 Terrane Ridge, it is currently restricted to residents and their guests, ensuring reduced traffic, increased privacy, and enhanced security for homeowners. Once you become a resident, you'll enjoy the ease of using this private gate for quick access to Hwy 74, shopping, restaurants, and more-making daily commutes and errands a breeze. **From Highway 54/74 intersection, head west on hwy 54, turn LEFT onto Planterra Way (main entrance into Planterra Ridge) - at three way stop, turn LEFT onto Terrane Ridge, continue straight at stop sign and beautiful home is on the right. :) |
| High School | Mcintosh |
| City | Peachtree City |
| Lot Size Units | Square Feet |
| Lot Size Square Feet | 17424 |
| Carport Y/N | false |
| Elementary School | Huddleston |
| Land Lease Y/N | false |
| Tax Annual Amount | 8598.25 |
| Home Warranty Y/N | false |
| Middle/Junior High School | Booth |
| Property Condition | Resale |
| Structure Type | House |
| Building Area Units | Square Feet |
| Living Area Units | Square Feet |
| Standard Status | Active |
Interior Features
| Interior Amenities | Double Vanity,High Ceilings,Master On Main Level,Separate Shower,Soaking Tub,Tile Bath,Tray Ceiling(s),Entrance Foyer,Vaulted Ceiling(s),Walk-In Closet(s) |
|---|---|
| Basement | None |
| Flooring | Carpet,Hardwood,Tile |
| Total Fireplaces | 1 |
| Fireplace Features | Family Room |
| Air Conditioning Y/N | true |
| Heating Y/N | true |
| Window Features | Double Pane Windows |
| Fireplace Y/N | true |
| Above Grade Finished Area | 2877 |
| Half Baths | 1 |
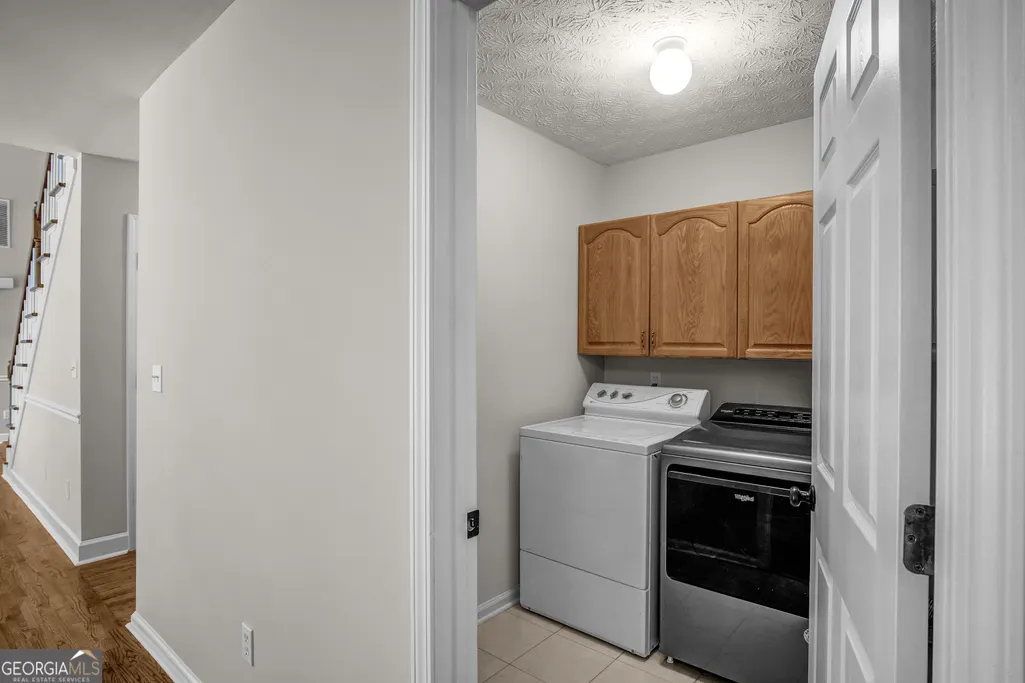
| Laundry Features | Other |
| Total Bedrooms | 4 |
| Main Level Bedrooms | 1 |
| Main Level Bathrooms | 1 |
| Below Grade Finished Area Unit Type | Square Feet |
| LivingAreaSource | Public Records |
| Above Grade Finished Area Unit Type | Square Feet |
| Kitchen Features | Breakfast Bar,Breakfast Room,Pantry,Solid Surface Counters |
| Total Baths | 3 |
| Dining Room Features | Separate Room |
Exterior Features
| Fencing | Back Yard,Fenced |
|---|---|
| Parking Features | Garage,Attached,Kitchen Level,Side/Rear Entrance |
| Lot Features | Level |
| Water Source | Public |
| Total Parking | 2 |
| Lot Size Area | 17424 |
| Foundation Details | Slab |
| Building Area Total | 2877 |
| Lot Size Acres | 0.4 |
| Lot Size Source | Public Records |
Amenities
- Foreclosure
- Views
- Short Sale
- New Construction
- Adult 55+
- Lease To Own
- No HOA Fees
- Furnished
- Primary On Main
- Air Conditioning
- Seller Finance
- Green
- Fixer Upper
- Horse
- Golf
- Fireplace
- Deck
- Garage
- Basement
- Pool
Property vs Single Family Average in 30269
Price
Taxes
Year Built
In The Neighborhood
Primary On Main
Peachtree City
$ 875,000
- Type
- Single Family
- Size
- 4,831 SqFt
- Rooms
- 5 Beds + 4.5 Baths
 ©2026 Georgia Multiple Listing Service All information deemed reliable but not guaranteed. All properties are subject to prior sale, change or withdrawal. Neither listing broker(s) or information provider(s) shall be responsible for any typographical errors, misinformation, misprints and shall be held totally harmless. Listing(s) information is provided for consumer's personal, non-commercial use and may not be used for any purpose other than to identify prospective properties consumers may
 Listings identified with the FMLS IDX logo come from FMLS and are held by brokerage firms other than the owner of this website. The listing brokerage is identified in any listing details. Information is deemed reliable but is not guaranteed. If you believe any FMLS listing contains material that infringes your copyrighted work please
  Northeast Georgia Board of REALTORS® All information deemed reliable but not guaranteed. All properties are subject to prior sale, change or withdrawal. Neither listing broker(s) or information provider(s) shall be responsible for any typographical errors, misinformation, misprints and shall be held totally harmless. Listing(s) information is provided for consumer's personal, non-commercial use and may not be used for any purpose other than to identify prospective properties consumers may be
 The information set forth on this site is based upon information which we consider reliable, but because it has been supplied by third parties to our franchisees (who in turn supplied it to us), we can not represent that it is accurate or complete, and it should not be relied upon as such. The offerings are subject to errors, omissions, changes, including price, or withdrawal without notice. All dimensions are approximate and have not been verified by the selling party and can not be verified. It
