
Primary on Main

Address
1174 Oglethorpe Avenue Sw, Atlanta, GA
Price
$ 825,000
Property Attributes
- MLS#10810528
- TypeSingle Family
- Listing Status Under Contract
- CountyFulton
- CityAtlanta
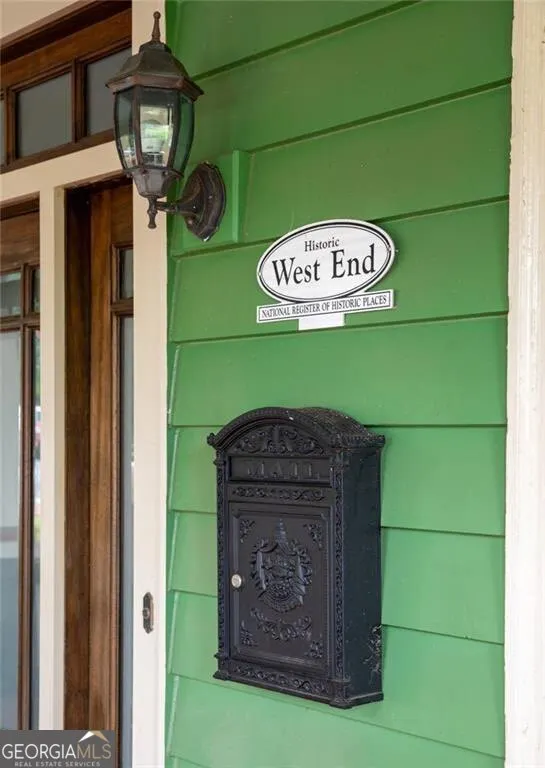
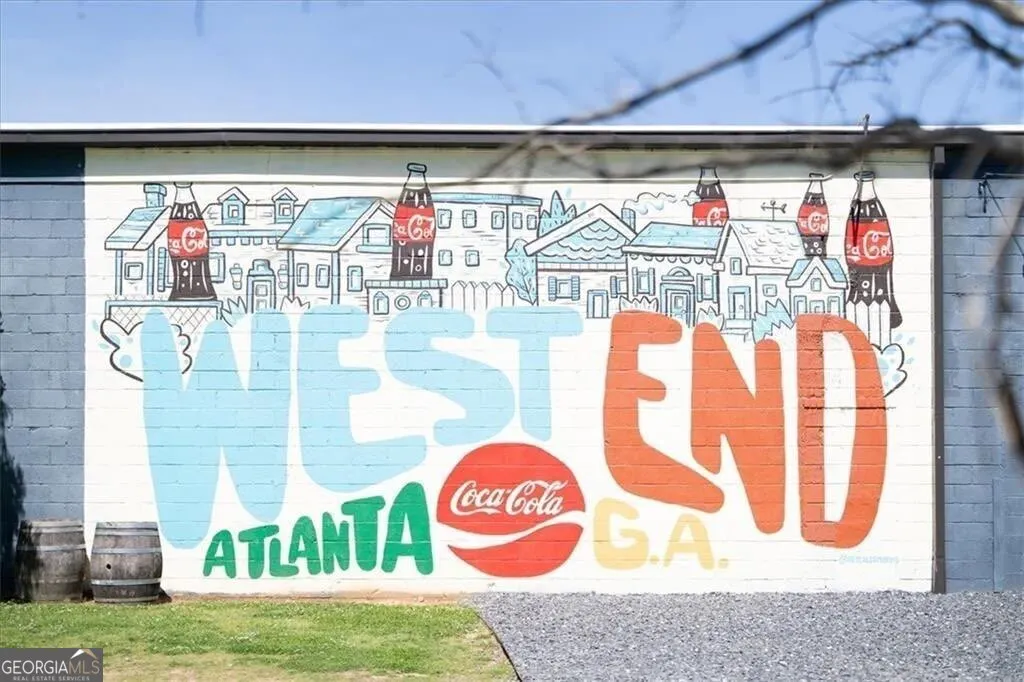
- NeighborhoodHistoric West End
- Zip30310
- StyleBungalow/Cottage, Craftsman
- Year Built1920
- Taxes$ 8001
- Price$ 825,000
- Bedrooms6
- Full Bathrooms3
- Half Bathrooms2
- Sqr Footage4885
- Lot Size0.202 Acres
Data Source:
Georgia MLS (GAMLS)
Property Description
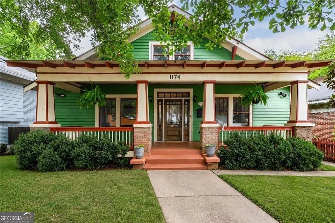
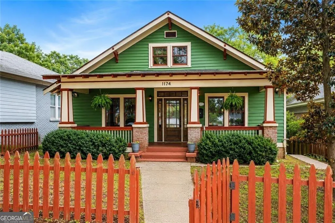
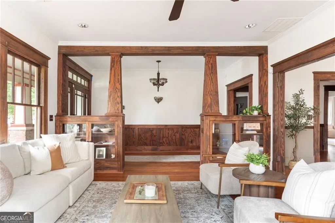
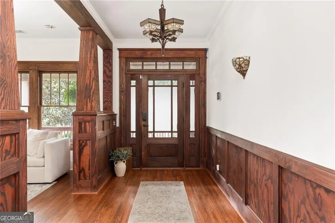
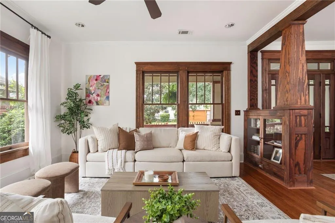
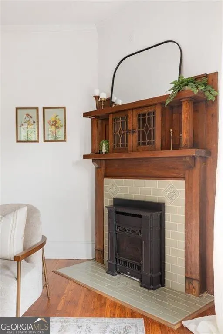
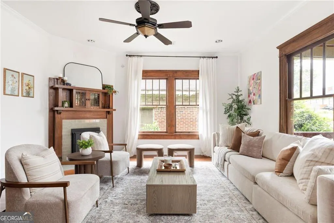
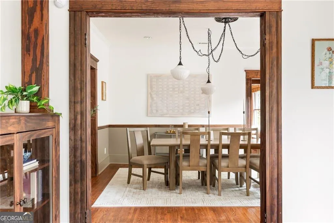
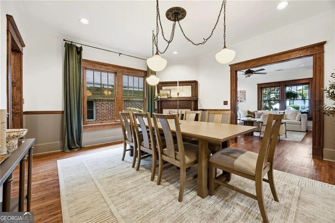
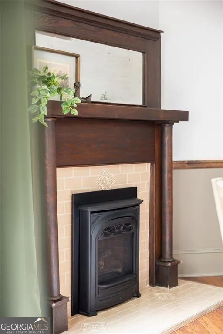
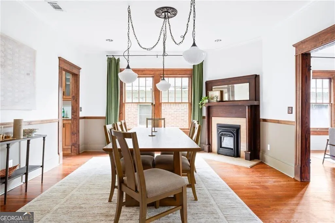
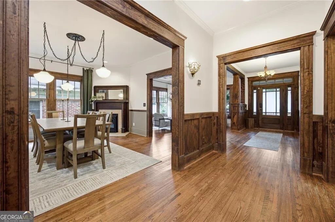
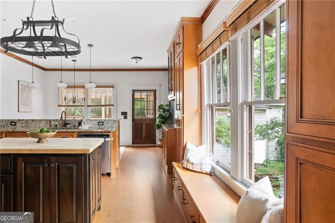
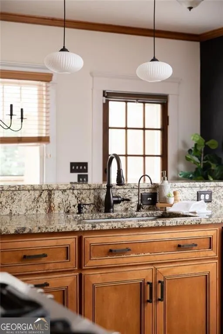
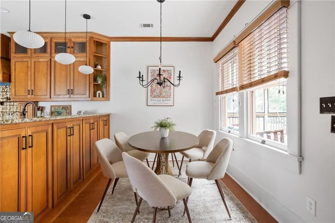
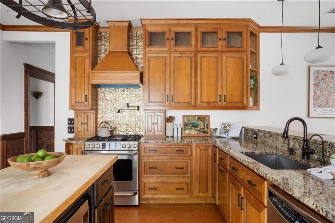
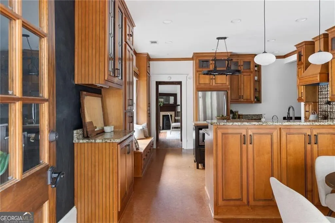
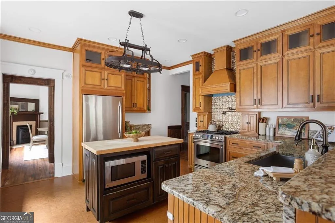
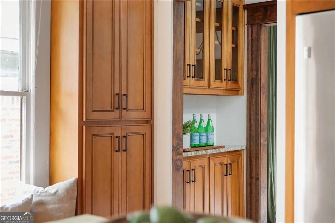
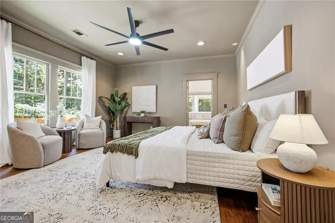
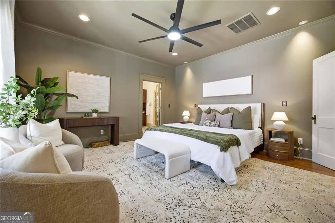
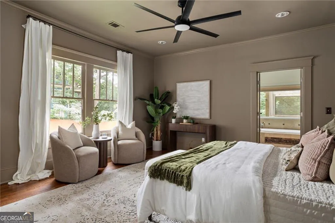
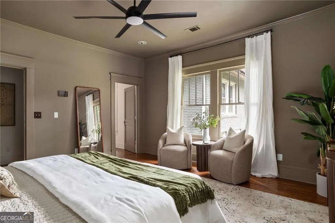
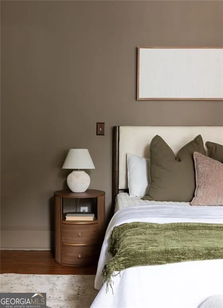
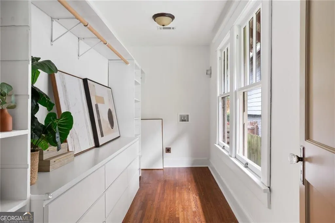
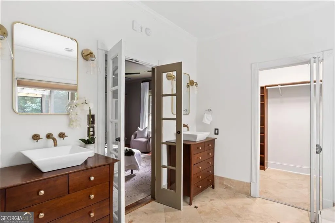
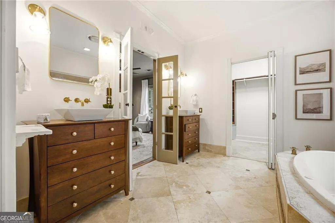
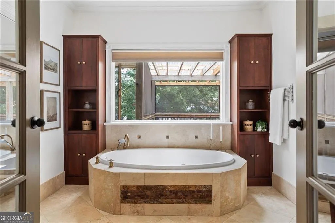
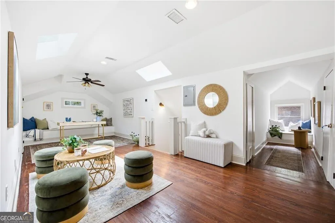
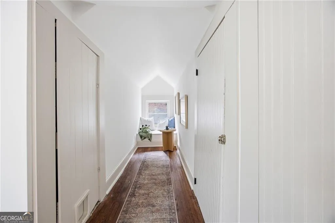
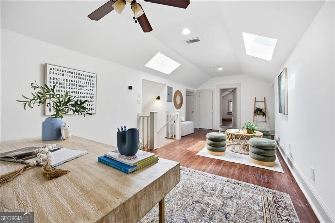
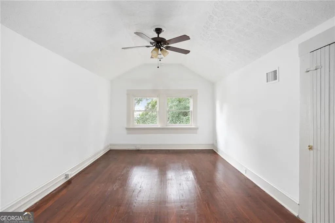
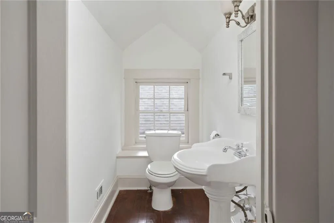
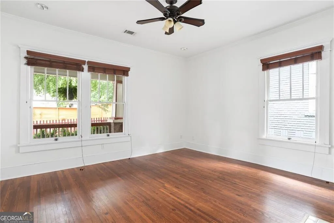
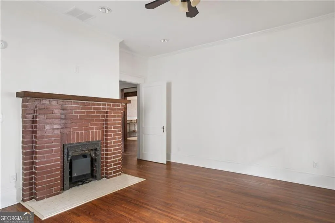
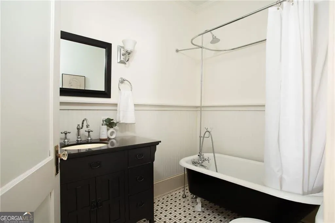
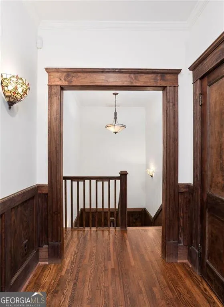
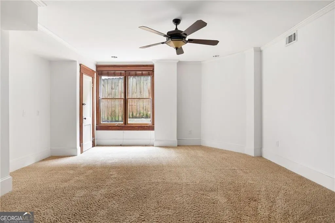
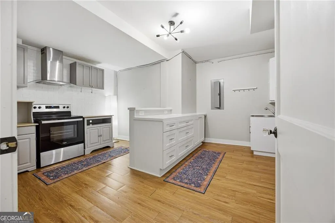
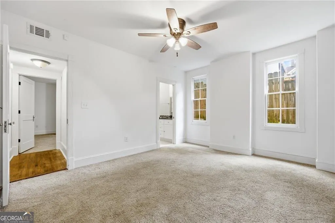
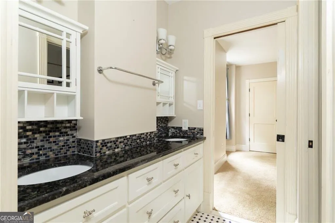
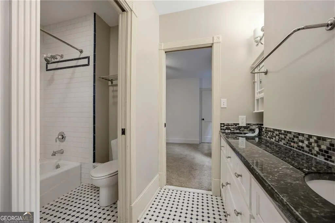
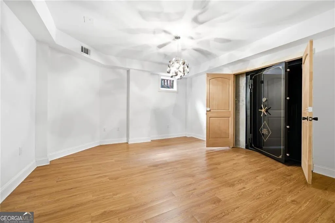
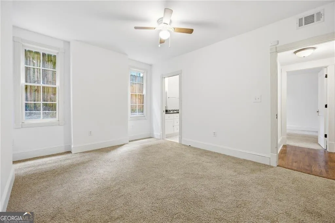
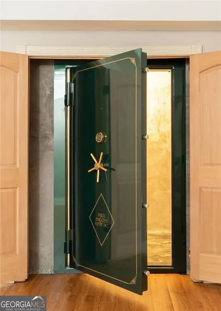
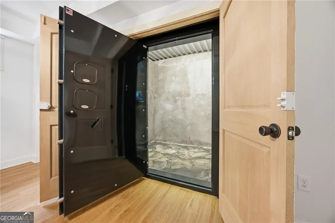
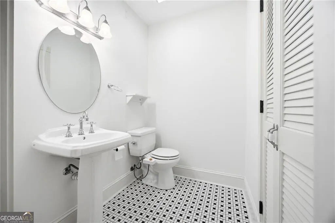
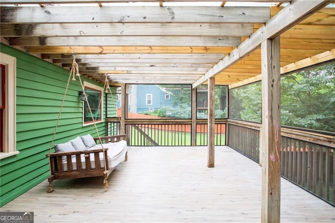
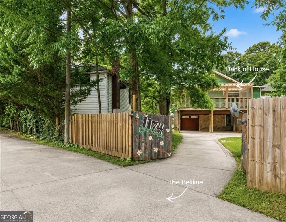
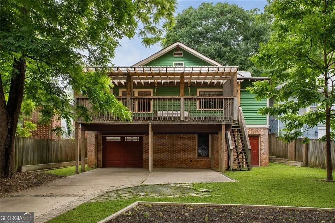
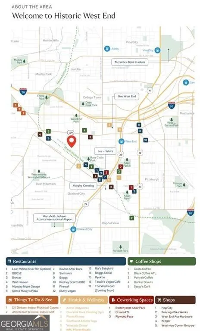
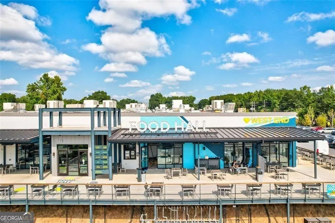
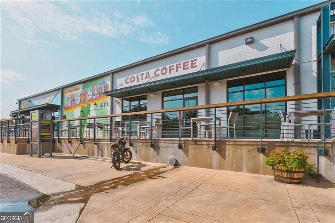
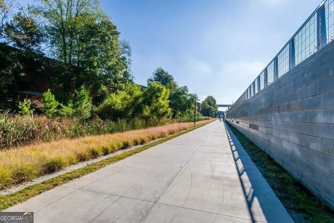
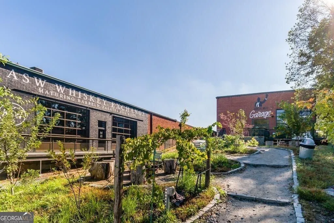
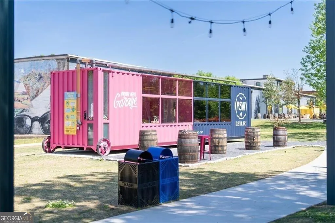
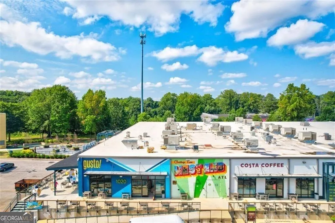
History. Character Preserved. Floorplan Flexibility. Direct BeltLine access. Finding one of those qualities is easy. Finding all of them within one home, is something rare and different. The first surprise is how little this home reveals from the street. The second is realizing just how much of its original character still remains and how much space it has once inside. It's easy to admire a historic home. It's much harder to find one that still lives beautifully today. This description isn't even going to do this house justice, you're just going to have to see it. The exterior and historic front door set the tone for preserved history. Once inside, the 10 ft ceilings and hardwood floors start to tell even more of the story. Rich wood trim. Original columns and built ins quietly define the living spaces without closing them off. Primary suite on the Main. Skylights upstairs. A basement apartment with 3 bedrooms, one and a half bathrooms, a daylight living room and secondary kitchen serves perfectly as an in-law suite, au pair suite, rental apartment or just more space for you. Attached garage. Screened-in back deck. Three original fireplace mantles, each thoughtfully restored to working order. Electric gated backyard that open directly onto the Beltline. This one checks all of the boxes. One of the home's greatest strengths is how naturally it balances historic architecture with today's living. Rather than removing walls and erasing character, the layout allows every room to maintain its own identity while still connected in a way that feels comfortable. The living room welcomes conversation. The dining room feels made for entertaining and hosting. The kitchen anchors the home without isolating whoever happens to be cooking. The kitchen offers extensive cabinetry, tons of workspace, stone countertops, an island, built in storage, and a sunny breakfast area overlooking the backyard create a space that feels like everyday living. The main level continues with a private primary bedroom complete with an ensuite bath with separate soaking tub and large shower and 2 spacious walk in closets. A second bedroom and additional bathroom round out the main floor bedrooms. Then the home changes again. Upstairs is not simply another bedroom. It feels like its own private retreat. An oversized bonus room, additional bedroom, and half bath create an ideal setting for a home office, playroom, or private guest accommodations. It is a level that adapts as life changes. Just when you think you've experienced the entire home, another level opens below. The finished basement dramatically expands what this property can become. Complete with 3 additional bedrooms, a living room, kitchen, laundry, bathrooms and even a custom walk in vault safe room. Whether envisioned as accommodations for extended guests, in-law or au pair suite or supplemental rental opportunities it gives the next owner flexibility that's increasingly difficult to find. Outside, the story continues with an expansive screened porch overlooking the backyard. Then comes one final surprise. The backyard doesn't end at the fence. The electronic gate opens directly onto the Atlanta BeltLine. Morning coffee can become a ride along the trail. Dinner at Lee + White, neighborhood breweries and parks become an extension of everyday life. This isn't simply living near the BeltLine. It's living on it. Equally important is the care this home has received over the years. This is a home that has been thoughtfully maintained and genuinely lived in. Major improvements including a roof approximately 10 years old, HVAC systems approximately 6 to 7 years old and 2 tankless water heaters allows the next owner to focus less on maintenance and more on enjoying the home itself. This home carries the quintessential craftsman style architectural character buyers search for while offering the kind of space, flexibility, and thoughtful updates that make everyday living feel remarkably current.
| Elementary School | Middle School | High School |
|---|---|---|
| Jones Elementary School | Herman J Russell Middle School | Booker T Washington High School |
| Price History | |
|---|---|
| 7/22/2026 | Listed $825,000 |
General Features
| Sewer | Public Sewer |
|---|---|
| Heating | Central |
| Cooling | Ceiling Fan(s),Central Air,Zoned |
| Utilities | Cable Available,Electricity Available,Natural Gas Available,Phone Available,Sewer Available,Underground Utilities,Water Available |
| Roof | Other |
| Appliances | Dishwasher,Disposal,Microwave,Refrigerator,Tankless Water Heater |
| Association Fee Includes | None |
| Patio/Porch Features | Deck,Screened |
| Architectural Style | Bungalow/Cottage,Craftsman |
| Security Features | Gated Community,Smoke Detector(s) |
| Construction Materials | Wood Siding |
| Year Built | 1920 |
| Levels | Two |
| Property Subtype | Single Family Residence |
| Tax Year | 2025 |
| Waterfront Features | No Dock Or Boathouse |
| Community Features | Park,Playground,Sidewalks,Street Lights,Near Public Transport,Walk To Schools,Near Shopping |
| County | Fulton |
| New Construction | false |
| Property Type | Residential |
| HOA | false |
| Attached Garage | true |
| Subdivision Name | Historic West End |
| Garage Y/N | true |
| Full Baths | 3 |
| Status | Under Contract |
| Directions | GPS |
| High School | Booker T Washington |
| City | Atlanta |
| Body of Water | None |
| Lot Size Units | Square Feet |
| Lot Size Square Feet | 8799.12 |
| Carport Y/N | false |
| Elementary School | Jones |
| Property Attached Y/N | false |
| Land Lease Y/N | false |
| Tax Annual Amount | 8001 |
| Home Warranty Y/N | false |
| Middle/Junior High School | Herman J Russell |
| Property Condition | Resale |
| Structure Type | House |
| Building Area Units | Square Feet |
| Living Area Units | Square Feet |
| Standard Status | Pending |
Interior Features
| Interior Amenities | Bookcases,Double Vanity,Master On Main Level,Walk-In Closet(s) |
|---|---|
| Basement | Bath Finished,Daylight,Exterior Entry,Finished,Interior Entry |
| Flooring | Hardwood |
| Total Fireplaces | 3 |
| Fireplace Features | Gas Log |
| Common Walls | No Common Walls |
| Air Conditioning Y/N | true |
| Heating Y/N | true |
| Fireplace Y/N | true |
| Above Grade Finished Area | 2902 |
| Half Baths | 2 |
| Laundry Features | In Basement |
| Total Bedrooms | 6 |
| Below Grade Finished Area | 1983 |
| Main Level Bedrooms | 2 |
| Main Level Bathrooms | 2 |
| Below Grade Finished Area Unit Type | Square Feet |
| LivingAreaSource | Public Records |
| Above Grade Finished Area Unit Type | Square Feet |
| Kitchen Features | Breakfast Area,Breakfast Bar,Kitchen Island |
| Total Baths | 5 |
| Dining Room Features | Seats 12+ |
Exterior Features
| Fencing | Back Yard,Privacy |
|---|---|
| Parking Features | Garage,Attached,Side/Rear Entrance |
| Lot Features | Private |
| Water Source | Public |
| Total Parking | 3 |
| Lot Size Area | 8799.12 |
| Foundation Details | Pillar/Post/Pier |
| Building Area Total | 4885 |
| Lot Size Acres | 0.202 |
| Lot Size Source | Public Records |
| Waterfront Y/N | false |
Amenities
- Foreclosure
- Views
- Short Sale
- New Construction
- Adult 55+
- Lease To Own
- No HOA Fees
- Furnished
- Primary On Main
- Air Conditioning
- Seller Finance
- Green
- Fixer Upper
- Horse
- Golf
- Fireplace
- Deck
- Garage
- Basement
- Pool
Property vs Single Family Average in 30310
Price
Taxes
Year Built

 ©2026 Georgia Multiple Listing Service All information deemed reliable but not guaranteed. All properties are subject to prior sale, change or withdrawal. Neither listing broker(s) or information provider(s) shall be responsible for any typographical errors, misinformation, misprints and shall be held totally harmless. Listing(s) information is provided for consumer's personal, non-commercial use and may not be used for any purpose other than to identify prospective properties consumers may
 Northeast Georgia Board of REALTORS® All information deemed reliable but not guaranteed. All properties are subject to prior sale, change or withdrawal. Neither listing broker(s) or information provider(s) shall be responsible for any typographical errors, misinformation, misprints and shall be held totally harmless. Listing(s) information is provided for consumer's personal, non-commercial use and may not be used for any purpose other than to identify prospective properties consumers may be
 The information set forth on this site is based upon information which we consider reliable, but because it has been supplied by third parties to our franchisees (who in turn supplied it to us), we can not represent that it is accurate or complete, and it should not be relied upon as such. The offerings are subject to errors, omissions, changes, including price, or withdrawal without notice. All dimensions are approximate and have not been verified by the selling party and can not be verified. It
