
Waterfront - Golf Course - Primary on Main




Address
16 Verandah Place, Newnan, GA
Price
$ 558,222
Property Attributes
- MLS#10811210
- TypeSingle Family
- Listing Status Under Contract
- CountyCoweta
- CityNewnan
- NeighborhoodSummergrove
- Zip30265
- StyleCape Cod, Ranch, Traditional
- Year Built2000
- Taxes$ 4979
- Price$ 558,222
- Bedrooms4
- Full Bathrooms3
- Half Bathrooms0
- Sqr Footage3667
- Lot Size0.22 Acres
Data Source:
Georgia MLS (GAMLS)
Property Description
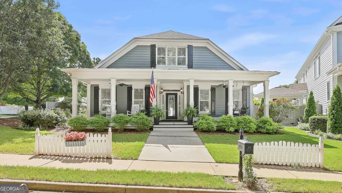
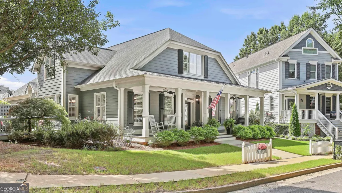
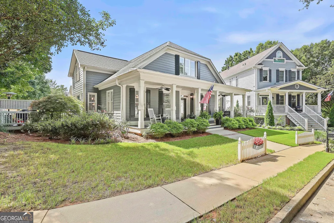
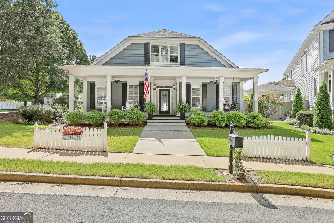
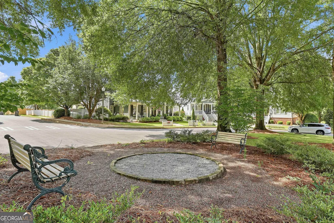
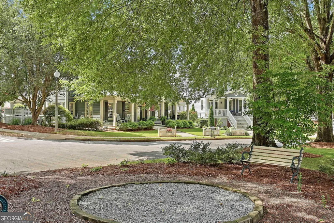
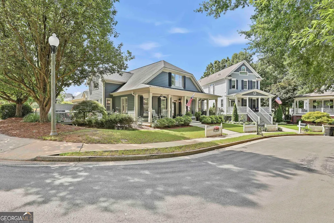
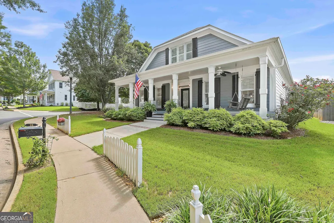
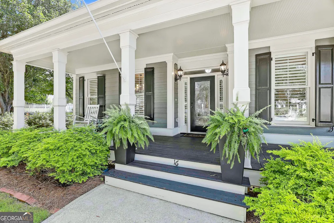
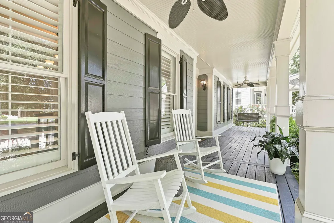
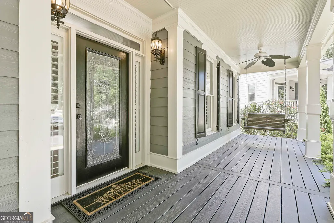
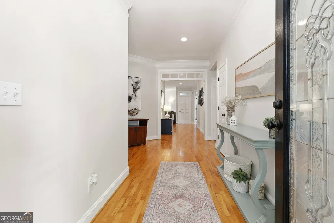
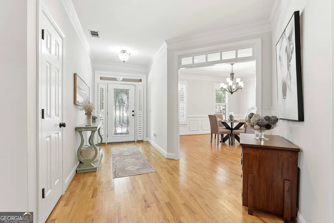
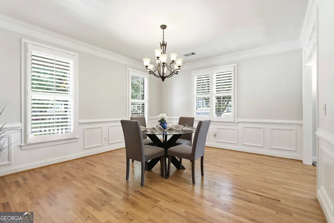
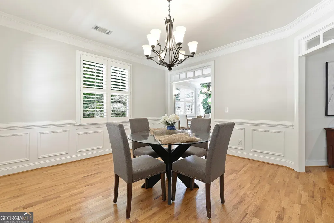
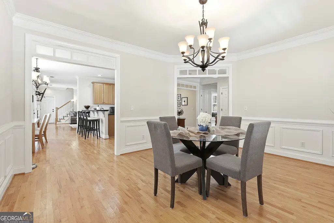
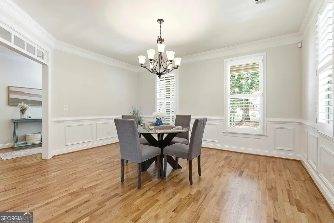
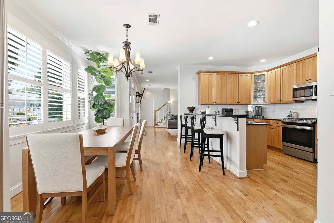
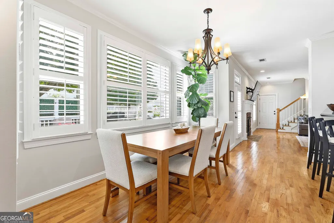
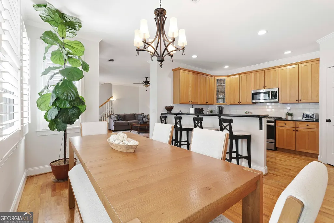
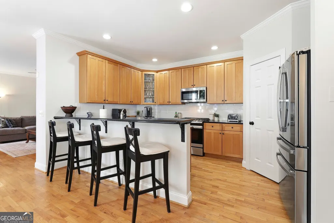
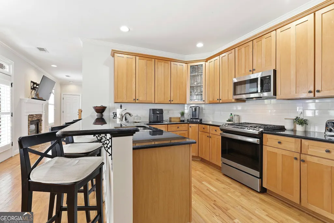
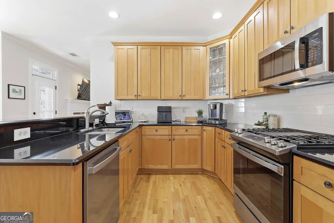
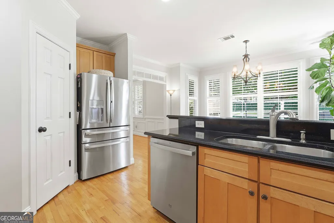
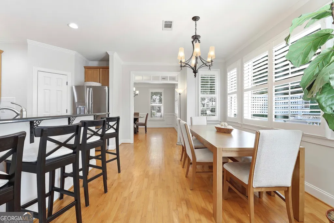
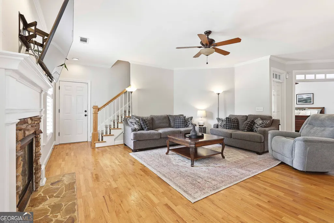
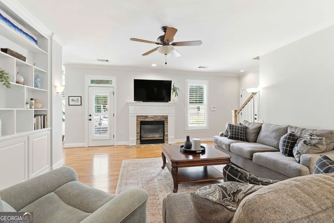
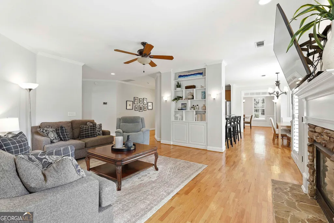
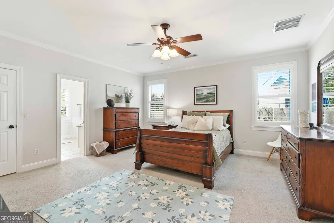
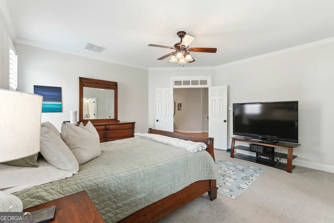
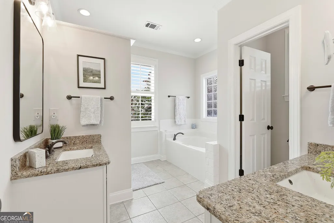
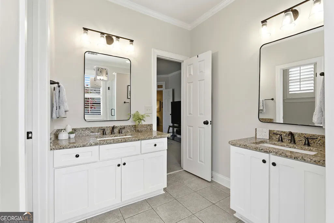
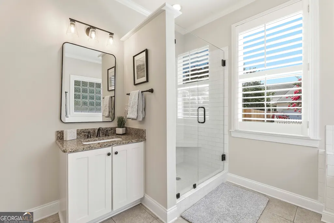
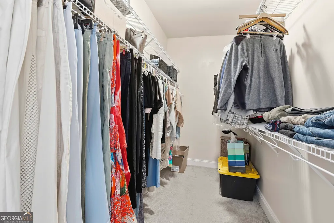
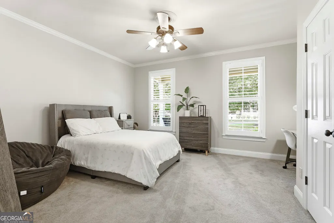
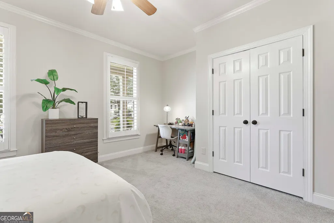
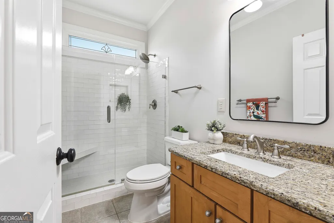
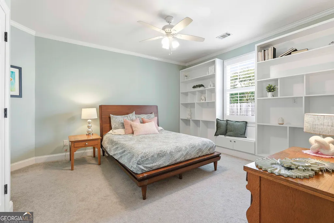
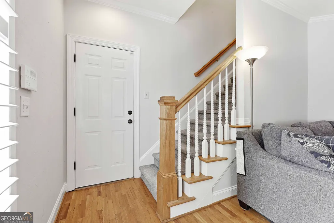
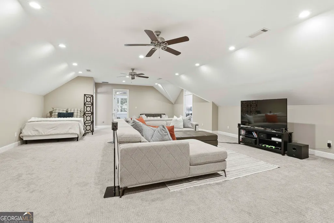
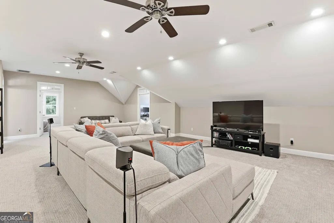
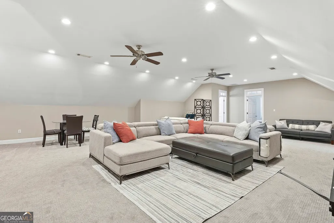
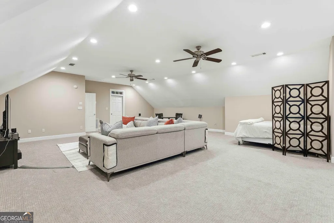
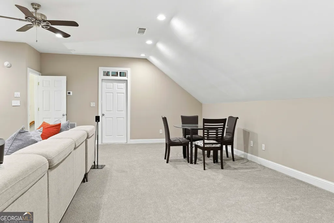
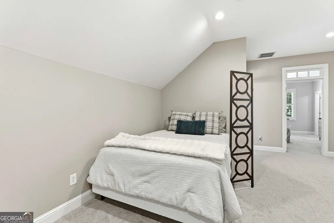
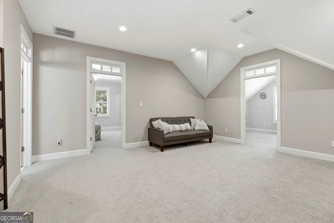
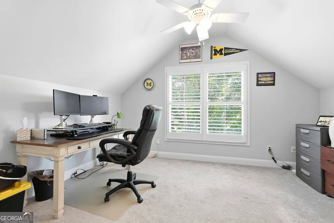
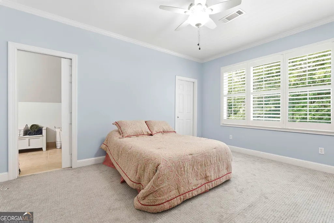
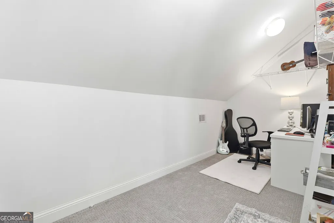
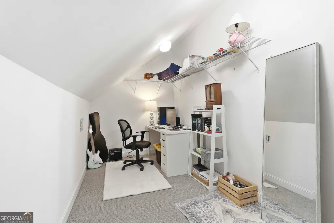
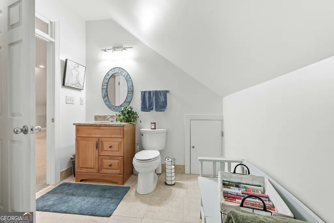
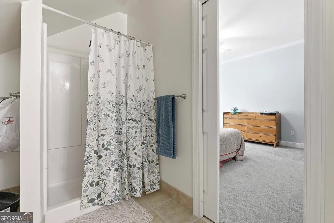
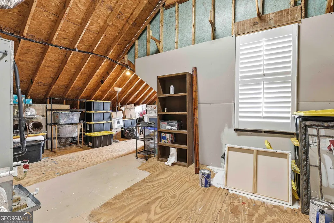
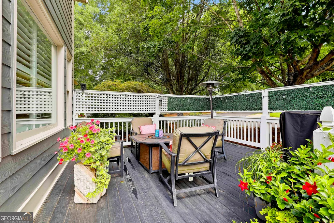
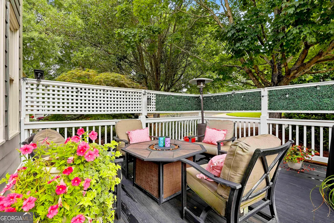
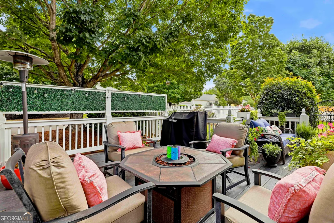
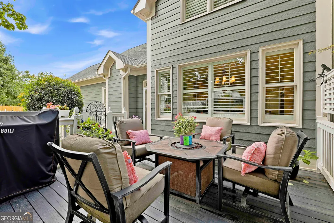
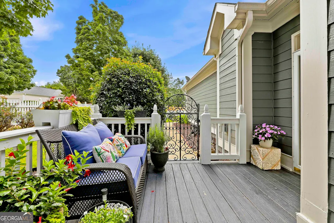
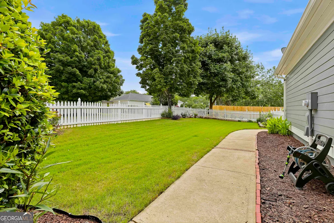
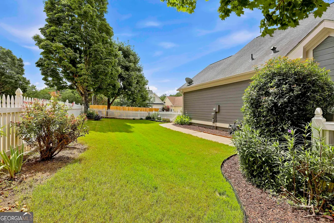
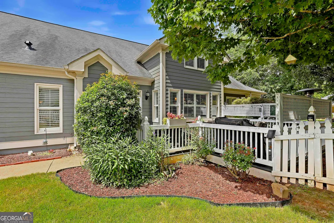
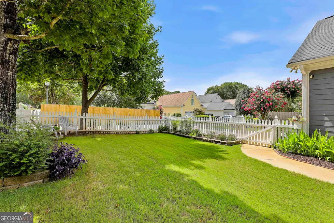
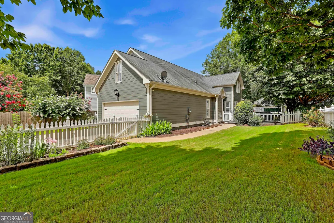
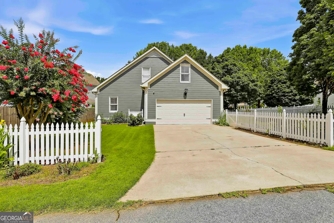
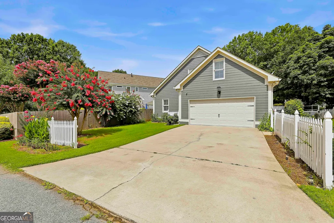
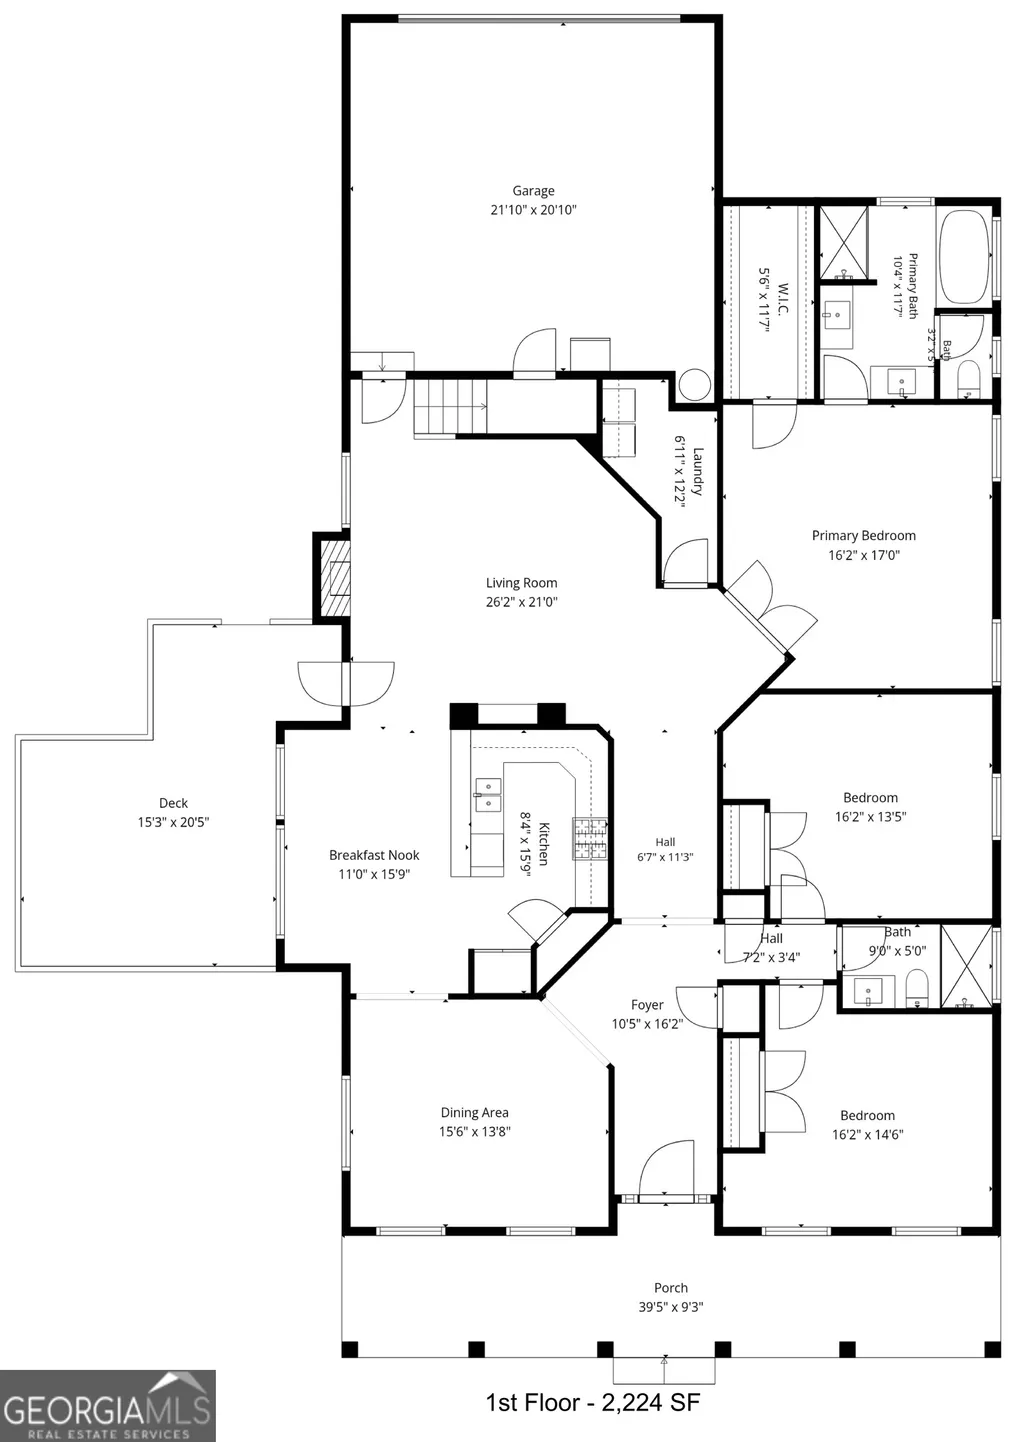
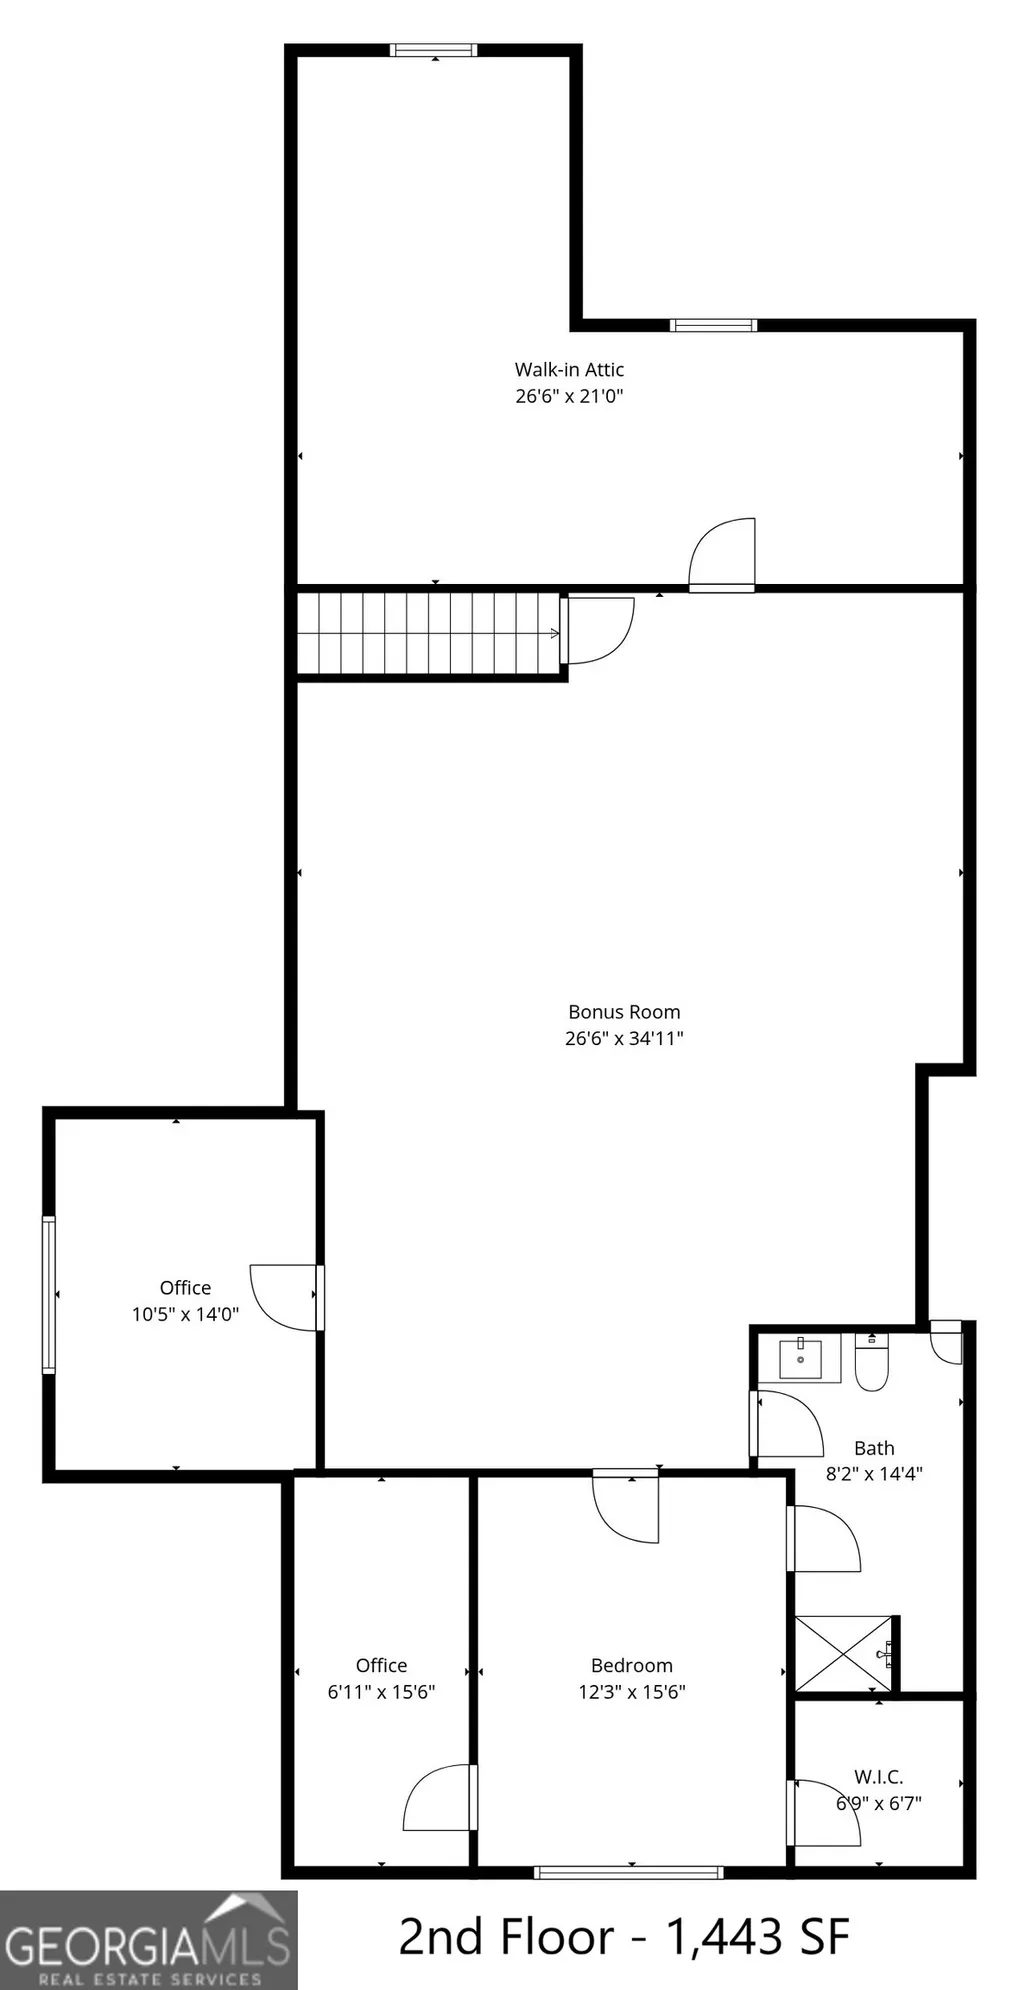
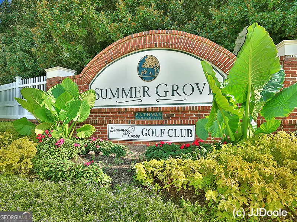
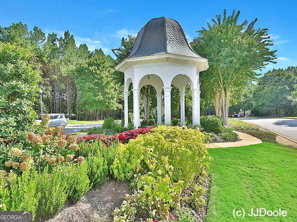
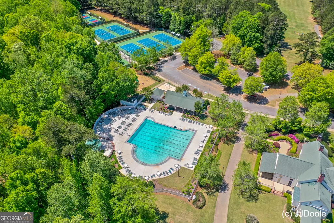
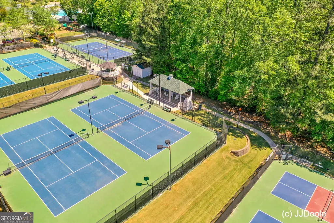
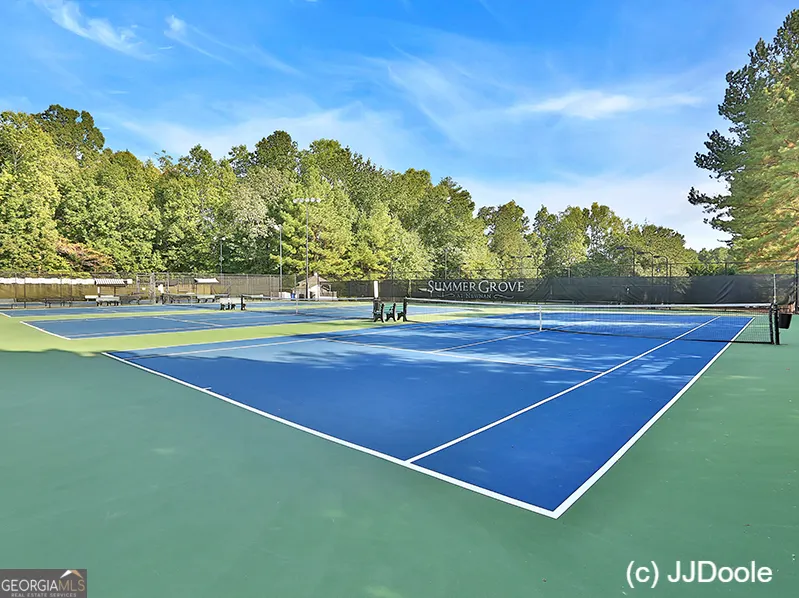
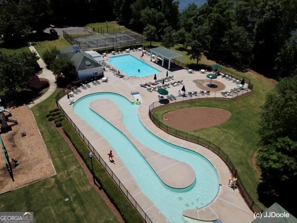
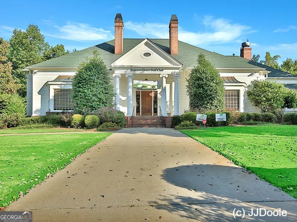
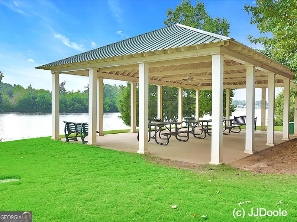
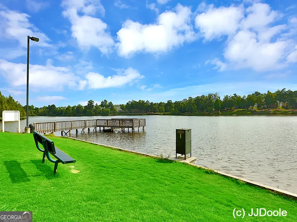
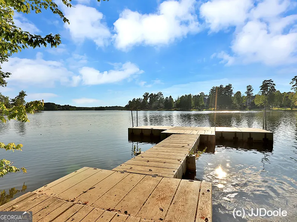
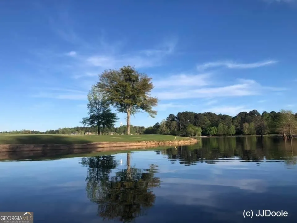
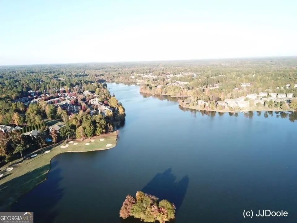
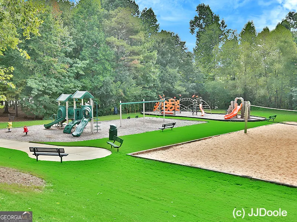
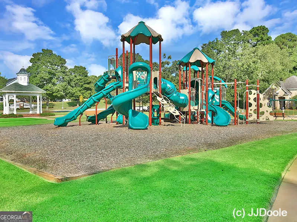
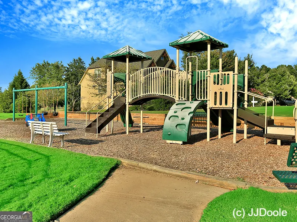
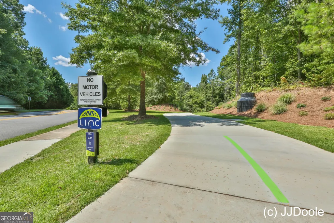
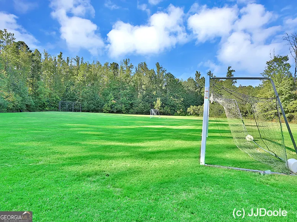
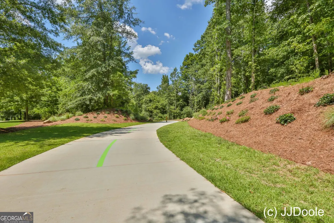
STEP BACK IN TIME TO CHARMING CARRIAGE PARK IN SUMMERGROVE, WHERE TIMELESS SOUTHERN ARCHITECTURE MEETS THE COMFORTS OF MODERN LIVING. Nestled along one of the neighborhood's picturesque circles with manicured green space and inviting benches, this exceptional home offers a welcoming sense of community that is hard to find today. From the moment you arrive, you'll be captivated by the wide front porch with its breezy porch swing-the perfect place to relax and greet neighbors. Inside, the stunning leaded glass front door opens to an expansive foyer highlighted by Southern Living-inspired details throughout such as rich hardwood floors, plantation shutters, transom windows, crown molding & custom built-ins. Designed with both everyday comfort and effortless entertaining in mind, the generous floor plan features impressively large rooms, oversized closets, and BIG bedrooms. Fresh warm white walls create a light, airy atmosphere, while the spacious Kitchen offers tall cabinetry, granite countertops, breakfast bar, NEWer stainless steel appliances, including a 5-burner gas range and refrigerator, and opens seamlessly to the oversized Breakfast Room and inviting Family Room. A wall of custom built-ins and a cozy gas-log fireplace create the perfect gathering space, while the Formal Dining Room is ideal for holidays and special occasions. Enjoy the convenience of a Primary Suite and two additional bedrooms on the main level. Upstairs, a private retreat offers remarkable flexibility with an expansive second Family Room, an additional Bedroom and Full Bath, dedicated Office, and an additional bonus room-ideal for guests, multigenerational living, hobbies, or working from home. A full-size walk-in attic provides an abundance of easily accessible storage rarely found in today's homes. Beautifully updated baths feature granite vanities, tile showers, and frameless glass enclosures. Outdoors, unwind on the spacious deck surrounded by lattice accents and mature shade trees. The charming white picket fence, decorative metal gate, lush lawn, and colorful flowering perennials create a private backyard retreat, while the rear-entry garage with built-in storage preserves the home's classic curb appeal. Carriage Park is one of SummerGrove's most distinctive neighborhoods, offering the nostalgic charm of a traditional Southern village with front porches, peaceful streets, and timeless architecture-all just moments from Summergrove's fabulous amenities to include 3 Pools, 100 acre Lake, Tennis, Golf Course, Club House & Sidewalks! Quick access to The Linc Walking Trail, shops/restaurants of Ashley Park, Hospital, I-85 and Atlanta Airport.
| Elementary School | Middle School | High School |
|---|---|---|
| Welch Elementary School | Lee Middle School | East Coweta High School |
| Price History | |
|---|---|
| 7/23/2026 | Listed $558,222 |
General Features
| Sewer | Public Sewer |
|---|---|
| Heating | Central,Common,Dual,Forced Air,Natural Gas,Zoned |
| Cooling | Ceiling Fan(s),Central Air,Electric,Zoned |
| Utilities | Cable Available,Electricity Available,High Speed Internet,Natural Gas Available,Phone Available,Sewer Connected,Underground Utilities,Water Available |
| Roof | Composition |
| Appliances | Dishwasher,Disposal,Gas Water Heater,Ice Maker,Microwave,Range,Refrigerator,Stainless Steel Appliance(s) |
| HOA Fee | 1025 |
| Association Fee Includes | Management Fee,Private Roads,Reserve Fund,Swimming,Tennis |
| Patio/Porch Features | Deck,Porch |
| Architectural Style | Cape Cod,Ranch,Traditional |
| Security Features | Security System,Smoke Detector(s) |
| Construction Materials | Concrete |
| Year Built | 2000 |
| Levels | One and One Half |
| Property Subtype | Single Family Residence |
| Tax Year | 2025 |
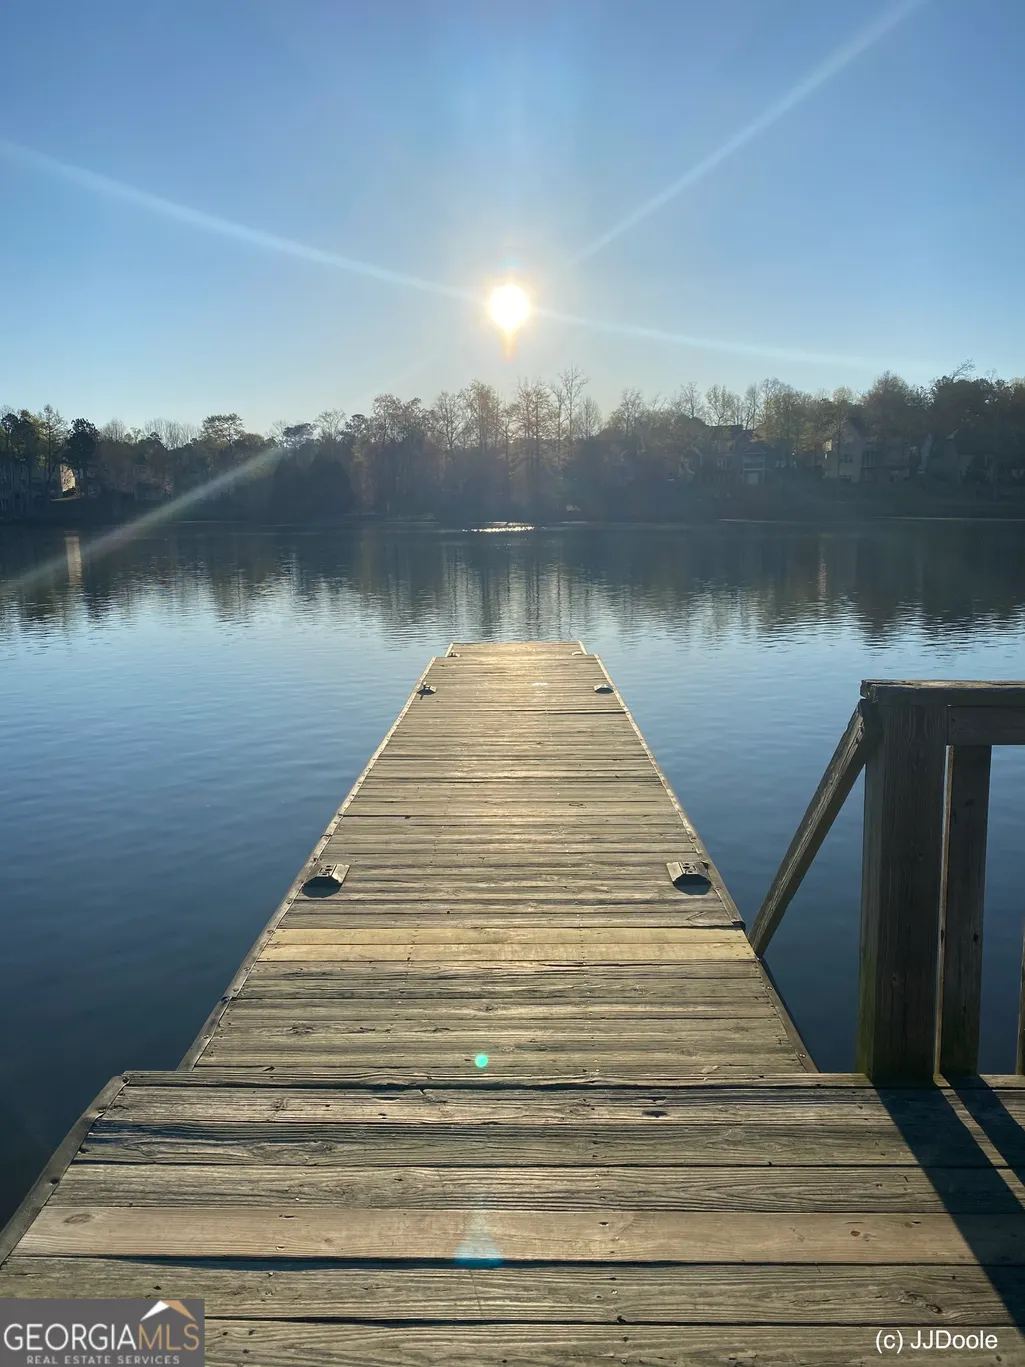
| Waterfront Features | Dock Rights |
| Community Features | Clubhouse,Golf,Lake,Park,Playground,Pool,Shared Dock,Sidewalks,Street Lights,Tennis Court(s),Tennis Team,Walk To Schools |
| County | Coweta |
| New Construction | false |
| Property Type | Residential |
| HOA | true |
| Attached Garage | true |
| Subdivision Name | Summergrove |
| Garage Y/N | true |
| Full Baths | 3 |
| Status | Under Contract |
| Directions | From Atlanta, I-85 S to exit 47, Left on Hwy 34/Bullsboro Dr, R on Shenandoah, cross over Lower Fayetteville Rd into SummerGrove. Continue, L on Pecan Trace & turn L onto Verandah Place & R around the circle to reach 16 Verandah Pl. |
| High School | East Coweta |
| City | Newnan |
| Body of Water | Lake Summergrove |
| Lot Size Units | Square Feet |
| Lot Size Square Feet | 9583.2 |
| Carport Y/N | false |
| Spa Features | Bath |
| Elementary School | Welch |
| Property Attached Y/N | false |
| Land Lease Y/N | false |
| Tax Annual Amount | 4979 |
| Home Warranty Y/N | false |
| Middle/Junior High School | Lee |
| Property Condition | Resale |
| Virtual Tour | https://www.dropbox.com/scl/fi/ujzd06o614psa123y9kq3/16-Verandah-pl-ub.mov?rlkey=wi7isco82s030sg6lkd94q4ob&st=uvy29qcx&dl=0 |
| Structure Type | House |
| Building Area Units | Square Feet |
| Living Area Units | Square Feet |
| Standard Status | Pending |
| Virtual Tour | https://youtu.be/TmX6Wcgyzys?feature=shared |
Interior Features
| Interior Amenities | Bookcases,Double Vanity,Master On Main Level,Rear Stairs,Separate Shower,Soaking Tub,Tile Bath,Walk-In Closet(s) |
|---|---|
| Basement | None |
| Flooring | Carpet,Hardwood,Tile |
| Total Fireplaces | 1 |
| Fireplace Features | Factory Built,Family Room,Gas Log,Gas Starter |
| Common Walls | No Common Walls |
| Air Conditioning Y/N | true |
| Heating Y/N | true |
| Window Features | Double Pane Windows |
| Fireplace Y/N | true |
| Above Grade Finished Area | 3667 |
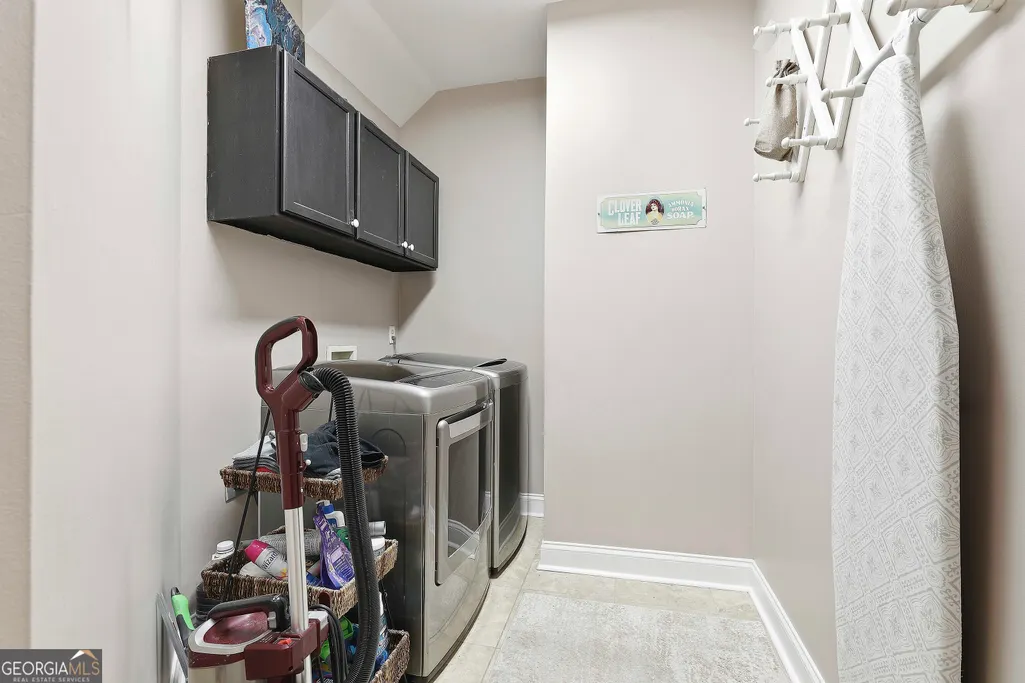
| Laundry Features | In Hall |
| Total Bedrooms | 4 |
| Main Level Bedrooms | 3 |
| Main Level Bathrooms | 2 |
| Below Grade Finished Area Unit Type | Square Feet |
| LivingAreaSource | Public Records |
| Above Grade Finished Area Unit Type | Square Feet |
| Kitchen Features | Breakfast Area,Breakfast Bar,Breakfast Room,Pantry,Solid Surface Counters,Walk-in Pantry |
| Total Baths | 3 |
| Dining Room Features | Seats 12+,Separate Room |
Exterior Features
| Exterior Amenities | Garden |
|---|---|
| Vegetation | Cleared,Grassed |
| Fencing | Back Yard,Fenced,Other,Wood |
| Parking Features | Garage,Attached,Kitchen Level,Garage Door Opener,Side/Rear Entrance |
| Lot Features | Corner Lot,Cul-De-Sac,Level,Open Lot,Private |
| Water Source | Public |
| Total Parking | 2 |
| Lot Size Area | 9583.2 |
| Foundation Details | Slab |
| Spa | true |
| Building Area Total | 3667 |
| Lot Size Acres | 0.22 |
| Lot Size Source | Public Records |
| Waterfront Y/N | true |
Amenities
- Foreclosure
- Views
- Short Sale
- New Construction
- Adult 55+
- Lease To Own
- No HOA Fees
- Furnished
- Primary On Main
- Air Conditioning
- Seller Finance
- Green
- Fixer Upper
- Horse
- Golf
- Fireplace
- Deck
- Garage
- Basement
- Pool
Property vs Single Family Average in 30265
Price
Taxes
Year Built

 ©2026 Georgia Multiple Listing Service All information deemed reliable but not guaranteed. All properties are subject to prior sale, change or withdrawal. Neither listing broker(s) or information provider(s) shall be responsible for any typographical errors, misinformation, misprints and shall be held totally harmless. Listing(s) information is provided for consumer's personal, non-commercial use and may not be used for any purpose other than to identify prospective properties consumers may
 Northeast Georgia Board of REALTORS® All information deemed reliable but not guaranteed. All properties are subject to prior sale, change or withdrawal. Neither listing broker(s) or information provider(s) shall be responsible for any typographical errors, misinformation, misprints and shall be held totally harmless. Listing(s) information is provided for consumer's personal, non-commercial use and may not be used for any purpose other than to identify prospective properties consumers may be
 The information set forth on this site is based upon information which we consider reliable, but because it has been supplied by third parties to our franchisees (who in turn supplied it to us), we can not represent that it is accurate or complete, and it should not be relied upon as such. The offerings are subject to errors, omissions, changes, including price, or withdrawal without notice. All dimensions are approximate and have not been verified by the selling party and can not be verified. It
