
Golf Course - Primary on Main








Address
247 Highwoods Parkway, Newnan, GA
Price
$ 541,222
Property Attributes
- MLS#10825176
- TypeSingle Family
- Listing Status Coming Soon
- CountyCoweta
- CityNewnan
- NeighborhoodSummergrove
- Zip30265
- StyleTraditional
- Year Built2005
- Taxes$ 5234
- Price$ 541,222
- Bedrooms4
- Full Bathrooms3
- Half Bathrooms1
- Sqr Footage3044
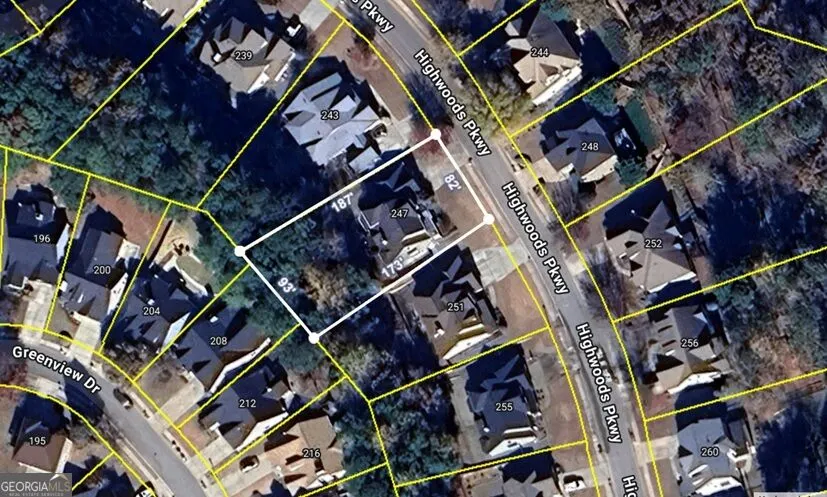
- Lot Size0.36 Acres
Data Source:
Georgia MLS (GAMLS)
Property Description
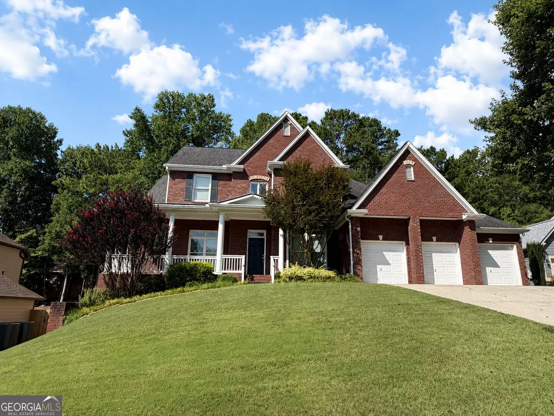
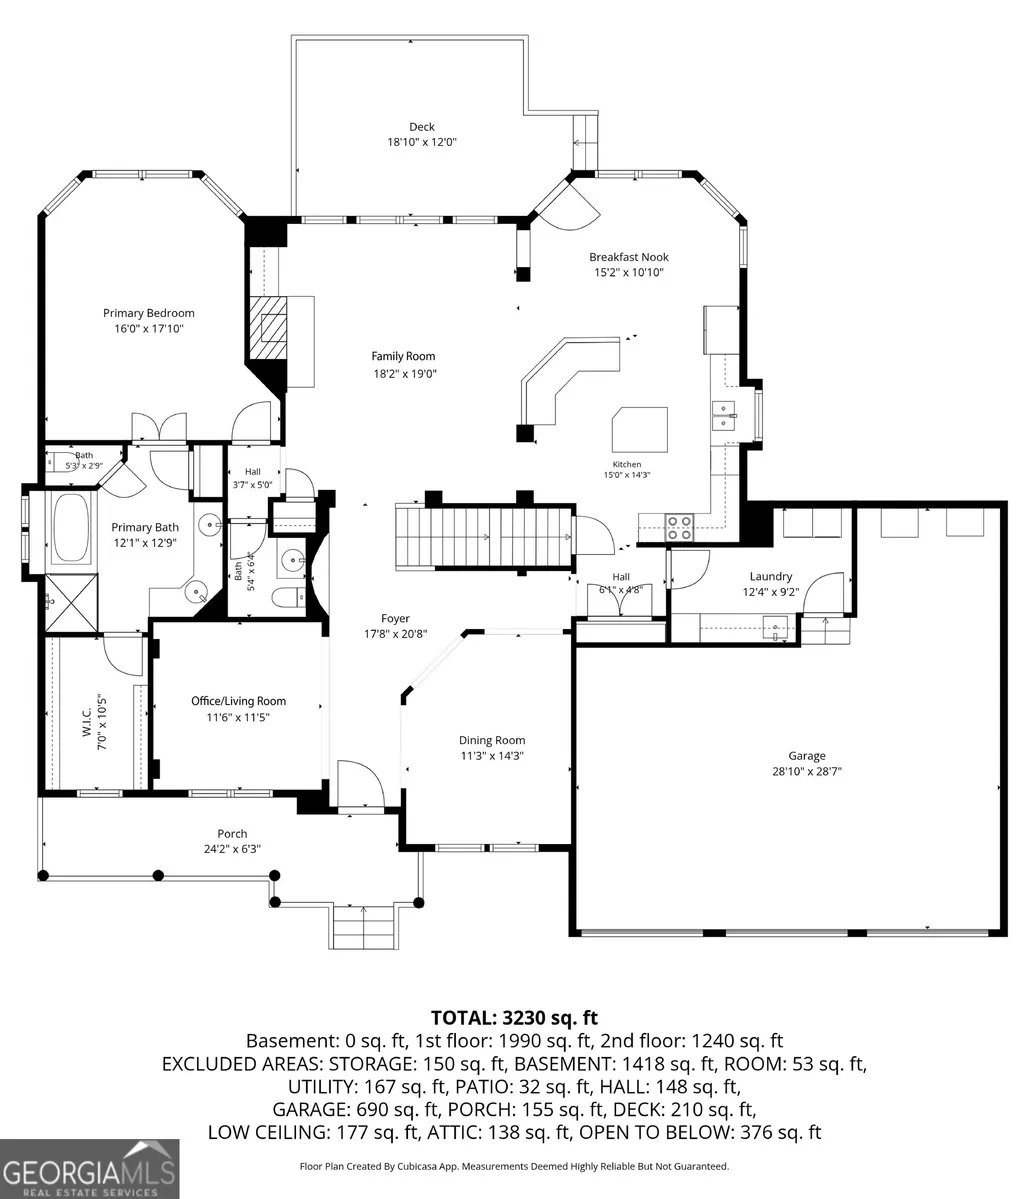
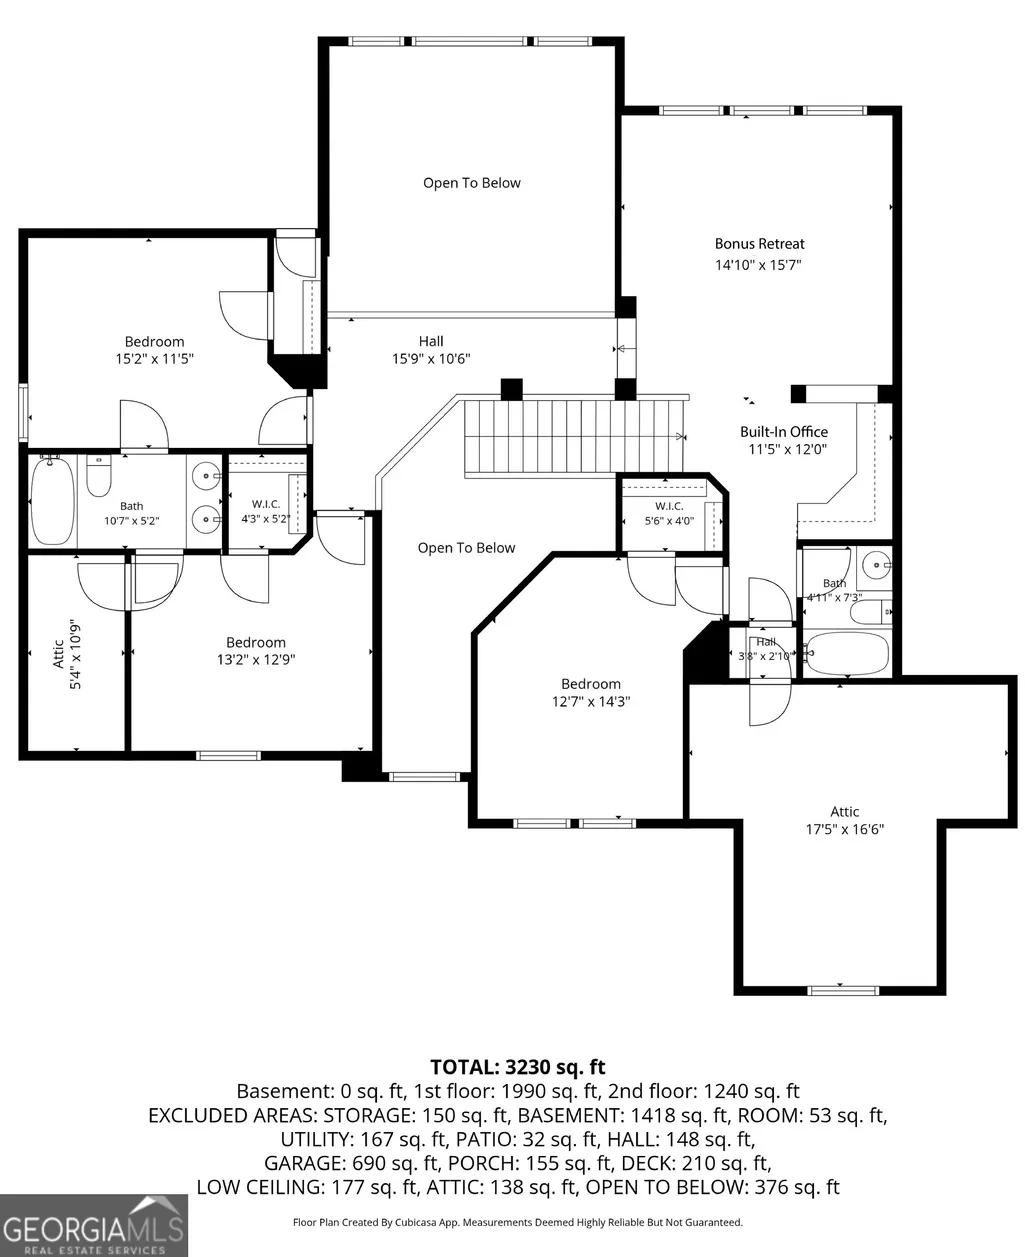
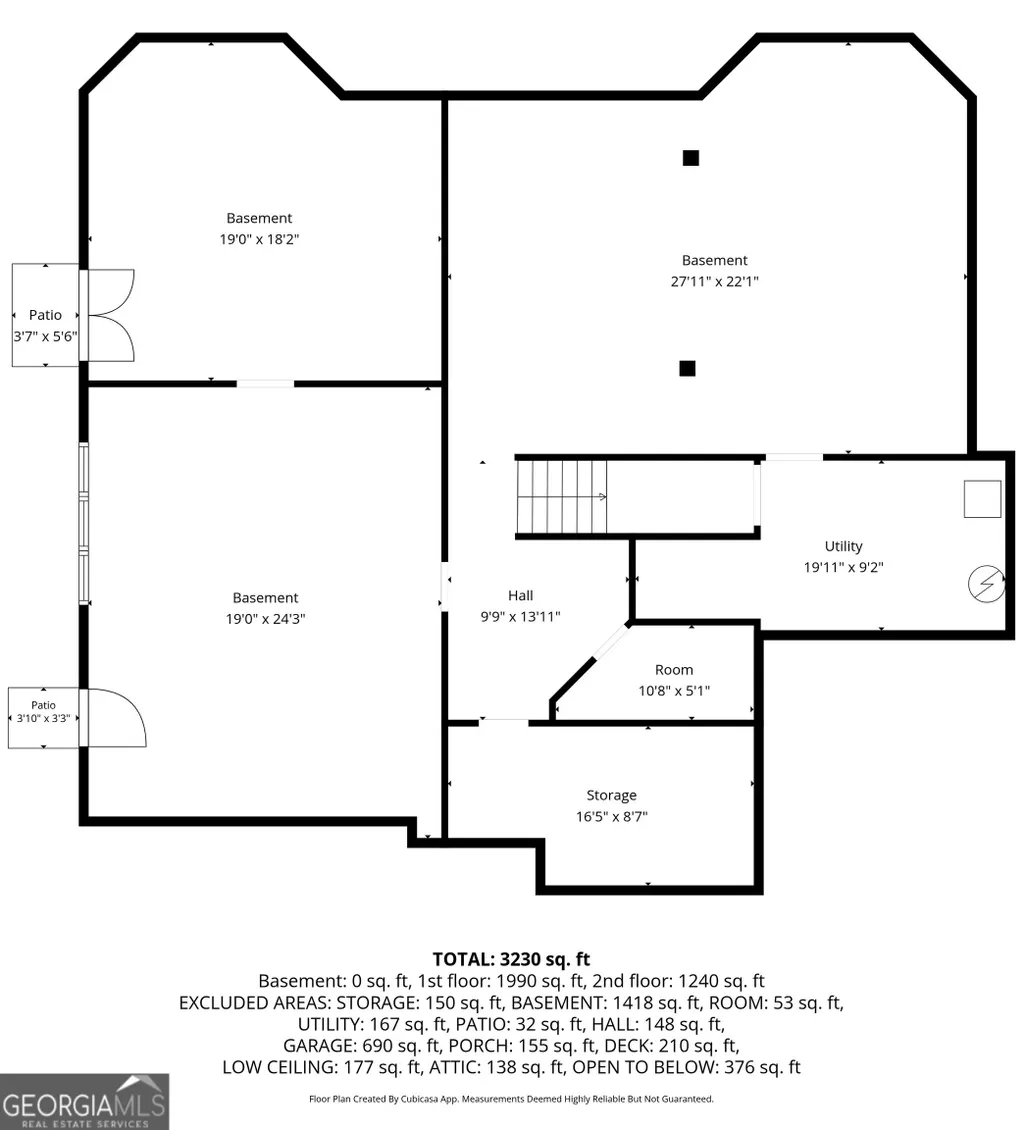
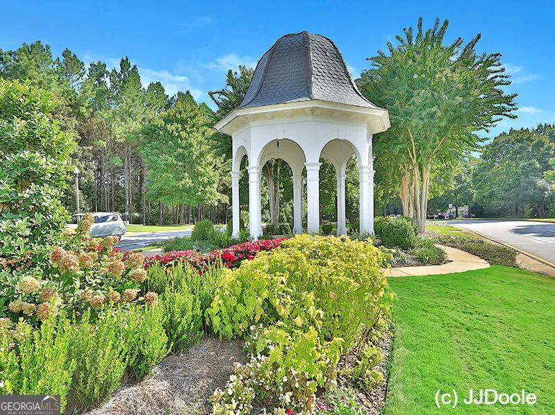
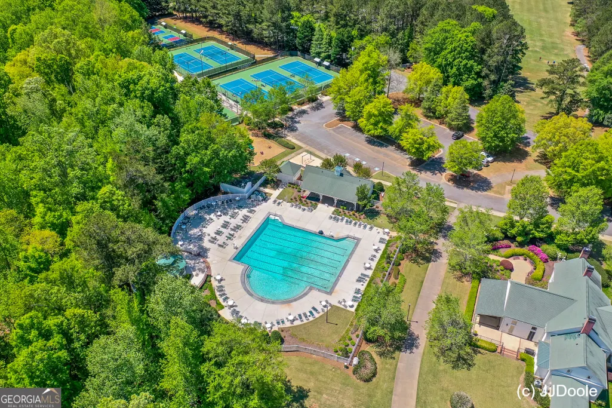
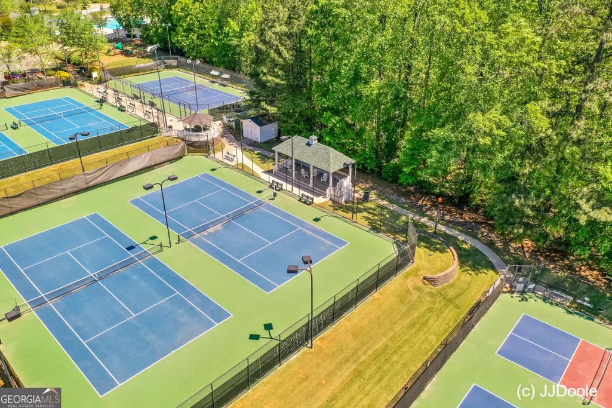
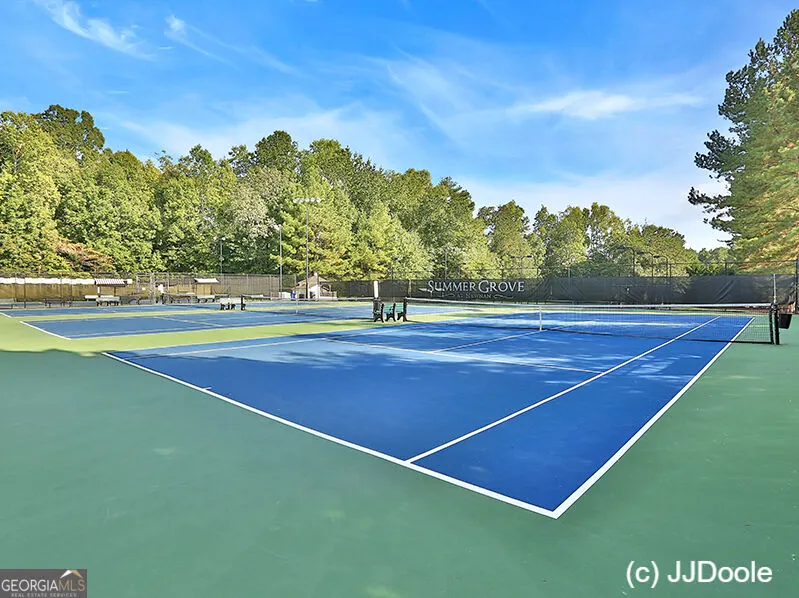
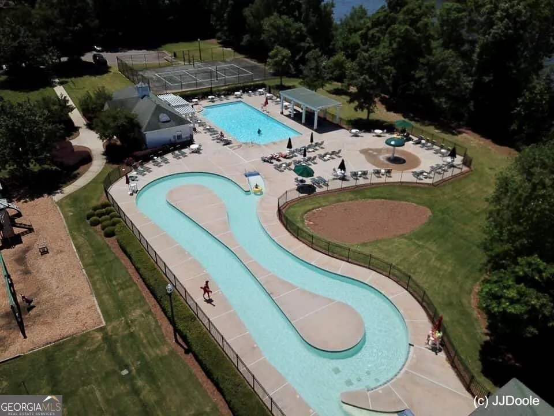
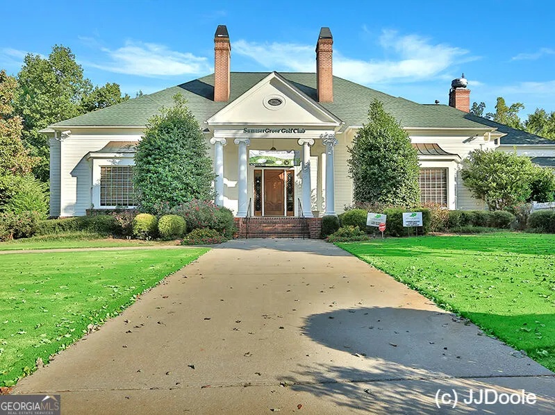
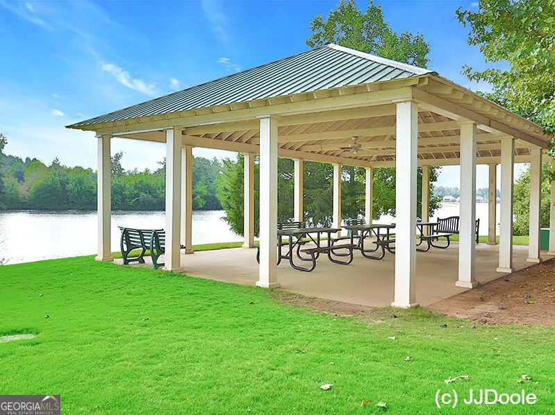
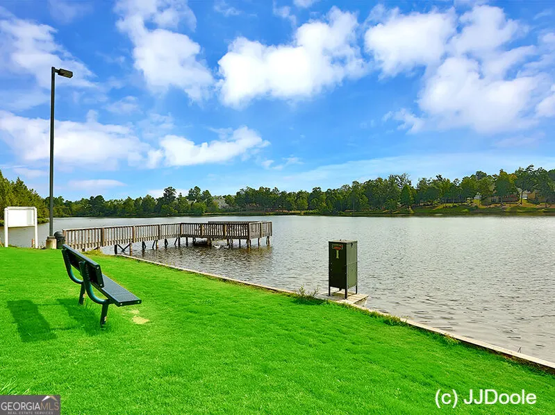
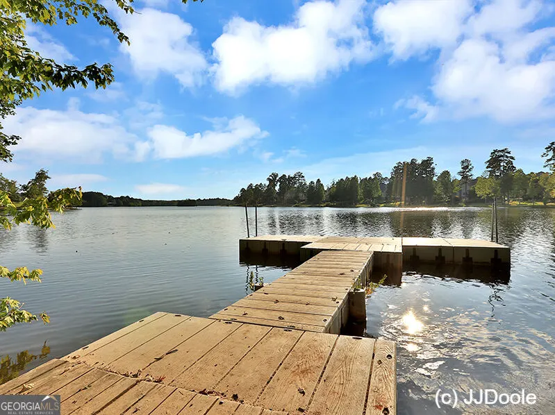
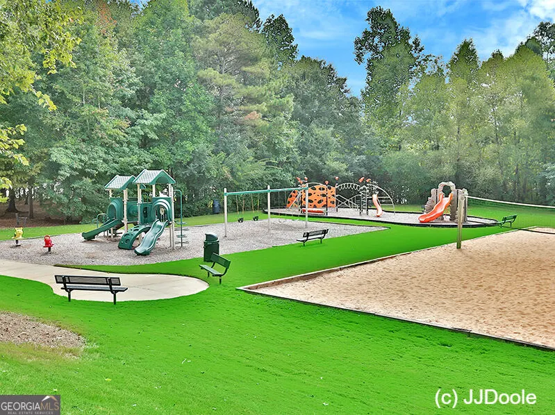
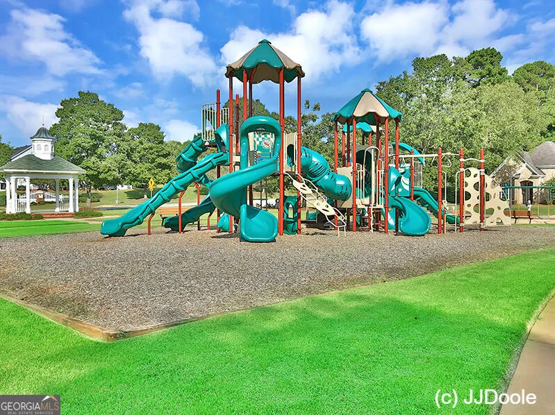
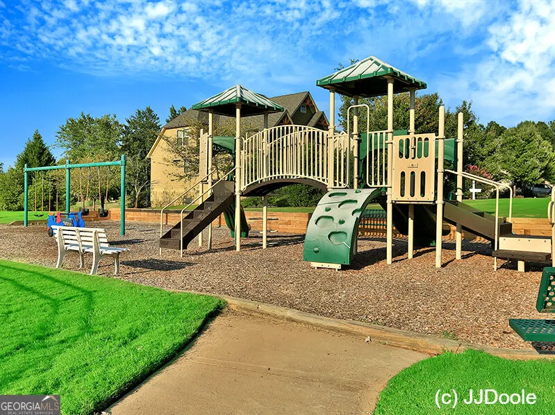
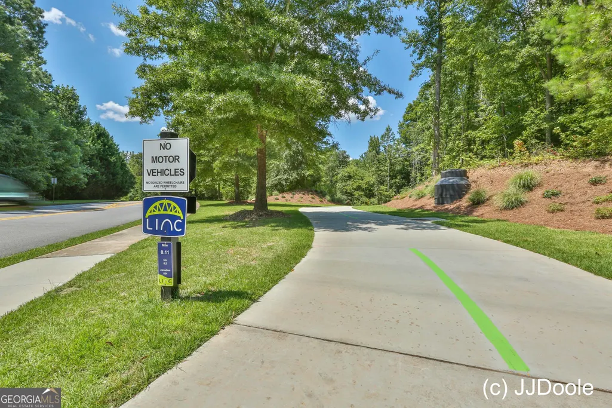
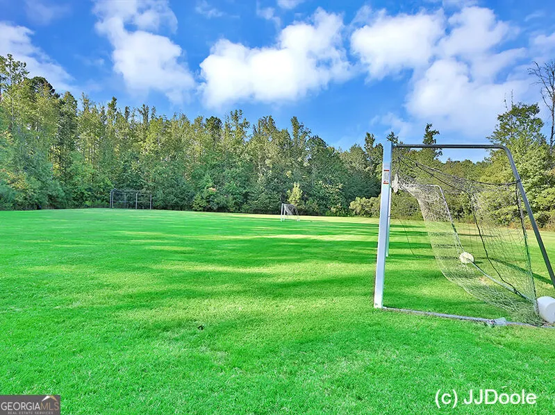
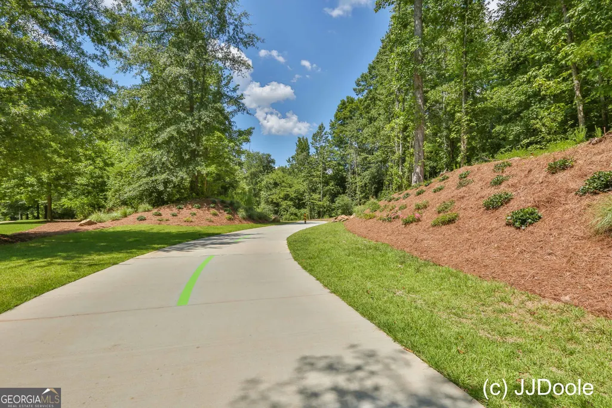
BIG, BEAUTIFUL DAVID WEEKLEY HOME W/ SOUGHT-AFTER FLOORPLAN, 3-CAR GARAGE + HUGE UNFINISHED BASEMENT! Quality, space & thoughtful details come together in this impressive SummerGrove home offering a sophisticated yet comfortable floorplan ideal for today's move-up buyer. Gorgeous NEWer HARDWOOD FLOORS flow throughout nearly all of the main living areas, adding warmth & richness, while neutral paint, tall ceilings & abundant windows create a bright, timeless interior. A gracious Formal Dining rm is ready for holiday dinners & entertaining, while the private Office/Flex rm offers the perfect Work-from-Home setting. At the heart of the home is the BIG OPEN KITCHEN featuring an abundance of cabinetry, Granite counters, Center Island/Breakfast Bar + spacious Pantry. NEW easy-clean GE Stove, ( stubbed for Gas), giving you options. The Kitchen opens to the impressive VAULTED FAMILY RM w/ custom Built-ins & cozy Gas Log Fireplace-plenty of room to gather & relax. Spacious Laundry/Mud rm w/ CUSTOM BUILT-INS provides the practical storage every busy household appreciates. The expansive PRIMARY SUITE ON MAIN feels like a true retreat w/ Trey Ceiling, abundant windows & oversized Ensuite Bath featuring large Vanity, Jetted Tub, Sep Tile Shower + HUGE WALK-IN CLOSET. Upstairs feels like its own private level! A generous RETREAT/REC RM provides exceptional flex space for a second Family rm, Media/Game rm or Teen Hangout, while the Built-in Desk/Office area creates another dedicated space for work or study. 3 additional Bedrooms w/ generous closets + 2 Full Bathrms provide plenty of room for everyone. Upgraded TOTO Toilets add another quality touch. The HUGE FULL UNFINISHED BASEMENT offers tremendous potential! Already stubbed for a Bath and featuring a dedicated Workshop area w/ pegboard storage + 2 exterior exit doors, there's room to create additional living space, Home Gym, Theater, Workshop or simply enjoy an incredible amount of storage & storm shelter space. Outside, enjoy the recently stained DECK overlooking the FENCED BACKYARD w/ beautiful ZOYSIA LAWN, mature trees & peaceful natural backdrop. Programmable IRRIGATION SYSTEM + convenient drip lines in the garden beds help keep the landscaping looking its best. Gates on both sides of the fenced yard. Home recently pressure washed & landscaping refreshed. MORE QUALITY FEATURES include an efficient TANKLESS GAS WATER HEATER w/ 5-gallon reservoir, NEWer ROOF + GUTTER GUARDS for added convenience, and the hard-to-find 3-CAR GARAGE! Enjoy SummerGrove's incredible resort-style amenities including 3 Pools, 100-acre Lake, Lighted Tennis Courts, Golf Course, Clubhouse, Parks, Playgrounds & Sidewalks throughout the community. Convenient to The LINC Walking Trail, Ashley Park shopping & restaurants, Piedmont Newnan Hospital, I-85 & Atlanta Airport. A BEAUTIFUL COMBINATION OF QUALITY, SPACE & TIMELESS STYLE IN ONE OF NEWNAN'S MOST DESIRABLE COMMUNITIES!
| Elementary School | Middle School | High School |
|---|---|---|
| Newnan Crossing Elementary School | Lee Middle School | East Coweta High School |
| Price History | |
|---|---|
| 8/13/2026 | Listed $541,222 |
General Features
| Sewer | Public Sewer |
|---|---|
| Heating | Central,Common,Dual,Forced Air,Natural Gas,Zoned |
| Cooling | Ceiling Fan(s),Central Air,Common,Dual,Electric,Zoned |
| Utilities | Cable Available,Electricity Available,High Speed Internet,Natural Gas Available,Sewer Available,Sewer Connected,Underground Utilities,Water Available |
| Roof | Composition |
| Appliances | Dishwasher,Disposal,Ice Maker,Microwave,Range,Refrigerator |
| HOA Fee | 925 |
| Association Fee Includes | Management Fee,Reserve Fund,Swimming,Tennis |
| Patio/Porch Features | Deck,Porch |
| Architectural Style | Traditional |
| Security Features | Smoke Detector(s) |
| Construction Materials | Concrete,Stone |
| Year Built | 2005 |
| Levels | Two |
| Property Subtype | Single Family Residence |
| Tax Year | 2025 |
| Community Features | Clubhouse,Golf,Lake,Park,Playground,Pool,Sidewalks,Street Lights,Tennis Court(s),Tennis Team |
| County | Coweta |
| New Construction | false |
| Property Type | Residential |
| HOA | true |
| Attached Garage | true |
| Subdivision Name | Summergrove |
| Garage Y/N | true |
| Full Baths | 3 |
| Status | Coming Soon |
| Directions | From ATL I-85 S exit 47, L Hwy 34/Bullsboro, R Shenandoah Dr, cross Lower Fayetteville Rd into Summergrove, R at first stop sign onto Highwoods Parkway, continue and home is on R |
| High School | East Coweta |
| City | Newnan |
| Body of Water | Lake Summergrove |
| Lot Size Units | Square Feet |
| Lot Size Square Feet | 15681.6 |
| Carport Y/N | false |
| Spa Features | Bath |
| Elementary School | Newnan Crossing |
| Land Lease Y/N | false |
| Tax Annual Amount | 5234 |
| Home Warranty Y/N | false |
| Middle/Junior High School | Lee |
| Property Condition | Resale |
| Structure Type | House |
| Building Area Units | Square Feet |
| Living Area Units | Square Feet |
| Standard Status | Coming Soon |
| Occupancy Type | Vacant |
Interior Features
| Interior Amenities | Bookcases,Double Vanity,High Ceilings,Master On Main Level,Rear Stairs,Separate Shower,Soaking Tub,Tile Bath,Entrance Foyer,Vaulted Ceiling(s),Walk-In Closet(s) |
|---|---|
| Basement | Bath/Stubbed,Concrete,Daylight,Exterior Entry,Full,Interior Entry,Unfinished |
| Flooring | Carpet,Hardwood,Tile |
| Total Fireplaces | 1 |
| Fireplace Features | Factory Built,Family Room,Gas Log,Gas Starter |
| Air Conditioning Y/N | true |
| Heating Y/N | true |
| Window Features | Double Pane Windows |
| Fireplace Y/N | true |
| Above Grade Finished Area | 3044 |
| Half Baths | 1 |
| Laundry Features | In Hall |
| Total Bedrooms | 4 |
| Main Level Bedrooms | 1 |
| Main Level Bathrooms | 1 |
| Below Grade Finished Area Unit Type | Square Feet |
| LivingAreaSource | Public Records |
| Above Grade Finished Area Unit Type | Square Feet |
| Kitchen Features | Breakfast Area,Breakfast Bar,Breakfast Room,Kitchen Island,Pantry,Solid Surface Counters |
| Total Baths | 4 |
| Dining Room Features | Seats 12+,Separate Room |
Exterior Features
| Exterior Amenities | Sprinkler System |
|---|---|
| Vegetation | Cleared,Grassed,Partially Wooded |
| Fencing | Back Yard,Fenced,Wood |
| Parking Features | Garage,Attached,Kitchen Level,Garage Door Opener |
| Lot Features | Level,Private,Sloped |
| Water Source | Public |
| Total Parking | 3 |
| Lot Size Area | 15681.6 |
| Spa | true |
| Building Area Total | 3044 |
| Lot Size Acres | 0.36 |
| Lot Size Source | Public Records |
Amenities
- Foreclosure
- Views
- Short Sale
- New Construction
- Adult 55+
- Lease To Own
- No HOA Fees
- Furnished
- Primary On Main
- Air Conditioning
- Seller Finance
- Green
- Fixer Upper
- Horse
- Golf
- Fireplace
- Deck
- Garage
- Basement
- Pool
Property vs Single Family Average in 30265
Price
Taxes
Year Built

 ©2026 Georgia Multiple Listing Service All information deemed reliable but not guaranteed. All properties are subject to prior sale, change or withdrawal. Neither listing broker(s) or information provider(s) shall be responsible for any typographical errors, misinformation, misprints and shall be held totally harmless. Listing(s) information is provided for consumer's personal, non-commercial use and may not be used for any purpose other than to identify prospective properties consumers may
 Northeast Georgia Board of REALTORS® All information deemed reliable but not guaranteed. All properties are subject to prior sale, change or withdrawal. Neither listing broker(s) or information provider(s) shall be responsible for any typographical errors, misinformation, misprints and shall be held totally harmless. Listing(s) information is provided for consumer's personal, non-commercial use and may not be used for any purpose other than to identify prospective properties consumers may be
 The information set forth on this site is based upon information which we consider reliable, but because it has been supplied by third parties to our franchisees (who in turn supplied it to us), we can not represent that it is accurate or complete, and it should not be relied upon as such. The offerings are subject to errors, omissions, changes, including price, or withdrawal without notice. All dimensions are approximate and have not been verified by the selling party and can not be verified. It
