
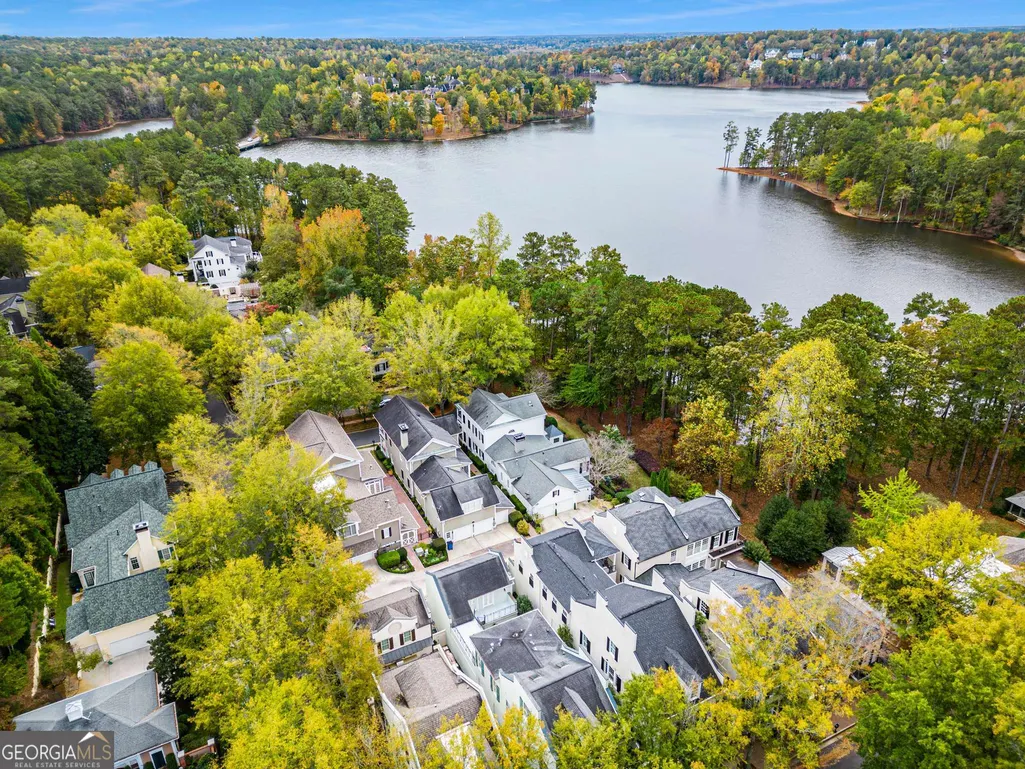
Waterfront
Address
305 Abercorn Square, Peachtree City, GA
Price
$ 1,790,000
Property Attributes
- MLS#10812251
- TypeSingle Family
- Listing Status Under Contract
- CountyFayette
- CityPeachtree City
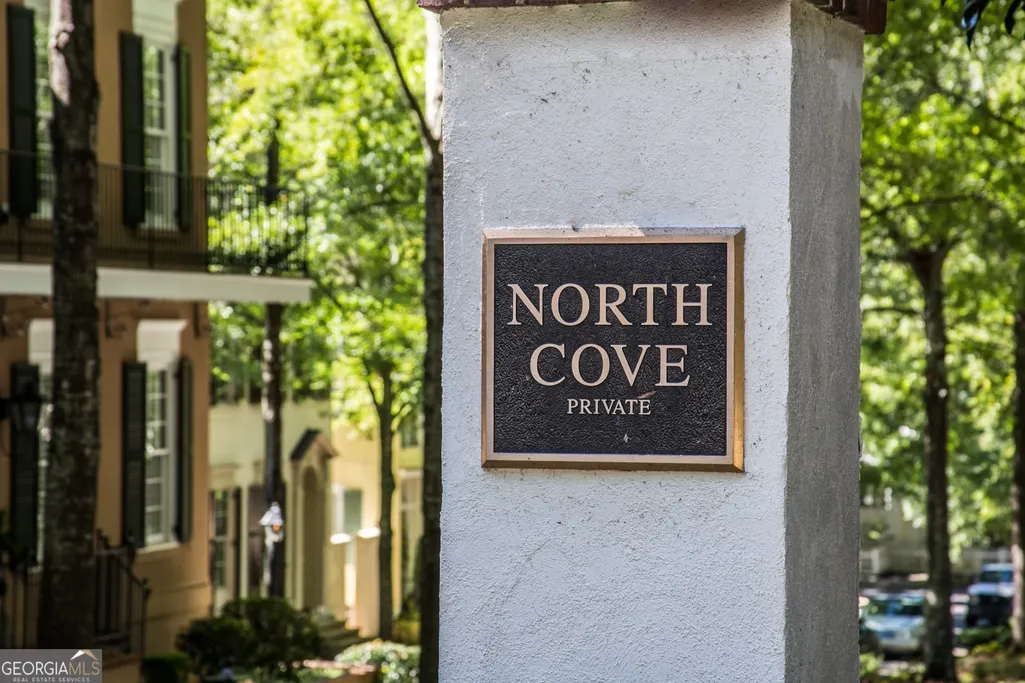
- NeighborhoodNorth Cove
- Zip30269
- StyleTraditional
- Year Built2001
- Taxes$ 15043
- Price$ 1,790,000
- Bedrooms5
- Full Bathrooms5
- Half Bathrooms1
- Sqr Footage4209
- Lot Size0.008 Acres
Data Source:
Georgia MLS (GAMLS)
Property Description
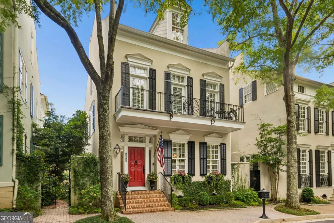
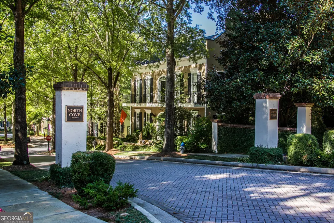
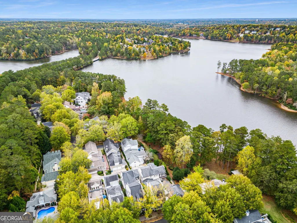
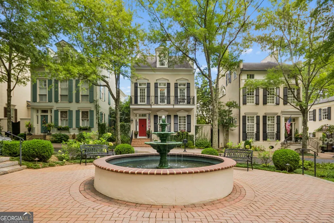
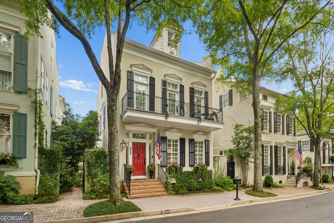
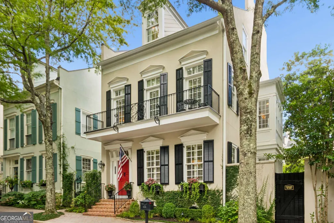
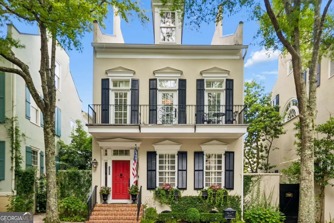
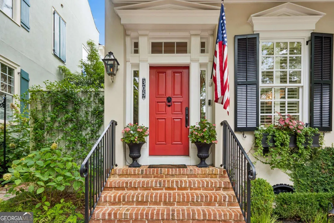
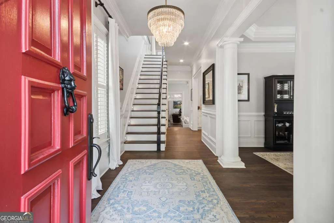
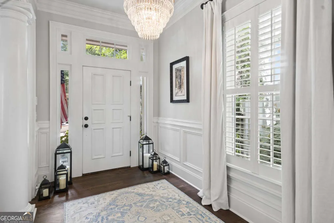
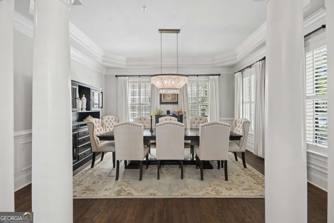
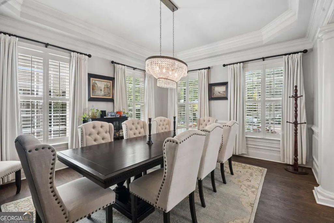
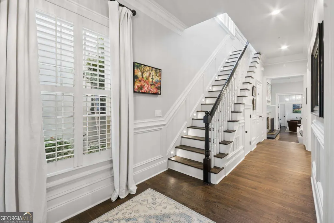
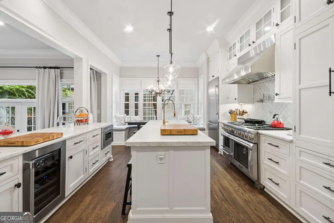
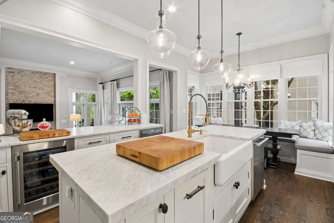
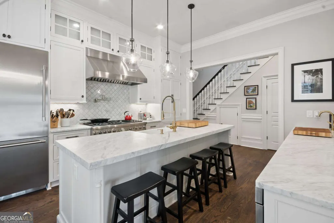
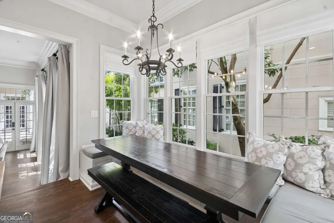
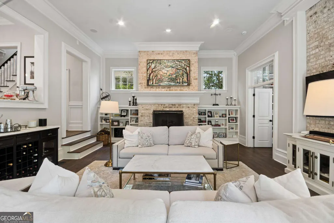
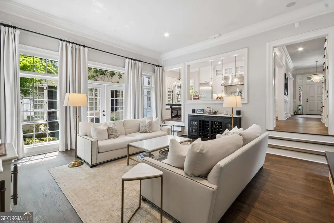
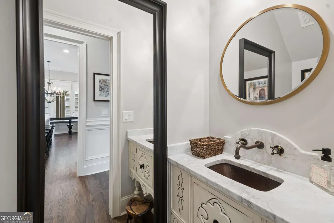
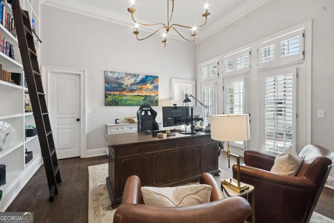
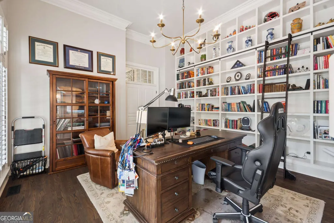
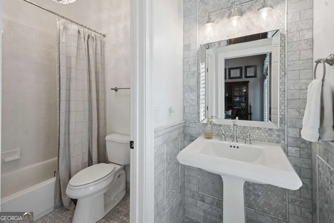
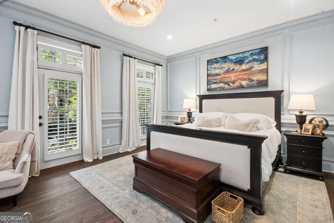
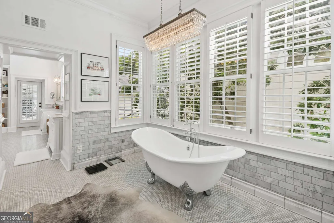
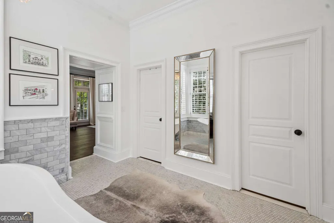
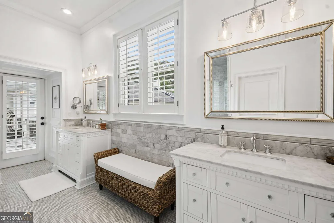
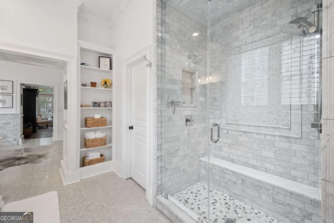
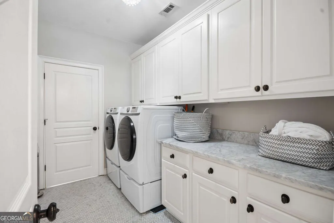
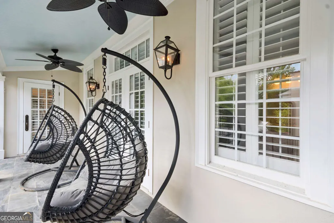
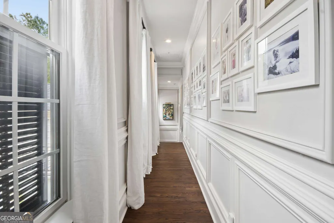
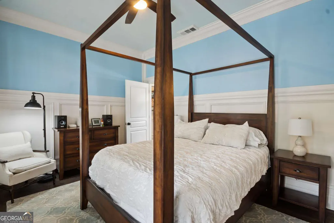
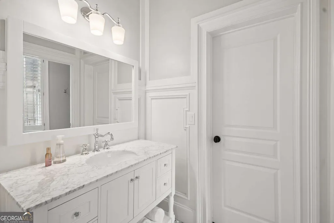
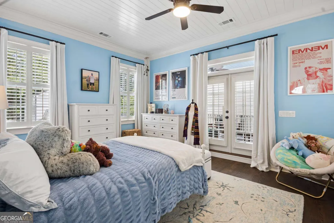
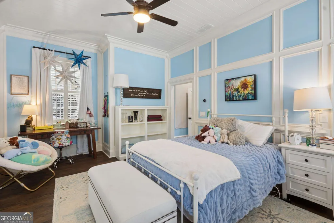
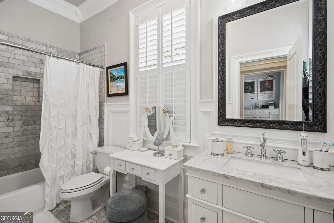
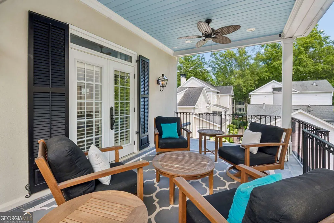
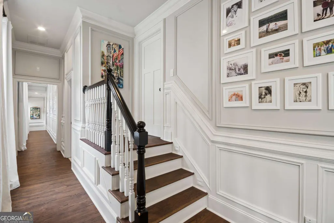
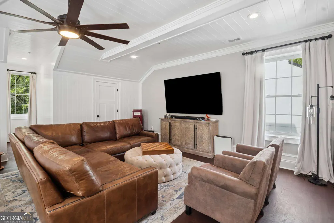
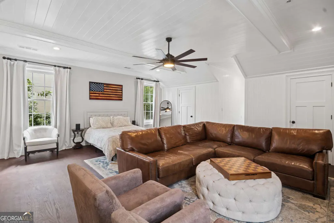
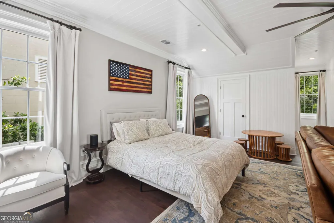
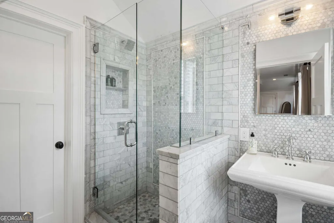
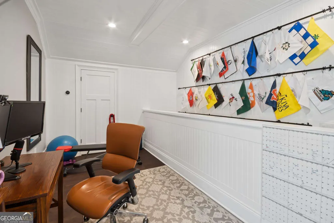
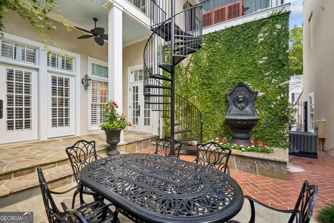
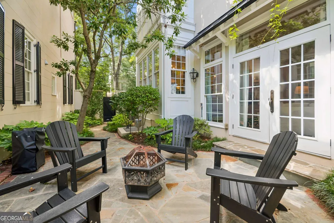
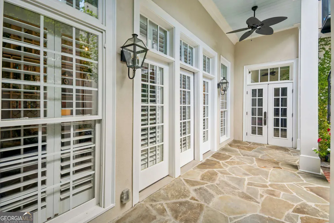
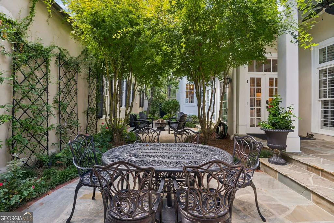
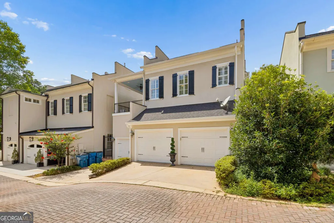
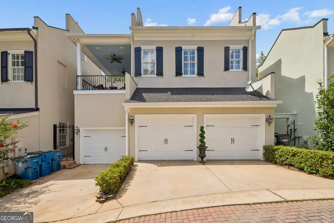
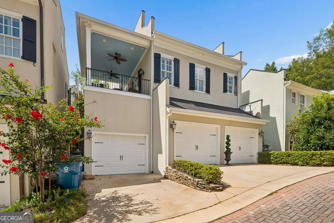
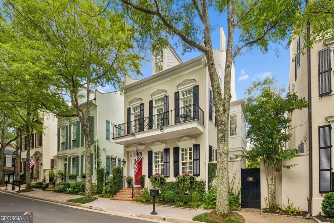
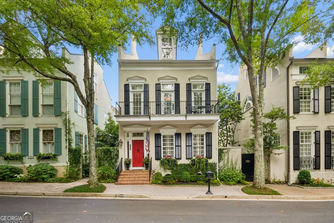
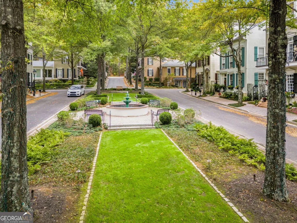
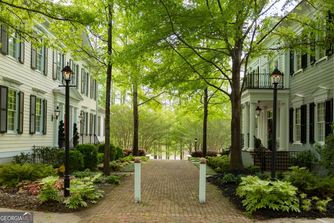
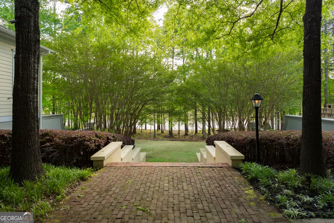
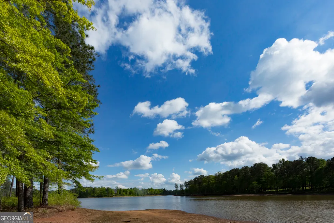
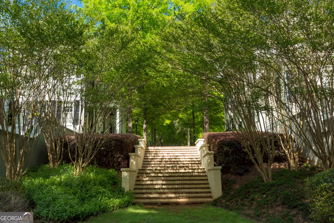
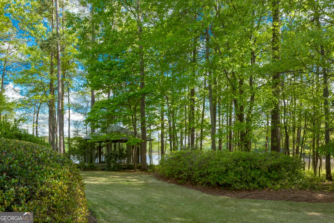
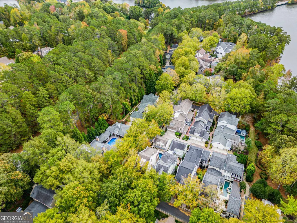
Welcome to one of the finest homes in North Cove, Peachtree City's most coveted neighborhood. Perfectly positioned on the picturesque Abercorn Square fountain, this extraordinary residence captures the timeless charm of historic Savannah with tree-lined streets, intimate parks, and the warm glow of gas lanterns. Completely reimagined through an extensive renovation, every inch of this remarkable home reflects impeccable craftsmanship, luxurious finishes, and exceptional attention to detail. Designed for both elegant entertaining and comfortable everyday living, the home showcases newly installed hardwood flooring throughout all three levels, finished with premium Rubio Monocoat, rich custom millwork, designer lighting, louvered shutters, bespoke cabinetry, marble countertops, and exquisite marble tilework throughout every bathroom. The stunning main level welcomes you with a gracious dining room just off the foyer before leading into an impressive living space anchored by a gourmet chef's kitchen featuring professional-grade Thermador appliances, a wet bar, custom banquette seating, and abundant workspace. Just beyond, the expansive family room boasts soaring 12-foot ceilings, custom built-in bookcases, a striking fireplace, and French doors that open to the beautifully landscaped courtyard. An oversized guest suite on the main floor offers a private bath and an impressive wall of custom built-ins, creating an ideal library, retreat for visitors, or multi-generational living. Upstairs, the second level features three spacious bedrooms, each thoughtfully designed with exceptional comfort and privacy. The luxurious primary suite overlooks the beautiful Abercorn Square fountain from its private balcony and offers a spa-inspired bath complete with a classic clawfoot soaking tub, statement chandelier, oversized marble shower, double vanities, and generous his and her walk-in closets. A covered porch overlooking the courtyard is accessed directly from the primary bathroom, creating the perfect place for morning coffee or evening relaxation. The adjacent laundry room is beautifully appointed with custom cabinetry, a utility sink, and space for a beverage refrigerator, perfectly suited for a convenient morning coffee bar. A light-filled hallway leads to two additional bedrooms, each featuring en-suite bathrooms, walk-in closets, and private access to covered porches. The rear porch even offers seasonal lake views and includes a charming spiral staircase leading directly to the courtyard below. The third level provides an expansive bonus retreat complete with a wet bar, full bathroom, and abundant storage. Whether envisioned as a media room, game room, guest suite, home office, or fitness studio, this versatile level adapts beautifully to your lifestyle. Outside, the private courtyard is nothing short of spectacular. Thoughtfully landscaped with lush greenery, a slate patio, and an elegant fountain, it offers a tranquil setting for entertaining or quiet relaxation. Located in the heart of North Peachtree City, residents enjoy direct access to more than 100 miles of golf cart paths, exceptional dining and shopping, Trilith Studios, Piedmont Fayette and Newnan Hospitals, Hartsfield-Jackson Atlanta International Airport, and the highest-rated schools. This is a rare opportunity to own one of North Cove's most exceptional homes, where timeless architecture, modern luxury, and an unbeatable location come together in perfect harmony.
| Elementary School | Middle School | High School |
|---|---|---|
| Crabapple Elementary School | Booth Middle School | Mcintosh High School |
| Price History | |
|---|---|
| 7/24/2026 | Listed $1,790,000 |
General Features
| Sewer | Public Sewer |
|---|---|
| Heating | Natural Gas,Central,Forced Air |
| Cooling | Electric,Central Air |
| Utilities | Underground Utilities,Cable Available,Sewer Connected |
| Roof | Composition |
| Appliances | Dishwasher,Double Oven,Gas Water Heater,Microwave,Range,Refrigerator,Stainless Steel Appliance(s) |
| HOA Fee | 3000 |
| Association Fee Includes | Private Roads,Reserve Fund |
| Patio/Porch Features | Patio,Porch |
| Architectural Style | Traditional |
| Security Features | Fire Sprinkler System |
| Construction Materials | Stucco |
| Year Built | 2001 |
| Levels | Three Or More |
| Property Subtype | Single Family Residence |
| Tax Year | 2025 |
| Waterfront Features | Lake Privileges |
| Community Features | Lake,Park,Sidewalks,Street Lights,Near Shopping |
| County | Fayette |
| New Construction | false |
| Property Type | Residential |
| HOA | true |
| Attached Garage | true |
| Subdivision Name | North Cove |
| Garage Y/N | true |
| Full Baths | 5 |
| Status | Under Contract |
| Directions | GPS Friendly! From Highway 74 go south on Peachtree Parkway. Turn right into North Cove. Straight ahead, bear right and circle around Abercorn Sq. |
| High School | Mcintosh |
| City | Peachtree City |
| Body of Water | Lake Kedron |
| Lot Size Units | Square Feet |
| Lot Size Square Feet | 348.48 |
| Carport Y/N | false |
| Elementary School | Crabapple |
| Property Attached Y/N | false |
| Land Lease Y/N | false |
| Tax Annual Amount | 15043 |
| Home Warranty Y/N | false |
| Middle/Junior High School | Booth |
| Property Condition | Resale |
| Structure Type | House |
| Building Area Units | Square Feet |
| Living Area Units | Square Feet |
| Standard Status | Pending |
Interior Features
| Interior Amenities | Bookcases,Double Vanity,High Ceilings,Separate Shower,Tile Bath,Walk-In Closet(s),Wet Bar |
|---|---|
| Basement | Crawl Space |
| Flooring | Hardwood,Stone |
| Total Fireplaces | 1 |
| Fireplace Features | Factory Built,Family Room,Gas Starter |
| Common Walls | No Common Walls |
| Air Conditioning Y/N | true |
| Heating Y/N | true |
| Fireplace Y/N | true |
| Above Grade Finished Area | 4209 |
| Half Baths | 1 |
| Laundry Features | Upper Level |
| Total Bedrooms | 5 |
| Main Level Bedrooms | 1 |
| Main Level Bathrooms | 1 |
| Below Grade Finished Area Unit Type | Square Feet |
| LivingAreaSource | Public Records |
| Above Grade Finished Area Unit Type | Square Feet |
| Kitchen Features | Breakfast Area,Kitchen Island |
| Total Baths | 6 |
| Dining Room Features | Seats 12+,Separate Room |
Exterior Features
| Exterior Amenities | Balcony |
|---|---|
| Fencing | Fenced |
| Parking Features | Garage,Attached,Kitchen Level,Garage Door Opener,Side/Rear Entrance |
| Lot Features | Level |
| Water Source | Public |
| Lot Size Area | 348.48 |
| Building Area Total | 4209 |
| Lot Size Acres | 0.008 |
| Lot Size Source | Public Records |
| Waterfront Y/N | true |
Amenities
- Foreclosure
- Views
- Short Sale
- New Construction
- Adult 55+
- Lease To Own
- No HOA Fees
- Furnished
- Primary On Main
- Air Conditioning
- Seller Finance
- Green
- Fixer Upper
- Horse
- Golf
- Fireplace
- Deck
- Garage
- Basement
- Pool
Property vs Single Family Average in 30269
Price
Taxes
Year Built
In The Neighborhood

Primary On Main
Peachtree City
$ 1,150,000
- Type
- Single Family
- Size
- 2,681 SqFt
- Rooms
- 3 Beds + 2.5 Baths
 ©2026 Georgia Multiple Listing Service All information deemed reliable but not guaranteed. All properties are subject to prior sale, change or withdrawal. Neither listing broker(s) or information provider(s) shall be responsible for any typographical errors, misinformation, misprints and shall be held totally harmless. Listing(s) information is provided for consumer's personal, non-commercial use and may not be used for any purpose other than to identify prospective properties consumers may
 Northeast Georgia Board of REALTORS® All information deemed reliable but not guaranteed. All properties are subject to prior sale, change or withdrawal. Neither listing broker(s) or information provider(s) shall be responsible for any typographical errors, misinformation, misprints and shall be held totally harmless. Listing(s) information is provided for consumer's personal, non-commercial use and may not be used for any purpose other than to identify prospective properties consumers may be
 The information set forth on this site is based upon information which we consider reliable, but because it has been supplied by third parties to our franchisees (who in turn supplied it to us), we can not represent that it is accurate or complete, and it should not be relied upon as such. The offerings are subject to errors, omissions, changes, including price, or withdrawal without notice. All dimensions are approximate and have not been verified by the selling party and can not be verified. It
