
Primary on Main - Eco Friendly
Address
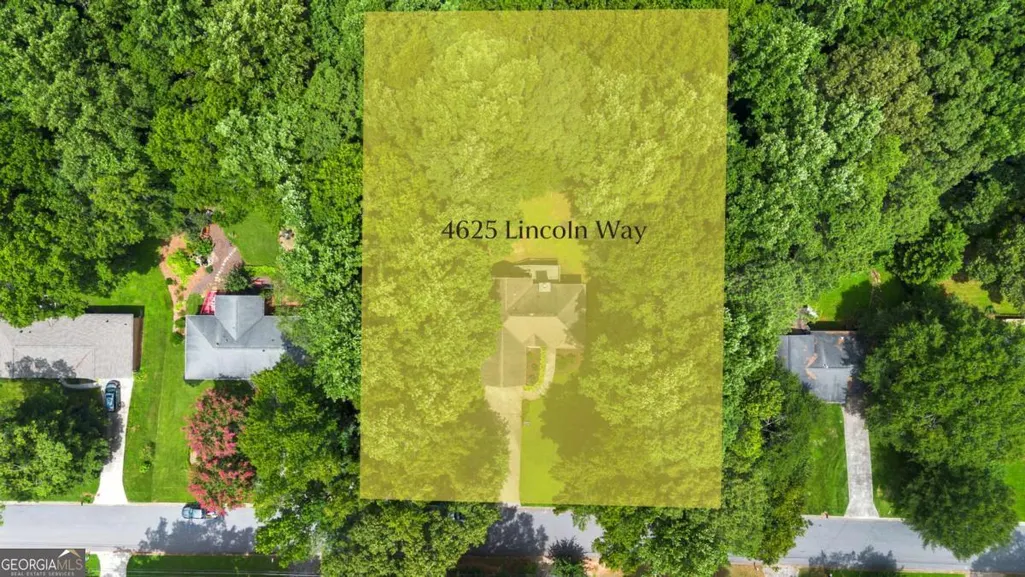
4625 Lincoln Way Sw, Lilburn, GA
Price
$ 399,500
Property Attributes
- MLS#10815191
- TypeSingle Family
- Listing Status Active Under Contract
- CountyGwinnett
- CityLilburn
- NeighborhoodLincolnshire Estates
- Zip30047
- StyleTraditional
- Year Built1995
- Taxes$ 4675
- Price$ 399,500
- Bedrooms5
- Full Bathrooms2
- Half Bathrooms0
- Sqr Footage3362
- Lot Size0.83 Acres
Data Source:
Georgia MLS (GAMLS)
Property Description
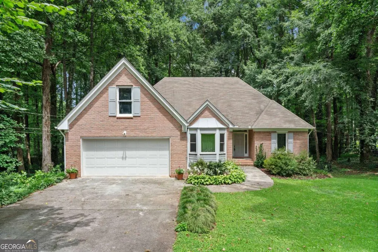
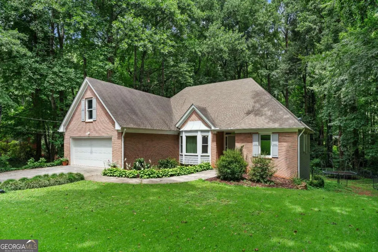
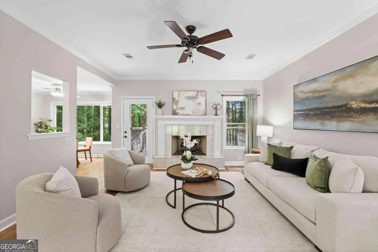
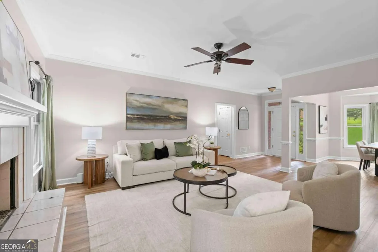
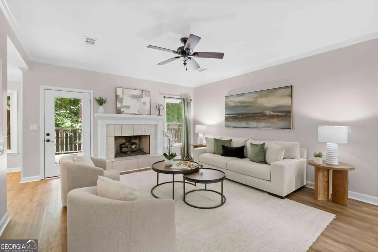
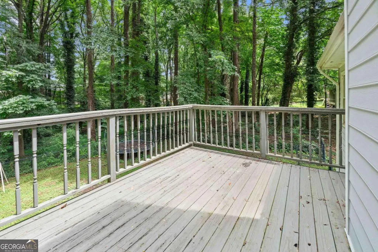
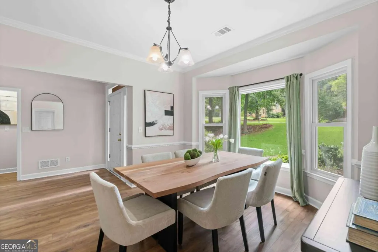
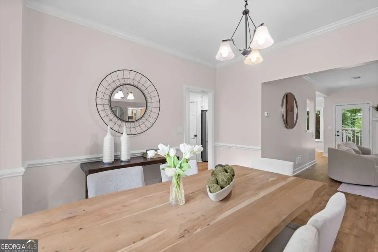
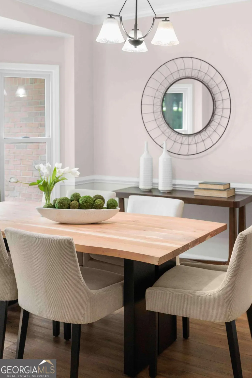
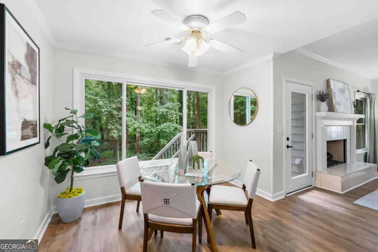
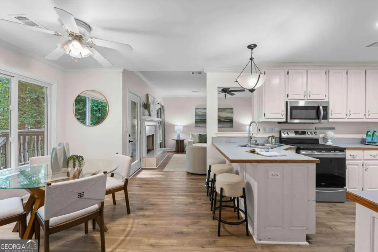
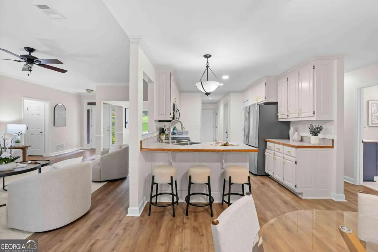
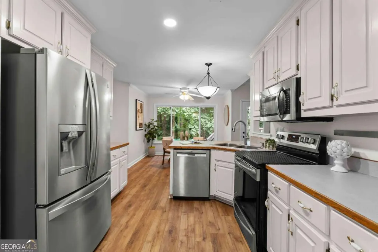
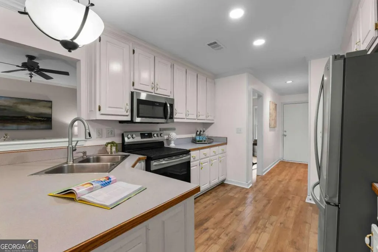
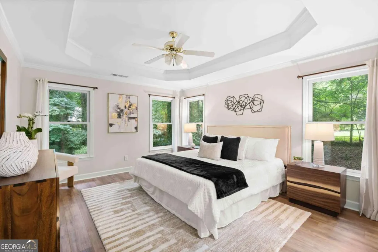
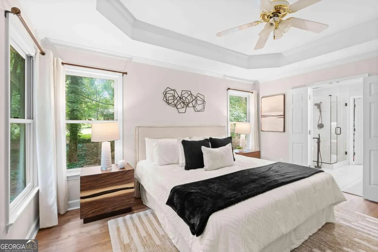
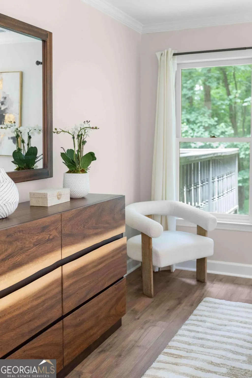
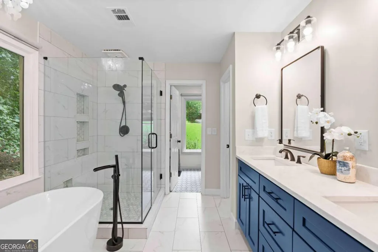
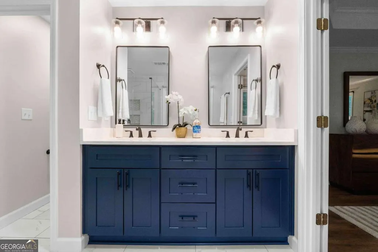
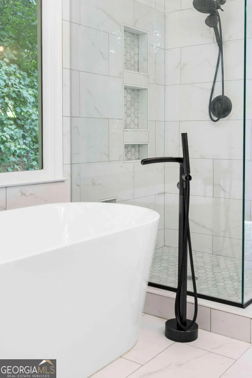
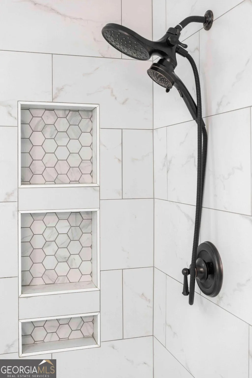
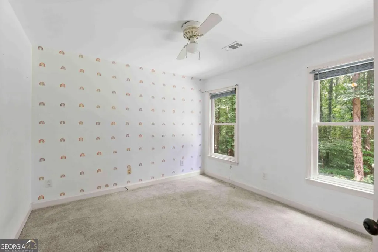
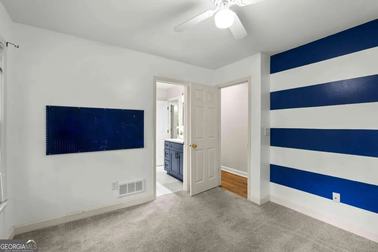
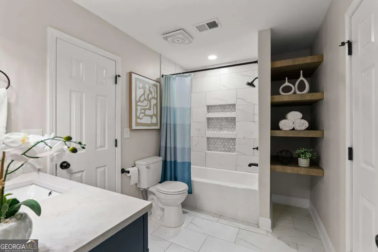
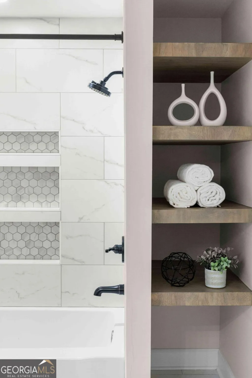
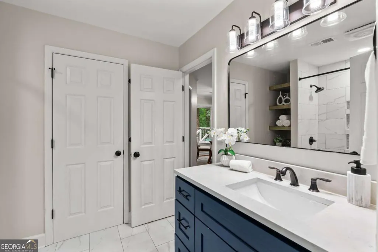
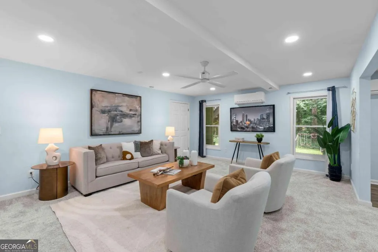
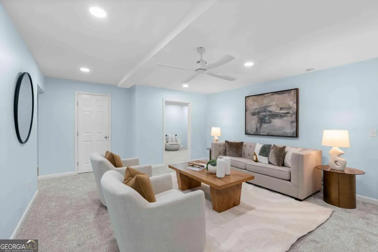
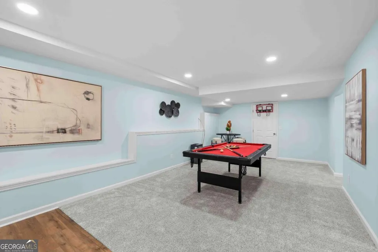
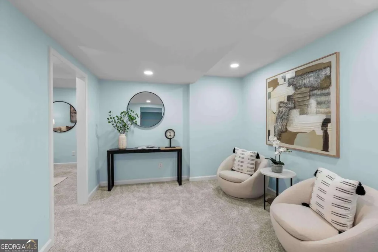
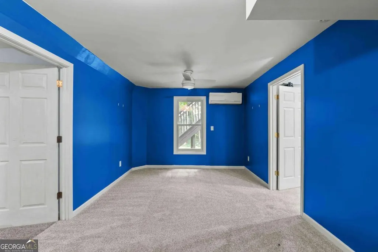
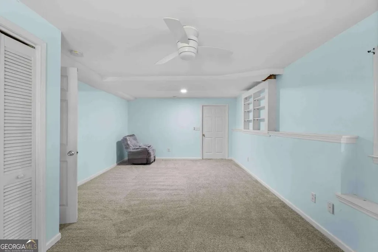
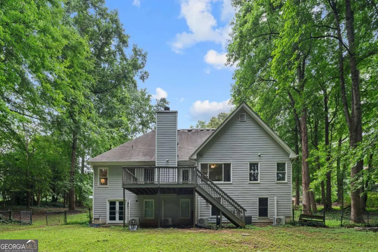
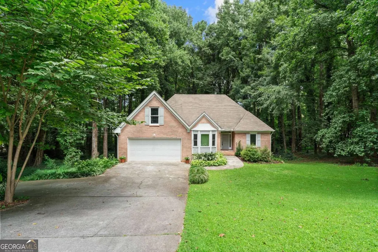
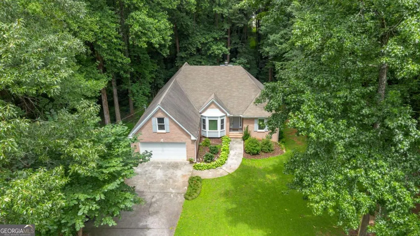
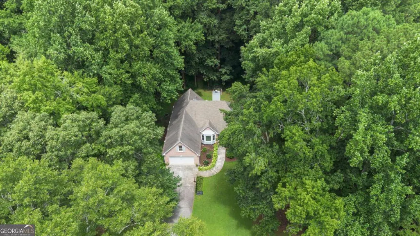
Welcome to 4625 Lincoln Way! A beautifully maintained home set on an extraordinary 200 foot wide double lot in one of Lilburn's most welcoming, family forward neighborhoods. Quiet street, great neighbors, and a true sense of community define this location, while the home itself offers space, flexibility, and everyday comfort. Inside, the main level features bright, connected living spaces designed for gathering and ease. The kitchen flows naturally into the dining and living areas, and the main level primary suite offers a peaceful retreat with a tray ceiling that adds architectural interest and a sense of volume. Two renovated bathrooms on the main level elevate daily living with fresh finishes and modern convenience. Upstairs bedrooms provide additional privacy and versatility for families, guests, or work from home needs. Outdoors, the expansive 200 foot wide double lot offers room to play, garden, entertain, or simply enjoy the serenity of a wide, open property - a rare and valuable feature in this area. The finished terrace level expands the home's livability even further. With two full bedrooms, multiple flexible living spaces, and a stubbed in area ready for an additional bathroom, this level is ideal for multigenerational living, teen space, guest quarters, hobbies, or a future suite expansion. Its layout and private feel also create a compelling opportunity for rental income, giving homeowners flexibility and long term value. Beyond the home, the location is exceptional. Families are drawn to this area for access to top rated Gwinnett County public schools, known for strong academics, diverse programs, and standout extracurriculars. Outdoor adventure is minutes away with Stone Mountain Park - hiking, biking, festivals, scenic views, and year round activities that become part of your weekly rhythm. Nearby, the Yellow River Wildlife Sanctuary offers animal encounters, walking trails, and kid friendly outings that locals love. The neighborhood itself is quiet, friendly, and full of children's activities, from casual play on the street to organized sports. GSA Soccer provides competitive and recreational programs for all ages, while Gwinnett Aquatics offers swim lessons, competitive training, and year round pool access. Several local neighborhood pools are close by, many with active swim teams that give kids a fun, social, confidence building summer tradition. Convenience continues to grow with new shopping and dining, including a brand new Costco coming to the area, expanding already strong retail access. And when you need to head into the city, you're just a short drive from Atlanta, making commutes, entertainment, and airport access refreshingly simple. 4625 Lincoln Way delivers the rare combination of a wide double lot, renovated main level spaces, a flexible terrace level with rental potential, strong schools, abundant recreation, and expanding conveniences - a home that supports real life, real community, and real connection. Welcome home to 4625 Lincoln Way!
| Elementary School | Middle School | High School |
|---|---|---|
| Camp Creek Elementary School | Trickum Middle School | Parkview High School |
| Price History | |
|---|---|
| 7/30/2026 | Listed $399,500 |
General Features
| Sewer | Septic Tank |
|---|---|
| Heating | Central,Forced Air,Natural Gas |
| Cooling | Ceiling Fan(s),Central Air |
| Utilities | Cable Available,Electricity Available,Natural Gas Available,Phone Available,Water Available |
| Roof | Composition |
| Appliances | Dishwasher,Gas Water Heater,Microwave,Refrigerator |
| Association Fee Includes | None |
| Patio/Porch Features | Deck |
| Architectural Style | Traditional |
| Security Features | Carbon Monoxide Detector(s),Smoke Detector(s) |
| Construction Materials | Brick |
| Year Built | 1995 |
| Levels | Two |
| Property Subtype | Single Family Residence |
| Tax Year | 2025 |
| Community Features | Street Lights |
| County | Gwinnett |
| New Construction | false |
| Property Type | Residential |
| HOA | false |
| Attached Garage | true |
| Contingency | Other |
| Energy Efficient | Insulation,Thermostat |
| Subdivision Name | Lincolnshire Estates |
| Garage Y/N | true |
| Full Baths | 2 |
| Status | Active Under Contract |
| Directions | from US-78 and I-285, take US-78 E toward Snellville/Athens. Go Left onto Lake Lucerne Rd SW, then Left onto Lincoln Way SW, 4625 Lincoln Way is the double lot on the right! |
| High School | Parkview |
| City | Lilburn |
| Body of Water | None |
| Lot Size Units | Square Feet |
| Lot Size Square Feet | 36154.8 |
| Carport Y/N | false |
| Elementary School | Camp Creek |
| Property Attached Y/N | false |
| Land Lease Y/N | false |
| Tax Annual Amount | 4675 |
| Home Warranty Y/N | false |
| Middle/Junior High School | Trickum |
| Property Condition | Resale |
| Structure Type | House |
| Building Area Units | Square Feet |
| Living Area Units | Square Feet |
| Standard Status | Active Under Contract |
Interior Features
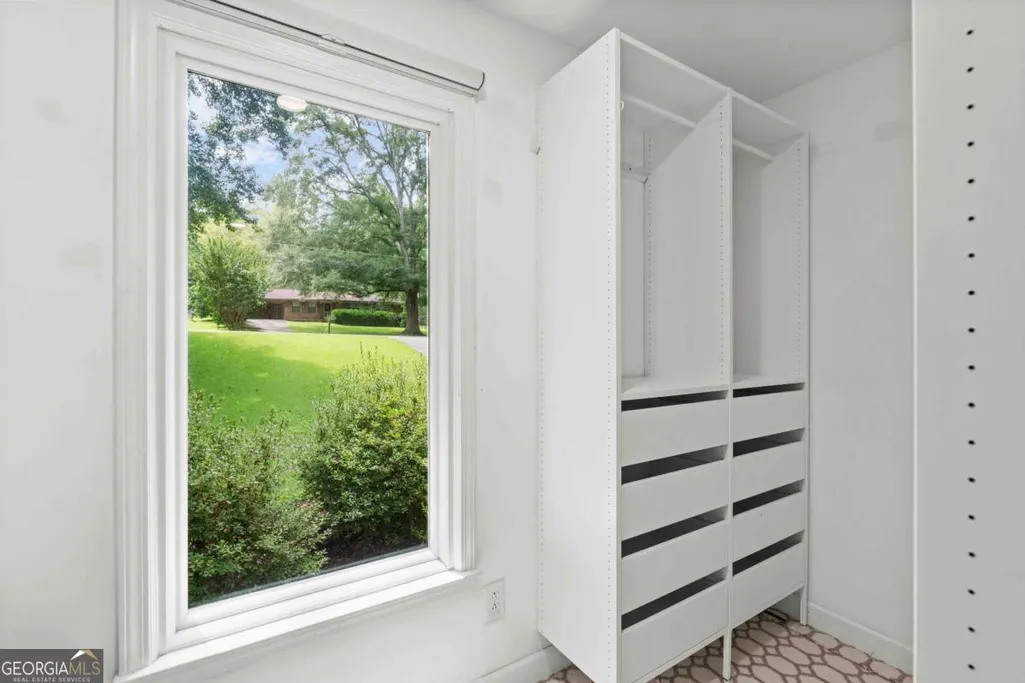
| Interior Amenities | Bookcases,High Ceilings,Master On Main Level,Rear Stairs,Tray Ceiling(s),Walk-In Closet(s) |
|---|---|
| Basement | Bath/Stubbed,Daylight,Exterior Entry,Finished,Interior Entry |
| Flooring | Carpet,Tile |
| Total Fireplaces | 1 |
| Fireplace Features | Gas Starter,Living Room |
| Common Walls | No Common Walls |
| Air Conditioning Y/N | true |
| Heating Y/N | true |
| Window Features | Bay Window(s),Double Pane Windows |
| Fireplace Y/N | true |
| Above Grade Finished Area | 1706 |
| Laundry Features | Other |
| Total Bedrooms | 5 |
| Below Grade Finished Area | 1656 |
| Main Level Bedrooms | 3 |
| Main Level Bathrooms | 2 |
| Below Grade Finished Area Unit Type | Square Feet |
| LivingAreaSource | Agent |
| Above Grade Finished Area Unit Type | Square Feet |
| Kitchen Features | Breakfast Bar,Breakfast Room,Pantry |
| Total Baths | 2 |
Exterior Features
| Vegetation | Wooded |
|---|---|
| Fencing | Back Yard,Chain Link |
| Parking Features | Garage,Attached,Kitchen Level,Garage Door Opener |
| Lot Features | Other,Private |
| Water Source | Public |
| Total Parking | 2 |
| Lot Size Area | 36154.8 |
| Building Area Total | 3362 |
| Lot Size Acres | 0.83 |
| Lot Size Source | Public Records |
Amenities
- Foreclosure
- Views
- Short Sale
- New Construction
- Adult 55+
- Lease To Own
- No HOA Fees
- Furnished
- Primary On Main
- Air Conditioning
- Seller Finance
- Green
- Fixer Upper
- Horse
- Golf
- Fireplace
- Deck
- Garage
- Basement
- Pool
Property vs Single Family Average in 30047
Price
Taxes
Year Built

 ©2026 Georgia Multiple Listing Service All information deemed reliable but not guaranteed. All properties are subject to prior sale, change or withdrawal. Neither listing broker(s) or information provider(s) shall be responsible for any typographical errors, misinformation, misprints and shall be held totally harmless. Listing(s) information is provided for consumer's personal, non-commercial use and may not be used for any purpose other than to identify prospective properties consumers may
 Northeast Georgia Board of REALTORS® All information deemed reliable but not guaranteed. All properties are subject to prior sale, change or withdrawal. Neither listing broker(s) or information provider(s) shall be responsible for any typographical errors, misinformation, misprints and shall be held totally harmless. Listing(s) information is provided for consumer's personal, non-commercial use and may not be used for any purpose other than to identify prospective properties consumers may be
 The information set forth on this site is based upon information which we consider reliable, but because it has been supplied by third parties to our franchisees (who in turn supplied it to us), we can not represent that it is accurate or complete, and it should not be relied upon as such. The offerings are subject to errors, omissions, changes, including price, or withdrawal without notice. All dimensions are approximate and have not been verified by the selling party and can not be verified. It
