
Primary on Main
Address
1170 S Jackson Springs Road, Macon, GA
Price
$ 299,000
Property Attributes
- MLS#10816945
- TypeSingle Family
- Listing Status Under Contract
- CountyBibb
- CityMacon
- NeighborhoodShirley Hills
- Zip31211
- StyleBrick 4 Side, Bungalow/Cottage
- Year Built1947
- Taxes$ 1589
- Price$ 299,000
- Bedrooms3
- Full Bathrooms2
- Half Bathrooms0
- Sqr Footage1864
- Lot Size0.38 Acres
Data Source:
Georgia MLS (GAMLS)
Property Description
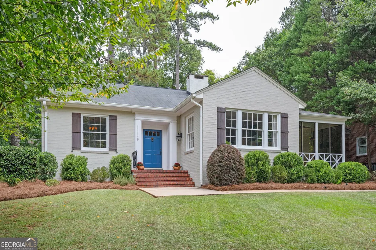
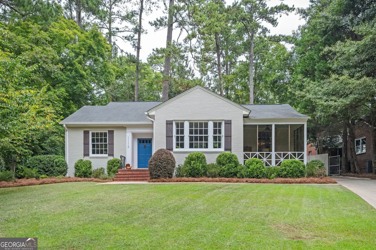
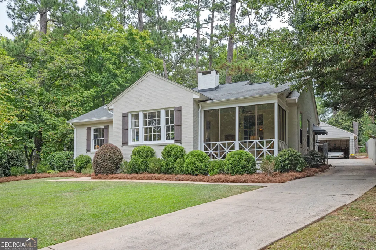
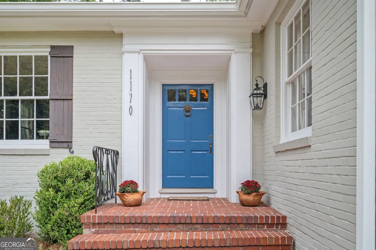
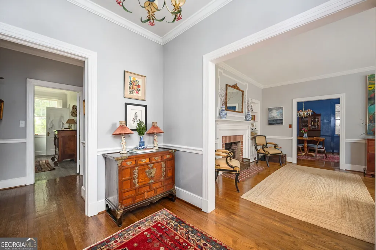
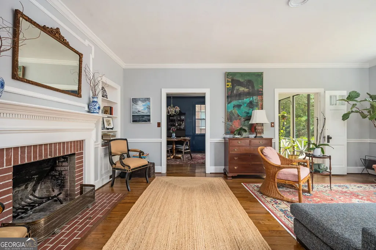
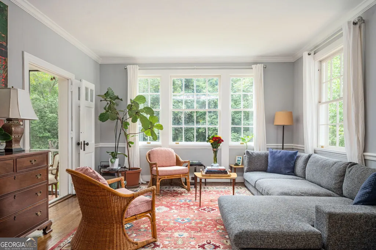
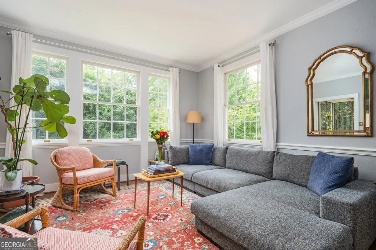
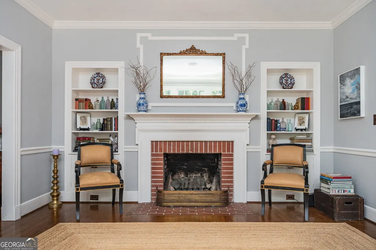
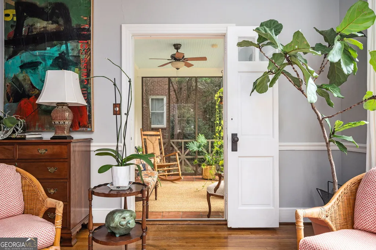
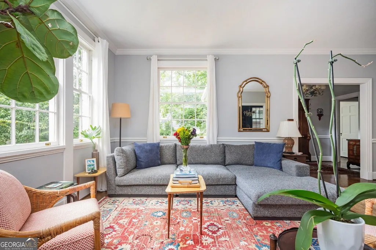
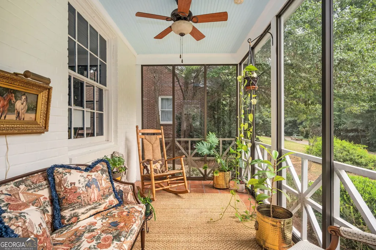
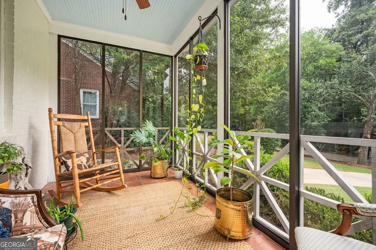
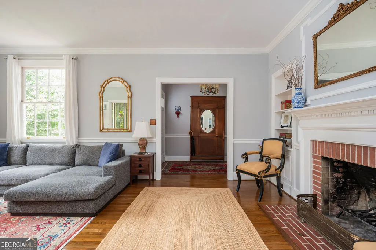
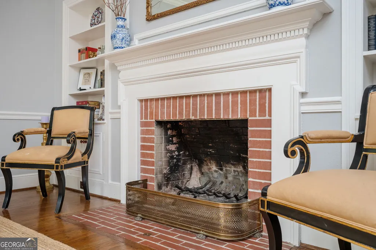
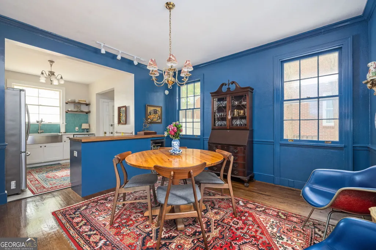
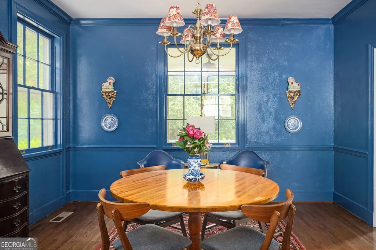
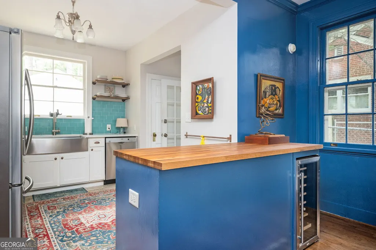
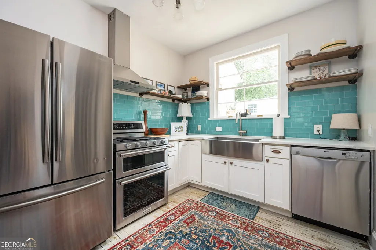
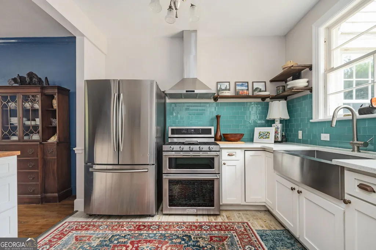
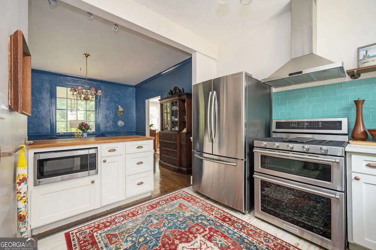

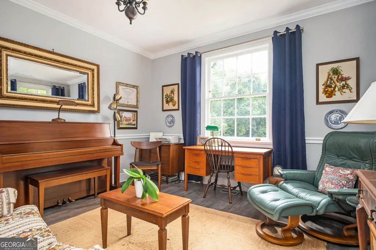
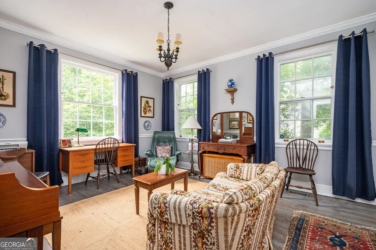
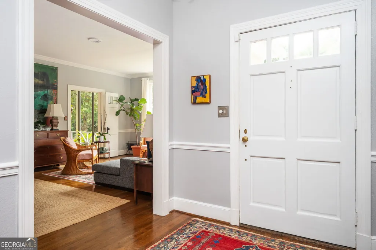

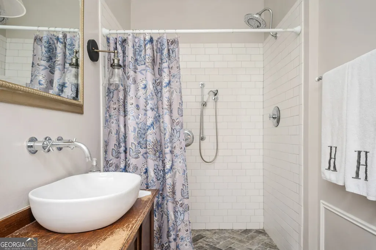
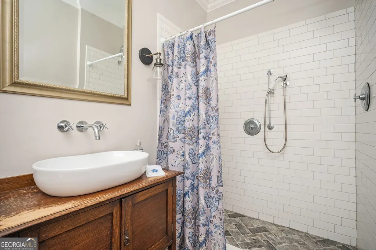
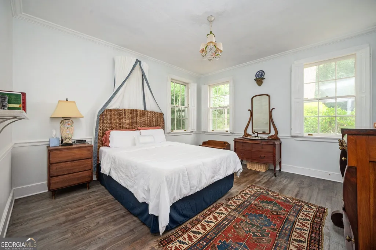
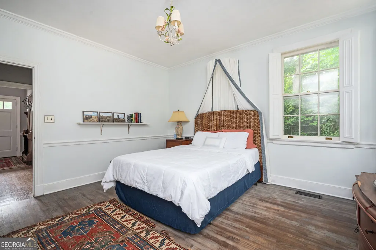
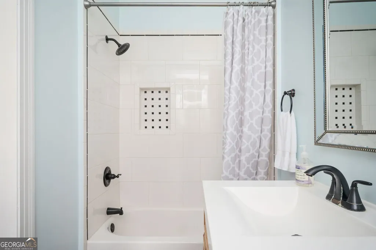
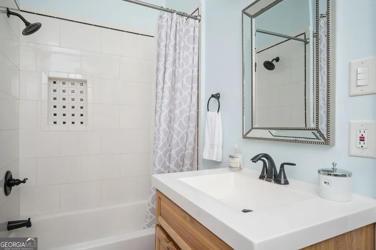
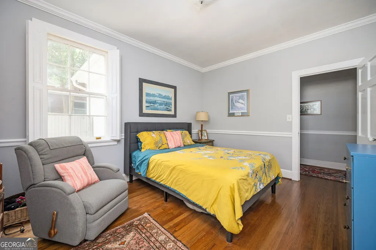
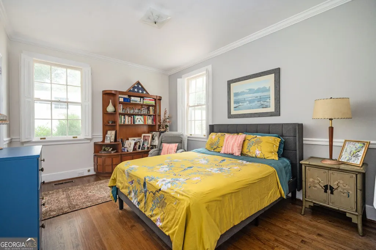
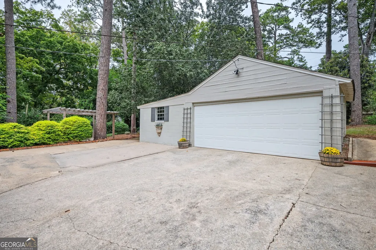
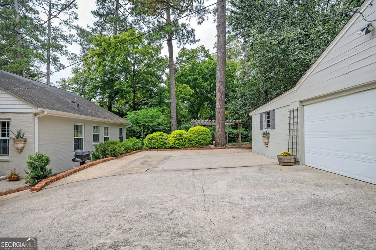
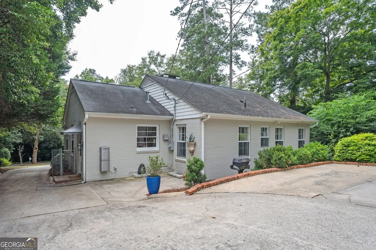
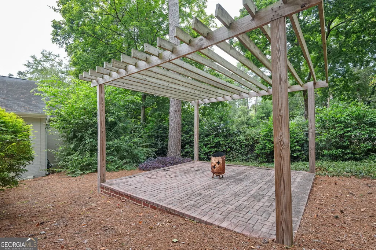
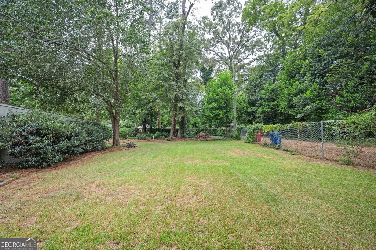
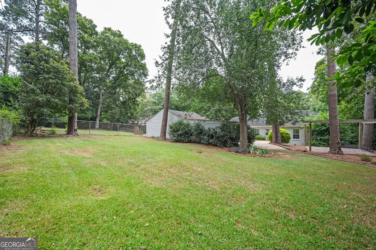
Charming 1940s brick cottage in historic Shirley Hills. Beautifully sited on a winding lane, this lovely home fronts a 28-acre wooded preserve. Historic charm, tasteful updates, and exceptionally fine original details characterize the well-proportioned rooms. Original oak hardwood floors and crown and chair molding flow throughout the interior, while high ceilings and large windows provide for exceptional natural light. The large living room features built-in bookcases, a brick fireplace, and access to a sublime sunroom. The updated kitchen offers white shaker-style cabinetry, quartz counters, tile backsplash, and a large butcher block serving bar overlooking the ample dining room. Appliances include stainless steel refrigerator/freezer with icemaker, microwave, beverage cooler, Kitchenaid 5-burner gas range with double ovens, Bosch dishwasher, and oversized stainless farm sink with disposal. The bright primary suite features a large closet and en suite bath with antique vanity and shower with rain-style and handheld shower heads. A wide hall with a second large closet and laundry closet with washer/dryer leads to two ample secondary bedrooms that share a renovated jack n 'jill bath with tub/shower. The deep, fenced backyard offers a gated parking pad and 2-car detached garage with massive concrete storage room and workshop. A pavered pergola and fenced lawn with alley access complete this private sanctuary. Laid out in 1919 in the picturesque suburban style, Shirley Hills is prized for its bucolic feel, fine historic homes, and vibrant community. Minutes from downtown Macon, major hospitals, and Interstates, its winding streets and wooded parks feel worlds away.
| Elementary School | Middle School | High School |
|---|---|---|
| Martin Luther King Jr Elementary School | Appling Middle School | Northeast High School |
| Price History | |
|---|---|
| 8/1/2026 | Listed $299,000 |
General Features
| Sewer | Public Sewer |
|---|---|
| Heating | Central,Natural Gas |
| Cooling | Central Air,Electric |
| Utilities | Cable Available,Electricity Available,High Speed Internet,Natural Gas Available,Phone Available,Sewer Available,Sewer Connected,Water Available |
| Roof | Composition |
| Appliances | Dishwasher,Disposal,Dryer,Gas Water Heater,Microwave,Range,Refrigerator,Tankless Water Heater,Washer |
| Association Fee Includes | None |
| Architectural Style | Brick 4 Side,Bungalow/Cottage |
| Construction Materials | Brick |
| Year Built | 1947 |
| Levels | One |
| Property Subtype | Single Family Residence |
| Tax Year | 25 |
| Community Features | Park |
| County | Bibb |
| New Construction | false |
| Property Type | Residential |
| HOA | false |
| Attached Garage | false |
| Subdivision Name | Shirley Hills |
| Garage Y/N | true |
| Other Structures | Garage(s),Workshop |
| Full Baths | 2 |
| Status | Under Contract |
| Directions | GPS is accurate. Take Gray Highway north, left on Nottingham Drive at Kroger. Through four-way stop and right on Jackson Springs Road. At split bear right onto South Jackson Springs Road. House on left, No. 1170. |
| High School | Northeast |
| City | Macon |
| Lot Size Units | Square Feet |
| Lot Size Square Feet | 16552.8 |
| Carport Y/N | false |
| Elementary School | Martin Luther King Jr |
| Land Lease Y/N | false |
| Tax Annual Amount | 1589.28 |
| Home Warranty Y/N | false |
| Middle/Junior High School | Appling |
| Property Condition | Resale |
| Structure Type | House |
| Building Area Units | Square Feet |
| Living Area Units | Square Feet |
| Standard Status | Pending |
| Occupancy Type | Vacant |
| Virtual Tour | https://1170sjsrd.com/ |
Interior Features
| Interior Amenities | Bookcases,Master On Main Level |
|---|---|
| Basement | Crawl Space,Exterior Entry |
| Flooring | Hardwood,Tile |
| Total Fireplaces | 1 |
| Fireplace Features | Gas Starter,Living Room,Masonry |
| Air Conditioning Y/N | true |
| Heating Y/N | true |
| Fireplace Y/N | true |
| Above Grade Finished Area | 1864 |
| Laundry Features | In Hall,Laundry Closet |
| Total Bedrooms | 3 |
| Main Level Bedrooms | 3 |
| Main Level Bathrooms | 2 |
| Below Grade Finished Area Unit Type | Square Feet |
| LivingAreaSource | Owner |
| Above Grade Finished Area Unit Type | Square Feet |
| Total Baths | 2 |
| Dining Room Features | Separate Room |
Exterior Features
| Exterior Amenities | Gas Grill,Sprinkler System |
|---|---|
| Fencing | Back Yard,Chain Link |
| Parking Features | Garage,Detached,Parking Pad,Garage Door Opener |
| Lot Features | Level |
| Water Source | Public |
| Lot Size Area | 16552.8 |
| Foundation Details | Block |
| Building Area Total | 1864 |
| Lot Size Acres | 0.38 |
| Lot Size Source | Public Records |
Amenities
- Foreclosure
- Views
- Short Sale
- New Construction
- Adult 55+
- Lease To Own
- No HOA Fees
- Furnished
- Primary On Main
- Air Conditioning
- Seller Finance
- Green
- Fixer Upper
- Horse
- Golf
- Fireplace
- Deck
- Garage
- Basement
- Pool
Property vs Single Family Average in 31211
Price
Taxes
Year Built
 ©2026 Georgia Multiple Listing Service All information deemed reliable but not guaranteed. All properties are subject to prior sale, change or withdrawal. Neither listing broker(s) or information provider(s) shall be responsible for any typographical errors, misinformation, misprints and shall be held totally harmless. Listing(s) information is provided for consumer's personal, non-commercial use and may not be used for any purpose other than to identify prospective properties consumers may
 Listings identified with the FMLS IDX logo come from FMLS and are held by brokerage firms other than the owner of this website. The listing brokerage is identified in any listing details. Information is deemed reliable but is not guaranteed. If you believe any FMLS listing contains material that infringes your copyrighted work please
  Northeast Georgia Board of REALTORS® All information deemed reliable but not guaranteed. All properties are subject to prior sale, change or withdrawal. Neither listing broker(s) or information provider(s) shall be responsible for any typographical errors, misinformation, misprints and shall be held totally harmless. Listing(s) information is provided for consumer's personal, non-commercial use and may not be used for any purpose other than to identify prospective properties consumers may be
 The information set forth on this site is based upon information which we consider reliable, but because it has been supplied by third parties to our franchisees (who in turn supplied it to us), we can not represent that it is accurate or complete, and it should not be relied upon as such. The offerings are subject to errors, omissions, changes, including price, or withdrawal without notice. All dimensions are approximate and have not been verified by the selling party and can not be verified. It
