
Primary on Main
Address
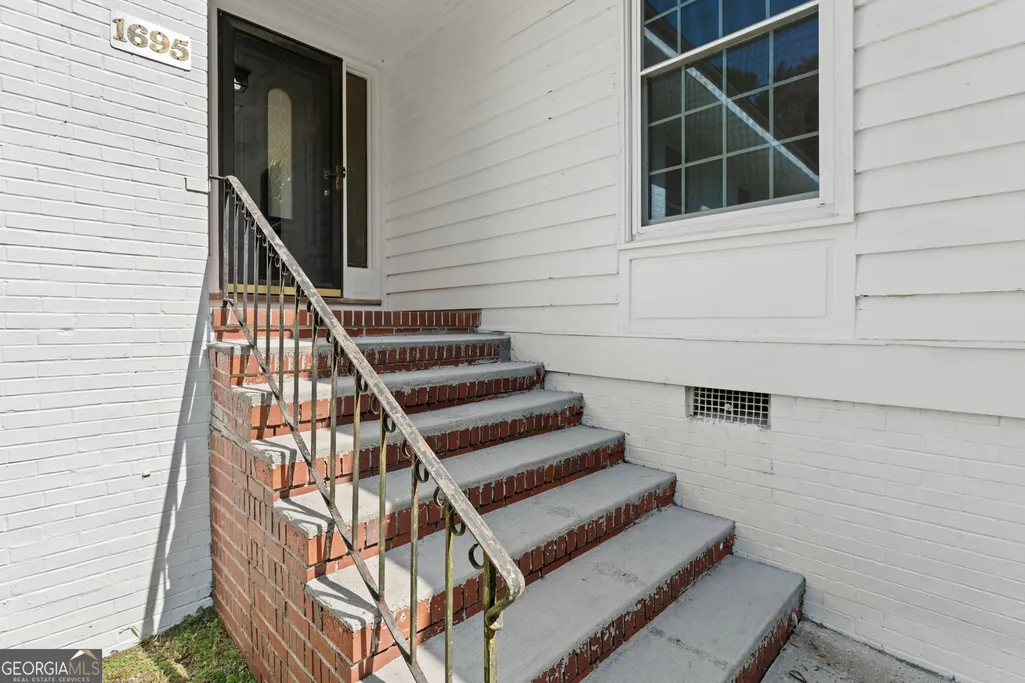
1695 Briarcliff Road, Macon, GA
Price
$ 440,000
Property Attributes
- MLS#10829356
- TypeSingle Family
- Listing Status New
- CountyBibb
- CityMacon
- NeighborhoodShirley Hills
- Zip31211
- StyleTraditional
- Year Built1952
- Taxes$ 3782
- Price$ 440,000
- Bedrooms5
- Full Bathrooms4
- Half Bathrooms0
- Sqr Footage5380
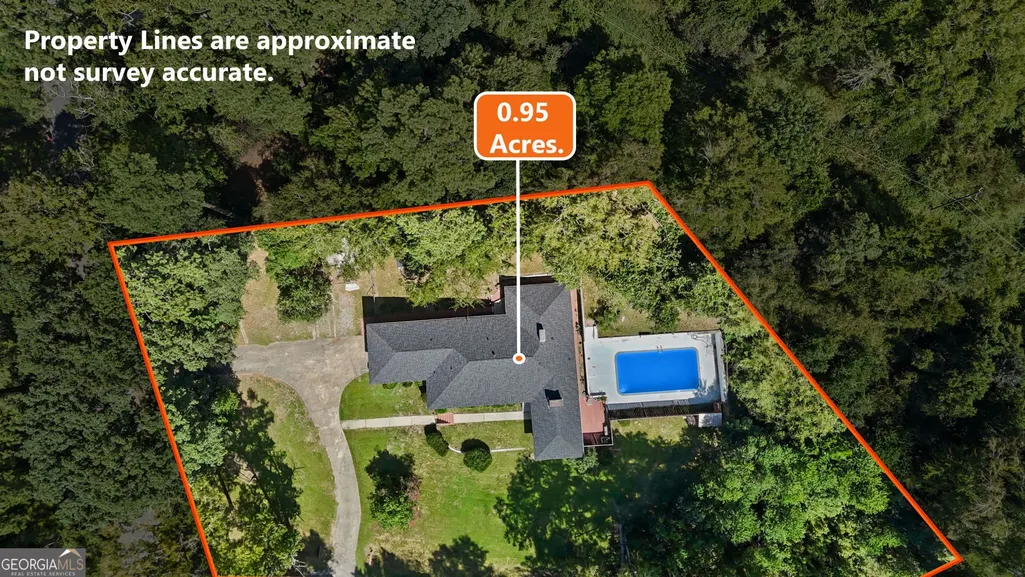
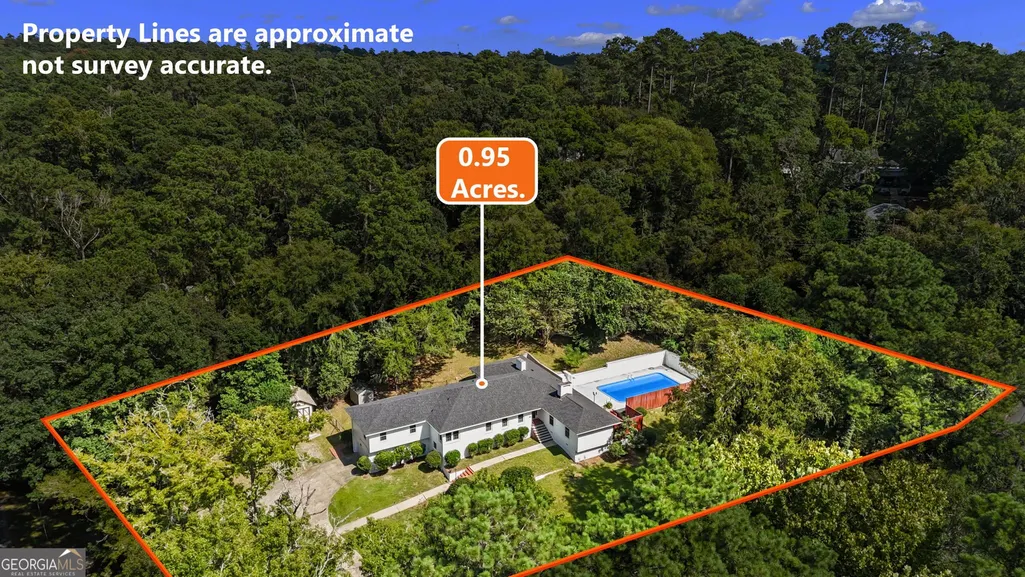
- Lot Size2.19 Acres
Data Source:
Georgia MLS (GAMLS)
Property Description
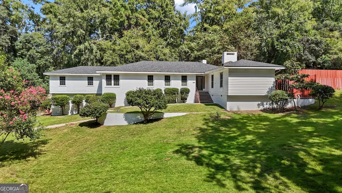
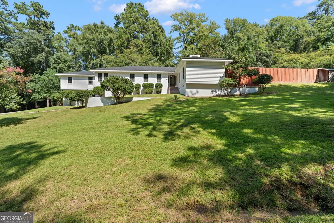
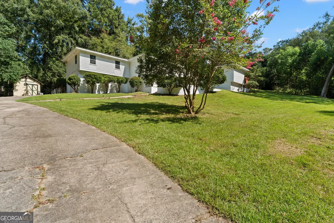
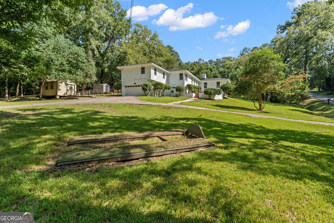
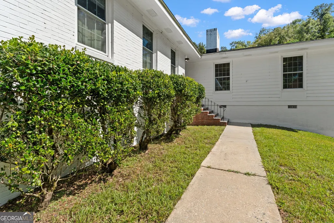
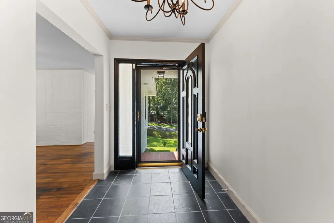
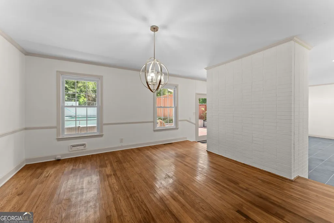
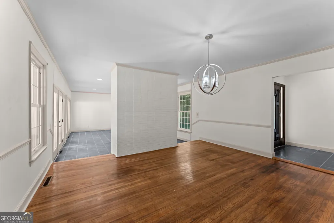
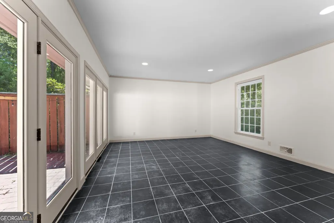
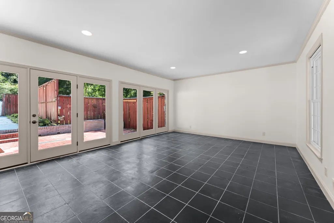
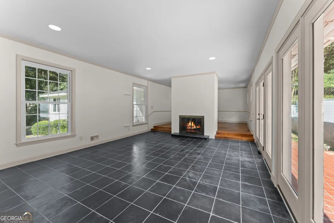
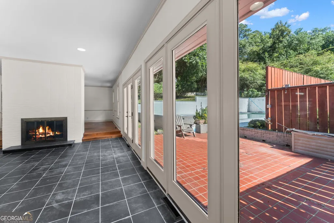
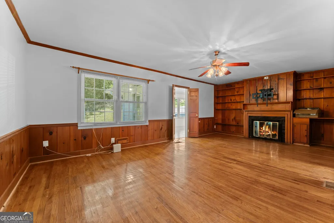
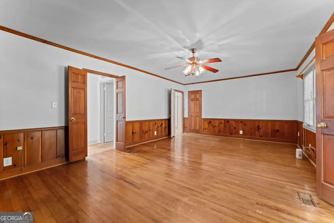
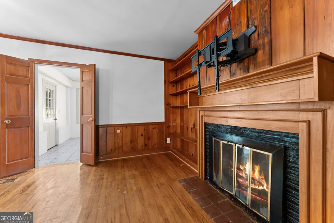
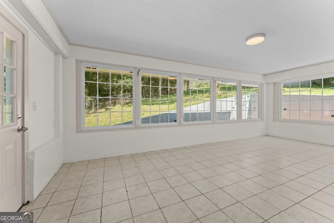
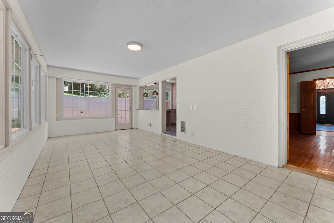
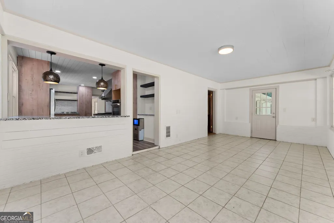
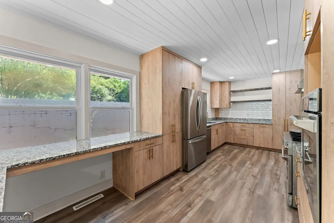
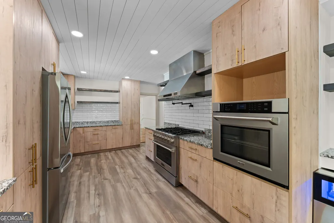
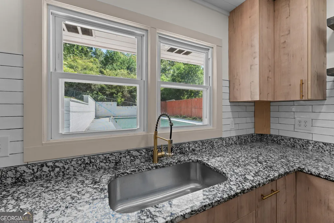
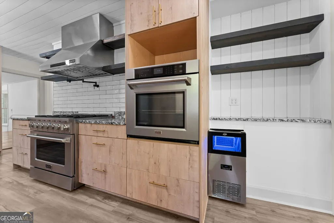
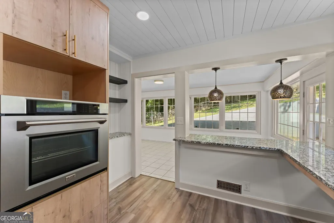
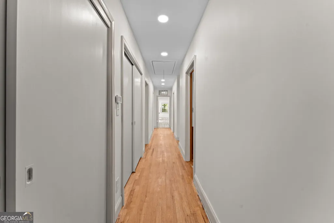
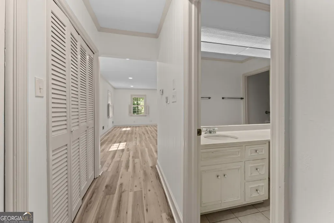
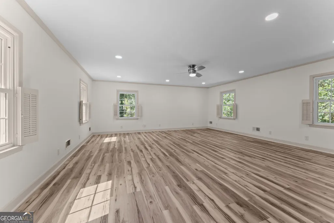
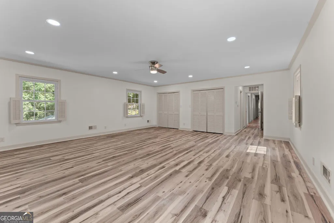
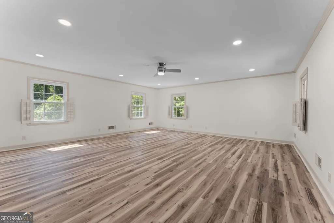
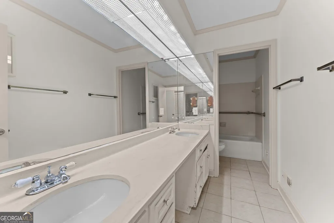
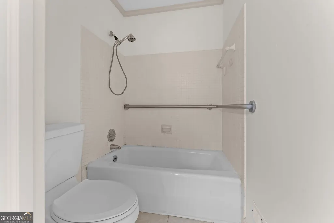
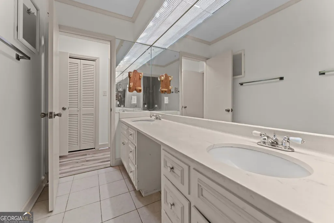
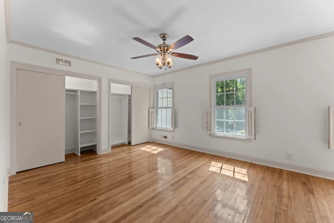
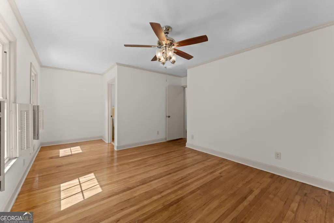
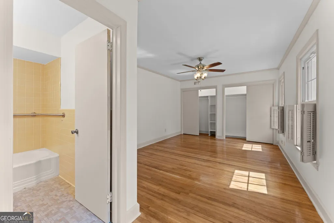
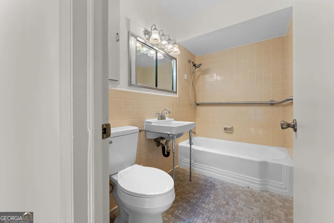
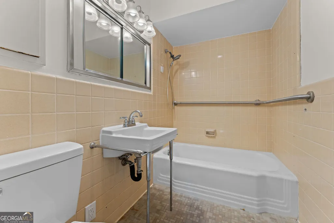
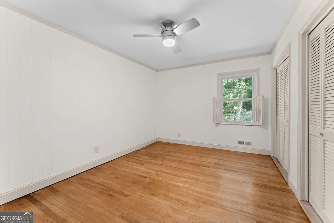
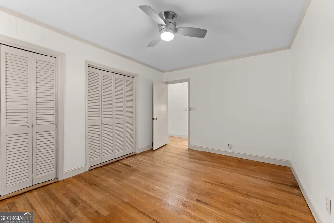
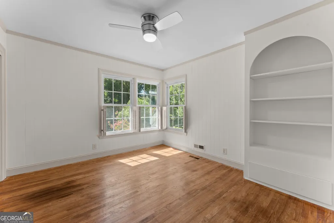
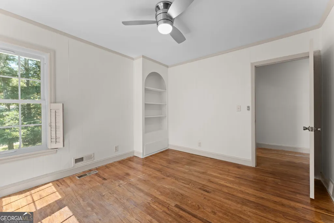
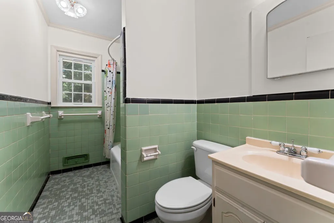
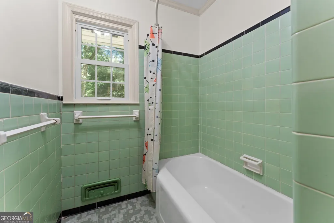
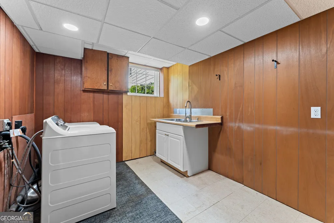
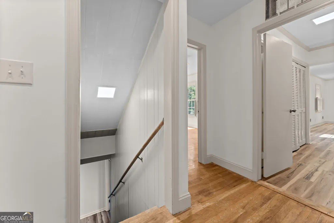
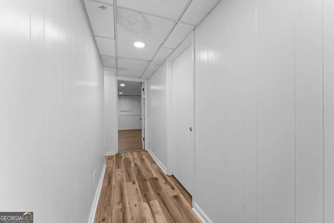
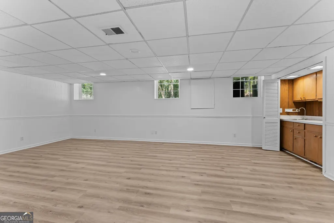
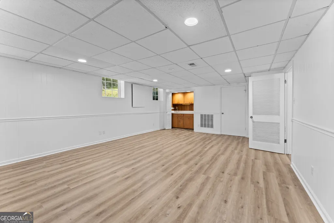
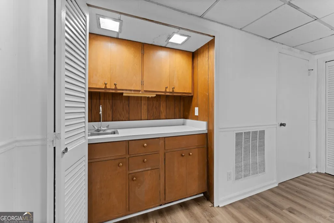
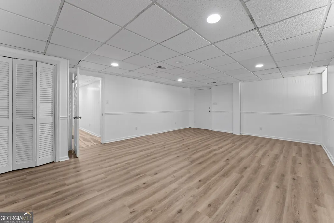
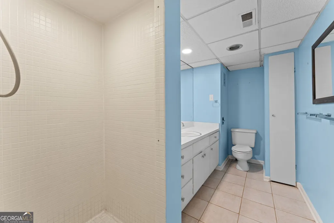
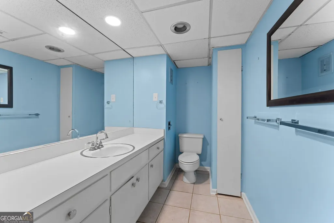
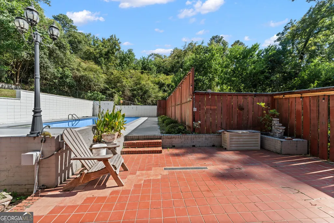
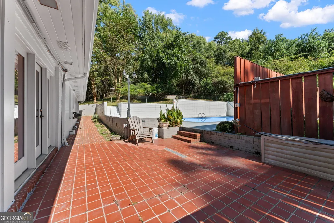
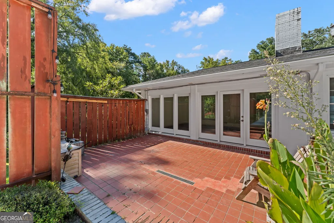
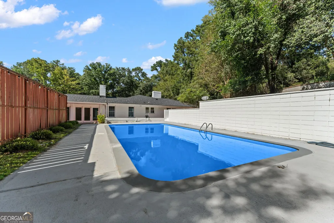
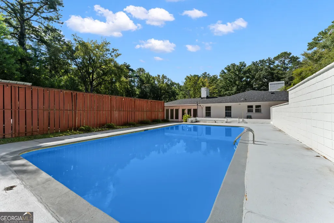
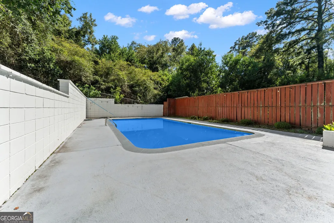
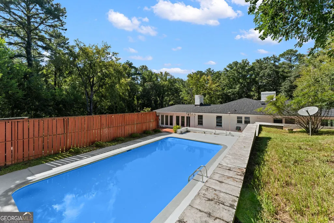
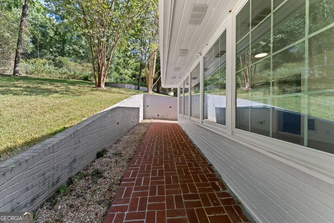
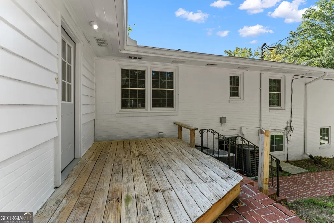
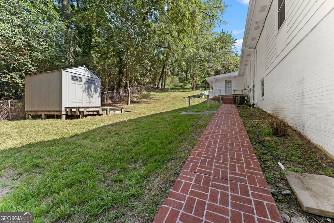
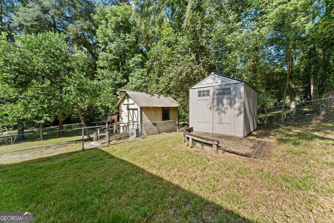
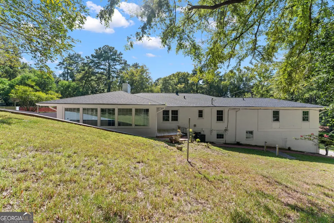
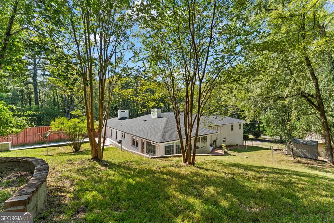
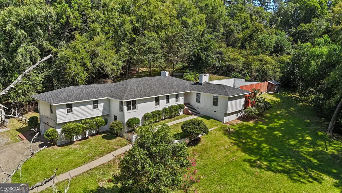
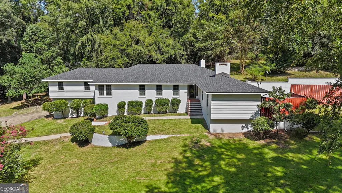
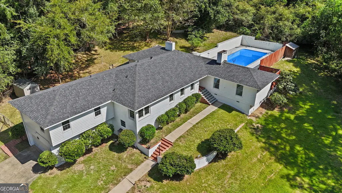
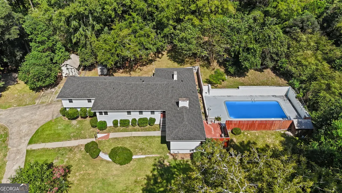
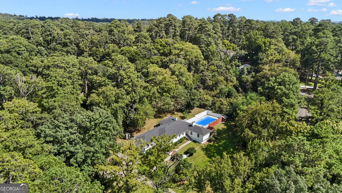
Fabulous 5,000+ SqFt 5-bed 4-bath Mid-Century home with walk-out basement and pool set on 2.19 acres in beautiful Shirley Hills! You'll love the gorgeous, remodeled kitchen featuring a 36-inch Kucht Pro 6-Burner gas stove, vent hood and pot filler, Zline SS oven, Tylza ice maker, farmhouse sink, subway tile backsplash, beautiful custom cabinets and shelving with updated hardware and lighting, soft-close drawers, and spacious granite countertops. A breakfast bar extends into a cheerful sunroom with LVP floors and tons of windows featuring views of deer grazing in the woods and private courtyard area. Just beyond the kitchen, you'll find the slate-floored living and dining room separated by a massive gas-starter fireplace. Here you're treated to another beautiful view of the 36 x 18 9-ft Gunite pool with a brand-new pool pump and salt cell, spacious pool deck, and continued courtyard area perfect for grilling and entertaining. Circling around from the other side of the rear sunroom and accessible from the front foyer, you'll find a cozy den with a 2nd gas-starter fireplace, hardwood floors, and built-in bookshelves. Down the hall four bedrooms and four bathrooms await showcasing the original primary en suite and more recent addition primary suite with four spacious closets and built-in vanities and shelves. Be sure to check out the finished walk-out basement downstairs, which is also accessible from the 2-car remote controlled attached garage featuring welding outlets. The basement houses the 5th bedroom and 4th full bathroom, a dining-living area complete with a wet bar, which could easily be used as a mini-kitchen, and laundry. A wired shed/workshop, and a mini shed offer additional storage out back.
| Elementary School | Middle School | High School |
|---|---|---|
| Martin Luther King Jr Elementary School | Appling Middle School | Northeast High School |
| Price History | |
|---|---|
| 8/20/2026 | Listed $440,000 |
General Features
| Sewer | Public Sewer |
|---|---|
| Heating | Central,Electric,Heat Pump,Natural Gas |
| Cooling | Ceiling Fan(s),Central Air,Electric |
| Utilities | Electricity Available,Sewer Connected,Water Available |
| Roof | Composition |
| Appliances | Disposal,Range,Oven,Refrigerator |
| Association Fee Includes | None |
| Architectural Style | Traditional |
| Construction Materials | Brick,Wood Siding |
| Year Built | 1952 |
| Levels | One |
| Property Subtype | Single Family Residence |
| Tax Year | 2025 |
| Community Features | None |
| County | Bibb |
| New Construction | false |
| Property Type | Residential |
| HOA | false |
| Attached Garage | true |
| Subdivision Name | Shirley Hills |
| Garage Y/N | true |
| Other Structures | Outbuilding |
| Full Baths | 4 |
| Status | New |
| Directions | From I-75 take 1-16 East toward Savannah. Turn left onto North Ave. Turn left onto Nottingham Dr. Take a slight right turn onto Twin Pines Dr. Take a slight left turn onto Briarcliff Rd. The house is on your right at the corner with Waverland Cir. |
| High School | Northeast |
| City | Macon |
| Lot Size Units | Acres |
| Lot Size Square Feet | 95396.4 |
| Carport Y/N | false |
| Elementary School | Martin Luther King Jr |
| Land Lease Y/N | false |
| Tax Annual Amount | 3782.36 |
| Home Warranty Y/N | false |
| Middle/Junior High School | Appling |
| Property Condition | Resale |
| Virtual Tour | https://track.pstmrk.it/3s/og-media.aryeo.com%2Fsites%2Feygdjxnj%2Funbranded/cUpU/ZHzHAQ/AQ/93831b0a-dae8-4469-a62f-2b11a0a04dc7/3/y4iQJBw7o9 |
| Structure Type | House |
| Building Area Units | Square Feet |
| Living Area Units | Square Feet |
| Standard Status | Active |
Interior Features
| Interior Amenities | Double Vanity,Master On Main Level |
|---|---|
| Basement | Crawl Space,Exterior Entry |
| Flooring | Hardwood,Other,Tile |
| Total Fireplaces | 2 |
| Air Conditioning Y/N | true |
| Heating Y/N | true |
| Fireplace Y/N | true |
| Above Grade Finished Area | 3860 |
| Laundry Features | Other |
| Total Bedrooms | 5 |
| Below Grade Finished Area | 1520 |
| Main Level Bedrooms | 4 |
| Main Level Bathrooms | 3 |
| Below Grade Finished Area Unit Type | Square Feet |
| LivingAreaSource | Public Records |
| Above Grade Finished Area Unit Type | Square Feet |
| Kitchen Features | Solid Surface Counters |
| Total Baths | 4 |
| Dining Room Features | Separate Room |
Exterior Features
| Parking Features | Garage,Attached |
|---|---|
| Lot Features | Corner Lot |
| Water Source | Public |
| Total Parking | 2 |
| Lot Size Area | 2.19 |
| Building Area Total | 5380 |
| Lot Size Acres | 2.19 |
| Lot Size Source | Public Records |
Amenities
- Foreclosure
- Views
- Short Sale
- New Construction
- Adult 55+
- Lease To Own
- No HOA Fees
- Furnished
- Primary On Main
- Air Conditioning
- Seller Finance
- Green
- Fixer Upper
- Horse
- Golf
- Fireplace
- Deck
- Garage
- Basement
- Pool
Property vs Single Family Average in 31211
Price
Taxes
Year Built
 ©2026 Georgia Multiple Listing Service All information deemed reliable but not guaranteed. All properties are subject to prior sale, change or withdrawal. Neither listing broker(s) or information provider(s) shall be responsible for any typographical errors, misinformation, misprints and shall be held totally harmless. Listing(s) information is provided for consumer's personal, non-commercial use and may not be used for any purpose other than to identify prospective properties consumers may
 Listings identified with the FMLS IDX logo come from FMLS and are held by brokerage firms other than the owner of this website. The listing brokerage is identified in any listing details. Information is deemed reliable but is not guaranteed. If you believe any FMLS listing contains material that infringes your copyrighted work please
  Northeast Georgia Board of REALTORS® All information deemed reliable but not guaranteed. All properties are subject to prior sale, change or withdrawal. Neither listing broker(s) or information provider(s) shall be responsible for any typographical errors, misinformation, misprints and shall be held totally harmless. Listing(s) information is provided for consumer's personal, non-commercial use and may not be used for any purpose other than to identify prospective properties consumers may be
 The information set forth on this site is based upon information which we consider reliable, but because it has been supplied by third parties to our franchisees (who in turn supplied it to us), we can not represent that it is accurate or complete, and it should not be relied upon as such. The offerings are subject to errors, omissions, changes, including price, or withdrawal without notice. All dimensions are approximate and have not been verified by the selling party and can not be verified. It
