
Waterfront - New Construction











Address
9155 Greenway Court, Gainesville, GA
Price
$ 1,198,500
Property Attributes
- MLS#10818601
- TypeSingle Family
- Listing Status Active
- CountyForsyth
- CityGainesville
- NeighborhoodWhite Post on Lake Lanier
- Zip30506
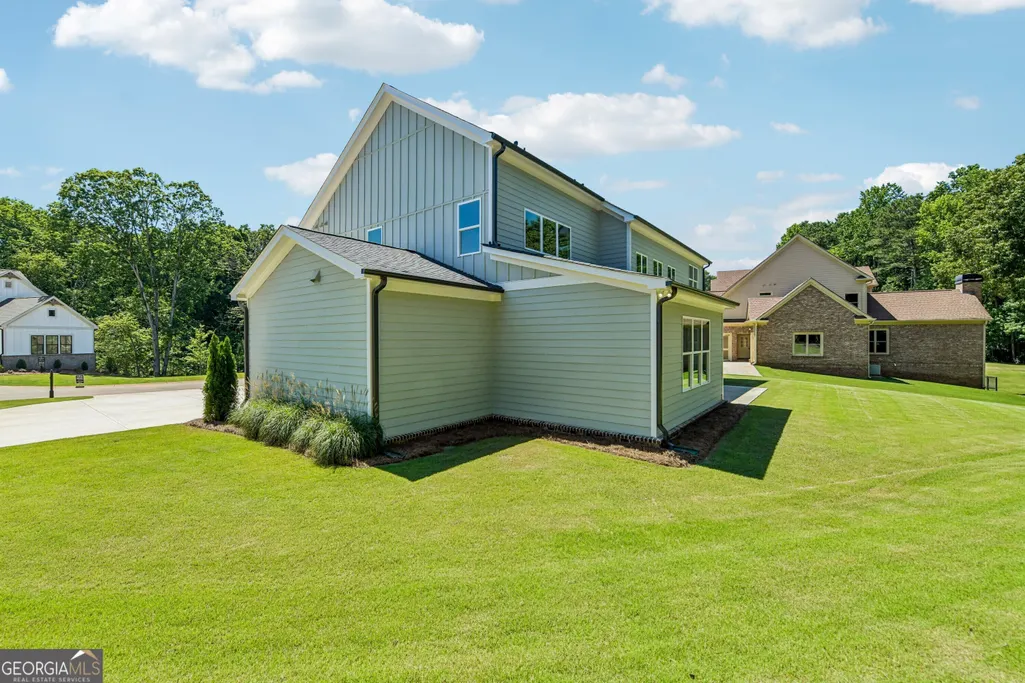
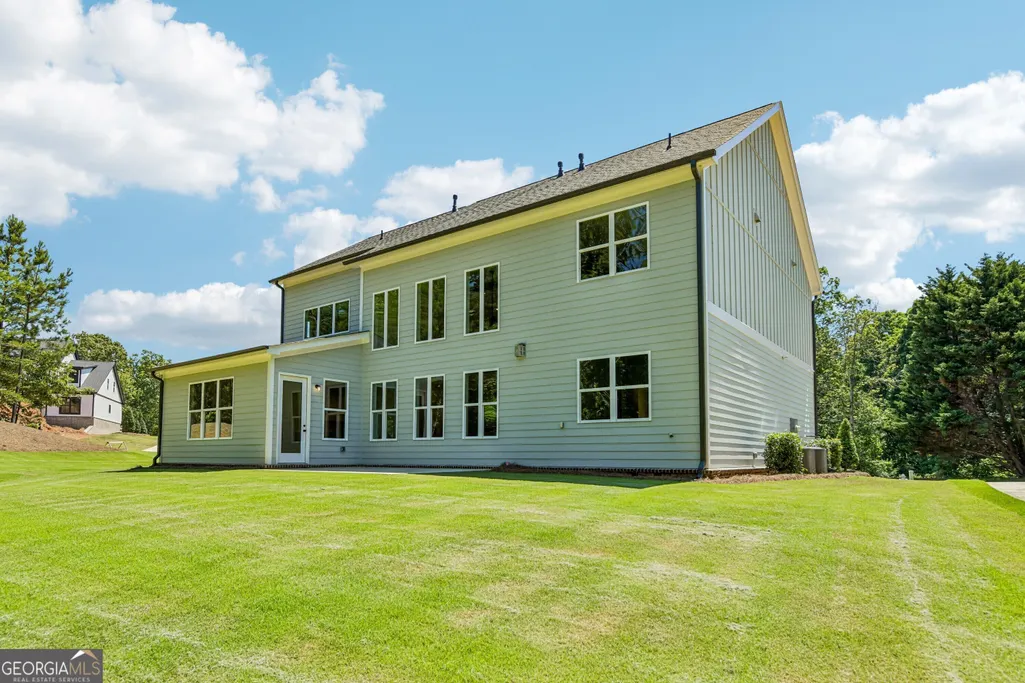
- StyleBrick/Frame, Craftsman
- Year Built2025
- Taxes$ 1457
- Price$ 1,198,500
- Bedrooms4
- Full Bathrooms4
- Half Bathrooms0
- Sqr Footage3777
- Lot Size0.81 Acres
Data Source:
Georgia MLS (GAMLS)
Property Description
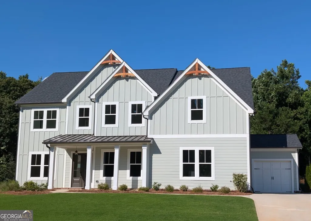
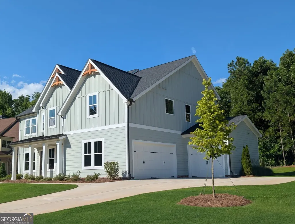
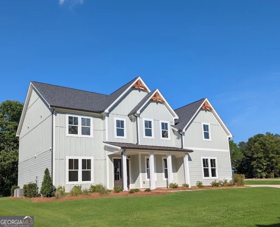
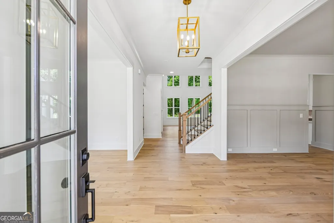
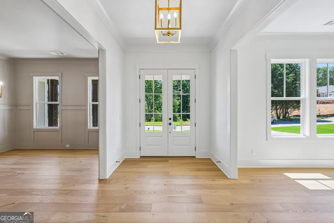
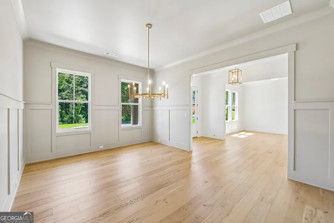
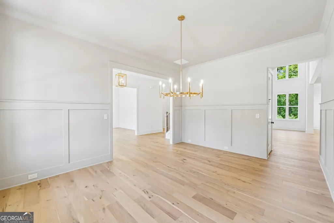
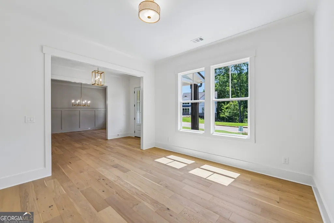
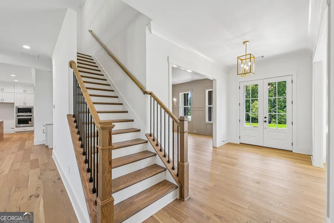
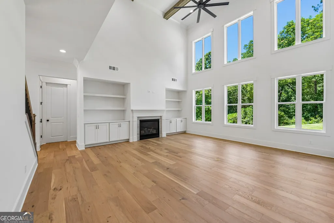
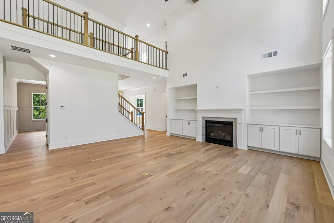
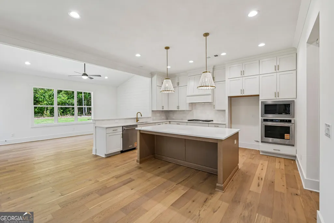
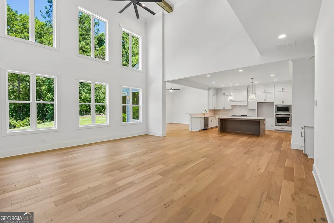
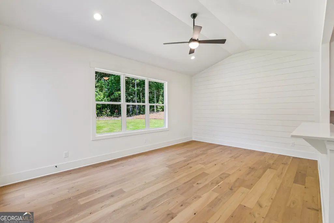
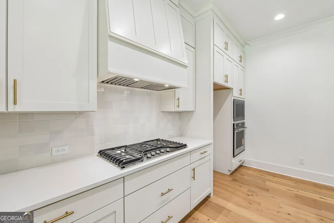
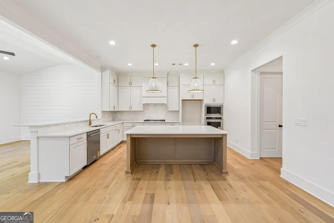
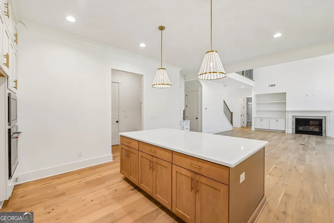
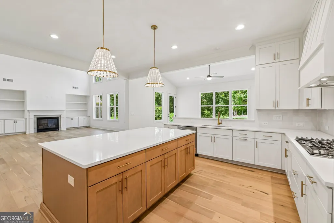
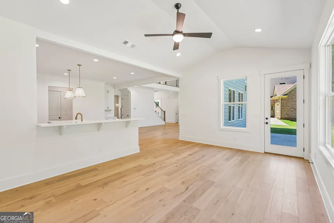
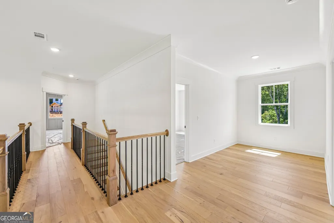
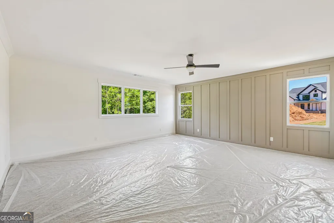
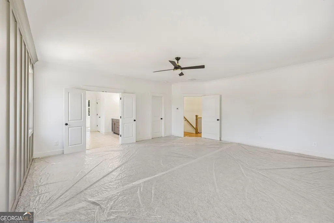
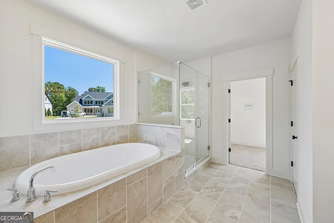
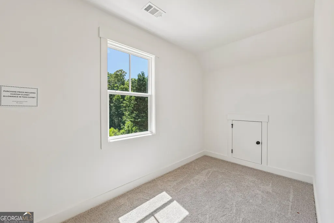
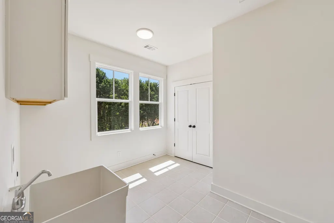
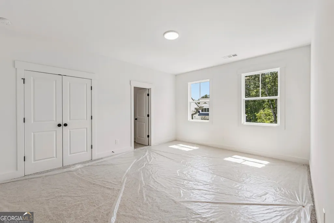
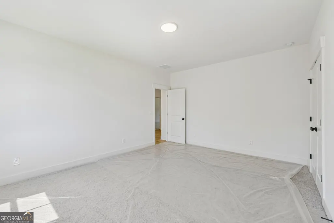
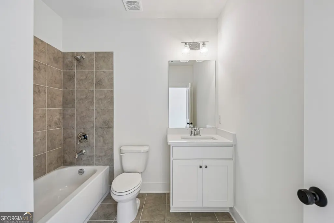
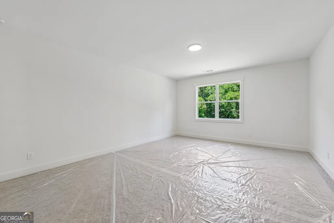
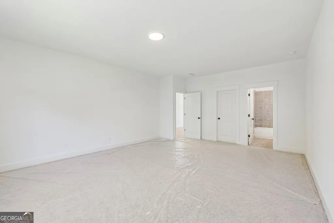
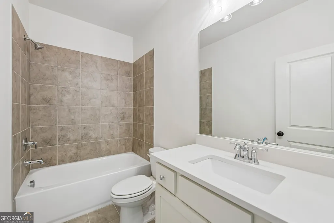
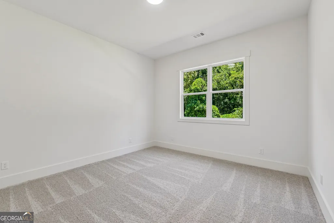
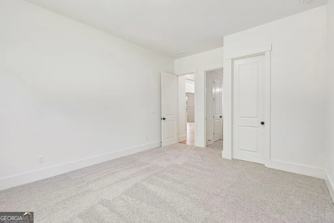
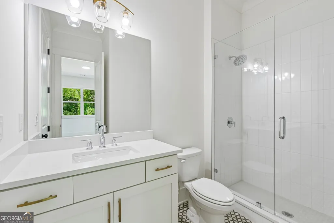
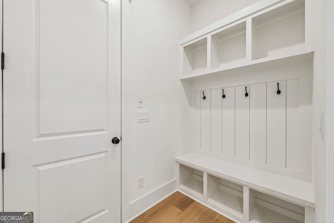
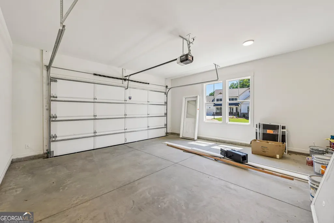
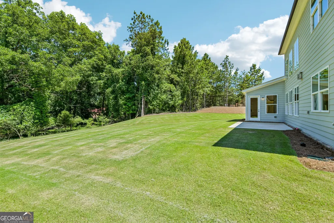
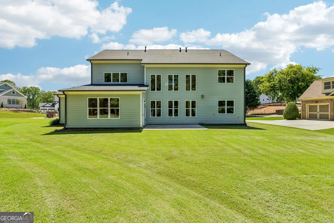
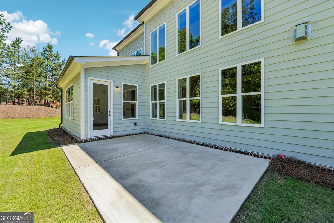
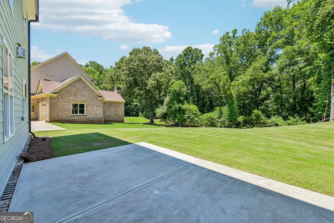
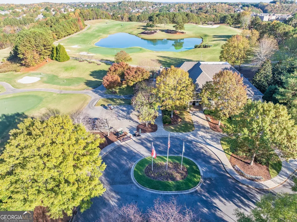
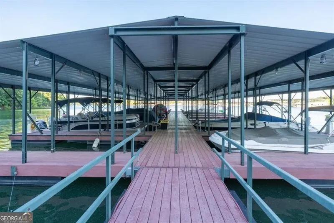
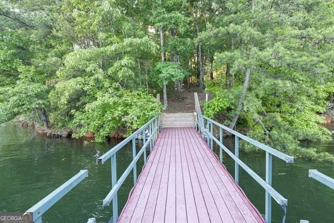
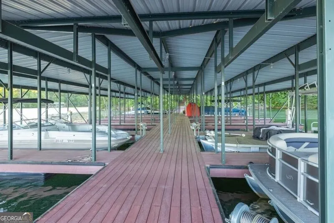
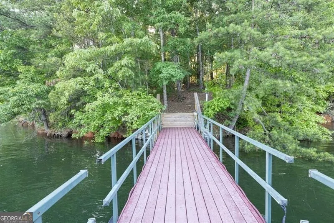
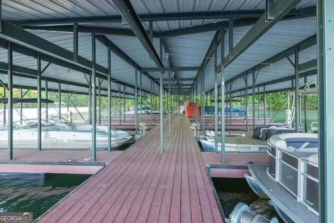
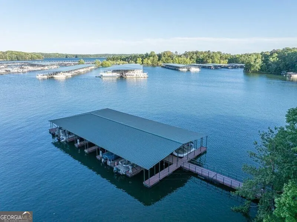
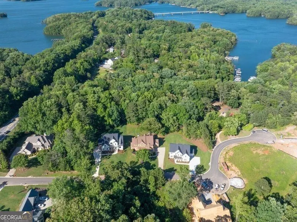
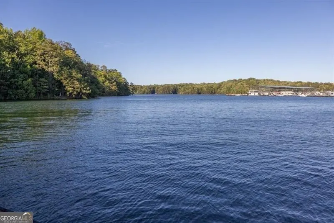
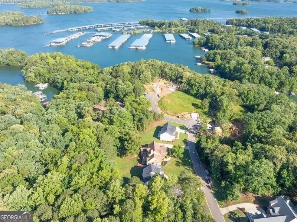
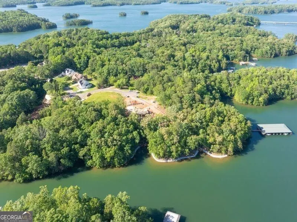
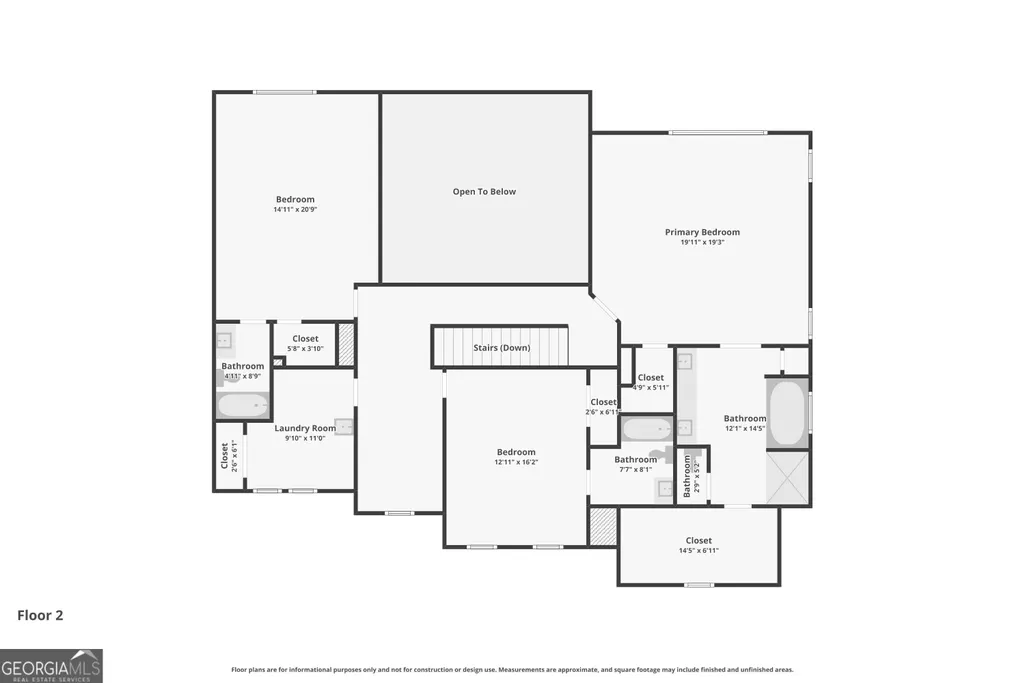
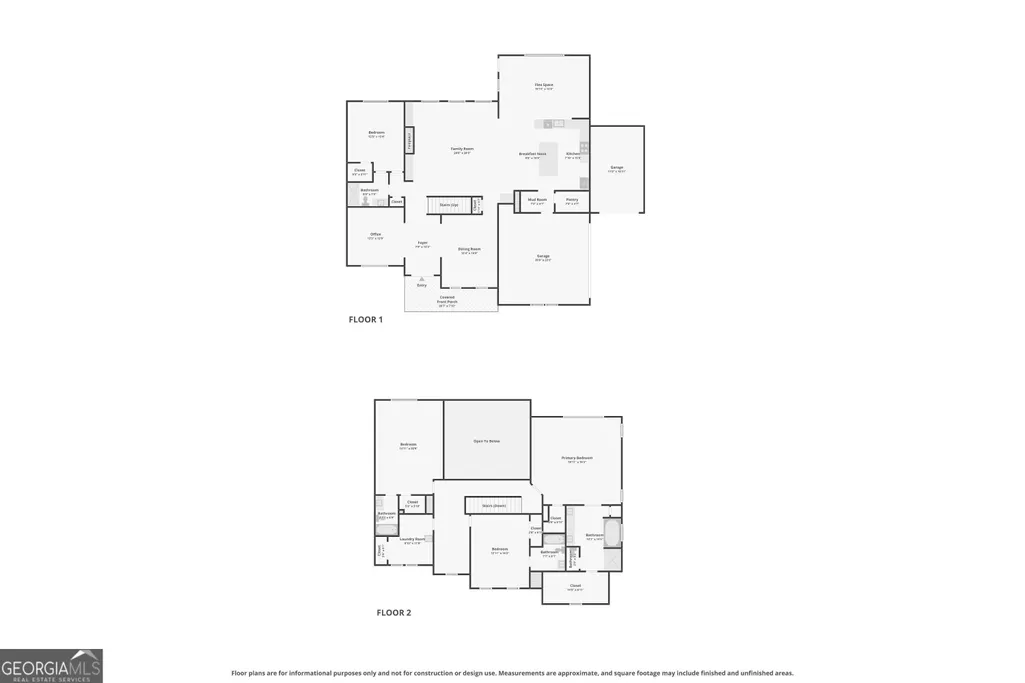
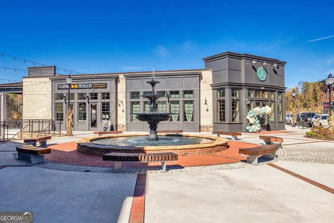
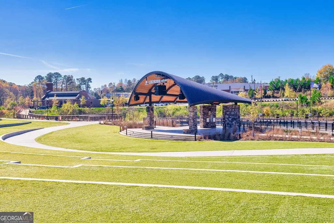
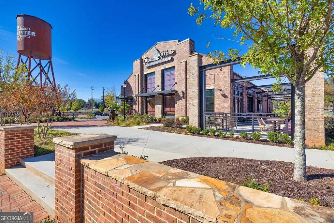
The Belville Plan built by Peachtree Residential Properties. Quick Move-In! Welcome to your dream lake home in an exclusive, upscale 15-home, new construction community on Lake Lanier. A covered, deeded boat slip is included with the purchase of a home, and the slip is conveniently located at the community dock. White Post on Lake Lanier is one of the places you don't have to wait for dock access or availability. Walk or ride your golf cart to the dock, get in your boat and enjoy the day, on beautiful Lake Lanier! This boutique community offers farmhouse and traditional homes. There are available homes to purchase as well as 2 lots to build a home, all under $2M! Several of the lots will hold a private pool in the backyard. Enjoy summer evenings on the rocking chair front porch. This brand new home has it all and offers a perfect blend of a beautiful new home and a place to enjoy the lake. All the homes in this 15 homesite community come with a deeded, covered, deep water slip located at the community dock. The lake is just a quick golf cart ride away for you to enjoy your boating adventures. The wide foyer is flanked by the Dining Room with wainscoting and a Flex Room that is perfect for an office or a place for a grand piano! The impressive 2 story Family Room has beautiful, stained beams and plenty of windows. The fireplace has built-in cabinets on both sides and a wood fireplace surround. The open concept living is perfect for entertaining with a kitchen with cabinets to the ceiling, a large island, SS Kitchen Aid appliances, walk-in pantry and Breakfast Room. A bonus is the large Keeping Room with a vaulted ceiling. This home has a large Guest Room on the main floor with a full bath, shower and a walk-in closet. Upstairs is a catwalk with hardwood floor, stained railing and metal balusters overlooking the Family Room. There is a reading nook at the upstairs hallway. The spa-like Owner's bath has a shower, soaking tub and double vanities with quartz countertop as well as a walk-in closet and a smaller closet. Upstairs there are 2 secondary bedrooms with private baths. There are engineered hardwoods in the main living areas, carpet in the bedrooms and tile in the Laundry Room and Baths. This home has a 2-car side entry garage and a tandem garage. This is a beautiful level lot. This community is a perfect place to call home and is minutes away lake fun, dining and shopping! If you are searching for a builder that provides TRUE design flexibility, look no further. Come see us today to learn about all the possibilities. Come see why you'll love living in White Post on Lake Lanier! Call today!
| Elementary School | Middle School | High School |
|---|---|---|
| Chestatee Elementary School | Little Mill Middle School | East Forsyth High School |
| Price History | |
|---|---|
| 8/4/2026 | Listed $1,198,500 |
General Features
| Sewer | Septic Tank |
|---|---|
| Heating | Central,Forced Air,Natural Gas,Zoned |
| Cooling | Ceiling Fan(s),Central Air,Electric,Zoned |
| Utilities | Cable Available,Electricity Available,High Speed Internet,Natural Gas Available,Phone Available,Underground Utilities,Water Available |
| Roof | Composition |
| Appliances | Cooktop,Dishwasher,Microwave,Oven,Stainless Steel Appliance(s) |
| HOA Fee | 3700 |
| Association Fee Includes | Other |
| Patio/Porch Features | Patio,Porch |
| Architectural Style | Brick/Frame,Craftsman |
| Security Features | Carbon Monoxide Detector(s),Smoke Detector(s) |
| Construction Materials | Other |
| Year Built | 2025 |
| Electric | 220 Volts |
| Levels | Two |
| Property Subtype | Single Family Residence |
| Tax Year | 2024 |
| Waterfront Features | Dock Rights,Lake |
| Community Features | Lake,Marina,Shared Dock |
| County | Forsyth |
| New Construction | true |
| Property Type | Residential |
| HOA | true |
| Attached Garage | true |
| Subdivision Name | White Post on Lake Lanier |
| Garage Y/N | true |
| Full Baths | 4 |
| Status | Active |
| Directions | GA 400 North to Browns Bridge Road (Hwy 369) turn Right to White Post on Lanier approx 3/10th of a mile past Port Royal Marina on your right. |
| High School | East Forsyth |
| City | Gainesville |
| Body of Water | Lanier |
| Lot Size Units | Square Feet |
| Lot Size Square Feet | 35283.6 |
| Carport Y/N | false |
| Elementary School | Chestatee |
| Property Attached Y/N | false |
| Land Lease Y/N | false |
| Tax Annual Amount | 1457 |
| Home Warranty Y/N | true |
| Middle/Junior High School | Little Mill |
| Property Condition | New Construction |
| Virtual Tour | https://www.zillow.com/view-imx/36efc88c-2ec5-44f0-a73f-e7d491268ca4?setAttribution=mls&wl=true&initialViewType=pano&utm_source=dashboard |
| Structure Type | House |
| Building Area Units | Square Feet |
| Living Area Units | Square Feet |
| Standard Status | Active |
| Virtual Tour | https://www.zillow.com/view-imx/36efc88c-2ec5-44f0-a73f-e7d491268ca4?initialViewType=pano&utm_source=dashboard |
Interior Features
| Interior Amenities | Beamed Ceilings,Bookcases,Double Vanity,High Ceilings,Separate Shower,Soaking Tub,Wet Bar |
|---|---|
| Basement | None |
| Flooring | Carpet,Hardwood |
| Total Fireplaces | 1 |
| Fireplace Features | Factory Built,Family Room,Gas Log,Gas Starter |
| Common Walls | No Common Walls |
| Air Conditioning Y/N | true |
| Heating Y/N | true |
| Window Features | Double Pane Windows |
| Fireplace Y/N | true |
| Above Grade Finished Area | 3777 |
| Laundry Features | Mud Room,Upper Level |
| Total Bedrooms | 4 |
| Main Level Bedrooms | 1 |
| Main Level Bathrooms | 1 |
| Below Grade Finished Area Unit Type | Square Feet |
| LivingAreaSource | Builder |
| Above Grade Finished Area Unit Type | Square Feet |
| Kitchen Features | Breakfast Bar,Kitchen Island,Solid Surface Counters,Walk-in Pantry |
| Total Baths | 4 |
| Dining Room Features | Separate Room |
Exterior Features
| Exterior Amenities | Other,Sprinkler System |
|---|---|
| Vegetation | Wooded |
| Parking Features | Garage,Attached,Kitchen Level,Garage Door Opener,Side/Rear Entrance |
| Lot Features | Level |
| Water Source | Public |
| Lot Size Area | 35283.6 |
| Foundation Details | Slab |
| Building Area Total | 3777 |
| Lot Size Acres | 0.81 |
| Frontage Type | Lakefront |
| Lot Size Source | Public Records |
| Waterfront Y/N | true |
Amenities
- Foreclosure
- Views
- Short Sale
- New Construction
- Adult 55+
- Lease To Own
- No HOA Fees
- Furnished
- Primary On Main
- Air Conditioning
- Seller Finance
- Green
- Fixer Upper
- Horse
- Golf
- Fireplace
- Deck
- Garage
- Basement
- Pool
Property vs Single Family Average in 30506
Price
Taxes
Year Built

 ©2026 Georgia Multiple Listing Service All information deemed reliable but not guaranteed. All properties are subject to prior sale, change or withdrawal. Neither listing broker(s) or information provider(s) shall be responsible for any typographical errors, misinformation, misprints and shall be held totally harmless. Listing(s) information is provided for consumer's personal, non-commercial use and may not be used for any purpose other than to identify prospective properties consumers may
 Northeast Georgia Board of REALTORS® All information deemed reliable but not guaranteed. All properties are subject to prior sale, change or withdrawal. Neither listing broker(s) or information provider(s) shall be responsible for any typographical errors, misinformation, misprints and shall be held totally harmless. Listing(s) information is provided for consumer's personal, non-commercial use and may not be used for any purpose other than to identify prospective properties consumers may be
 The information set forth on this site is based upon information which we consider reliable, but because it has been supplied by third parties to our franchisees (who in turn supplied it to us), we can not represent that it is accurate or complete, and it should not be relied upon as such. The offerings are subject to errors, omissions, changes, including price, or withdrawal without notice. All dimensions are approximate and have not been verified by the selling party and can not be verified. It
