
Price Reduction - Primary on Main - Eco Friendly - Adult 55+
Address
6838 Welcome Road, Flowery Branch, GA
Price
$ 489,900
Property Attributes
- MLS#10818734
- TypeSingle Family
- Listing Status Active
- CountyHall
- CityFlowery Branch
- NeighborhoodThe Retreat at Sterling on the Lake
- Zip30542
- StyleRanch
- Year Built2023
- Taxes$ 2062
- Price$ 489,900
- Bedrooms2
- Full Bathrooms2
- Half Bathrooms0
- Sqr Footage1712
- Lot Size0.16 Acres
Data Source:
Georgia MLS (GAMLS)
Property Description
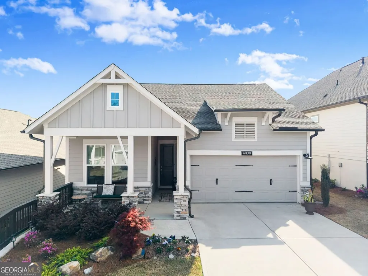
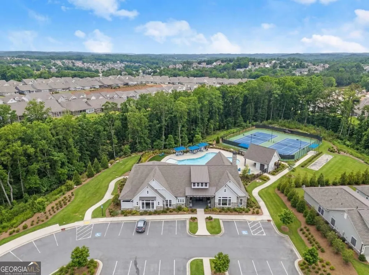
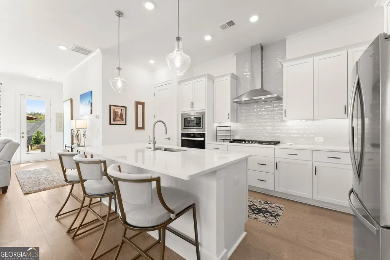
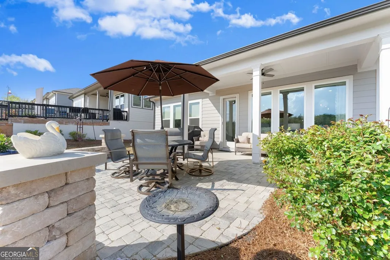
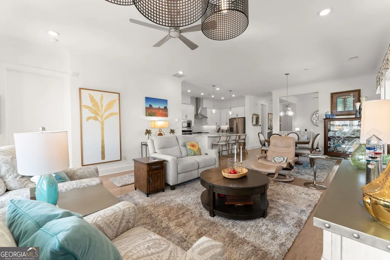
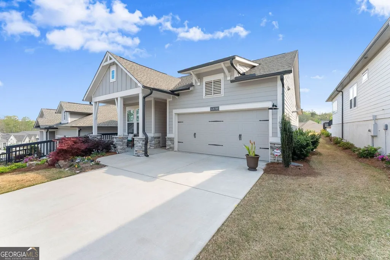
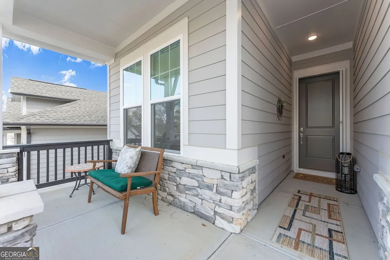
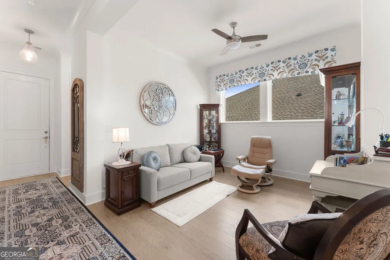
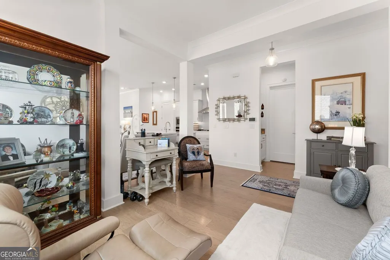
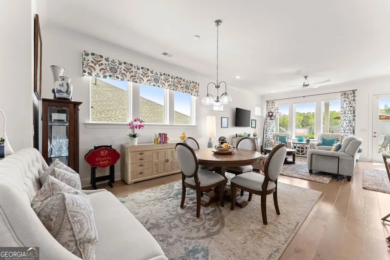
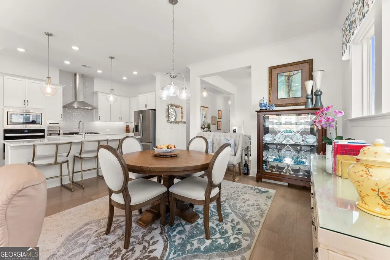
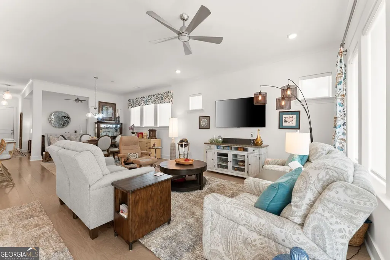
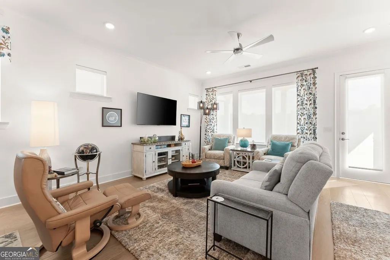
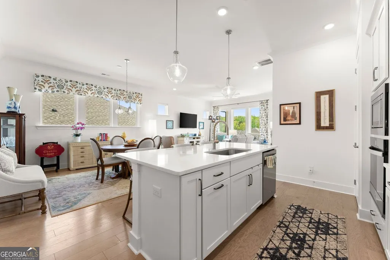
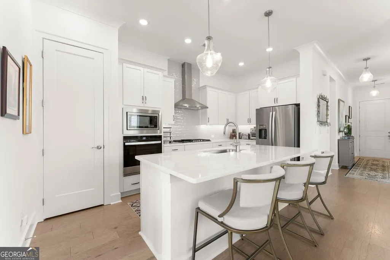
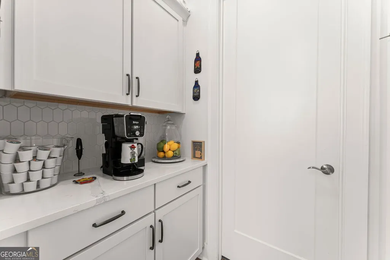
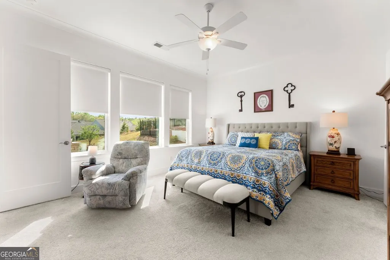
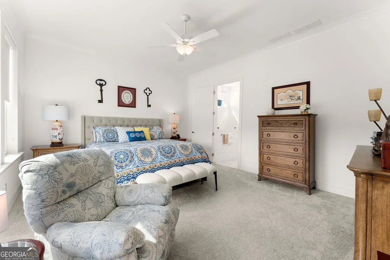
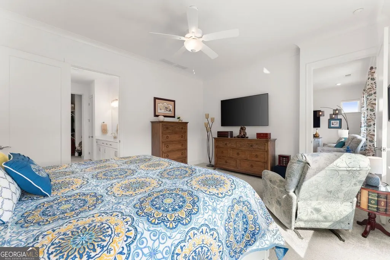
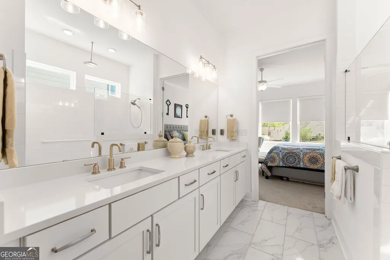
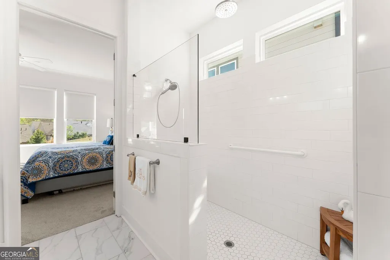
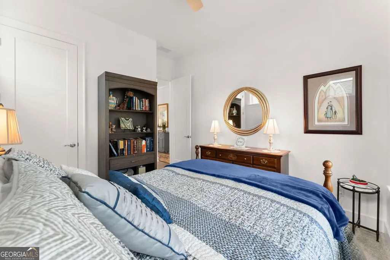
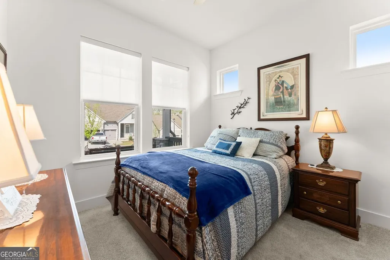
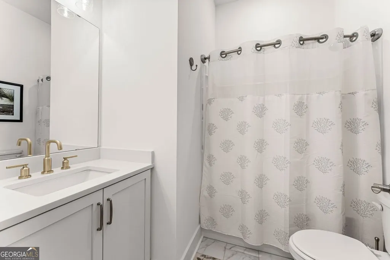
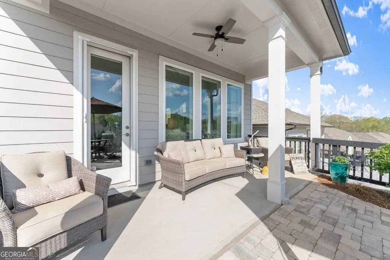
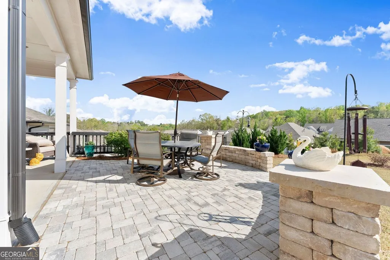
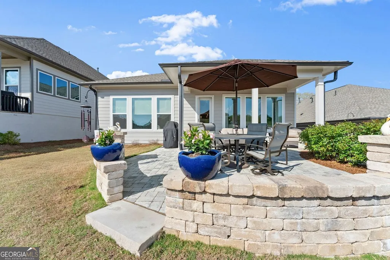
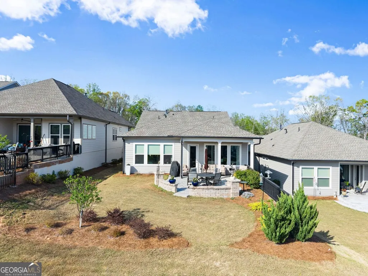
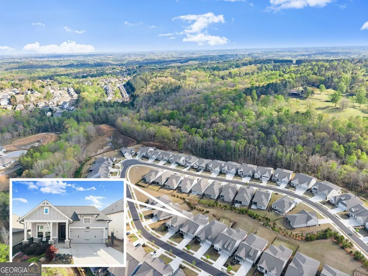
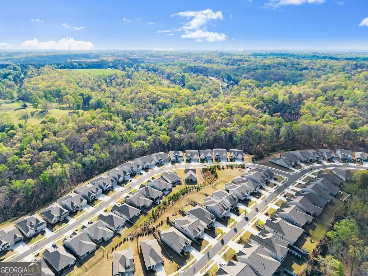
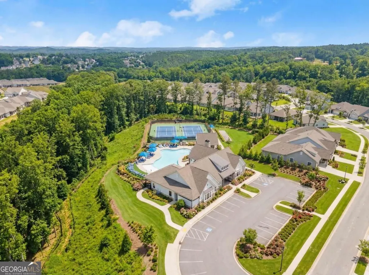
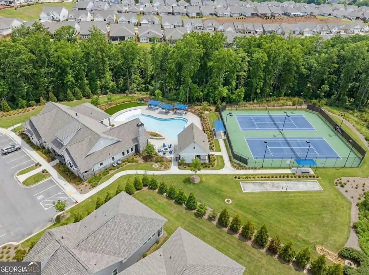
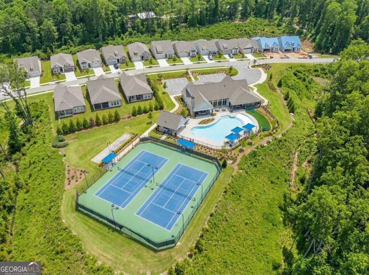
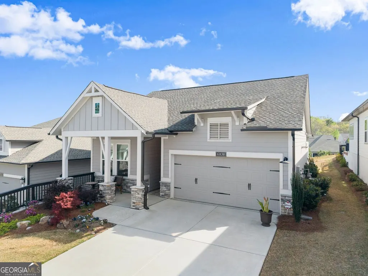
Experience resort-style living at The Retreat at Sterling on the Lake. This beautifully upgraded David Weekley home in the exclusive 55+ gated community, The Retreat at Sterling on the Lake, combines luxury, comfort, and an unbeatable lifestyle. Step into a chef's dream kitchen featuring quartz countertops, a 5-burner gas cooktop with custom stainless steel vent hood, stainless steel appliances, and a massive island perfect for entertaining. The open floor plan features hardwood floors, 10-foot ceilings, and crown molding add timeless elegance. Other upgrades include remote blinds in the living areas and black-out shades in the Primary Bedroom. The showstopper is the covered back porch with newly added paver patio with stone wall. Enjoy endless birdwatching in professionally landscaped front and back yards. Weekly lawn maintenance makes living here a breeze. Here, it's not just a home, it's a lifestyle. The Retreat offers private amenities including a clubhouse, pool, tennis courts and a bocce court plus access to Sterling on the Lake's resort-style pools, tennis and pickleball courts, fitness center, theater, library, kayaking, and miles of walking trails. With community events like Food Truck Fridays, Concerts in the Park, and Holiday Celebrations, there's always something to do. HOA- maintained landscaping means more time to enjoy life. There is so much to do and enjoy your guests will never want to leave. Close to Lake Lanier, shopping, and dining, and with Hall County senior tax exemptions available to those who qualify, this home is the perfect blend of beauty, convenience, and community.
| Elementary School | Middle School | High School |
|---|---|---|
| Spout Springs Elementary School | C W Davis Middle School | Flowery Branch High School |
| Price History | |
|---|---|
| 8/4/2026 | Listed $499,000 |
| 8/13/2026 | 2$489,900 |
General Features
| Sewer | Public Sewer |
|---|---|
| Heating | Forced Air,Natural Gas |
| Cooling | Central Air,Ceiling Fan(s),Electric |
| Utilities | Electricity Available,Natural Gas Available,Phone Available,Sewer Connected,Underground Utilities,Water Available |
| Roof | Composition |
| Appliances | Cooktop,Dishwasher,Disposal,Gas Water Heater,Microwave,Oven,Refrigerator,Stainless Steel Appliance(s) |
| HOA Fee | 2907 |
| Association Fee Includes | Maintenance Grounds,Private Roads,Swimming,Tennis |
| Patio/Porch Features | Patio,Porch |
| Architectural Style | Ranch |
| Security Features | Carbon Monoxide Detector(s),Gated Community,Smoke Detector(s) |
| Construction Materials | Concrete,Stone |
| Year Built | 2023 |
| Levels | One |
| Property Subtype | Single Family Residence |
| Tax Year | 2025 |
| Community Features | Clubhouse,Fitness Center,Gated,Pool,Retirement Community,Sidewalks,Street Lights,Tennis Court(s) |
| County | Hall |
| New Construction | false |
| Property Type | Residential |
| HOA | true |
| Attached Garage | true |
| Energy Efficient | Thermostat,Water Heater,Windows,Insulation |
| Subdivision Name | The Retreat at Sterling on the Lake |
| Garage Y/N | true |
| Full Baths | 2 |
| Status | Active |
| Directions | I-985 North, take exit 8 onto Friendship Rd, turn right onto Friendship Rd, turn left onto Hog Mountain, turn right onto Capitola Farm Rd. Turn right at the 1st 4-way stop into The Retreat at Sterling on the Lake. Come through the gate and stay straight on Welcome Rd. Home is on the right. |
| High School | Flowery Branch |
| City | Flowery Branch |
| Body of Water | None |
| Senior Community Y/N | true |
| Lot Size Units | Square Feet |
| Lot Size Square Feet | 6969.6 |
| Carport Y/N | false |
| Green Building Verification Type | ENERGY STAR Certified Homes,HERS Index Score |
| Elementary School | Spout Springs |
| Property Attached Y/N | false |
| Land Lease Y/N | false |
| Tax Annual Amount | 2062 |
| Home Warranty Y/N | false |
| Middle/Junior High School | C W Davis |
| Property Condition | Resale |
| Structure Type | House |
| Building Area Units | Square Feet |
| Living Area Units | Square Feet |
| Standard Status | Active |
| Occupancy Type | Vacant |
Interior Features
| Interior Amenities | Double Vanity,High Ceilings,Master On Main Level,Separate Shower,Tile Bath,Walk-In Closet(s) |
|---|---|
| Basement | None |
| Flooring | Carpet,Hardwood,Tile |
| Common Walls | No Common Walls |
| Air Conditioning Y/N | true |
| Heating Y/N | true |
| Window Features | Double Pane Windows,Window Treatments |
| Fireplace Y/N | false |
| Above Grade Finished Area | 1712 |
| Laundry Features | Other |
| Total Bedrooms | 2 |
| Main Level Bedrooms | 2 |
| Main Level Bathrooms | 2 |
| Below Grade Finished Area Unit Type | Square Feet |
| LivingAreaSource | Public Records |
| Above Grade Finished Area Unit Type | Square Feet |
| Kitchen Features | Kitchen Island,Pantry,Solid Surface Counters |
| Total Baths | 2 |
| Dining Room Features | Dining Rm/Living Rm Combo |
Exterior Features
| Exterior Amenities | Garden |
|---|---|
| Vegetation | Grassed |
| Parking Features | Garage,Attached,Kitchen Level,Garage Door Opener |
| Lot Features | Level |
| Water Source | Public |
| Total Parking | 2 |
| Lot Size Area | 6969.6 |
| Foundation Details | Slab |
| Building Area Total | 1712 |
| Lot Size Acres | 0.16 |
| Lot Size Source | Public Records |
Amenities
- Foreclosure
- Views
- Short Sale
- New Construction
- Adult 55+
- Lease To Own
- No HOA Fees
- Furnished
- Primary On Main
- Air Conditioning
- Seller Finance
- Green
- Fixer Upper
- Horse
- Golf
- Fireplace
- Deck
- Garage
- Basement
- Pool
Property vs Single Family Average in 30542
Price
Taxes
Year Built

 ©2026 Georgia Multiple Listing Service All information deemed reliable but not guaranteed. All properties are subject to prior sale, change or withdrawal. Neither listing broker(s) or information provider(s) shall be responsible for any typographical errors, misinformation, misprints and shall be held totally harmless. Listing(s) information is provided for consumer's personal, non-commercial use and may not be used for any purpose other than to identify prospective properties consumers may
 Northeast Georgia Board of REALTORS® All information deemed reliable but not guaranteed. All properties are subject to prior sale, change or withdrawal. Neither listing broker(s) or information provider(s) shall be responsible for any typographical errors, misinformation, misprints and shall be held totally harmless. Listing(s) information is provided for consumer's personal, non-commercial use and may not be used for any purpose other than to identify prospective properties consumers may be
 The information set forth on this site is based upon information which we consider reliable, but because it has been supplied by third parties to our franchisees (who in turn supplied it to us), we can not represent that it is accurate or complete, and it should not be relied upon as such. The offerings are subject to errors, omissions, changes, including price, or withdrawal without notice. All dimensions are approximate and have not been verified by the selling party and can not be verified. It
