
Waterfront - Golf Course - Primary on Main



Address
105 Wapiti Lane, Westminster, SC
Price
$ 465,000
Property Attributes
- MLS#10829400
- TypeSingle Family
- Listing Status New
- CountyOconee
- CityWestminster
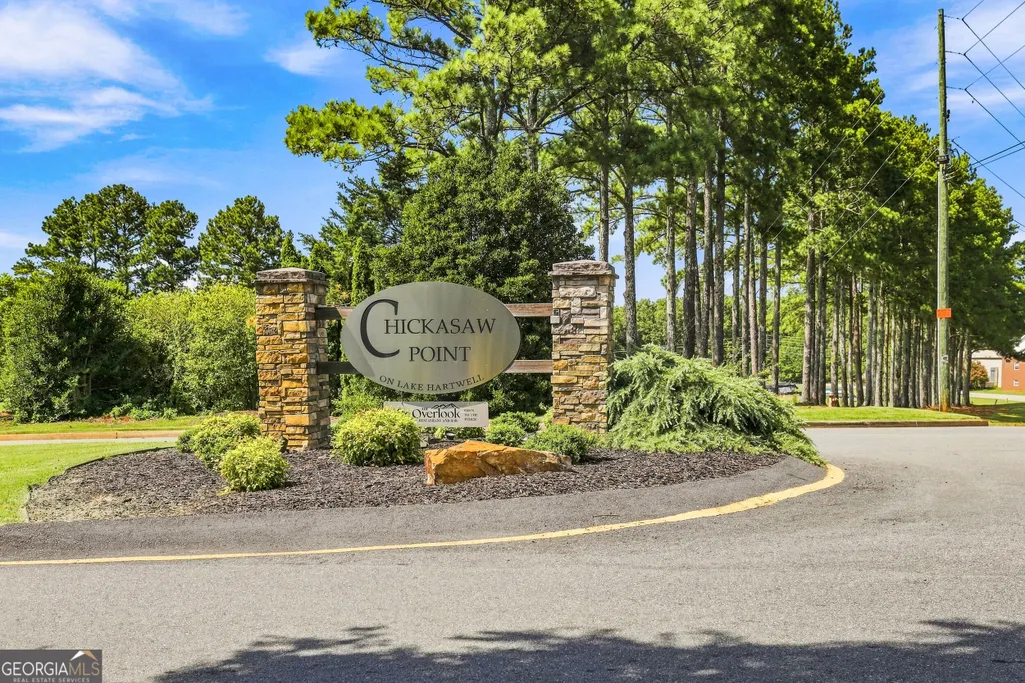
- NeighborhoodChickasaw Point
- Zip29693
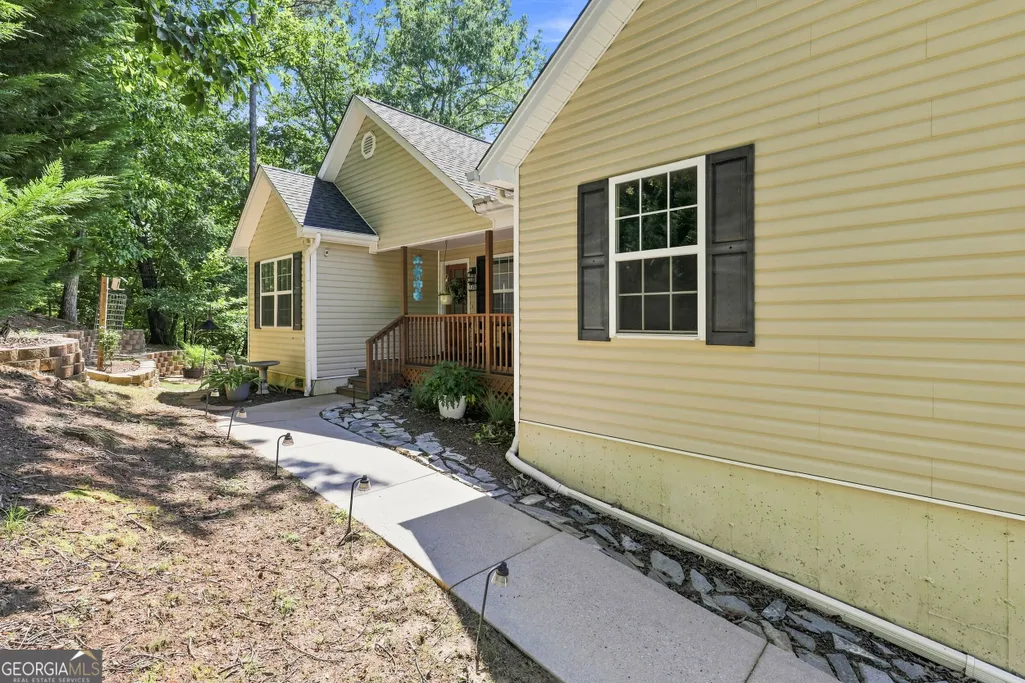
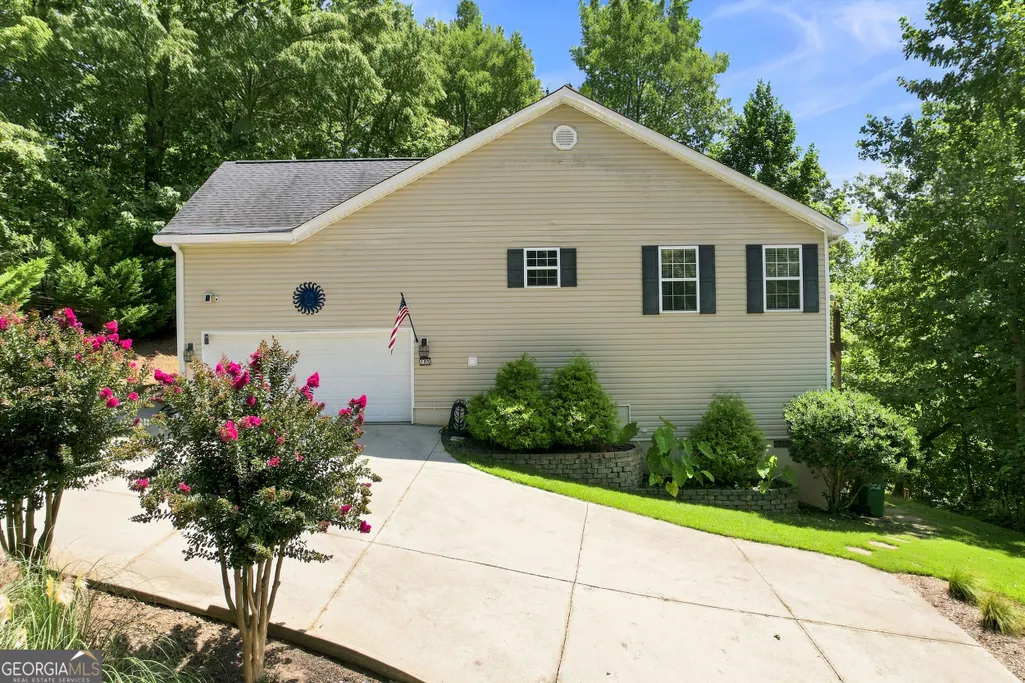
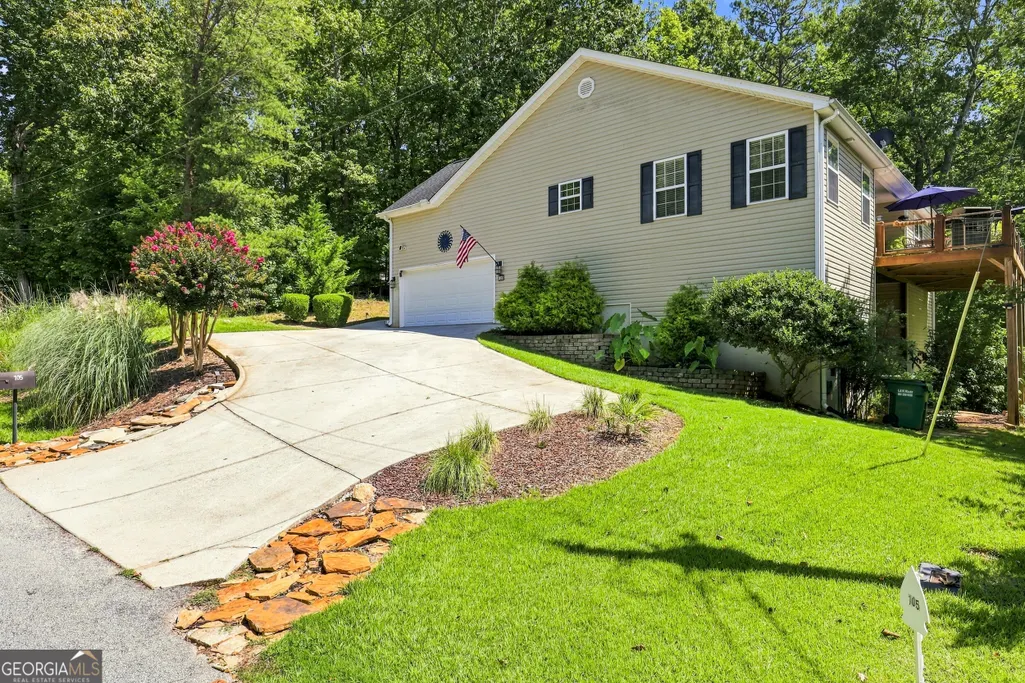
- StyleRanch
- Year Built2007
- Taxes$ 1813
- Price$ 465,000
- Bedrooms3
- Full Bathrooms2
- Half Bathrooms0
- Sqr Footage1912
- Lot Size0.23 Acres
Data Source:
Georgia MLS (GAMLS)
Property Description
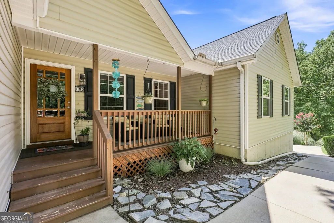
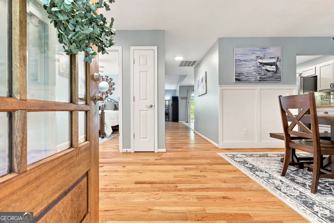
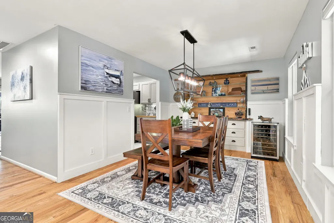
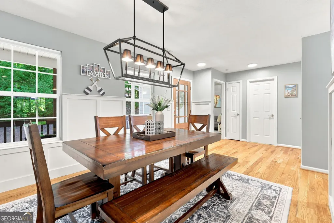
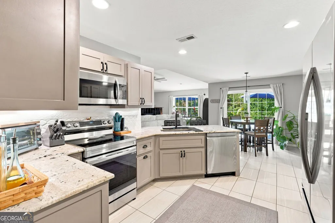
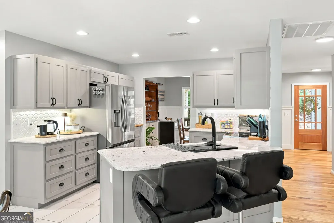
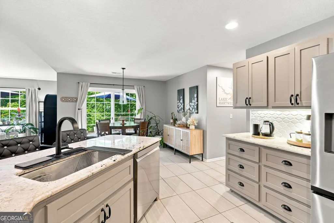
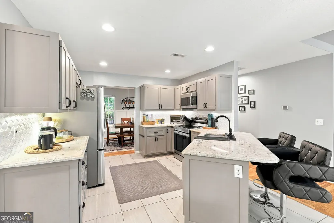
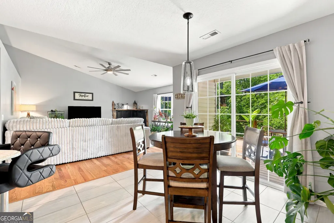
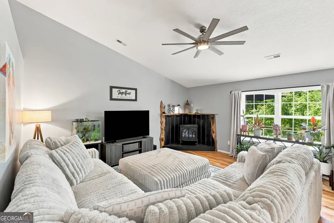
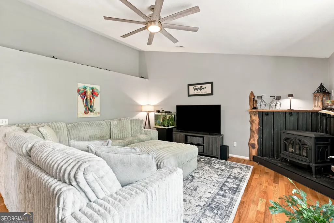
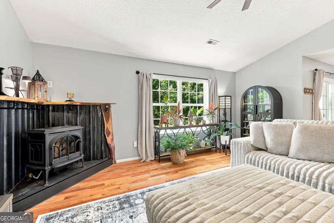
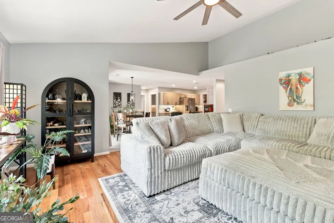
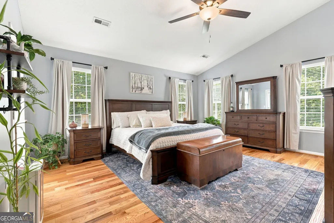
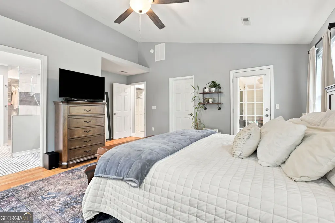
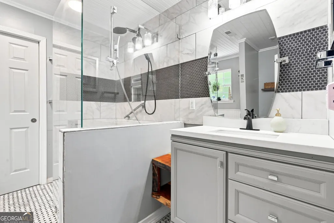
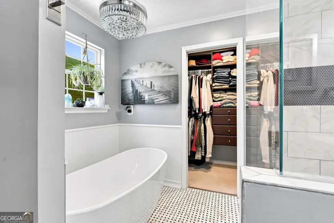
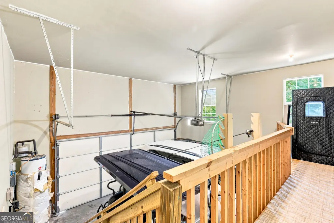
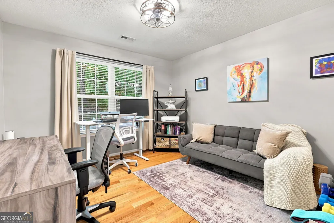
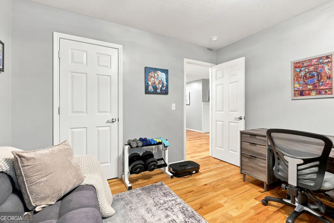
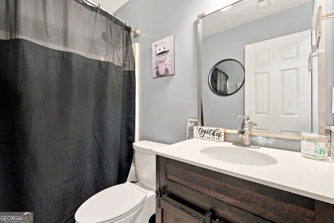
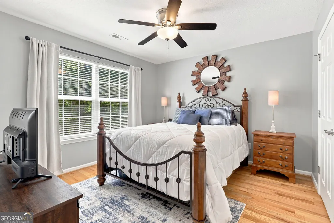
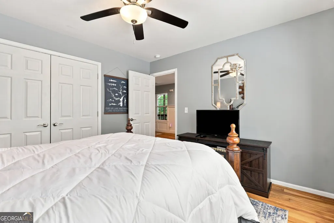
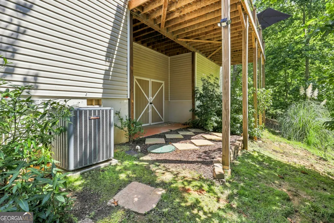
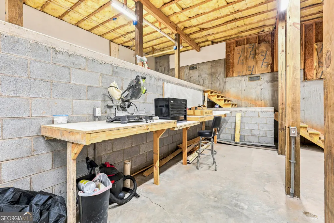
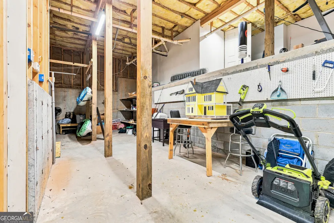
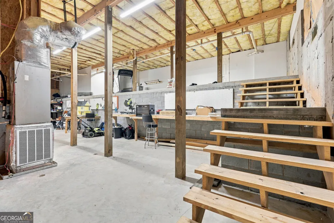
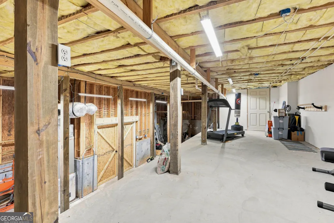
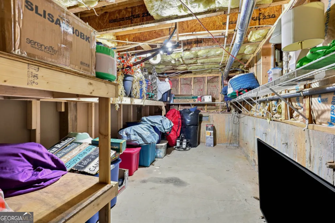
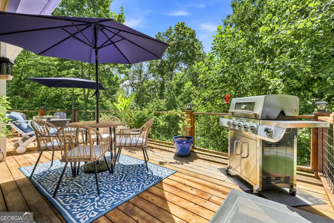
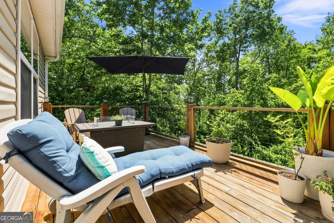
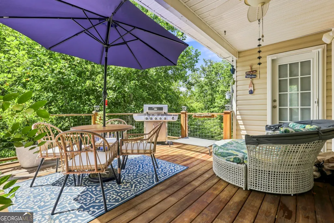
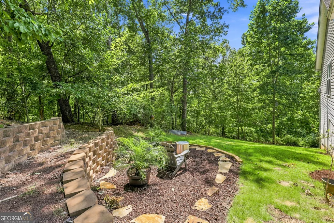
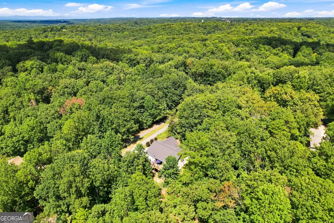
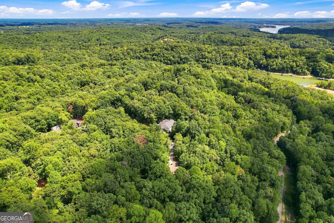
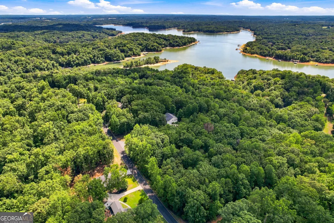
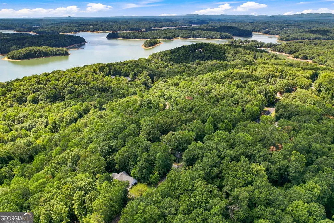
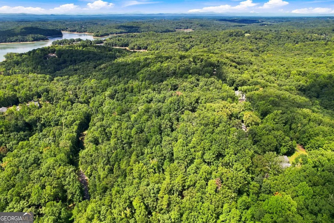
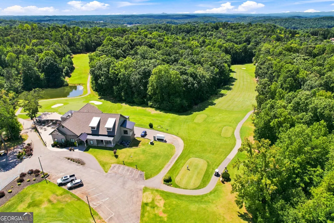
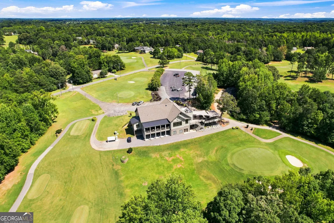
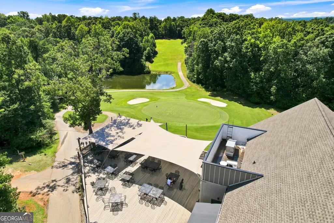
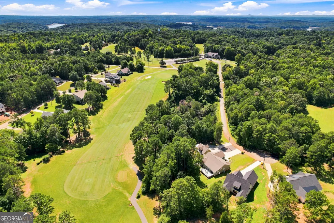
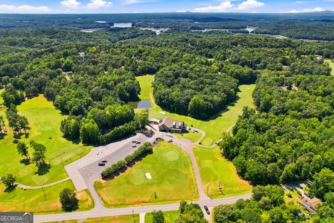
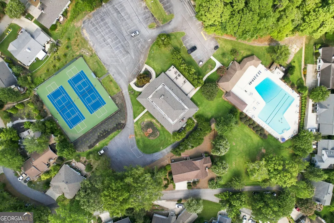
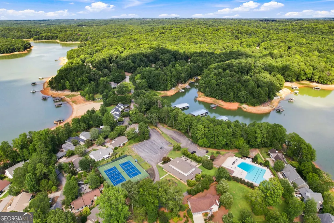
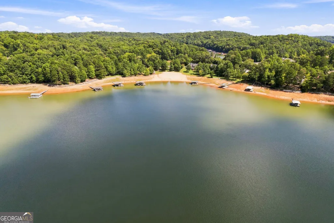
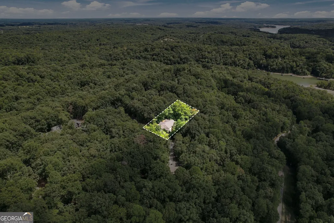
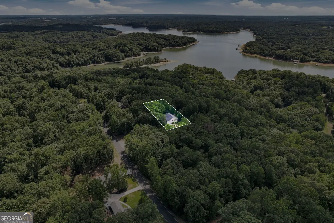
Welcome to 105 Wapiti Lane, where you will enjoy amazing seasonal views of the lake as you sit on the deck looking down the valley. When the leaves are in full bloom, the deck becomes quite serene. A beautiful oasis to enjoy a morning cup of coffee, or wonderful night cap. This home was freshly renovated with up to date paint schemes throughout. The Master Bath was completely remodeled previously, and has been upgraded even further with a beautiful soaking tub, a much needed final touch!! While in the Master Bath take note of the spacious walk in closet, and another refined touch in the addition of the custom organization system. You'll notice a lot of custom touches throughout the home from the built in China cabinet in the Dining Room to the Coffee Nook in the Kitchen. The Kitchen Cabinets are new from the previous Owner, but remain noteworthy as they are custom and deeper than your run of the mill Kitchens, accomodating all of your storage needs. The HVAC systems in the Home and Workshop are newer, and very well maintained. If it's one level living you're interested in, this home has just what you need. If you're looking for storage, a workshop, or even a Man Cave, this home has it as well, in the huge basement. The Basement is a blank canvas. It is also wired and plumbed to be a woodworking workshop for the crafty enthusiatist. This Three Bedroom, Two Bath home is Meticulously kept, and you'll notice that as you walk through. This home boasts so much natural light, in such a tranquil setting. When you're walking through the Master, notice that you have a convenient walk out to the expanded deck to enjoy a quiet moment before retiring for the evening, or a wonderful start to the morning. Did we mention this home is in Chickasaw Point? On top of everything this home has to offer, you also get access to an amazing list of amenities, including, The new Overlook Clubhouse and Restaurant, A challenging 18 Hole Golf Course, Pickleball, Swimming Pool, Community Center, Covered and Uncovered Storage Facilities, Boat Ramp, Beach, fishing, Dog park, family park, as well as Men's and Women's Clubs. The new Chef has brought a vibrant menu to Chickasaw!! All of this, and you never have to leave the gate to get to it. Schedule a Showing today, this home is truly one of a kind. You have to walk through, to really appreciate all it has to offer. The pictures just can't do it justice.
| Elementary School | Middle School | High School |
|---|---|---|
| Fair Oak Elementary School | West Oak Middle School | West Oak High School |
| Price History | |
|---|---|
| 8/20/2026 | Listed $465,000 |
General Features
| Sewer | Private Sewer |
|---|---|
| Heating | Central,Electric |
| Cooling | Central Air,Electric |
| Utilities | Cable Available,Electricity Available,High Speed Internet,Phone Available,Sewer Available,Sewer Connected,Underground Utilities,Water Available |
| Roof | Composition |
| Appliances | Convection Oven,Cooktop,Dishwasher,Disposal,Electric Water Heater,Microwave,Range,Refrigerator,Stainless Steel Appliance(s) |
| HOA Fee | 3052 |
| Association Fee Includes | Facilities Fee,Maintenance Grounds,Management Fee,Private Roads,Reserve Fund,Security |
| Patio/Porch Features | Deck,Porch |
| Architectural Style | Ranch |
| Security Features | Gated Community,Key Card Entry,Security System,Smoke Detector(s) |
| Construction Materials | Vinyl Siding |
| Year Built | 2007 |
| Electric | 220 Volts |
| View | Lake,Mountain(s),Seasonal View |
| Levels | Two |
| Property Subtype | Single Family Residence |
| Tax Year | 2025 |
| Waterfront Features | Corps of Engineers Control |
| Community Features | Boat/Camper/Van Prkg,Clubhouse,Fitness Center,Gated,Golf,Lake,Marina,Park,Playground,Pool,Street Lights,Tennis Court(s) |
| County | Oconee |
| New Construction | false |
| Property Type | Residential |
| HOA | true |
| Attached Garage | true |
| Subdivision Name | Chickasaw Point |
| Garage Y/N | true |
| Other Structures | Workshop |
| Full Baths | 2 |
| Status | New |
| Directions | I-85 Exit 1, go 3.8 miles to South Union Rd. L for .6 miles to Chickasaw Dr. Go .4 miles to S Hogan Dr, continue .6 miles to Point Rd, turn L for 600 feet. Turn R on Laurel .7 miles, L on Cheyenne for 800 feet. Turn R on Wapiti the home is on the Left. |
| High School | West Oak |
| City | Westminster |
| Body of Water | Lake Hartwell |
| Lot Size Units | Square Feet |
| Lot Size Square Feet | 10018.8 |
| Carport Y/N | false |
| Elementary School | Fair Oak |
| Land Lease Y/N | false |
| Tax Annual Amount | 1813 |
| Home Warranty Y/N | false |
| Middle/Junior High School | West Oak |
| Property Condition | Updated/Remodeled |
| Virtual Tour | https://player.vimeo.com/video/1219587524?byline=0&title=0&owner=0&name=0&logos=0&profile=0&profilepicture=0&vimeologo=0&portrait=0 |
| Structure Type | House |
| Building Area Units | Square Feet |
| Living Area Units | Square Feet |
| Standard Status | Active |
Interior Features
| Interior Amenities | Double Vanity,High Ceilings,Master On Main Level,Separate Shower,Tile Bath,Vaulted Ceiling(s),Walk-In Closet(s) |
|---|---|
| Basement | Concrete,Exterior Entry,Full |
| Flooring | Carpet,Hardwood,Wood,Stone,Tile,Vinyl |
| Total Fireplaces | 1 |
| Fireplace Features | Gas Log |
| Air Conditioning Y/N | true |
| Heating Y/N | true |
| Fireplace Y/N | true |
| Above Grade Finished Area | 1912 |
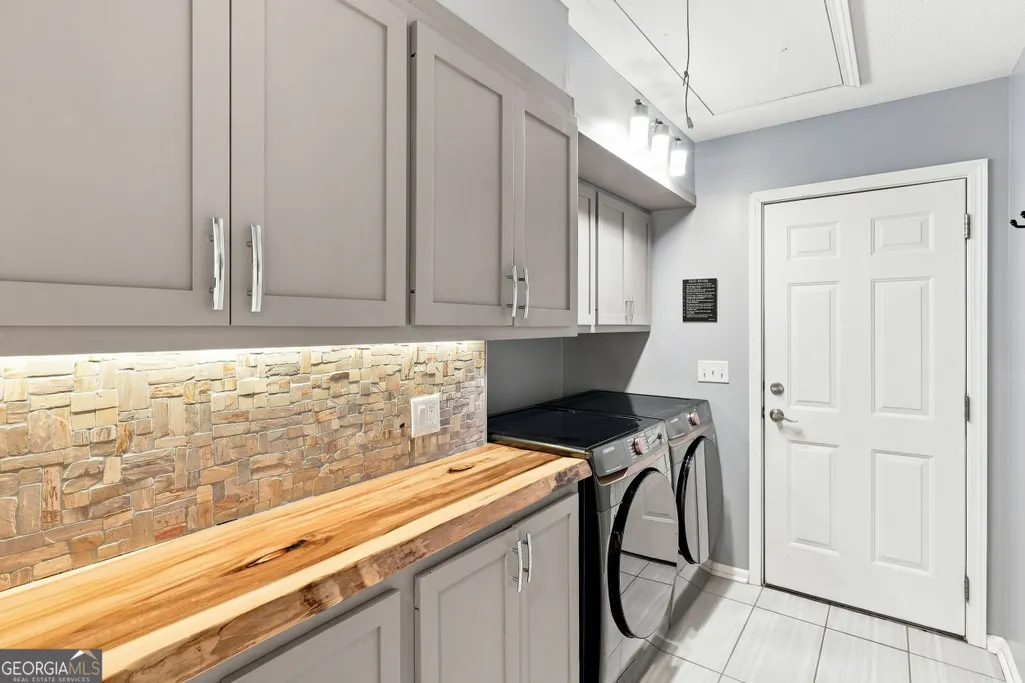
| Laundry Features | In Hall |
| Total Bedrooms | 3 |
| Main Level Bedrooms | 3 |
| Main Level Bathrooms | 2 |
| Below Grade Finished Area Unit Type | Square Feet |
| LivingAreaSource | Public Records |
| Above Grade Finished Area Unit Type | Square Feet |
| Kitchen Features | Breakfast Area,Breakfast Bar,Pantry,Solid Surface Counters |
| Total Baths | 2 |
| Dining Room Features | Seats 12+,Separate Room |
Exterior Features
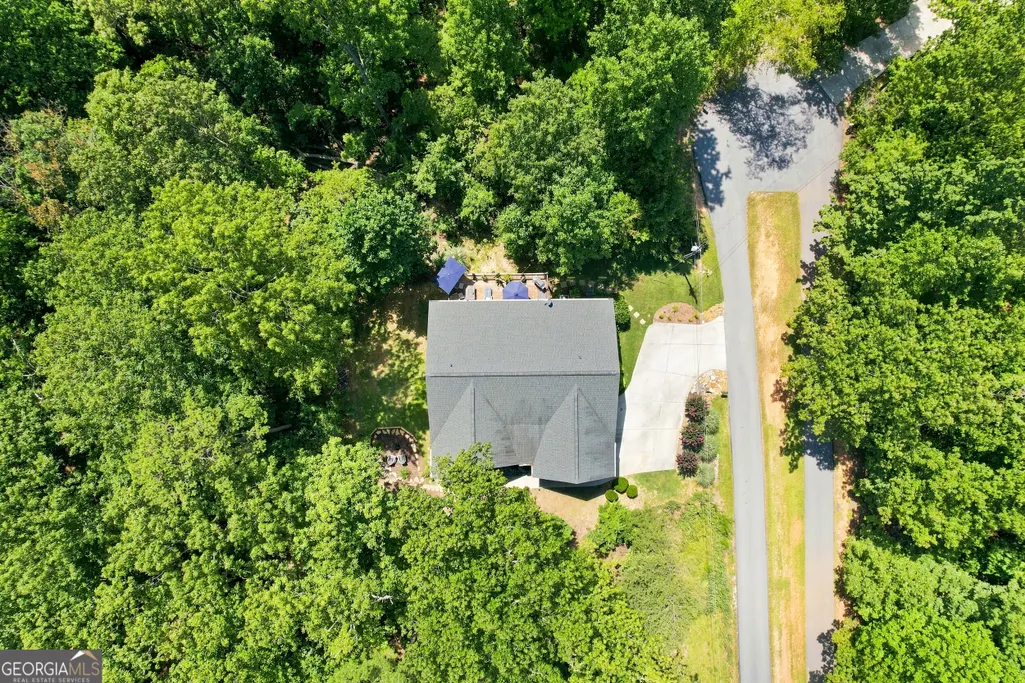
| Vegetation | Partially Wooded |
|---|---|
| Parking Features | Attached,Off Street |
| Lot Features | Cul-De-Sac,Level,Open Lot,Sloped |
| Water Source | Private |
| Total Parking | 5 |
| Lot Size Area | 10018.8 |
| Foundation Details | Block |
| Building Area Total | 1912 |
| Lot Size Acres | 0.23 |
| Lot Size Source | Public Records |
| Waterfront Y/N | true |
Amenities
- Foreclosure
- Views
- Short Sale
- New Construction
- Adult 55+
- Lease To Own
- No HOA Fees
- Furnished
- Primary On Main
- Air Conditioning
- Seller Finance
- Green
- Fixer Upper
- Horse
- Golf
- Fireplace
- Deck
- Garage
- Basement
- Pool
Property vs Single Family Average in 29693
Price
Taxes
Year Built
 ©2026 Georgia Multiple Listing Service All information deemed reliable but not guaranteed. All properties are subject to prior sale, change or withdrawal. Neither listing broker(s) or information provider(s) shall be responsible for any typographical errors, misinformation, misprints and shall be held totally harmless. Listing(s) information is provided for consumer's personal, non-commercial use and may not be used for any purpose other than to identify prospective properties consumers may
 Listings identified with the FMLS IDX logo come from FMLS and are held by brokerage firms other than the owner of this website. The listing brokerage is identified in any listing details. Information is deemed reliable but is not guaranteed. If you believe any FMLS listing contains material that infringes your copyrighted work please
  Northeast Georgia Board of REALTORS® All information deemed reliable but not guaranteed. All properties are subject to prior sale, change or withdrawal. Neither listing broker(s) or information provider(s) shall be responsible for any typographical errors, misinformation, misprints and shall be held totally harmless. Listing(s) information is provided for consumer's personal, non-commercial use and may not be used for any purpose other than to identify prospective properties consumers may be
 The information set forth on this site is based upon information which we consider reliable, but because it has been supplied by third parties to our franchisees (who in turn supplied it to us), we can not represent that it is accurate or complete, and it should not be relied upon as such. The offerings are subject to errors, omissions, changes, including price, or withdrawal without notice. All dimensions are approximate and have not been verified by the selling party and can not be verified. It
